Water Front
Water Front is a residential project by Gt Infra Projects PVT LTD in Patancheru, Sangareddy district, Telangana. It is registered with the Telangana RERA as P01100001313 (status: New Project). The approving authority named in the filing is GHMC (plan approval 53554/HO/WZ/Cir-13/2). The promoter filed a total site area of 22,803 sq m (5.6 acres) and 95 buildings on the approved plan. The proposed date of completion is 31/12/2023.
More from Gt Infra Projects Pvt Ltd · 2 projects →
Description
Water Front is a residential project registered as a new project with TG-RERA. The filing describes it as 94 towers across one floor, on 22,802.95 sq m of land, with completion proposed for 31/12/2023.
- Project type
- Residential (apartment)RERA filing
- Towers
- 94RERA filing
- Floors
- 1RERA filing
- Land area
- 22802.95 sq mRERA filing
- Possession
- 31/12/2023RERA filing
- Status
- New ProjectRERA filing
Gallery

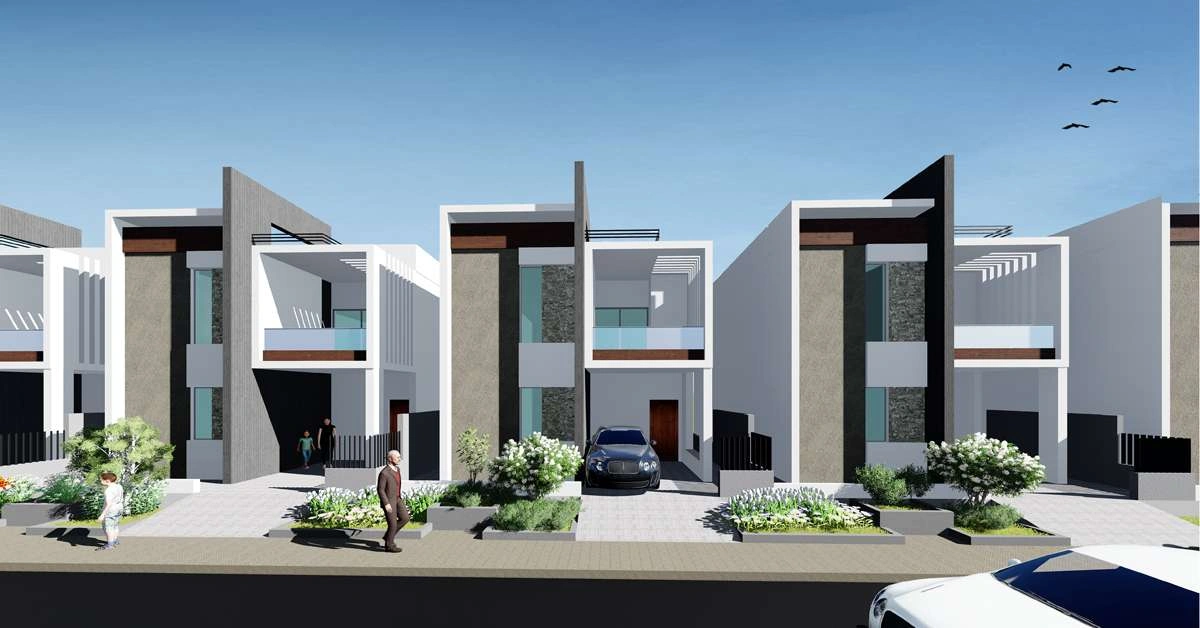
Configurations & sizes
The TG-RERA filing records 3BHK homes, but no CogArea carpet measurement or saleable-area figure is available in the filing; its recorded unit and booking counts are zero.
| Type | Saleable | Source |
|---|---|---|
| 3BHK | RERA filing | |
| 3 BHK villa | 1350 sq.ft | magicbricks |
| 3 BHK Villa | 1630 Sq. Ft. | squareyards |
| 3 BHK Villa | 1700 Sq. Ft. | squareyards |
| 3 BHK Villa | 1830 Sq. Ft. | squareyards |
| 3 BHK Villa | 2350 Sq. Ft. | squareyards |
| 3BHK villa | 1630 to 2350 Sq. Ft. | squareyards |
Amenities
The disclosed amenities and infrastructure cover community, recreation, security and essential services.
- Green Strip/TOT LOT/Park
- Community Buildings
- Aggregate area of recreational Open Space
- Security
- Avenue Tree Plantation
- CCTV Cameras
- Club House
- Covered Car Parking
- Gated Community
- Landscaped Garden
- Open Park
- Open Parking
- Play Area
- Recreation
- Security Personnel
- Waste Disposal
- Indoor 24Hrs Backup Electricity
- Vastu / Feng Shui compliant
- Sports Gymnasium
- Swimming Pool
Specifications
- design
- Designed as per Vaastu principals.
- Door
- Main door frames & shutters with teak wood and all other doors with flush shutters.
- electrical
- Concealed, PVC conduit, copper wiring with all necessary light and Fan points one TV point will be provided in hall, with ISI mark brands like Finolex, Finecab and polycab.
- electricity
- Electricity supply to the Township through under- ground cabling with adequate number of transform- ers for fluctuation free power supply, Provision of data cables along with electrical cables for cable and TV connections.
- Electricity
- Electricity supply to the Township through underground cabling with adequate number of transformers for fluctuation free power supply, Provision of data cables along with electrical cables for cable and TV connections.
- flooring
- Standard good quality Vitrified Tiles in living, Dining and other Rooms.
- General Structure
- R.C.C. Framed Structure provided for Ground 2 floors. Superstructure 9” Thick Brick wall for external and 4.5” thickness for internal walls with cement mortar.
- kitchen
- Granite platform and dadooing of glazed ceramic tiles upto 2’ height above the platform and one shelf in RCM is provided.
- painting
- Asian paints for internal walls with Luppam finishing. Cement based paints for exterior and enamel paints for doors.
- plumbing
- Standard ISI make Tap’s hot & cold mixer Hindware or equivalent brands, gyser provision in toilets.
- roads
- Systematically designed network of road as per GHMC norms.
- Roads
- Systematically designed network of road as per HMDA/HUDA norms. Very close to Outer Ring Road.
- sanitary and water supply
- Professionally designed sanitary & water supply network with multiple septic tanks located at conve- nient points for smooth functioning of the system.
- Sanitation
- Professionally designed sanitary & water supply network with multiple septic tanks located at convenient points for smooth functioning of the system.
- security
- An exclusive Eco-friendly township with elaborate security arrangements, Compound wall with solar fencing security for Entire Township.
- structure
- R.C.C. Framed Structure provided for Ground floor.
- toilets
- One Indian WC and one Western WC in each house and one white wash basin in hall, brands like Hindware, Rasi, PVC fittings brands like Sudhakar, Nandi, Prince, Glazed Tiles in toilets upt 7’ height.
- Toilets
- One Indian WC and one Western WC in each house and one white wash basin in hall, brands like Hindware, Rasi, PVC fittings brands like Sudhakar, Nandi, Prince, Glazed Tiles in toilets upt 7’ height. Standard ISI make Tap’s hot & cold mixer Hindware or equivalent brands, gyser provision in toilets.
- Vaastu
- Designed as per Vaastu
- walls
- 9” Thick Brick wall for external and 4.5” thickness for internal walls with cement mortar.
- water supply
- Water from individual overhead tank is supplied through underground piping system.
- windows
- Aluminium frames with sliding glazed shutters with MS safety grills with mesh.
Location & connectivity
The project is in Patancheruvu, Hyderabad, in Patancheru mandal, Sangareddy district. Nearby places listed include Aryan School Of Excellence (1.5 Km), Mahendra Shopping Centre (2.0 Km), Patancheru Railway Station (2.7 Km) and Oakdale International School (6.2 Km).
- Oakdale International School6.2 Km
- Aryan School Of Excellence1.5 Km
- Patancheru Railway Station2.7 Km
- Mahendra Shopping Centre2.0 Km
Promoter
The promoter is GT INFRA PROJECTS PVT LTD, a private limited company. The number of its other registered projects, its official website and the architect/engineer names are not included here.
Filed vs marketed
The TG-RERA filing lists possession as 31/12/2023, while Magicbricks markets 01 May 2020.
- Possession: magicbricks says 01 May 2020; the RERA filing says 31/12/2023. magicbricks
Sources & web results
- Water Front in Patancheru, Hyderabadmagicbricks.com
- GT Infra Water Front RERA Details - P01100001313, Hyderabadsquareyards.com
- Water Front Patancheru, Hyderabad99acres.com
- WATER FRONT Hyderabad – RERA No. P01100001313aurumproptech.in
- Devansh Water Front in Patancheru, Sangareddyhousing.com
- Water Front | Hyderabad Villas propertiesjllhomes.co.in
Public RERA registration record
Telangana RERA, as filed by the promoter.
- Registered name
- WATER FRONT
- Developer / Promoter
- GT INFRA PROJECTS PVT LTD
- Project type
- Residential
- RERA Registration No.
- P01100001313
- Registration Status
- New Project
- Approved on
- 29/06/2019
- Proposed completion
- 31/12/2023
- Approving authority
- GHMC
- Plan approval no.
- 53554/HO/WZ/Cir-13/2
- Total site area
- 22,803 sq m (5.6 acres)
- Approved built-up area
- 16,198 sq m (4.0 acres)
- Buildings (approved plan)
- 95
- Locality
- PATANCHERU
- Mandal
- PATANCHERU
- District
- Sangareddy
- PIN code
- 502319
- Documents on File
- 50
Frequently asked questions
Is WATER FRONT registered with Telangana RERA?
Yes. WATER FRONT is registered with the Telangana Real Estate Regulatory Authority as P01100001313; the registration status is New Project.
Who is the developer of WATER FRONT?
The promoter named in the RERA registration is GT INFRA PROJECTS PVT LTD.
Where is WATER FRONT located?
WATER FRONT is in PATANCHERU, Sangareddy, Telangana (502319).
When will WATER FRONT be completed?
The promoter's proposed date of completion filed with RERA is 31/12/2023. This is the promoter's declaration, not a guarantee.