Csr Ashvattha
Csr Ashvattha is a residential project by C S R Estates Limited in Uppal, Medchal-Malkajgiri district, Telangana. It is registered with the Telangana RERA as P02200010357 (status: New Project). The approving authority named in the filing is GHMC (plan approval 5416/GHMC/LBN/2025-BP). The promoter filed a total site area of 11,092 sq m (2.7 acres) and 1 building on the approved plan. The proposed date of completion is 24/11/2030.
Description
CSR Ashvattha is a residential apartment project recorded as a New Project with TG-RERA. The filing proposes 428 units in one tower, with 34 floors and a land area of 11091.66 sq m; proposed completion is 24/11/2030.
- Project type
- Residential (apartment)RERA filing
- Units
- 428RERA filing
- Towers
- 1RERA filing
- Floors
- 34RERA filing
- Land area
- 11091.66 sq mRERA filing
- Possession
- 24/11/2030RERA filing
- Status
- New ProjectRERA filing
Gallery
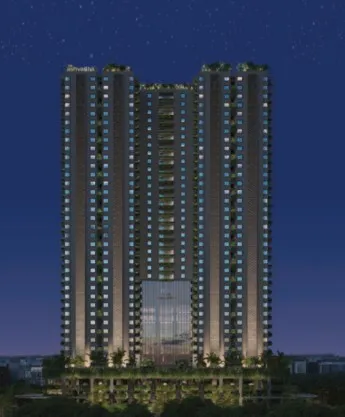
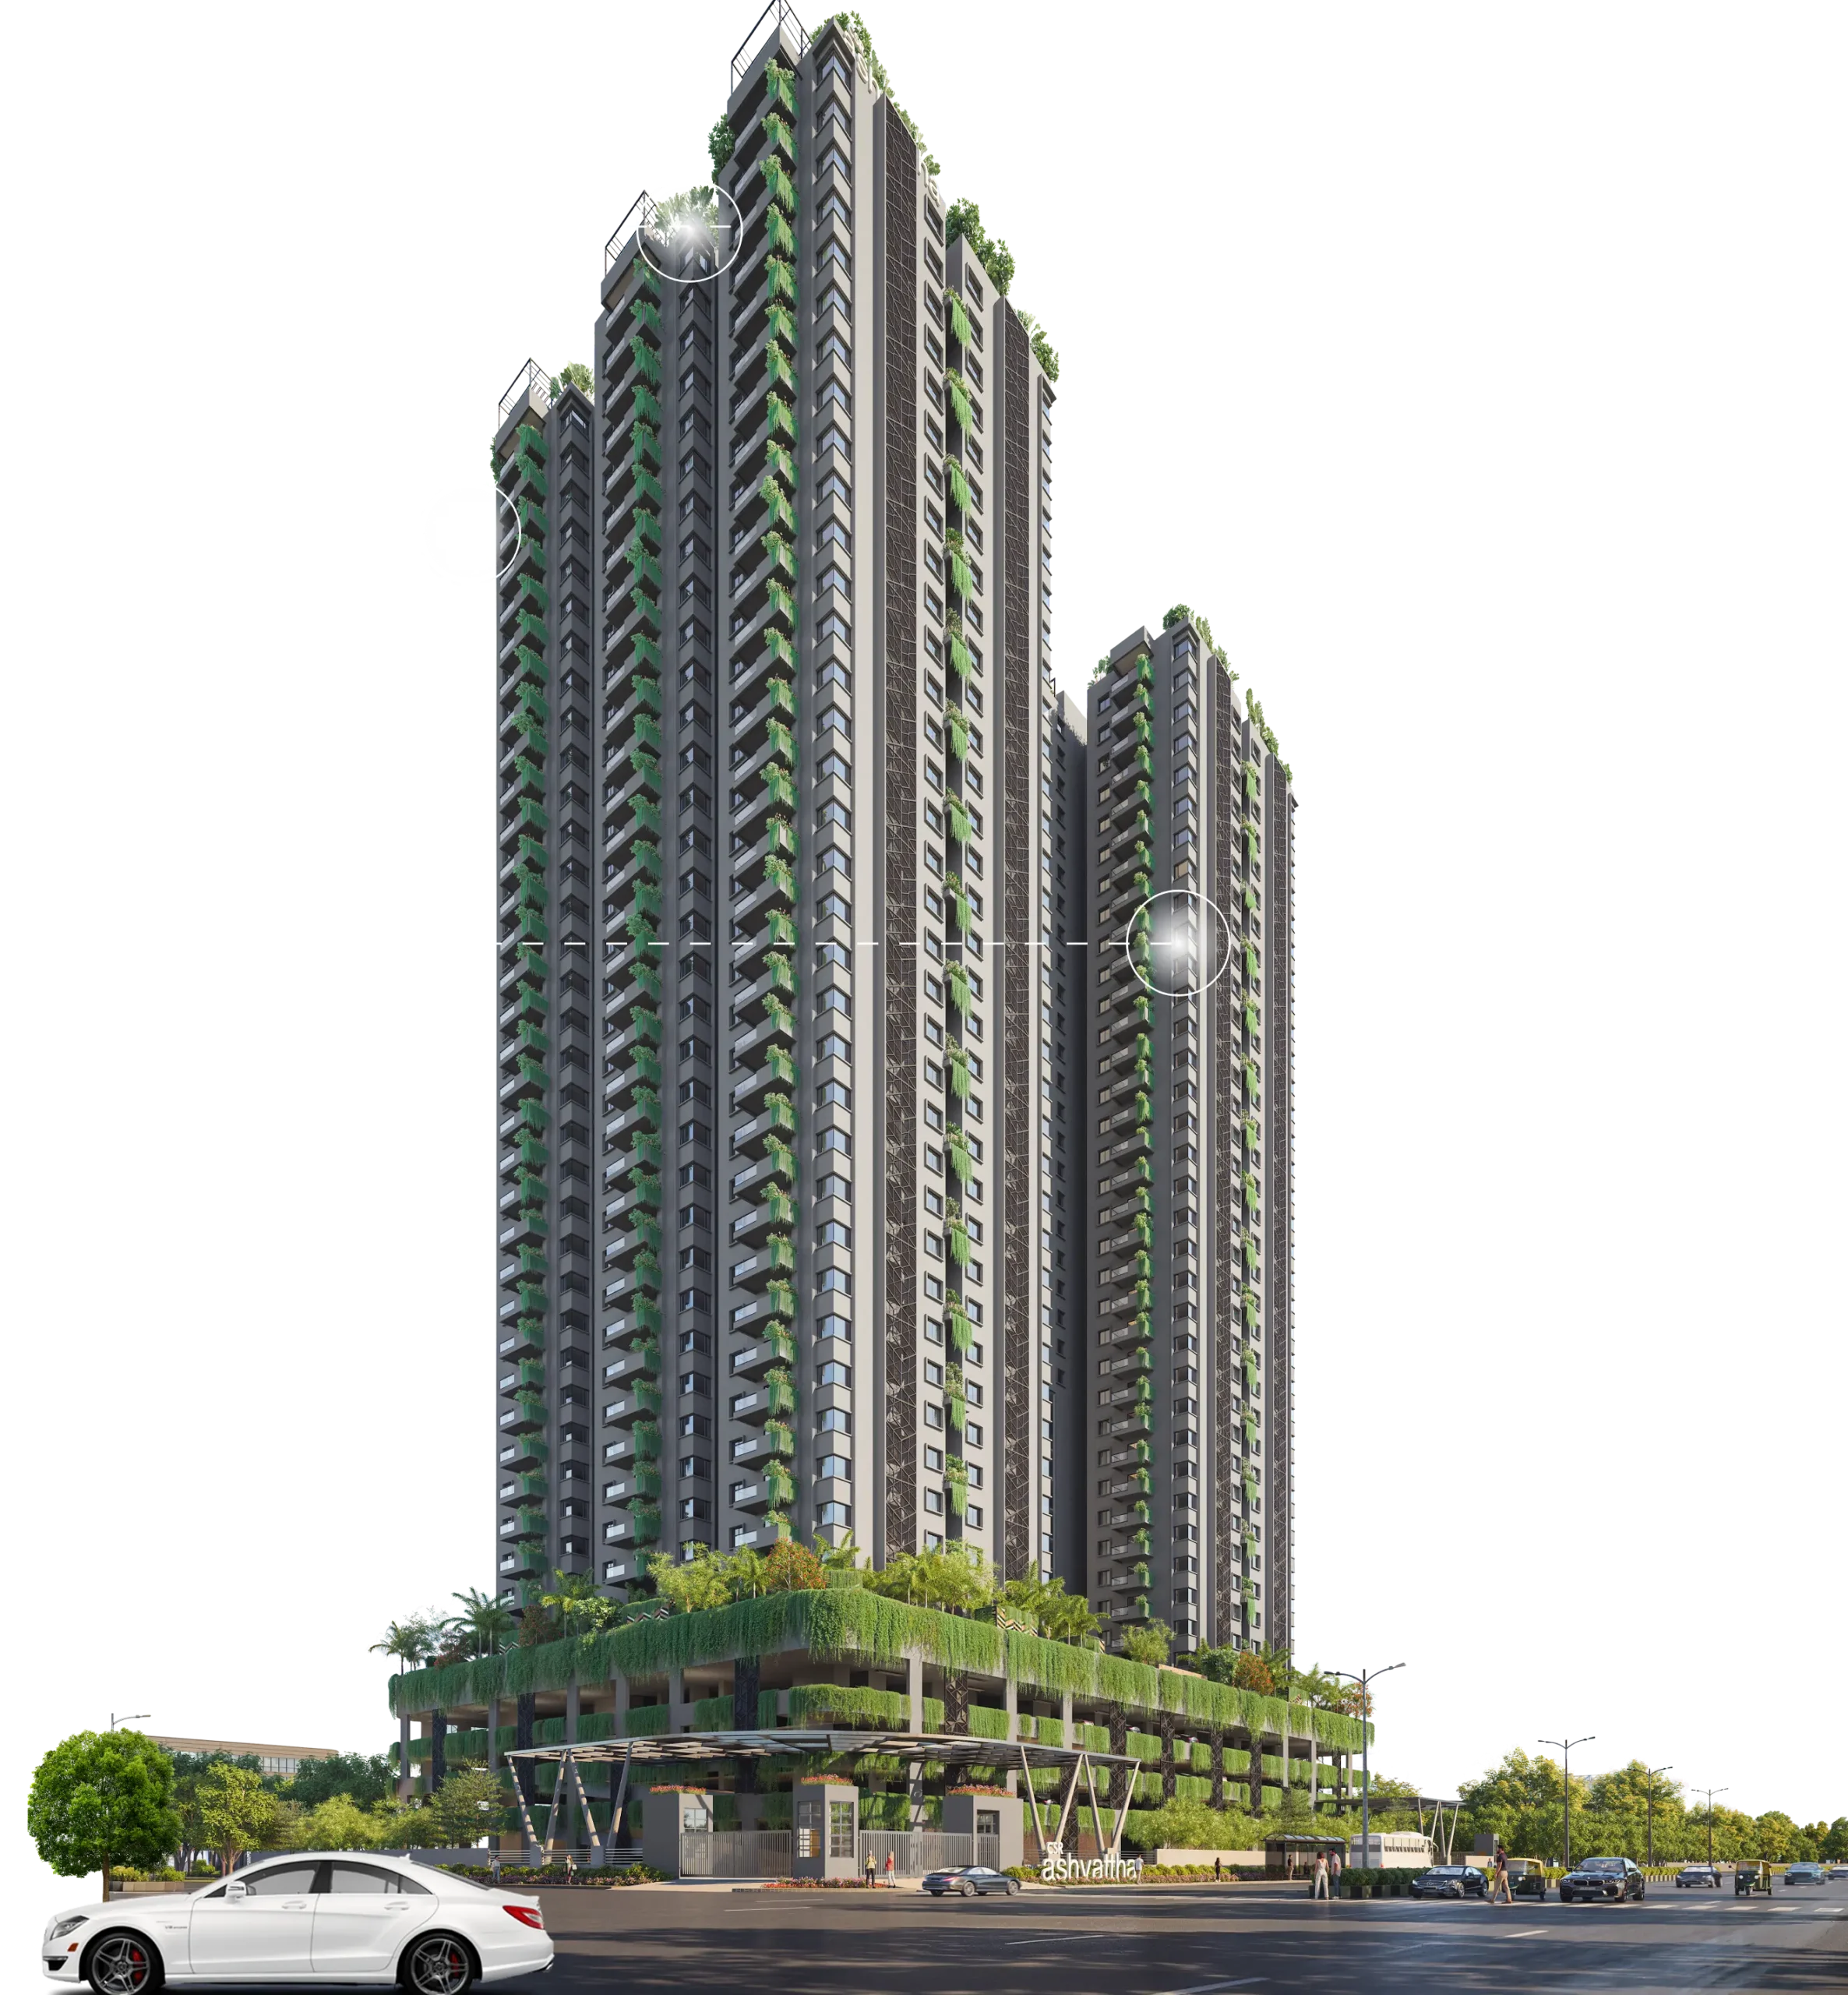
Configurations & sizes
The approved drawings measure 3BHK carpet areas from 122.2 to 172.0 sq m and 4BHK areas from 168.3 to 210.7 sq m; these are drawing measurements, not RERA disclosures, and should be verified against the drawings. The TG-RERA filing records 405 3BHK units, 0 booked, with saleable area of 199.61 sq m, and 21 4BHK units, 0 booked, with saleable area of 327.0 sq m.
| Type | Carpet | Saleable | Facing | Source |
|---|---|---|---|---|
| 3BHK | 199.61 sq m | RERA filing | ||
| 4BHK | 327.0 sq m | RERA filing | ||
| REGUGEE | 216.0 sq m | RERA filing | ||
| 3BHK 1855 East | 1240 | 1855 | East | Developer site |
| 3BHK 1985 East | 1309 | 1985 | East | Developer site |
| 3BHK 2045 East | 1379 | 2045 | East | Developer site |
| 3BHK 2045 West | 1379 | 2045 | West | Developer site |
| 3BHK 2150 East | 1447 | 2150 | East | Developer site |
| 3BHK 2150 West | 1447 | 2150 | West | Developer site |
| 3BHK 2180 East | 1447 | 2180 | East | Developer site |
| 3BHK 2180 West | 1447 | 2180 | West | Developer site |
| 3BHK 2185 West | 1478 | 2185 | West | Developer site |
| 3BHK 2325 West | 1549 | 2325 | West | Developer site |
| 3BHK 2485 North | 1659 | 2485 | North | Developer site |
| 3BHK 2625 North | 1728 | 2625 | North | Developer site |
| 3BHK | East | 1985 Sq. Ft. | Units 9, 10, 11, 12 | 1985 Sq. Ft. | East | Developer site | |
| 3BHK | East | 2150 Sq. Ft. | Units 4, 5 | 2150 Sq. Ft. | East | Developer site | |
| 3BHK | East | 2180 Sq. Ft. | Unit 8 | 2180 Sq. Ft. | East | Developer site | |
| 3BHK | North | 2625 Sq. Ft. | Unit 13 | 2625 Sq. Ft. | North | Developer site | |
| 3BHK | West | 2150 Sq. Ft. | Unit 7 | 2150 Sq. Ft. | West | Developer site | |
| 3BHK | West | 2180 Sq. Ft. | Units 1, 3 | 2180 Sq. Ft. | West | Developer site | |
| 3BHK | West | 2325 Sq. Ft. | Unit 2 | 2325 Sq. Ft. | West | Developer site | |
| 4BHK 3515 North | 2326 | 3515 | North | Developer site |
| 4BHK | North | 3515 Sq. Ft. | Unit 6 | 3515 Sq. Ft. | North | Developer site | |
| 2 BHK | 1,855 sqft | housing |
Amenities
Filed and developer-listed amenities span recreation, fitness, community and residential-support facilities.
- 34,800 sq. ft. Clubhouse Spread Across 8 Floors
- Green Strip/TOT LOT/Park
- Community Buildings
- Aggregate area of recreational Open Space
- Cafeteria
- Hobby Room
- Walking Track
- Cabanas
- Hammock
- Amphitheatre
- Clubhouse (Level G to 9)
- Clubhouse
- Shuttle Service
- Biophilic Design
- EV Charging Points
- Naturally Ventilated
- Landscaped
- Podium-Level Parking
- Terrace Pools
- Theatre
- Guest Rooms
- Temperature Controlled Swimming Pool
- Provision for Clinic
- Crèche
- Landscaped Terrace
- Provision for Pharmacy
- Outdoor Play Area
- Space for Market/Rhythu Bazaar
- Indoor Games
- Sandpit
- Skating Area
- Yoga & Zumba
- Cricket Net
- Senior Citizen Corner
- Soft Surface/Earthen Walking Track
- Outdoor Calisthenics
- Leisure Room
- Library
- Video Game Lounge
- Co-Working Spaces (with dedicated VC room)
- Men’s Spa & Salon
- Toddlers Swimming Pool
- Open Lawn
- Women’s Spa & Salon
- Shuttle Bus Service (to Nagole metro station)
- Car Wash
- Gym
- School Bus Bay
- Grand Double Height Banquet
- Study/Tuition Room
- Pet Corner
- Lounge
- Banquet Hall
- Party Room
- Gents Spa & Salon
- Ladies Spa & Salon
- Provision for Pharmacy & Clinic
- Temperature-Controlled Sky Pool
- Gazebos
- Party Areas (near the pool)
- Security Cabin, Entry & Exit Portal
- Box Cricket
- Calisthenics
- Driveway
- Space for Weekend Market
- Peripheral Plantation
- Senior Citizen Area
- Outdoor Co-Working Space
- Outdoor Gym
- Multipurpose Lawn
- Play Area
- Water Body
- Jogging and Strolling Track
- Power Back Up
- Swimming Pool
- Lift
- Security
- Reserved Parking
- Water Storage
- Meditation Area
- Vaastu Compliant
- CCTV Camera
- Fire Sprinklers
- Entry Exit Gate
- Water treatment plant
- Aesthetically designed landscape garden
- Community Hall
- Fire Fighting Equipment
Specifications
- Air Conditioning
- Power outlets for split ACs in the drawing, dining, living, and all bedrooms.
- Balcony Railings
- Elegant, aesthetically designed glass railing systems with premium hardware of reputed make.
- Bathrooms
- False ceiling in all bathrooms.
- Bathrooms
- Wall-mounted/semi-pedestal washbasin with single-lever fixture in all bathrooms.
- Bathrooms
- Countertop washbasin with single-lever fixture in the master bedroom.
- Bathrooms
- Overhead showers of reputed make with a diverter in all bathrooms.
- Bathrooms
- All faucets with premium CP fittings of reputed make; hot water connection provided to showers.
- Bathrooms
- Wall-mounted WC with flush tank/valve of reputed make in all toilets.
- Bathrooms
- Health faucets of reputed make.
- Bathrooms
- Provision for a geyser in all bathrooms (except powder bathroom).
- Bathrooms
- Power outlets for geysers in all bathrooms (except powder bathroom).
- Bathrooms (Dado)
- Ceramic/vitrified tile dado up to 7’ height.
- Billing System
- Automated prepaid billing system for water and power.
- BMS
- A state-of-the-art Building Management System (BMS) to seamlessly monitor electrical, plumbing, fire safety, and lift operations.
- Cables
- Concealed copper wiring of reputed make.
- Car Wash Area
- A common car wash area will be provided.
- Clubhouse
- 2 dedicated lifts.
- Communication & Connectivity
- Telephone point in the living area with an intercom facility connecting all units to security.
- Communication & Connectivity
- TV provision for cable connection in the living, drawing, and all bedrooms.
- Communication & Connectivity
- Internet provision in every flat.
- Compound Wall
- Aesthetically designed compound wall shall be constructed all around.
- Corridors
- Vitrified tiles of reputed make.
- Doors
- Grand Main Door (8’-0” height): Elegant factory-finished doors with premium hardware and architrave, with smart video doorbell and biometric lock for enhanced security.
- Doors
- Bedroom & Toilet Doors: Sleek, factory-finished doors (8’-0” for bedrooms & 7’-0” for toilets) with superior quality hardware.
- Doors
- Balcony Sliding Doors: Wide UPVC 3-panel sliding doors with performance glass for abundant light and ventilation, with provision for mosquito mesh.
- End-of-Corridor Landscaping
- Thoughtfully designed green pockets at corridor ends on alternate levels bring in natural light, greenery and nature-integrated living experience.
- Entrance Lounge
- Granite/vitrified flooring as per the architect’s design intent.
- External Lighting
- LED lighting posts with premium lamp fittings are provided in setback and landscaped areas.
- Fire and Safety
- Fire hydrant and sprinkler system provided in all apartments, corridors, lobbies, clubhouse and in parking areas (basements & podiums).
- Fire and Safety
- Comprehensive fire alarm system with manual call points, hooters/strobes, smoke detectors, and heat detectors.
- Fire and Safety
- Public Address (PA) system with speakers at lift lobbies, staircase lobbies, corridors, reception, service rooms, and all common areas.
- Fire and Safety
- All systems designed and installed as per fire safety norms.
- Flooring
- Drawing, Living, Dining, Bedrooms and Kitchen: premium vitrified tiles of reputed make.
- Flooring
- Balcony/Bathrooms/Utility: Anti-skid vitrified/ceramic tiles of reputed make.
- For the Specially-Abled
- Block entrances will be equipped with access ramps to facilitate easy movement for individuals with disabilities.
- Foundations & Superstructure
- RCC foundation and seismic zone - II compliance RCC walls with shear wall construction, resistant to wind and earthquake.
- Generator
- 100% Diesel Generator power backup with acoustic enclosure with AMF panel.
- Grills
- Aesthetically designed Mild Steel (M.S.) grills for window openings with enamel paint finish for bedrooms (except those facing corridors), kitchen, and utility areas.
- IGBC Ratings
- The project proudly holds IGBC Pre-Certified Platinum status, ensuring eco-friendly design and sustainable living.
- IGBC Ratings
- The project has achieved IGBC Platinum – Net Zero Waste Certification (Design & Construction), reflecting our commitment to reducing and responsibly managing construction waste.
- IGBC Ratings
- IGBC Pre-Certified Platinum (Health & Well-being), reflecting our commitment to sustainable, health-focused living.
- Kitchen
- Provision for chimney, ignition stove, and under-counter water purifier.
- Kitchen
- Provision for dishwasher and washing machine points in the utility area.
- Kitchen (Dado)
- Ceramic/vitrified tile dado up to 2’ height above kitchen platform.
- Kitchen Outlets
- Power outlets for chimney, hob, microwave oven, mixer/grinder, refrigerator, and water purifier.
- Kitchen Platform
- Granite platform with stainless steel (SS) sink and faucet of reputed make.
- Lifts
- 12 high-speed automatic elevators of reputed make, V3F drive for better power efficiency, and an Auto Rescue Device.
- Lighting
- LED light fixtures for all common areas and landscaped areas.
- Master Bedroom-Flooring
- Vitrified Tiles
- Master Bedroom-Walls
- Oil Bound Distemper
- Painting - External
- Textured/smooth finish with two coats of premium exterior emulsion paint.
- Painting - Internal
- Smooth putty finish with two coats of premium acrylic emulsion paint of reputed make.
- Parking
- Two basements and four naturally ventilated podium-level car parking areas.
- Parking
- Parking signages at designated locations to ensure smooth movement and driving comfort.
- Piped Gas
- Provision for piped gas (LPG/PNG) with metering for each apartment, ensuring a safe and convenient supply.
- Planter Box
- Every apartment comes with a thoughtfully designed planter box, complete with drip irrigation and drainage, allowing medium-sized plants to flourish with ease. A sustainable and low-maintenance green feature.
- Power backup
- Full Community
- Power Supply
- Dual-source prepaid energy meters for each unit.
- Rainwater Harvesting
- Rainwater harvesting through recharge wells and onsite storage tanks is designed to enhance groundwater levels and support water reuse.
- Safety
- MCBs for each distribution board of a reputed make.
- Security
- Sophisticated, round-the-clock security system.
- Security
- Intercom facility from security to all flats.
- Security
- Panic button and intercom provided in lifts, connected directly to the security room.
- Security
- Surveillance cameras at the main security gate, tower entrances, passenger lifts, children’s play areas, and block reception areas.
- Security
- Boom barriers with mechanical operation at vehicle entry & exit points.
- Shuttle Service
- A mini-bus exclusively for residents, providing hassle-free connectivity between the project and the Nagole metro station.
- Staircase
- Granite/natural stone/vitrified tiles.
- Structure
- RCC Framed
- Structure
- RCC Frame Structure
- Switches
- Modular switches of reputed make.
- Utility Area (Dado)
- Ceramic/vitrified tile dado up to 3’ height of reputed make.
- Utility Outlets
- Power outlets for washing machine and dishwasher.
- Ventilators
- UPVC ventilators of reputed make for all toilets with provision for an exhaust fan.
- Video Door Bell
- Smart video door bell for enhanced security, allowing residents to see and interact with visitors before granting access.
- Visitor parking
- Yes
- Washrooms for Domestic Help
- Convenient washrooms for domestic help are provided on alternate floors near the staircase.
- Waste Management
- Garbage chute provided on all floors for convenient waste disposal.
- Waste Management
- An organic waste composter of suitable capacity will be installed in the basement.
- Water Supply
- Separate tap connection for municipal water along with borewell water.
- Windows
- UPVC sliding and openable windows of reputed make, fitted with energy-efficient glass and provision for mosquito mesh.
- WTP & STP
- Fully treated water supplied from borewell and/or municipal sources.
- WTP & STP
- Sewage Treatment Plant (STP) of adequate capacity, as per norms, provided within the project.
- WTP & STP
- Treated sewage water is reused for landscaping and flushing.
Location & connectivity
The developer gives the address as Plot No. 71 to 75, Road No.1, Uppal Bhagayath, Hyderabad, Telangana - 500039, in Uppal mandal, Medchal-Malkajgiri district. Nearby places listed by the developer include DMart at 0 km, Mini Shilparamam at 1.4 km and Uppal Stadium at 2.5 km.
- DMart0 km
- Mini Shilparamam1.4 km
- Uppal Stadium2.5 km
- DSL Virtue Mall & Multiplex2.9 km
- Asian Multiplex3.2 km
- Metro Cash & Carry3.3 km
- South India Shopping Mall3.9 km
- Decathlon6.5 km
- Meld Haus1.4 km
- Lifafa Cafe & Bistro2 km
- Haldirams2.7 km
- AnTeRa Kitchen & Bar3.4 km
Promoter
The promoter is C S R ESTATES LIMITED, a company, and its official website is https://www.csrashvattha.com/. The named architect is ANI SAMBYAL and the structural engineer is KASIVISWANATH SADASIVUNI.
Additional details
Filed vs marketed
The TG-RERA filing records 428 units, while the developer site markets 426 apartments; Magicbricks shows 439 units and land area figures of 2.74 acres and 3 acres.
- Total units: The developer’s site says 426 Upscale Apartments; the RERA filing says 428. Developer site
- Land area: magicbricks says 3 Acre; we show 2.74 Acres. magicbricks
- Total units: magicbricks says 439; we show 426 Upscale Apartments. magicbricks
Sources & web results
- CSR Ashvattha in Uppal, Hyderabadmagicbricks.com
- squareyards.com
- 99acres.com
- housing.com
- CSR ASHVATTHA Hyderabad – RERA No. P02200010357aurumproptech.in
- CSR Ashvattha in Uppal, Hyderabadbuysft.com
- CSR Ashvattha Uppal Hyderabad | 3 & 4 BHK Luxury ...swapnagruha.com
Public RERA registration record
Telangana RERA, as filed by the promoter.
- Registered name
- CSR ASHVATTHA
- Developer / Promoter
- C S R ESTATES LIMITED
- Project type
- Residential
- RERA Registration No.
- P02200010357
- Registration Status
- New Project
- Approved on
- 24/07/2025
- Proposed completion
- 24/11/2030
- Approving authority
- GHMC
- Plan approval no.
- 5416/GHMC/LBN/2025-BP
- Total site area
- 11,092 sq m (2.7 acres)
- Approved built-up area
- 131,684 sq m (32.5 acres)
- Buildings (approved plan)
- 1
- Locality
- UPPAL
- Mandal
- Uppal
- District
- Medchal-Malkajgiri
- PIN code
- 500039
- Documents on File
- 24
Frequently asked questions
Is CSR ASHVATTHA registered with Telangana RERA?
Yes. CSR ASHVATTHA is registered with the Telangana Real Estate Regulatory Authority as P02200010357; the registration status is New Project.
Who is the developer of CSR ASHVATTHA?
The promoter named in the RERA registration is C S R ESTATES LIMITED.
Where is CSR ASHVATTHA located?
CSR ASHVATTHA is in UPPAL, Medchal-Malkajgiri, Telangana (500039).
When will CSR ASHVATTHA be completed?
The promoter's proposed date of completion filed with RERA is 24/11/2030. This is the promoter's declaration, not a guarantee.