Aranya Kalanjali
Aranya Kalanjali is a residential project by Beams And Columns Developers LLP in Kompally, Dundigal Gandimaisamma, Medchal-Malkajgiri district, Telangana. It is registered with the Telangana RERA as P02200006503 (status: New Project). The approving authority named in the filing is HMDA. The promoter filed a total site area of 6,880 sq m (1.7 acres) and 2 buildings on the approved plan. The proposed date of completion is 30/04/2029.
Description
Aranya Kalanjali is a residential apartment project filed as a new project with TG-RERA. The filing records 169 units in one tower, with 17 floors and a land area of 6,879.67 sq m; its proposed completion date is 30 April 2029.
- Project type
- Residential (apartment)RERA filing
- Units
- 169RERA filing
- Towers
- 1RERA filing
- Floors
- 17RERA filing
- Land area
- 6879.67 sq mRERA filing
- Open space
- 70% OPEN AREAmagicbricks
- Possession
- 30/04/2029RERA filing
- Status
- New ProjectRERA filing
Gallery
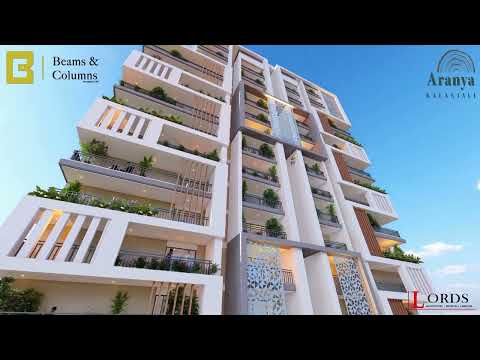
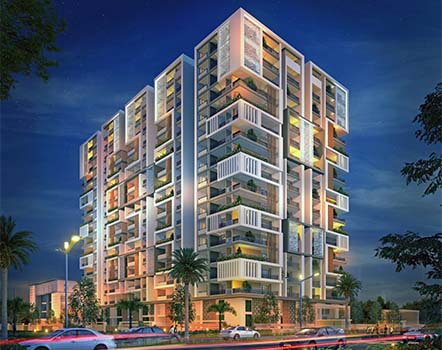
Configurations & sizes
For 3BHK homes, carpet area measured from the approved drawings is 120.9–173.9 sq m (median 133.7 sq m); this is a drawing-based measurement, not a RERA disclosure, and should be verified against the drawings. The TG-RERA filing records 166 such units, 0 booked, with saleable area of 185.34–253.62 sq m.
| Type | Built-up | Saleable | Source |
|---|---|---|---|
| 3BHK | 1995 - 2730 sq.ft | 185.34–253.62 sq m | RERA filing |
| 803.3BHHK | 185.34 sq m | RERA filing | |
| MULTI PURPOSE AREA 2 | 245.83 sq m | RERA filing | |
| MULTI PURPOSE AREA1 | 245.83 sq m | RERA filing |
Amenities
The disclosures describe shared recreational and community spaces alongside building services and infrastructure.
- Green Strip/TOT LOT/Park
- Community Buildings
- Aggregate area of recreational Open Space
- service/goods lift
- air conditioned
- ro water system
- Power Back Up
- Security
- Reserved Parking
- Intercom Facility
- Vaastu Compliant
- CCTV Camera
- Aesthetically designed landscape garden
Specifications
- bathrooms
- Medium size washbasin of reputed make, hot & cold diverter mixer with overhead shower of reputed make provision for geysers in all bathrooms . Glazed ceramic tiles dado up to 7ft height of reputed make.
- doors
- Main door: M.t. wood / manufactured hard wood door frame & veneered flush door shutter finished with good quality melamine polish & hardware of reputed make.
- doors
- Internal doors: M. t. wood/ manufactured hard wood door frame & veneered flush door shutter finished with good quality melamine polish & hardware of reputed make .
- doors
- Bathroom & utility doors: M. t wood/ manufactured hard wood door frame & flush door shutters with one side good quality melamine polish and another side enamel paint & hardware of reputed make.
- doors
- French doors: Upvc door frame with plain glass paneled shutters of reputed make.
- electrical
- Concealed copper wiring in conduits for lights, fans, power plugs of reputed make, power outlets for geysers & exhaust fans, power plugs for cooking range, chimney, refrigerator, mixer / grinders, microwave oven in kitchen. Washing machine in utility area, plug points for tv & audio system in living & bedrooms, 3-phase supply for each apartment & individual modular switches of reputed make. Miniat
- flooring
- Drawing, dining, all bedrooms & kitchen: 800x800mm size double charged vitrified tiles of reputed make.
- flooring
- Bathrooms: Anti-skid ceramic tiles of reputed make.
- flooring
- Corridors: Marble / granite flooring.
- flooring
- Balconies: Rustic ceramic tiles of reputed make.
- flooring
- Utility: Rustic ceramic tiles of reputed make.
- flooring
- Staircase: Granite stone.
- flooring
- Parking & driveways: Parking tiles as per design.
- intercom and internet
- Intercom facility connecting the security and internet provision in living room.
- kitchen
- Provision for water purifier, hob & chimney, provision for municipal water (hmwsb), and underground water connection, kitchen platform with granite topping, tiles dado up to 4ft. with taps & sink.
- lift entrances
- Granite/marble cladding at the lift entrances
- lifts
- Passenger lifts of reputed make with rescue device and v3f for energy efficiency of reputed make.
- painting
- Combination of texture an cement based putty with a coat of primer and two coats of emulsion paint.
- plastering
- Internal: 2 coat of plastering with sponge finish for walls and ceiling with cement mortar.
- plastering
- External: 2 coats of plastering for walls with cement mortar.
- structure
- Rcc framed structure to withstand wind & seismic loads.
- telephone and TV
- Providing telephone points in living & master bedroom, tv points in living & all bedrooms.
- utility
- Utility/wash area: Provision for washing machine & wet area for washing utensils etc.
- walls
- 9"" thick red brick work for external walls & 4.5"" thick red brick work for internal walls.
- windows
- Windows: Upvc window frame with plain glass shutter of reputed make with provision for mosquito net/mesh .
Location & connectivity
The project is in Kompally, in Dundigal Gandimaisamma mandal, Medchal-Malkajgiri district. Nearby places listed include Unicent School (1 min), Cloud 9 hospital (3 min), and Malla Reddy engineering college (17 min).
- Cloud 9 hospital3 min
- Konark Hospital8 min
- SHERWOOD PUBLIC SCHOOL8 min
- UNICENT SCHOOL1 min
- Malla Reddy engineering college17 min
- VNR Vignana Jyothi Engineering29 min
- METRO Wholesale10 min
- Big Bazaar5 min
- D Mart8 min
- Sadhu Vaswani International School0.5 Km
- Pearson School0.7 Km
- Decathlon-Kompally3.6 Km
Promoter
The promoter is BEAMS AND COLUMNS DEVELOPERS LLP, an LLP; its official website is https://www.aranyakalanjali.com/. The named architect is KPS RAMANJANEYULU and the named structural engineer is DUVVA PURAYYA.
Additional details
Filed vs marketed
The TG-RERA filing records 169 units and proposed completion on 30/04/2029, while Magicbricks markets 170 residential units and possession on 01 December 2026.
- Total units: magicbricks says 170 residential units; the RERA filing says 169. magicbricks
- Possession: magicbricks says 01 December 2026; the RERA filing says 30/04/2029. magicbricks
Sources & web results
- Beams Aranya Kalanjali in Kompally, Hyderabadmagicbricks.com
- Beams Columns Aranya Kalanjali in Kompally, Hyderabadhousing.com
- ARANYA KALANJALI Medchal-Malkajgiri – RERA No. ...aurumproptech.in
- Beams Aranya Kalanjali Kompally, Hyderabad99acres.com
- Aranya Kalanjali 3BHK Apartments in Kompally Hyderabadswapnagruha.com
- Aranya Kalanjali in Kompally, Hyderabadbuysft.com
Public RERA registration record
Telangana RERA, as filed by the promoter.
- Registered name
- ARANYA KALANJALI
- Developer / Promoter
- BEAMS AND COLUMNS DEVELOPERS LLP
- Project type
- Residential
- RERA Registration No.
- P02200006503
- Registration Status
- New Project
- Approved on
- 11/01/2023
- Proposed completion
- 30/04/2029
- Approving authority
- HMDA
- Total site area
- 6,880 sq m (1.7 acres)
- Approved built-up area
- 43,301 sq m (10.7 acres)
- Buildings (approved plan)
- 2
- Locality
- KOMPALLY
- Mandal
- Dundigal Gandimaisamma
- District
- Medchal-Malkajgiri
- PIN code
- 500014
- Documents on File
- 30
Frequently asked questions
Is ARANYA KALANJALI registered with Telangana RERA?
Yes. ARANYA KALANJALI is registered with the Telangana Real Estate Regulatory Authority as P02200006503; the registration status is New Project.
Who is the developer of ARANYA KALANJALI?
The promoter named in the RERA registration is BEAMS AND COLUMNS DEVELOPERS LLP.
Where is ARANYA KALANJALI located?
ARANYA KALANJALI is in KOMPALLY, Dundigal Gandimaisamma, Medchal-Malkajgiri, Telangana (500014).
When will ARANYA KALANJALI be completed?
The promoter's proposed date of completion filed with RERA is 30/04/2029. This is the promoter's declaration, not a guarantee.