Bhuvi By Vasavi Buildox
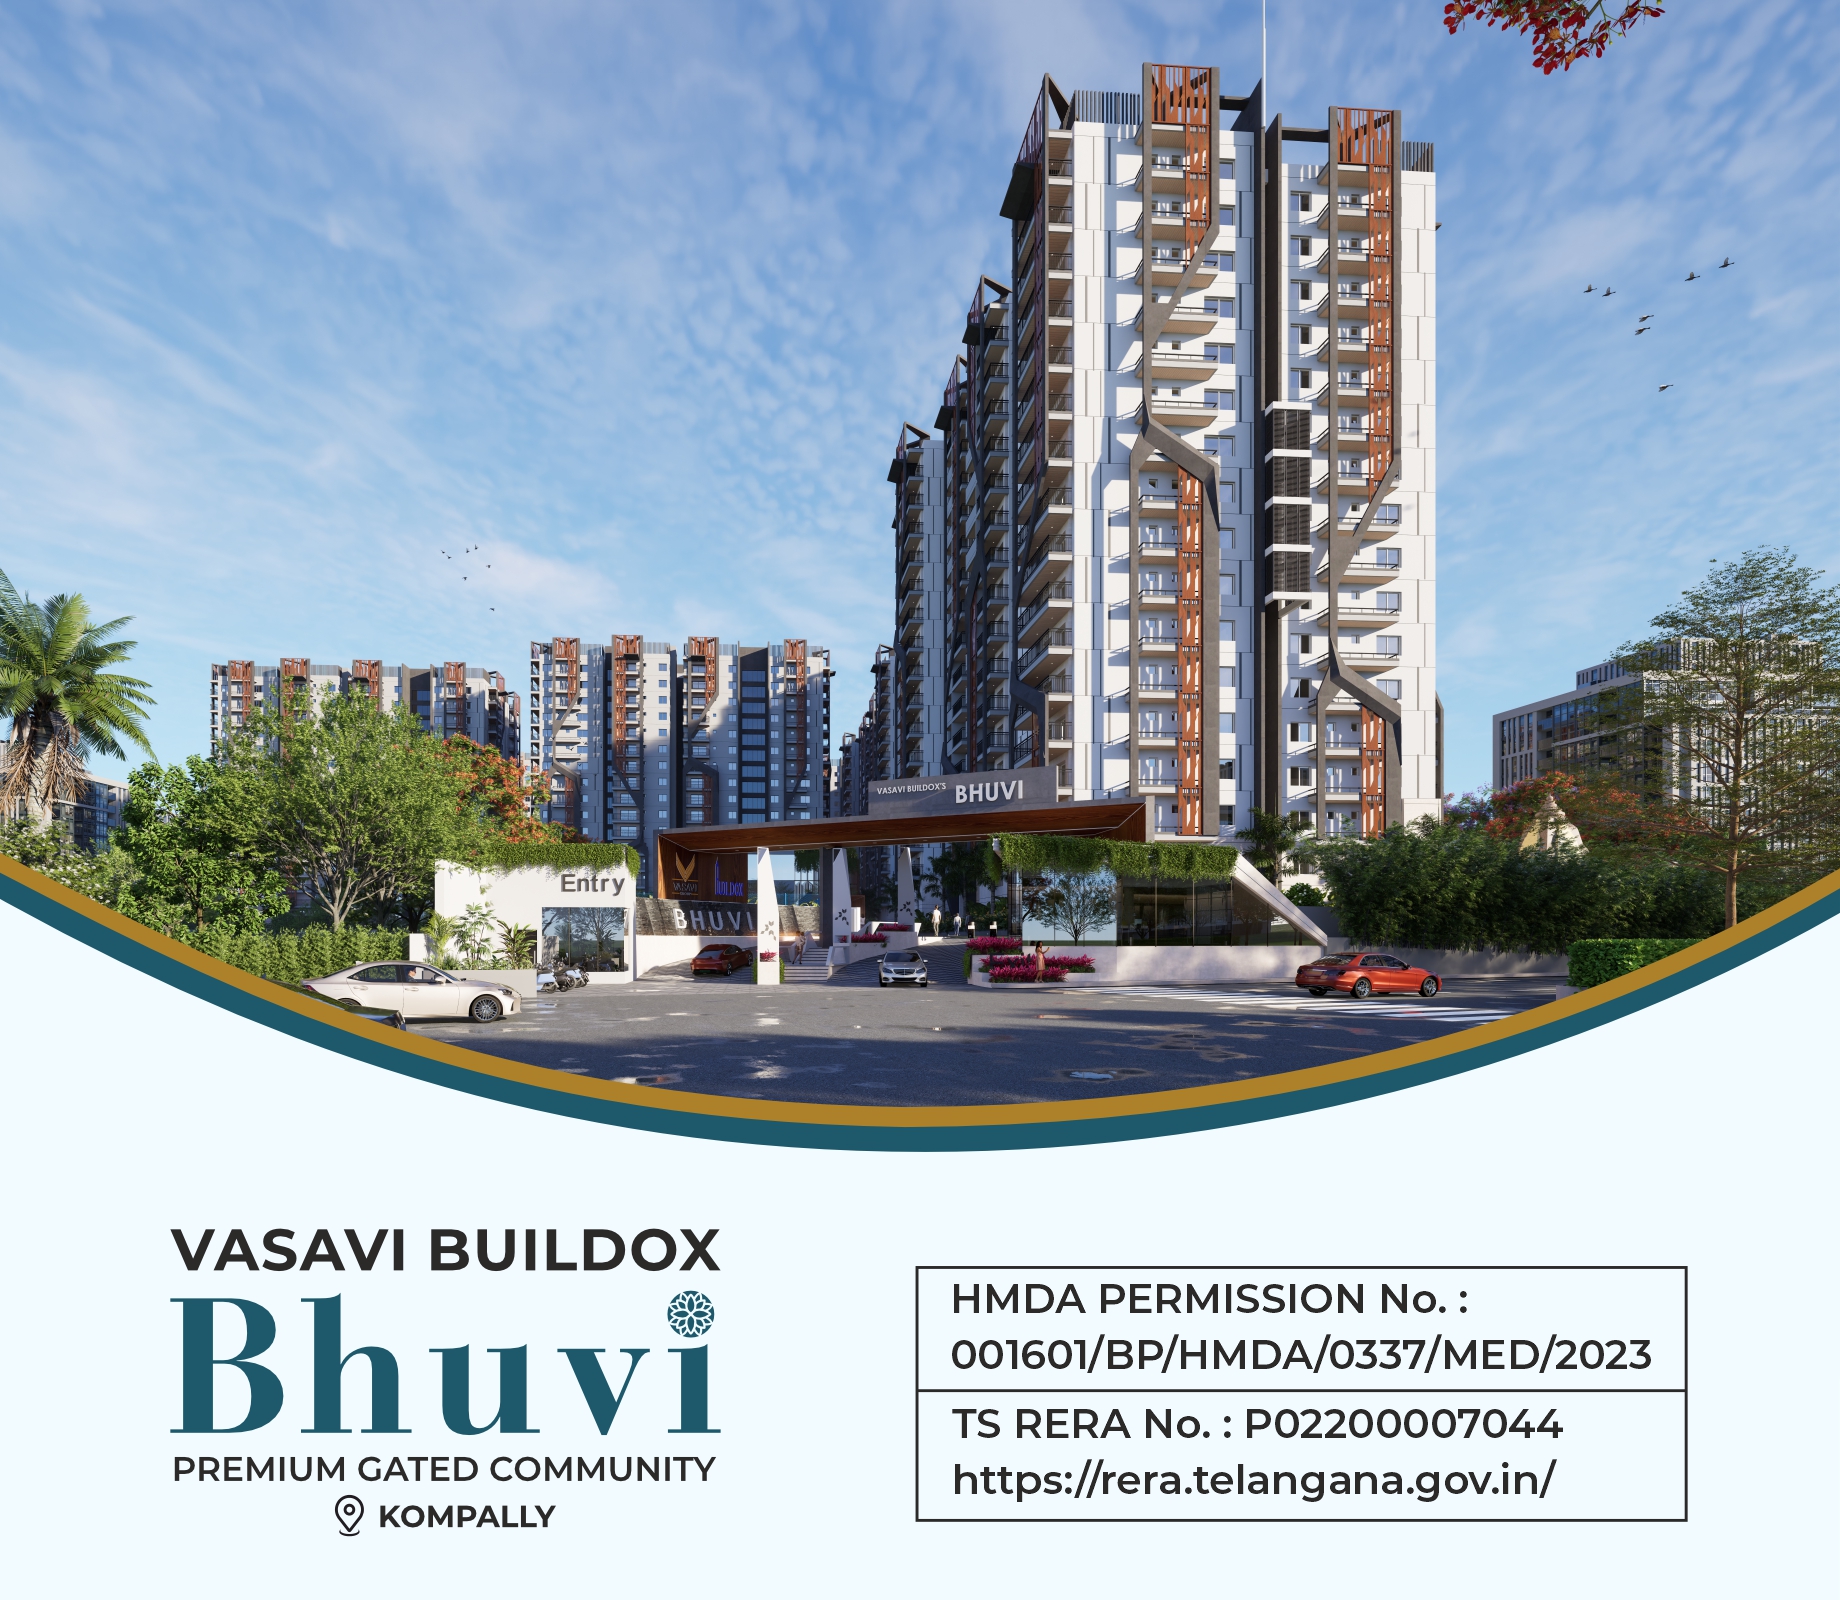
Bhuvi By Vasavi Buildox is a residential project by Vasavi Buildox LLP in Gundlapochampally Village, Medchal, Medchal-Malkajgiri district, Telangana. It is registered with the Telangana RERA as P02200007044 (status: New Project). The approving authority named in the filing is HMDA (plan approval 001601/BP/HMDA/0337/MED/2023). The promoter filed a total site area of 43,123 sq m (10.7 acres) and 10 buildings on the approved plan. The proposed date of completion is 04/01/2029.
Description

Bhuvi by Vasavi Buildox is a residential apartment project filed as a new project with TG-RERA. The filing records 1,211 homes across 8 towers of 17 floors on 43,123.11 sq m of land, with completion proposed for 4 January 2029.
- Project type
- Residential (apartment)RERA filing
- Units
- 1211RERA filing
- Towers
- 8RERA filing
- Floors
- 17RERA filing
- Land area
- 43123.11 sq mRERA filing
- Open space
- 65%Developer site
- Possession
- 04/01/2029RERA filing
- Status
- New ProjectRERA filing
Gallery
Configurations & sizes



For 2BHK homes, carpet area measured from the approved drawings is 60.8–119.4 sq m (median 87.2 sq m); verify these measurements against the drawings. The TG-RERA filing records 161 units, 26 booked, with saleable area of 127.91 sq m. For 3BHK homes, carpet area measured from the approved drawings is 86.9–175.3 sq m (median 115.4 sq m); verify these measurements against the drawings. The filing records 980 units, 101 booked, with saleable area of 178.29 sq m; for 2.5BHK, it records 70 units, 20 booked, and saleable area of 138.75 sq m, with no drawing-based carpet measurement stated here.
| Type | Saleable | Source |
|---|---|---|
| 3BHK | 178.29 sq m | RERA filing |
| 2BHK | 127.91 sq m | RERA filing |
| 2.5BHK | 138.75 sq m | RERA filing |
Amenities
The project’s disclosed amenities include recreational, community, fitness and indoor/outdoor activity facilities, alongside listed site infrastructure.
- Clubhouse · 50,000 sqft
- Green Strip/TOT LOT/Park
- Community Buildings
- Aggregate area of recreational Open Space
- clubhouse
- Gym
- Swimming Pool
- Indoor Games
- Meditation Garden
- Super Market
- Restaurant
- Kids Play Zone
- Seating Zone
- Amphitheatre
- Creche
- Co-Working Space
- Coffee Lounge & Restaurants
- Lift
- Banquet Hall
- Meditation Area
- Kids play area
- Cricket net practice
- Event Space & Amphitheatre
Specifications
- air conditioning
- Provision for A/C system as per NBC Standards.
- backup
- 100% backup for all utilities.
- bathrooms
- Ceramic tiles dado up to false ceiling height of reputed make.
- ceiling
- WPC/POP false ceiling in balconies and corridors, with POP cornice for concealing service lines inside the flat.
- doors
- High-end engineered wood door frame & shutter with premium finish, hardware and architrave in door frame.
- doors
- Aluminium / UPVC door frame of reputed profile section.
- electrical
- Concealed copper wiring of reputed brand / make.
- electrical
- 3 phase supply for each unit with individual prepaid metres.
- electrical
- Miniature circuit breaker (MCB) for each distribution board from :Legrand Reputed make
- electrical
- Modular switches of reputed make.
- flooring
- Drawing, dining, bedrooms and kitchen : 800x 800 mm double charged vitrified tiles of reputed brand with spacer joint.
- flooring
- Master bedroom : Vitrified tiles in Italian shade.
- flooring
- Balcony, bathrooms and utility : Anti-skid vitrified / ceramic tiles.
- flooring
- Corridors : Combination of vitrified tiles and granite.
- flooring
- Staircase : Combination of vitrified tiles and granite.
- gas
- Reticulated piped gas system to individual flat, monitored with gas metre / gas bank.
- kitchen
- Provision for water purifier.
- kitchen
- Ceramic tiles dado up to 2' height above kitchen platform.
- lifts
- High speed passenger/ goods lifts of standard make.
- painting
- External : Textured finish with 2 coats of external emulsion paint from :ASIAN BERGER Equivalent
- painting
- Internal : Base paint with POP punning / Gyproc painting and premium quality acrylic emulsion paint from :ASIAN BERGER Equivalent
- plumbing
- Drainage / sewage uses PVC pipes & PVC fittings.
- plumbing
- Internal and external lines use CPVC or UPVC pipes.
- plumbing
- Tap fittings from :Jaquar Equivalent
- railing
- M.S Railing reputed brand.
- sanitary
- Wall mounted EWC with concealed flush valve in all toilets from :Jaguar Equivalent make
- utility
- Utility Area : Ceramic tiles dado up to 4' height of reputed make.
- utility
- Water supply for all utilities provided in all floors.
- water
- Water & Sewage Treatment Plant (STP/WTP).
- water
- Domestic water comes through an exclusive water softening plant.
- water
- Treated sewage water supports landscape purpose / toilet flushing.
- windows
- Powder coated Aluminium/ UPVC window systems with fibre mesh, built to take all wind pressure.
- windows
- Double glazed unit with toughened glass or equivalent glass up to slab level, with two track / three track sliding and MS Grill.
Location & connectivity
The project is in Gundlapochampally Village, Medchal mandal, Medchal-Malkajgiri district, PIN 501401. The developer lists MMTS Station Gundlapochampally at 1.5 Kms, ORR at 2.5 Kms, and NH7 at 4 Kms.
- MMTS Station Gundlapochampally1.5 Kms
- ORR2.5 Kms
- NH74 Kms
- Secunderabad Railway Station18 Kms
- Ram Hospital5 Km
- Narayana Hridayalaya6 Kms
- Balaji Multi Speciality Hospital7 Kms
- Usha Mullapudi Cardiac Center7 kms
- Harsha Hospital8 Kms
- Cine Planet5 Kms
- Runway9 ( Go carting)6 Kms
- Other Famous Lifestyle hubs7 Kms
Promoter
The promoter is VASAVI BUILDOX LLP, an LLP. Its official website is https://thevasavigroup.com/projects/bhuvi-by-vasavi-buildox/; the architect is PINKY J and the structural engineer is GVB Nandeeswara Rao.
Additional details
Filed vs marketed
The filing records 1,211 units and completion proposed for 04/01/2029, while the developer site markets 1,208 units and September 2027 completion; the site also gives a different locality from the filed Gundlapochampally Village.
- Total units: The developer’s site says 1208; the RERA filing says 1211. Developer site
- Possession: The developer’s site says September 2027; the RERA filing says 04/01/2029. Developer site
- Land area: magicbricks says 11 Acre; we show 10.65 acres. magicbricks
- Possession: magicbricks says 01 June 2026; we show September 2027. magicbricks
- Locality: The developer’s site says Maisammaguda Rd, Maisamma Gudem, Bhadurpalle, Hyderabad, Telangana 500043; the RERA filing says Gundlapochampally Village. Developer site
Sources & web results
- Bhuvi By Vasavi Buildox in Kompally, Hyderabadmagicbricks.com
- Bhuvi by Vasavi Buildox Kompally, Hyderabad99acres.com
- RERA No. P02200007044 - bhuvi by vasavi buildoxaurumproptech.in
- BHUVI BY VASAVI BUILDOX | 2BHK,3BHK,5BHKbhumiboss.com
- bhuvi by vasavi buildox - Hyderabadbigestate.io
- Bhuvi by Vasavi Buildox in Gundlapochampalli, Hyderabadhousing.com
Public RERA registration record
Telangana RERA, as filed by the promoter.
- Registered name
- BHUVI BY VASAVI BUILDOX
- Developer / Promoter
- VASAVI BUILDOX LLP
- Project type
- Residential
- RERA Registration No.
- P02200007044
- Registration Status
- New Project
- Approved on
- 04/09/2023
- Proposed completion
- 04/01/2029
- Approving authority
- HMDA
- Plan approval no.
- 001601/BP/HMDA/0337/MED/2023
- Total site area
- 43,123 sq m (10.7 acres)
- Approved built-up area
- 283,793 sq m (70.1 acres)
- Buildings (approved plan)
- 10
- Locality
- Gundlapochampally Village, Gundlapochampally
- Mandal
- Medchal
- District
- Medchal-Malkajgiri
- PIN code
- 501401
- Documents on File
- 46
Frequently asked questions
Is BHUVI BY VASAVI BUILDOX registered with Telangana RERA?
Yes. BHUVI BY VASAVI BUILDOX is registered with the Telangana Real Estate Regulatory Authority as P02200007044; the registration status is New Project.
Who is the developer of BHUVI BY VASAVI BUILDOX?
The promoter named in the RERA registration is VASAVI BUILDOX LLP.
Where is BHUVI BY VASAVI BUILDOX located?
BHUVI BY VASAVI BUILDOX is in Gundlapochampally Village, Gundlapochampally, Medchal, Medchal-Malkajgiri, Telangana (501401).
When will BHUVI BY VASAVI BUILDOX be completed?
The promoter's proposed date of completion filed with RERA is 04/01/2029. This is the promoter's declaration, not a guarantee.