Sumadhura Palais Royale
Sumadhura Palais Royale is a residential project by Sumadhura Constructions Private Limited in Puppalaguda, Gandipet, Rangareddy district, Telangana. It is registered with the Telangana RERA as P02400008107 (status: New Project). The approving authority named in the filing is DTCP (plan approval BPO/72/2023). The promoter filed a total site area of 42,492 sq m (10.5 acres) and 3 buildings on the approved plan. The proposed date of completion is 06/08/2030.
Description
This residential apartment project is registered as a new project with TG-RERA. The filing records 534 units across 3 towers, with 52 floors and a land area of 42,492.15 sq m; the proposed completion date is 06/08/2030.
- Project type
- Residential (apartment)RERA filing
- Units
- 534RERA filing
- Towers
- 3RERA filing
- Floors
- 52RERA filing
- Land area
- 42492.15 sq mRERA filing
- Open space
- 85%Developer site
- Possession
- 06/08/2030RERA filing
- Status
- New ProjectRERA filing
Gallery
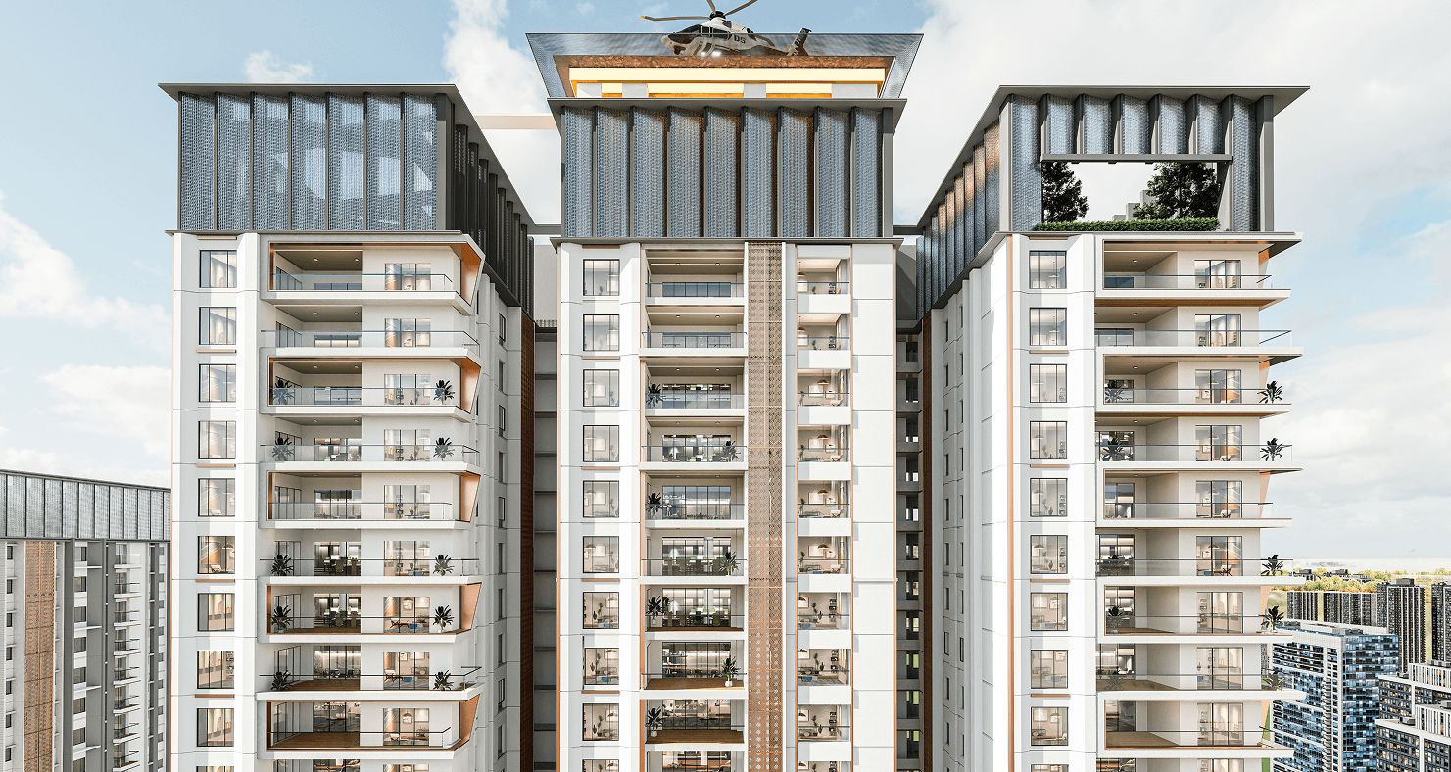
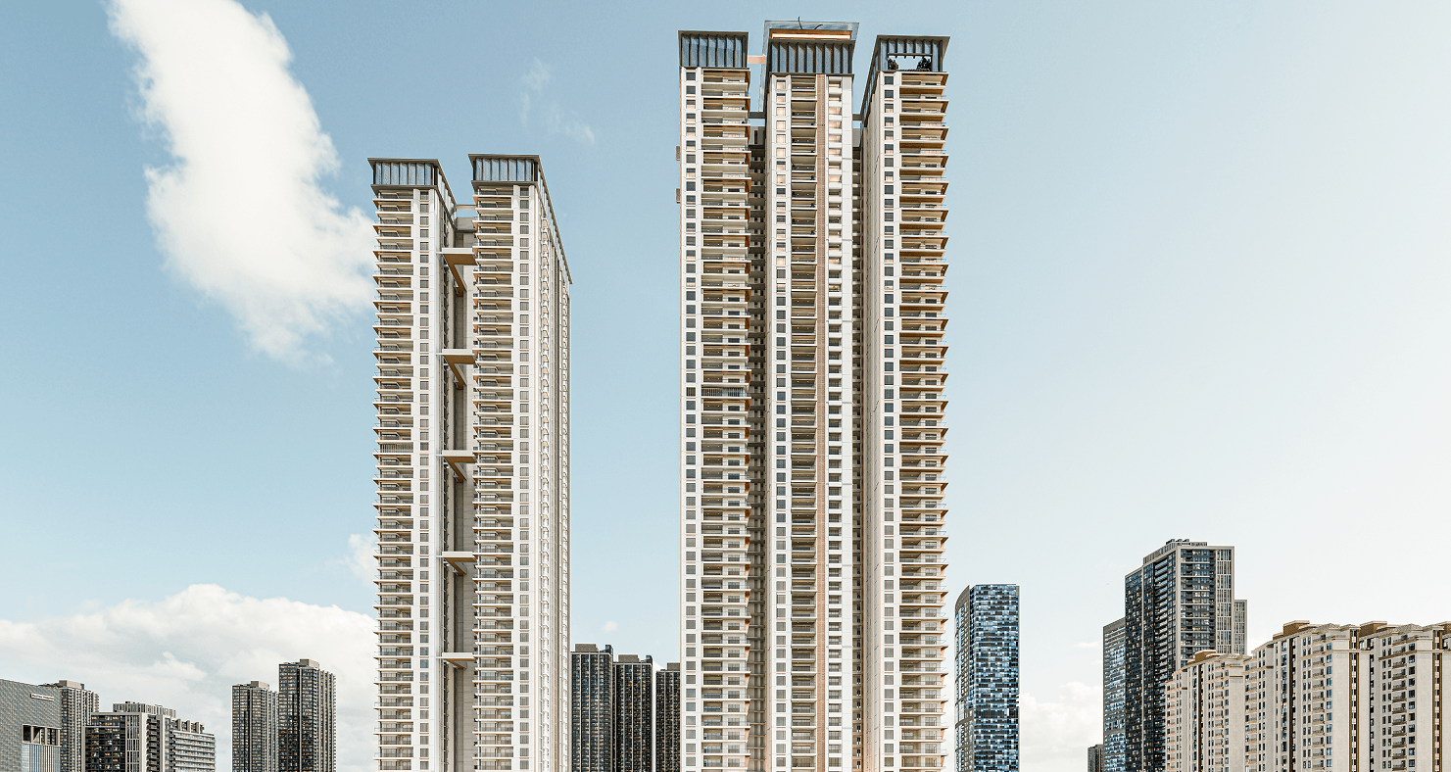
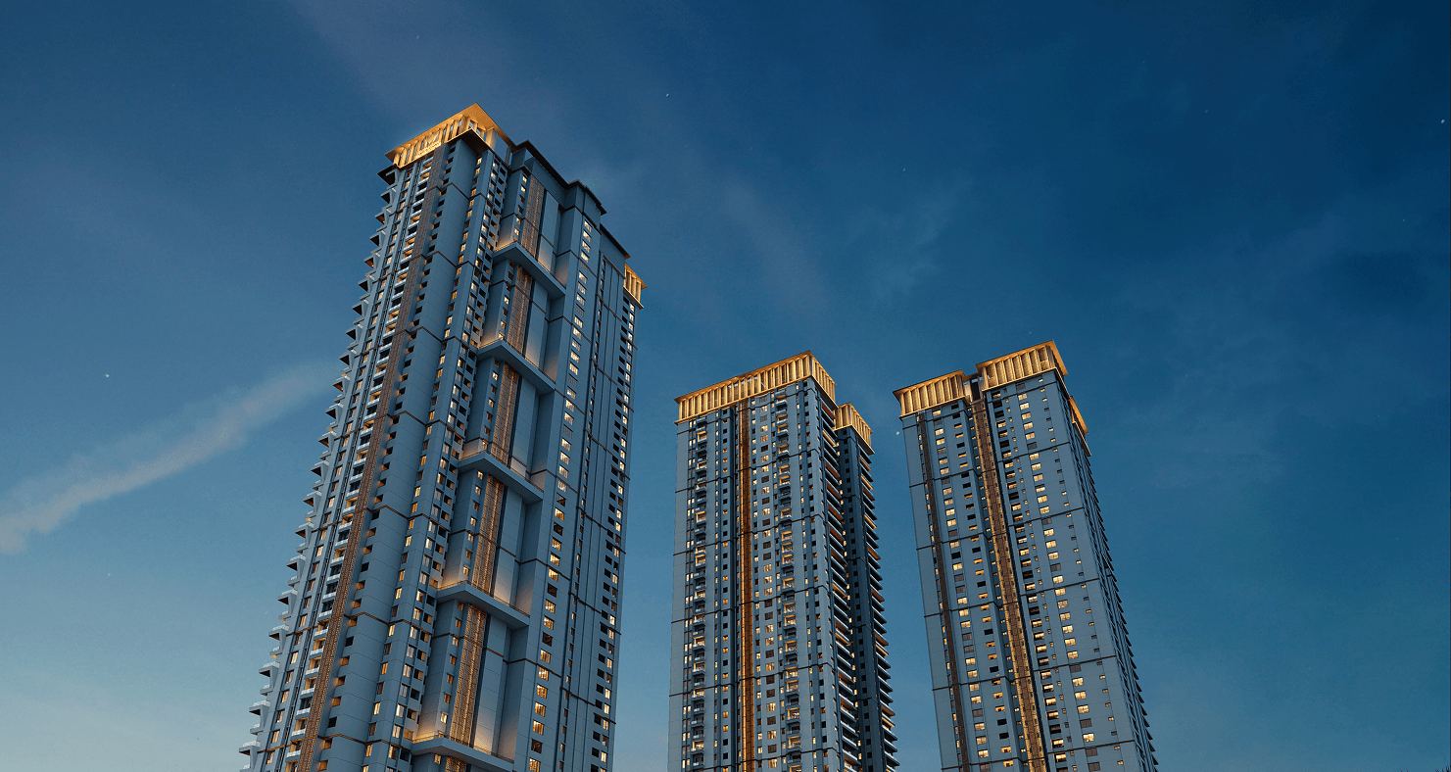
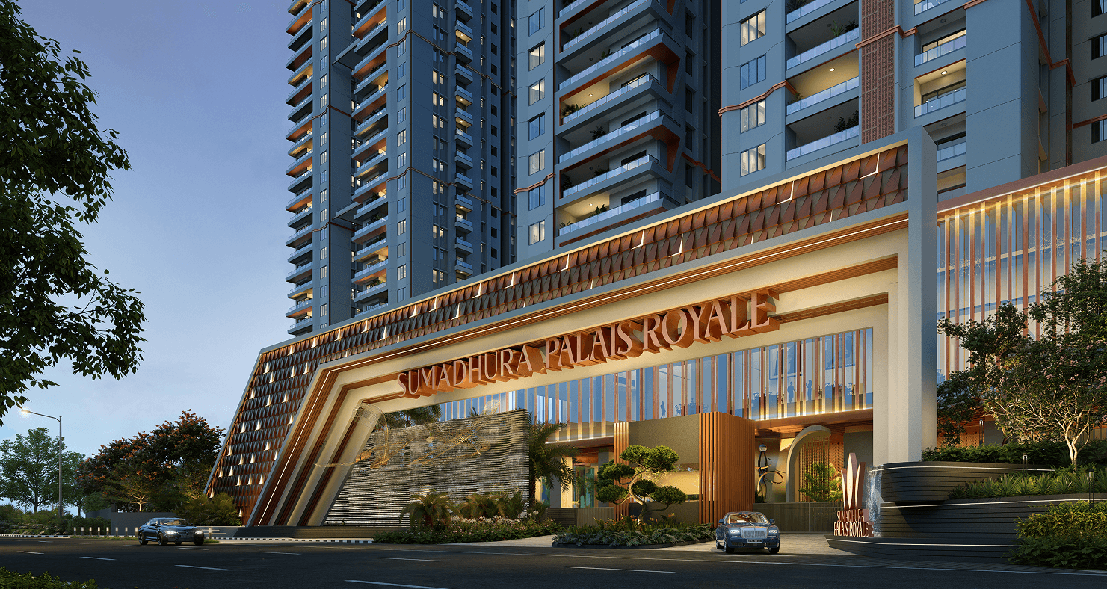
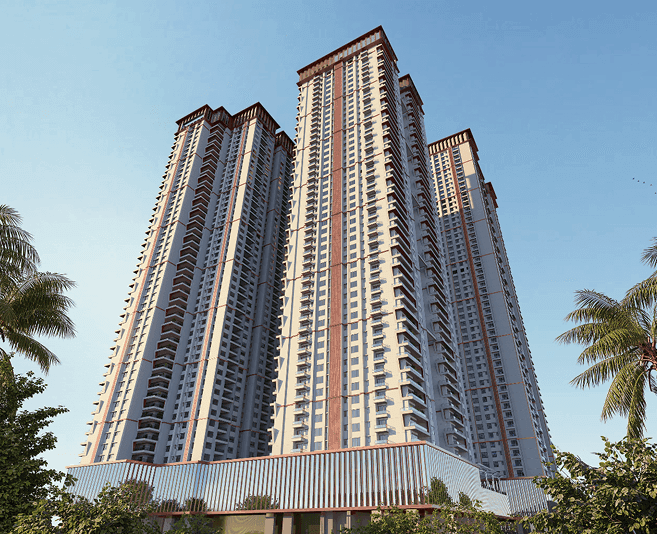
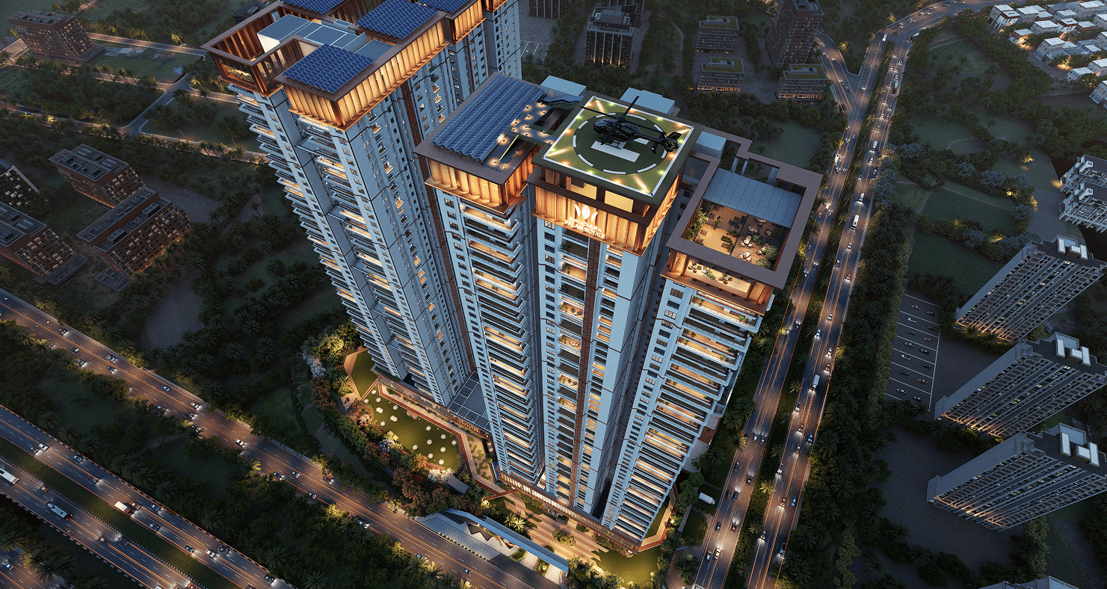
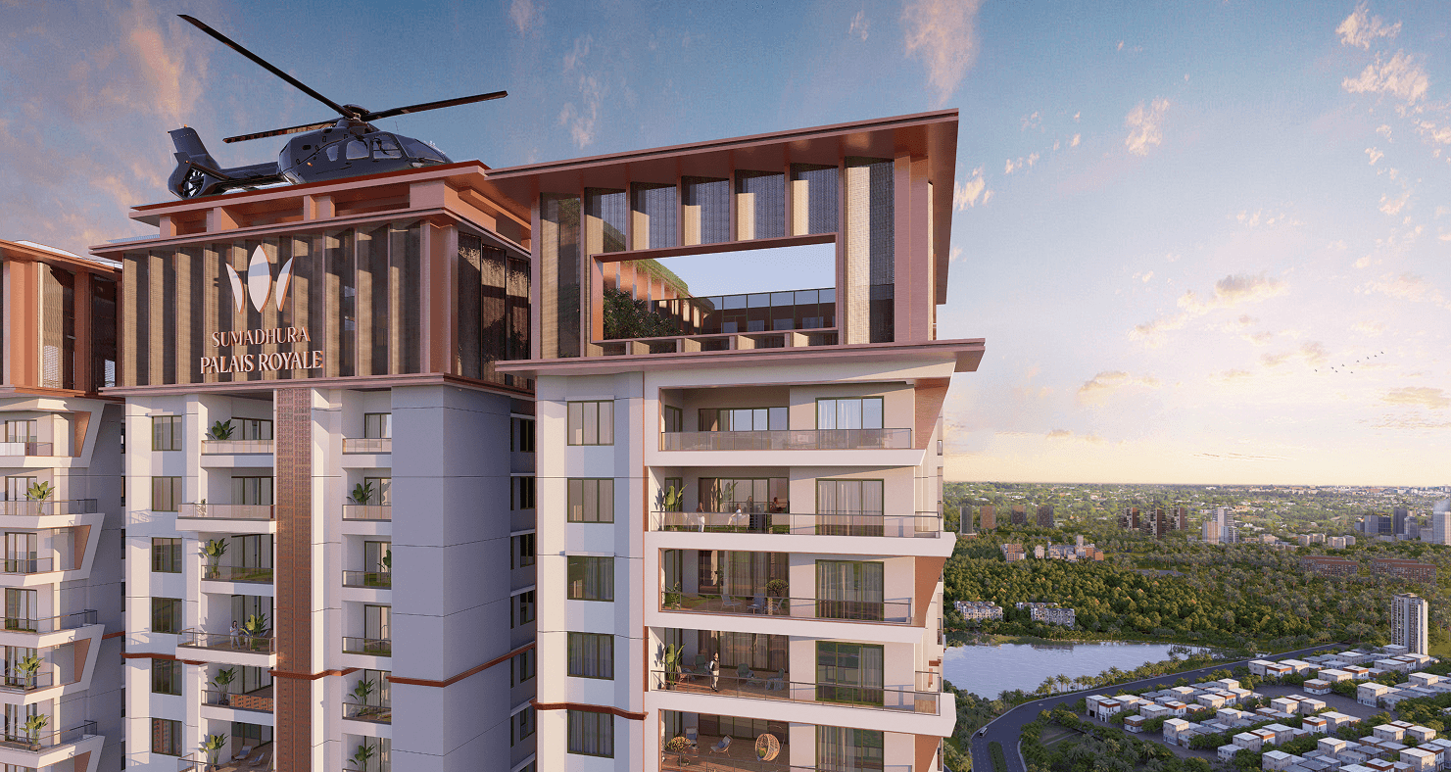
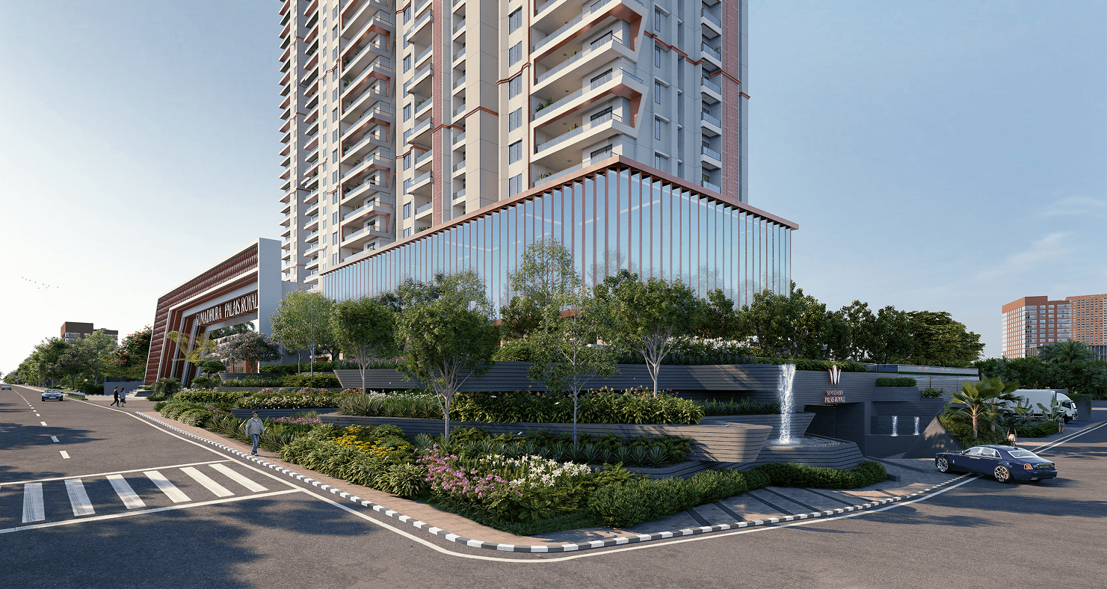
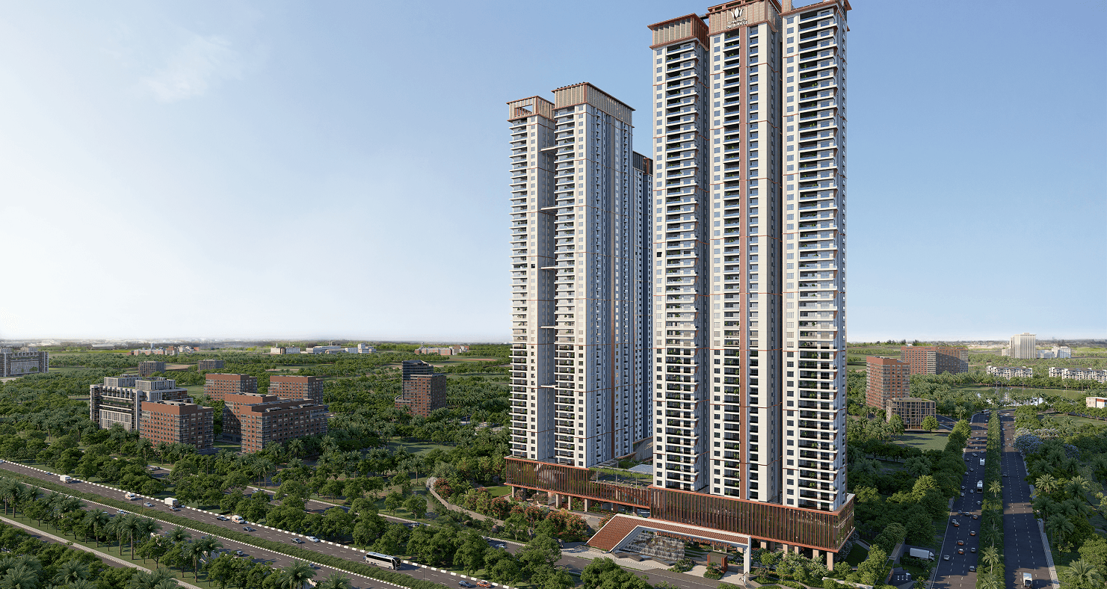
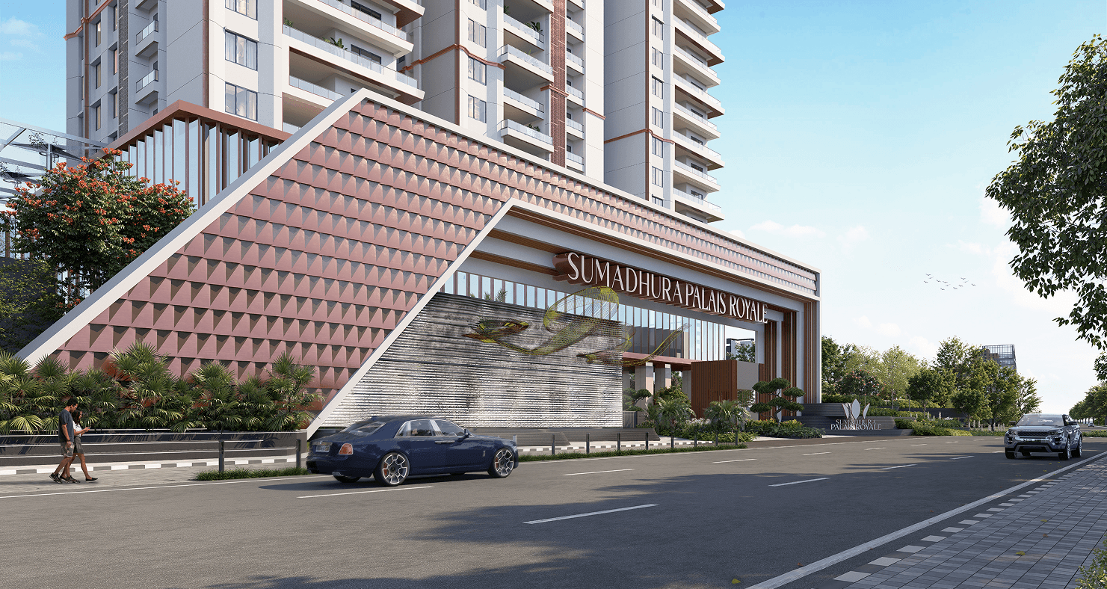
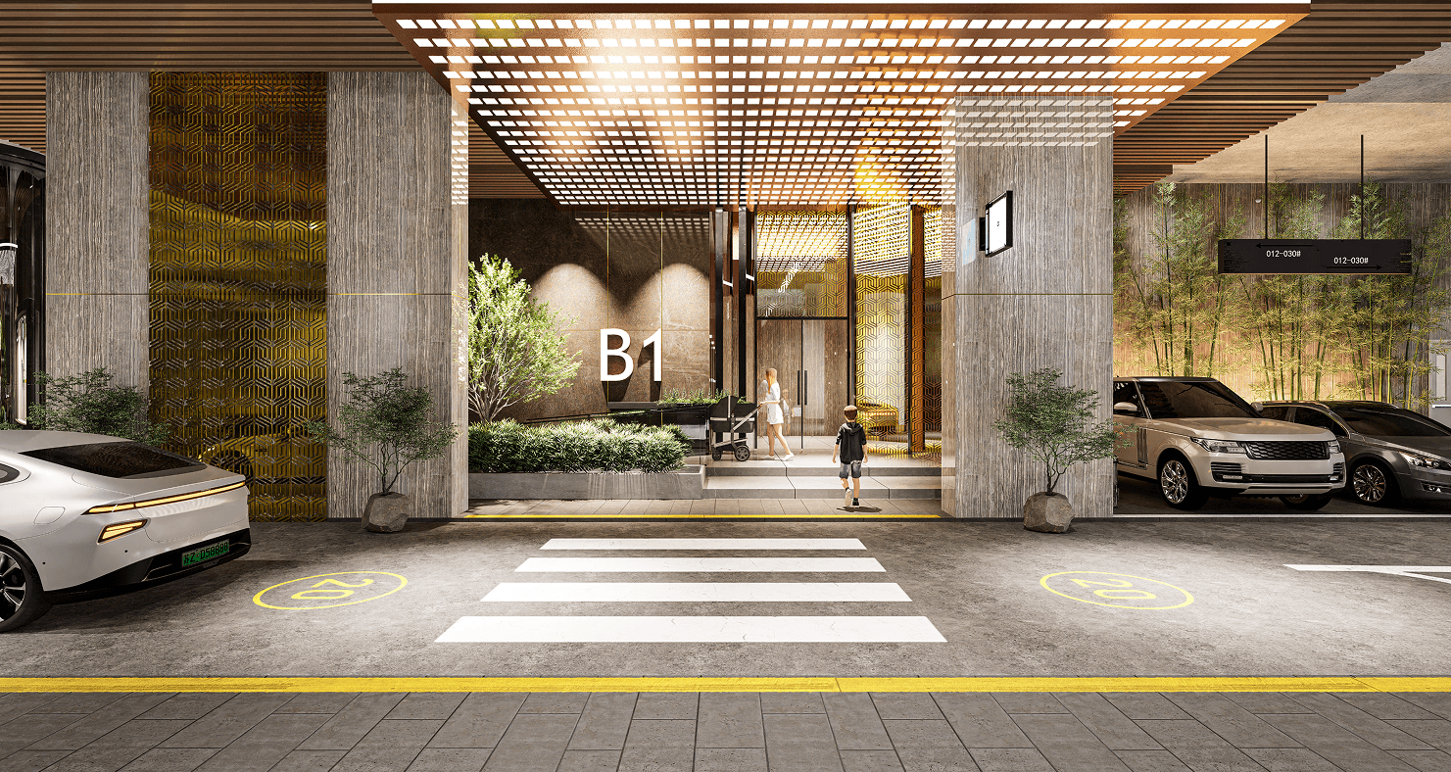
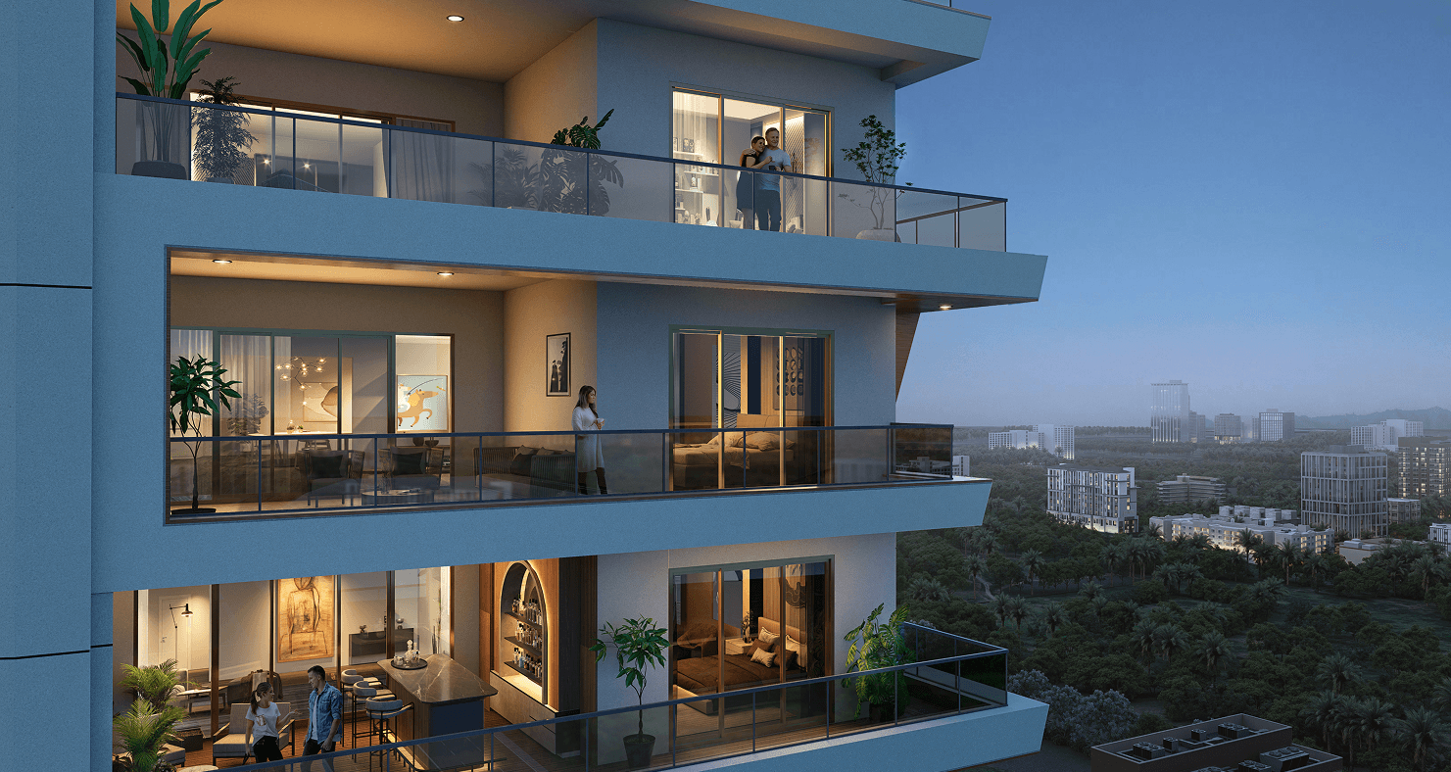
Configurations & sizes
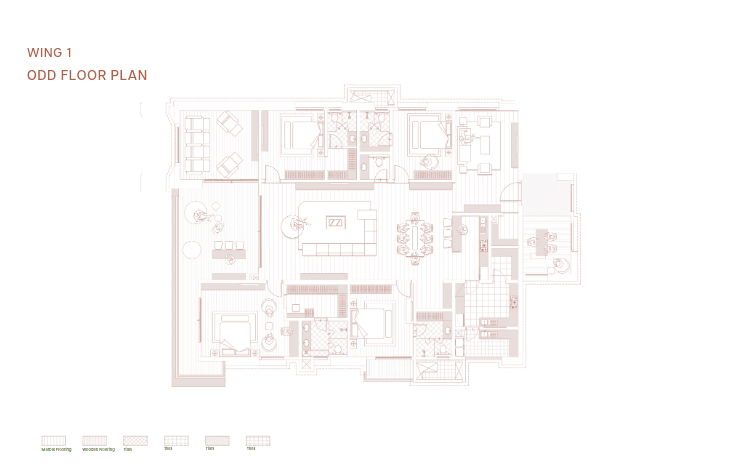
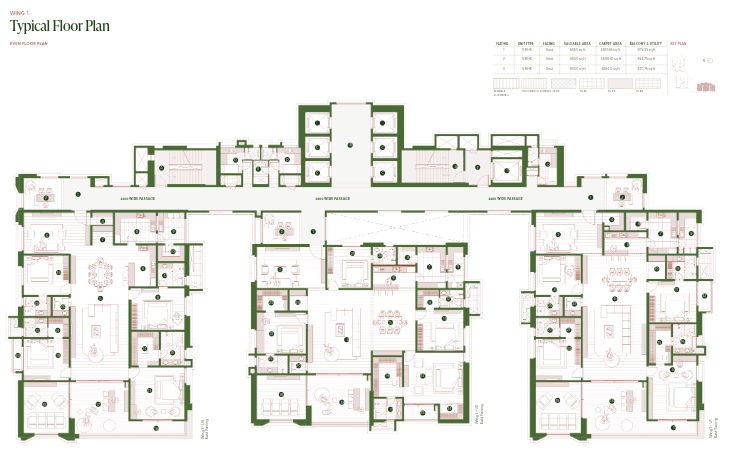
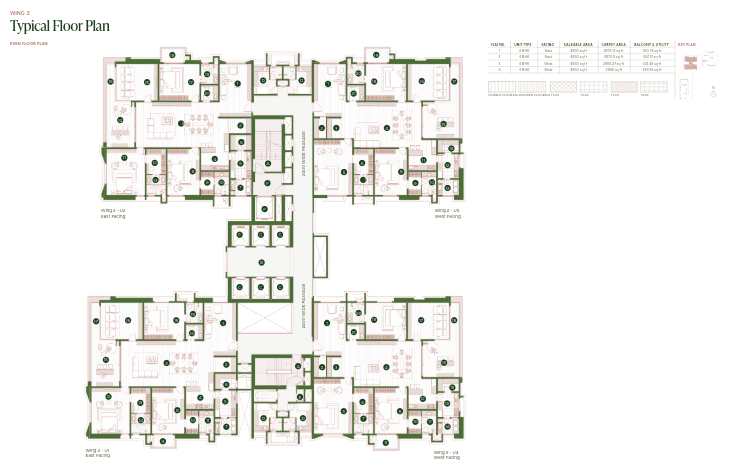
The TG-RERA filing records 3BHK homes with a saleable area of 395.53 sq m (385 units; 0 booked) and 4BHK homes with a saleable area of 609.97 sq m (149 units; 2 booked). Carpet areas measured from the approved drawings are not available in the digest; the developer advertises 4BHK and 5BHK options, including East- and West-facing types.
| Type | Carpet | Saleable | Facing | Source |
|---|---|---|---|---|
| 3BHK | 395.53 sq m | RERA filing | ||
| 4BHK | 609.97 sq m | RERA filing | ||
| 4 BHK East | 2873.13 sq ft | 4850 sq ft | East | Developer site |
| 4 BHK West | 2865.27 sq ft | 4850 sq ft | West | Developer site |
| 5 BHK | 3,800 to 6,610 sq ft | Developer site | ||
| 5 BHK East | 3831.66 sq ft | 6550 sq ft | East | Developer site |
Amenities
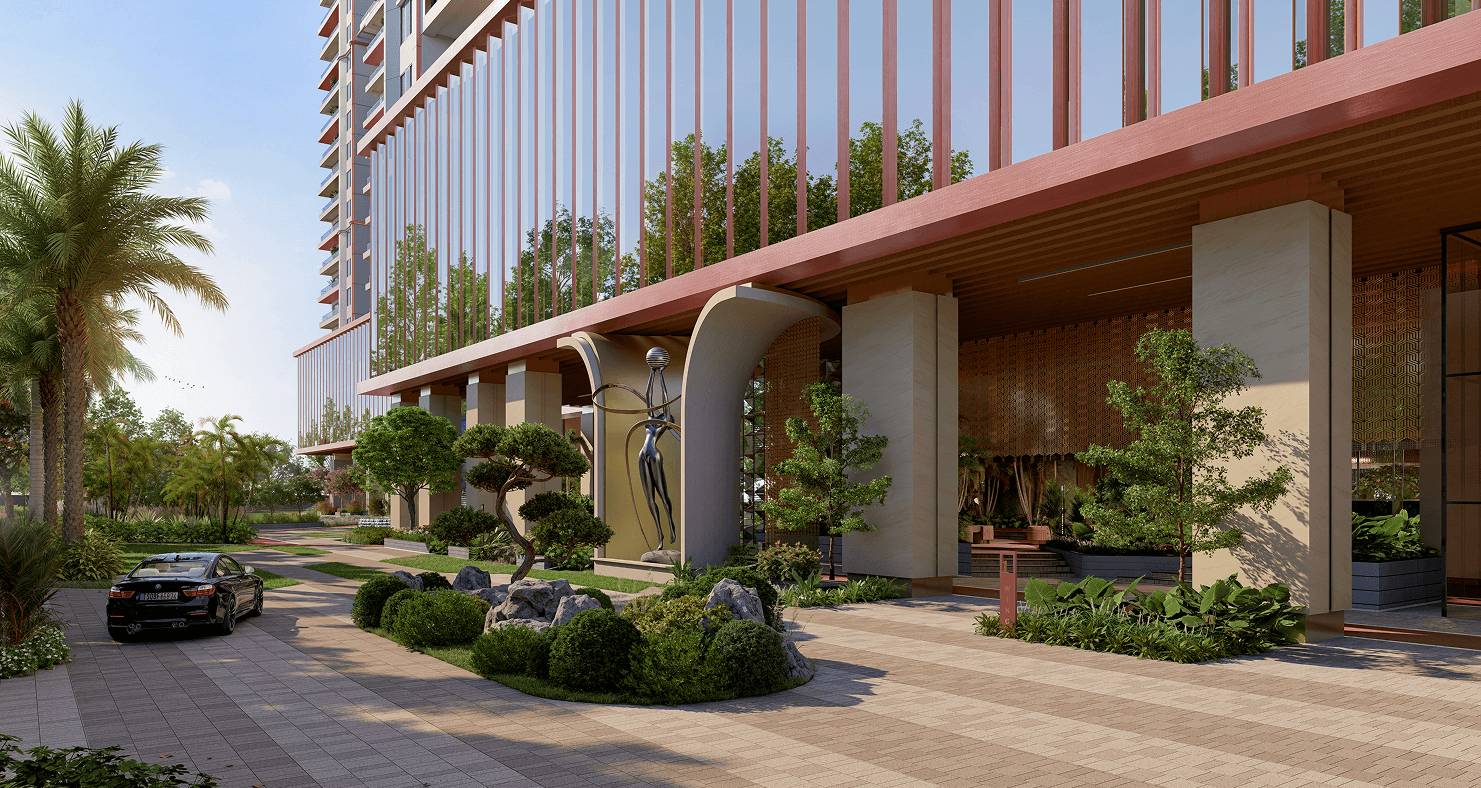
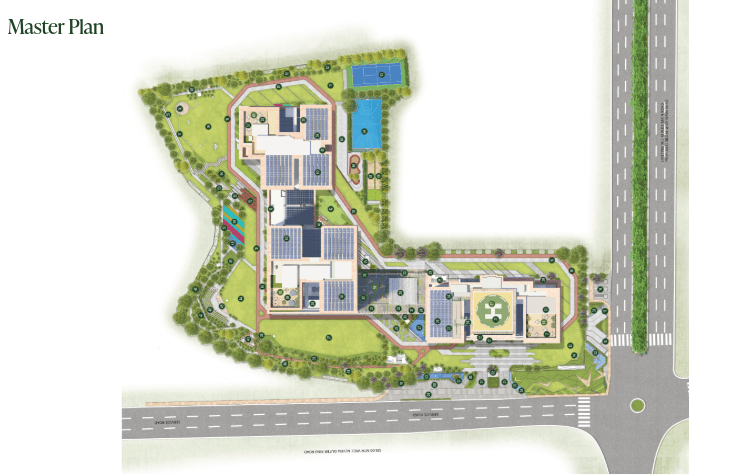
The project’s listed facilities span shared recreation, fitness, community and building services, while the developer describes an 85,000 sq ft clubhouse.
- Clubhouse · 85,000 sq ft
- Green Strip/TOT LOT/Park
- Community Buildings
- Aggregate area of recreational Open Space
- floating clubhouse
- infinity pool
- wellness spa
- sky lounge
- 85,000 sq ft clubhouse
- fitness and wellness studio
- squash
- wellness spas
- golf simulators
- gourmet dining
- business centre
- Michael Phelps Swimming Academy
- Saurav Ghoshal Squash Academy
- UFC Gyms
- guest suites
- Wellness Zone
- Sky Patios
- 2x Car Spas
- Central Laundry Facility
- Sports Zone
- Multipurpose Hall
- Garden Area
- BBQ Deck
- Jogging Track
- Swimming Pool
- temperature controlled pool
- Property Management Office
- Drivers’ Lounge, Resting & Shower Facility
- Service Elevators for Large Containers
- Deboxing Service Area
- Central Security Facility
- Last Rites Ritual Space
- versatile banquet halls
- Palais Sky Lounge
- Ajivasan Academy of Music
- Speedflex training by Alan Shearer
- Saurav Ghosal Squash
- Badminton Pros, powered by Saina Nehwal
- Matrix Dance Academy by Tiger Shroff
- Michael Phelps Swimming
- sports zone for basketball, tennis, skating, and cricket
- 100% Back up
- Level 1 home automation system with provision for upgradation
- Provision for Central Vacuum System for each flat
- Six lifts of capacity 16 passengers and one service lift (Wing 1)
- Six lifts of capacity 16 passengers and one service lift (Wing 2)
- Six lifts of capacity 16 passengers and one service lift (Wing 3)
- All the lifts are Schindler / Toshiba / equivalent and equipped with Automatic Rescue Device
- Fire hydrant & fire sprinkler system in all flats, corridor & basements
- Public Address System
- Adequate lighting in parking
- Supply of Piped gas to all individual apartments with pre-paid gas meters
- Power outlets in kitchen for hob, chimney, refrigerator, microwave oven & mixer / wet grinder
- Socket for water purifier below sink position in both wet & show kitchen
- Power outlet for washing machine, dishwasher
- Power outlets for geysers and exhaust fan in all bath rooms
- 6 Amp socket near mirror
- Glass railing as per elevation design
- Dual source Prepaid Energy Meter for DG Power and EB Power billing system
- FTTH
- Water softener plant of adequate capacity will be provided to soften the all the domestic water
- Round-the-clock security system
- Surveillance cameras at the main security, entrance of each block and club house
- Panic button is provided in the lifts
- Infinity edge swimming pool
- temperature-controlled jacuzzi
- Fitness & wellness studio with panoramic city views
- Indoor games arena
- children’s play zone
- private cinema
- Designer lounges
- banquet hall
Specifications
- electrical
- Concealed copper wiring of Havells / Polycab.
- electrical
- Modular switches: Schneider / Norisys / Equivalent make.
- flooring
- GROUND FLOOR LOBBY: Imported marble / Engineered marble / Vitrified tiles.
- flooring
- STAIRCASE: Vitrified tile / Exposed Concrete finish / Natural Stone finish.
- flooring
- CORRIDORS: Glazed vitrified tile.
- flooring
- DRAWING, LIVING, DINING & SHOW KITCHEN: Imported marble flooring.
- flooring
- MASTER SUITE: Laminated wood flooring.
- flooring
- DECK AREA: Plank format Tile-mat / Anti-skid ceramic tiles with spacer joint.
- flooring
- ALL OTHER BEDROOMS: Laminated wooden flooring.
- flooring
- ALL TOILETS: Anti-skid / Satin finish ceramic tiles with spacer joint.
- flooring
- ALL BALCONIES, UTILITIES: Mat / Anti-skid ceramic tiles with spacer joint.
- flooring
- BASEMENTS: Cement concrete flooring with trowel finish.
- French doors (for balconies)
- Aluminum sliding doors with mosquito mesh provision.
- hand railing
- BALCONY: Glass railing as per elevation design.
- main doors
- Wing 01: Hard wood frame finished with melamine spray polish; teak veneer finished flush shutter – 9’ height.
- main doors
- Wing 02: Hard wood frame finished with melamine spray polish; teak veneer finished flush shutter – 9’ height.
- main doors
- Wing 03: Hard wood frame finished with melamine spray polish; teak veneer finished flush shutter – 8’ height.
- painting
- EXTERNAL: Textured/Smooth finish & two coats of exterior emulsion paint.
- painting
- INTERNAL: Smooth putty finish with two coats of premium emulsion paint for walls and acrylic emulsion paint for ceiling over one coat of primer.
- plumbing lines
- Drainage/Sewage HDPE / PVC pipes & fittings
- plumbing lines
- Water supply External: CPVC / GI; Internal: Continuous Composite Pipe
- sanitary fittings
- Imported / Engineered Marble counter for wash basin as per feasibility.
- sanitary fittings
- Wall mounted EWC with concealed flush tank / valve.
- sanitary fittings
- Single lever wall mixer and Hand Shower Set with Spout.
- sanitary fittings
- Sanitary & C.P Fittings: TOTO / Kohler / Equivalent.
- structure
- RCC shear wall-framed structure resistant to wind and earthquake (Zone 2).
- tile cladding
- WET KITCHEN: Ceramic tiles dadoing up to 2’ high above platform with spacer joint.
- tile cladding
- BATHROOMS: 600x1200mm Glazed ceramic tile dado up to 8’ height (Door height) with spacer joint.
- tile cladding
- UTILITY: Glazed ceramic tile dado up to 3’ height with spacer joint.
- tile cladding
- LIFT LOBBY: Granite / Tiles combination cladding as per design.
- windows
- All windows are of aluminum shutters and necessary hardware and provision for mosquito mesh.
Location & connectivity
The project is in Puppalaguda, Gandipet mandal, Ranga Reddy district, PIN 500089. The developer lists Financial District at 3.0 Km, Waverock SEZ at 3.0 km and Hitec City at 7.0 Km, among other nearby destinations.
- Financial District3.0 Km
- Waverock SEZ3.0 km
- Hitec City7.0 Km
- Divyasree Orion6.0 Km
- Indian School of Business5.8 Km
- Continental Hospital4.5 Km
- Future Kids School1.0 Km
- Oakridge International School3.2 Km
- Apollo Hospital (upcoming)1.5 Km
Promoter
The promoter is SUMADHURA CONSTRUCTIONS PRIVATE LIMITED, a private limited company. Its official website is https://sumadhuragroup.com/residential/hyderabad/sumadhura-palais-royale; the architect is Nagabandi Shravan Kumar and the structural engineer is Jayant Vinayak Inamdar.
Additional details
- IGBC
- Pre-Certified Gold Project
Filed vs marketed
The TG-RERA filing records 534 units, 3 towers, a proposed completion date of 06/08/2030 and the locality as Puppalaguda, while developer marketing gives 523 units, 1 tower, December 2029 and Kokapet; other marketing listings also differ on the advertised configuration areas.
- Total units: The developer’s site says 523; the RERA filing says 534. Developer site
- Towers: The developer’s site says 1; the RERA filing says 3. Developer site
- Possession: The developer’s site says Dec 2029; the RERA filing says 06/08/2030. Developer site
- Towers: sumadhurapalaisroyale says 52-storey iconic tower; we show 1. sumadhurapalaisroyale
- Unit config 4 bhk: magicbricks says saleable 3860 sq.ft; we show saleable 3,800 to 6,610 sq ft. magicbricks
- Unit config 5 bhk: magicbricks says saleable 6610 sq.ft; we show saleable 3,800 to 6,610 sq ft. magicbricks
- Unit config 5 bhk: magicbricks says carpet 3400 sqft; we show saleable 3,800 to 6,610 sq ft. magicbricks
- Locality: The developer’s site says Kokapet, Hyderabad, Telangana, Kokapet, Hyderabad; the RERA filing says PUPPALAGUDA. Developer site
Sources & web results
- Sumadhura Palais Royalesumadhurapalaisroyale.in
- Sumadhura Palais Royale in Puppalaguda, Hyderabadmagicbricks.com
- Sumadhura Palais Royale Khajaguda, Manikonda99acres.com
- Sumadhura Palais Royale in Khaja Guda, Hyderabadhousing.com
- Sumadhura Palais Royale 3 BHK Flat Khajaguda 3800 sqft ...jllhomes.co.in
- SUMADHURA PALAIS ROYALE Hyderabad – RERA No. ...aurumproptech.in
- Sumadhura Palais Royale Manikondahousiey.com
Public RERA registration record
Telangana RERA, as filed by the promoter.
- Registered name
- SUMADHURA PALAIS ROYALE
- Developer / Promoter
- SUMADHURA CONSTRUCTIONS PRIVATE LIMITED
- Project type
- Residential
- RERA Registration No.
- P02400008107
- Registration Status
- New Project
- Approved on
- 06/04/2024
- Proposed completion
- 06/08/2030
- Approving authority
- DTCP
- Plan approval no.
- BPO/72/2023
- Total site area
- 42,492 sq m (10.5 acres)
- Approved built-up area
- 220,880 sq m (54.6 acres)
- Buildings (approved plan)
- 3
- Locality
- PUPPALAGUDA
- Mandal
- Gandipet
- District
- Rangareddy
- PIN code
- 500089
- Documents on File
- 25
Frequently asked questions
Is SUMADHURA PALAIS ROYALE registered with Telangana RERA?
Yes. SUMADHURA PALAIS ROYALE is registered with the Telangana Real Estate Regulatory Authority as P02400008107; the registration status is New Project.
Who is the developer of SUMADHURA PALAIS ROYALE?
The promoter named in the RERA registration is SUMADHURA CONSTRUCTIONS PRIVATE LIMITED.
Where is SUMADHURA PALAIS ROYALE located?
SUMADHURA PALAIS ROYALE is in PUPPALAGUDA, Gandipet, Rangareddy, Telangana (500089).
When will SUMADHURA PALAIS ROYALE be completed?
The promoter's proposed date of completion filed with RERA is 06/08/2030. This is the promoter's declaration, not a guarantee.