Brigade Gateway
Brigade Gateway is a mixed development (residential & commercial) project by Brigade Enterprises Limited in NEOPOLIS Layout-II, situated at Kokapet Village, Gandipet Mandal, Ranga Reddy District, Telangana State, Gandipet, Rangareddy district, Telangana. It is registered with the Telangana RERA as P02400009142 (status: New Project). The approving authority named in the filing is HMDA. The promoter filed a total site area of 39,295 sq m (9.7 acres) and 4 buildings on the approved plan. The proposed date of completion is 12/11/2029.
Description
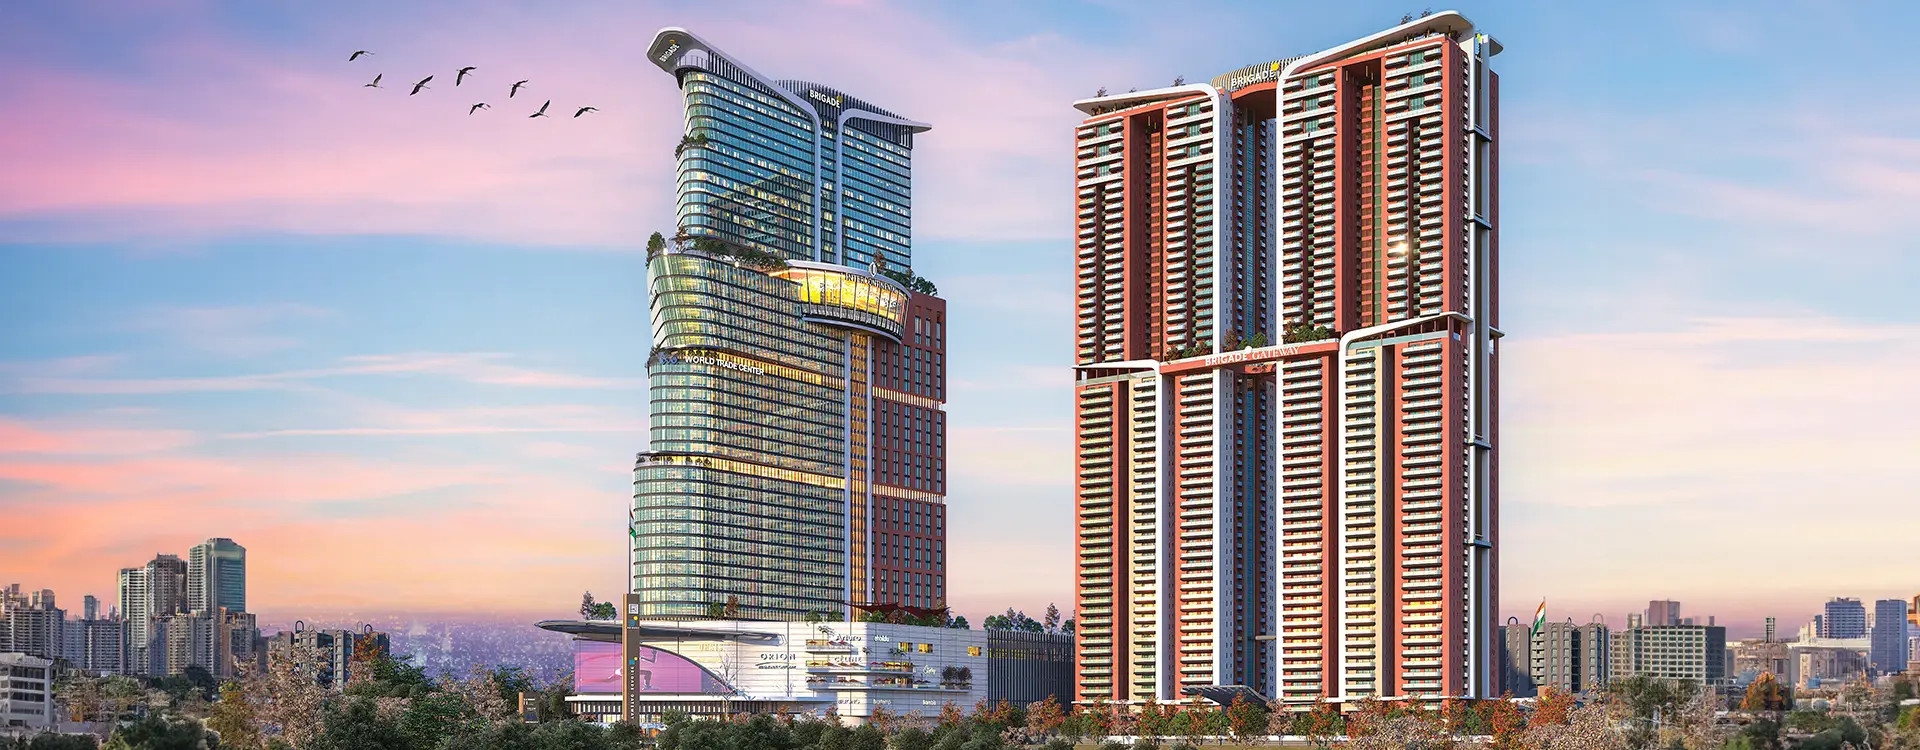
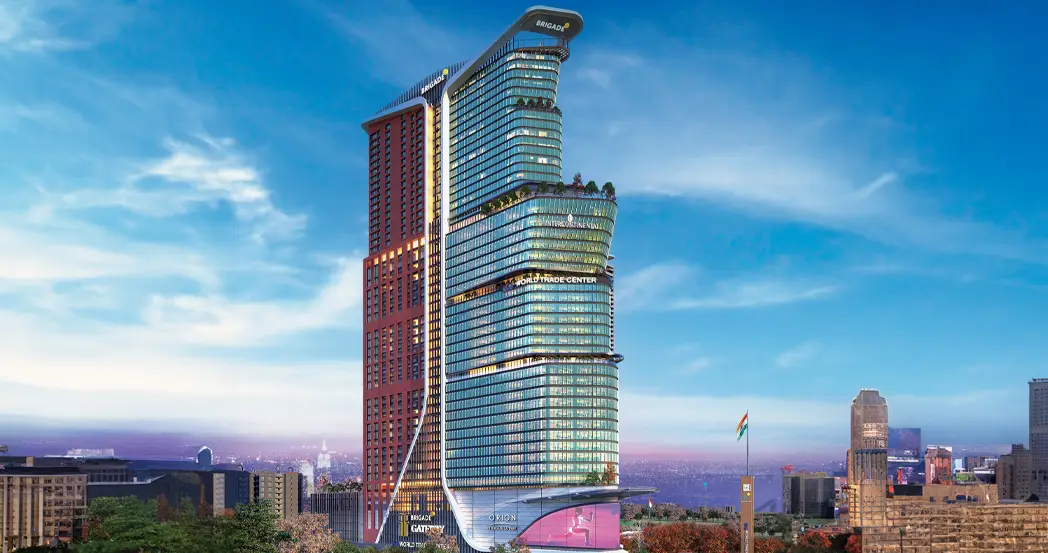
Brigade Gateway is a mixed residential and commercial development in NEOPOLIS Layout-II, Kokapet. It is a new project registered with TG-RERA, with 645 units and a stated land area of 39,295.08 sq m; the listed completion date is 12 November 2029. The project listing describes 57 floors.
- Project type
- Mixed Development (Residential & Commercial)RERA filing
- Units
- 645RERA filing
- Floors
- 57th Floorsd1di04ifehjy6m.cloudfront
- Land area
- 39295.08 sq mRERA filing
- Possession
- 12/11/2029RERA filing
- Status
- New ProjectRERA filing
Gallery
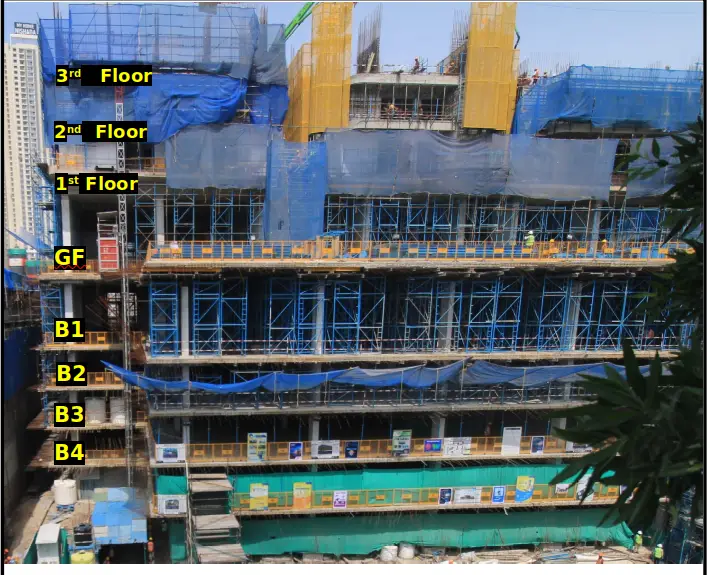
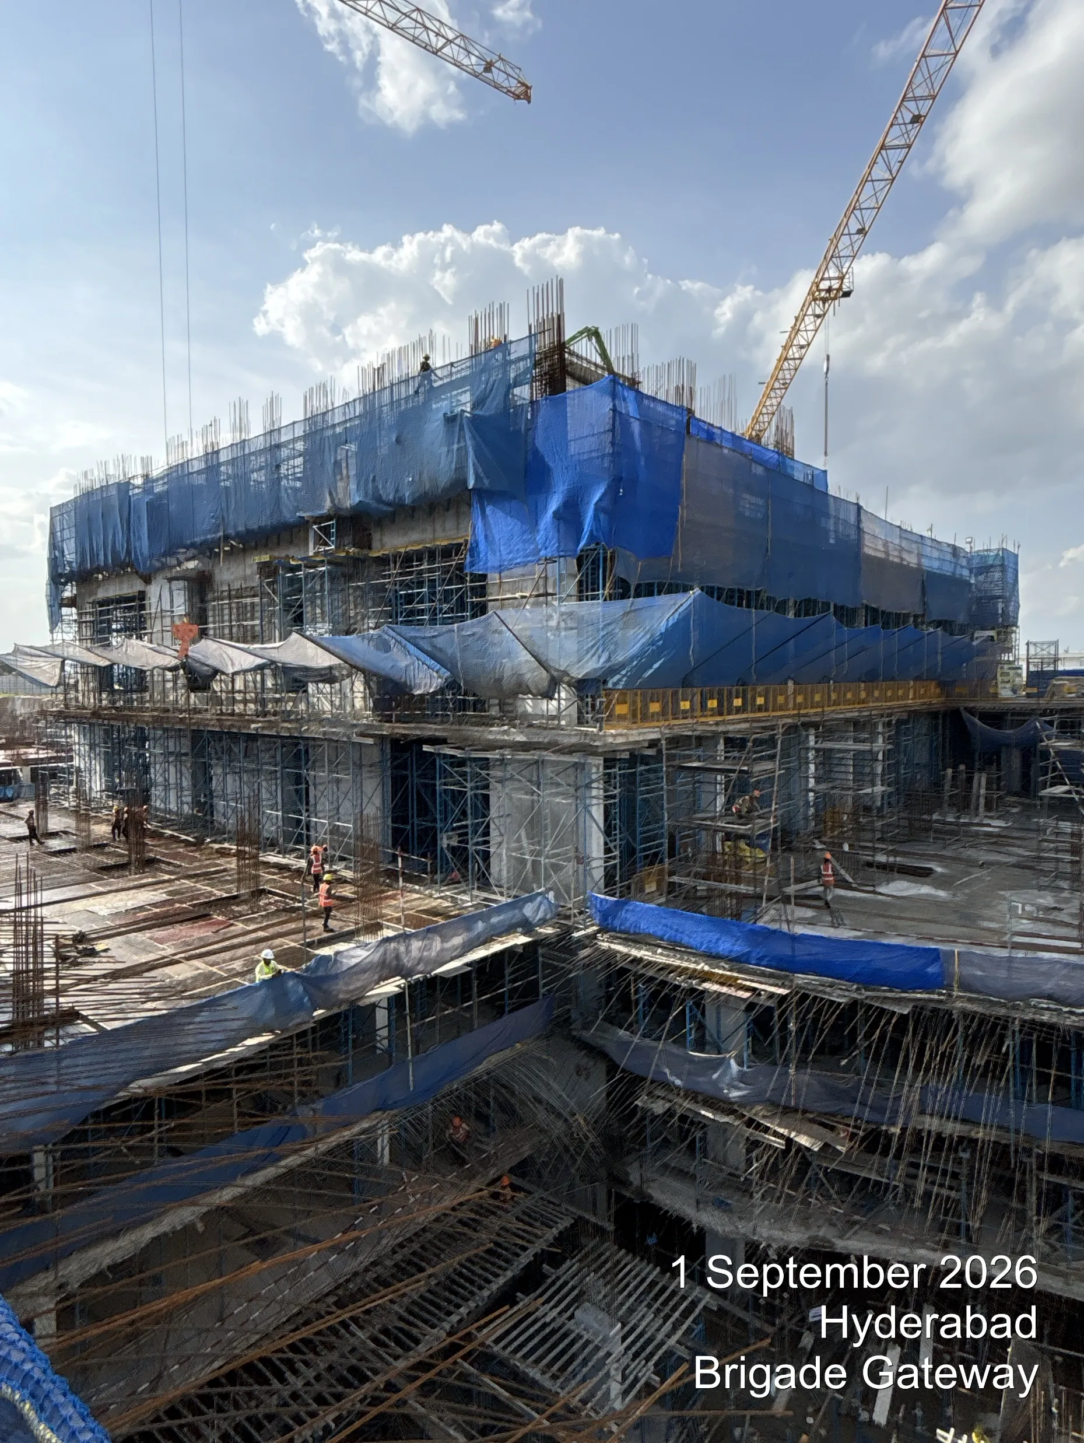
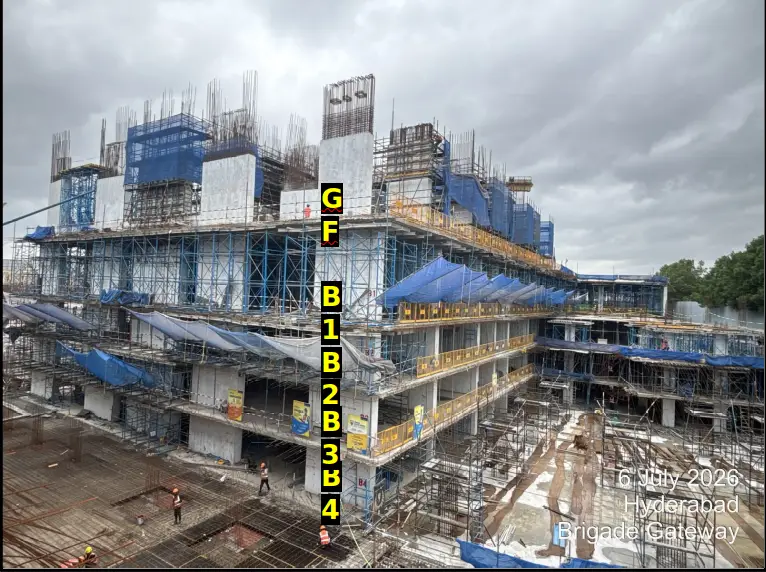
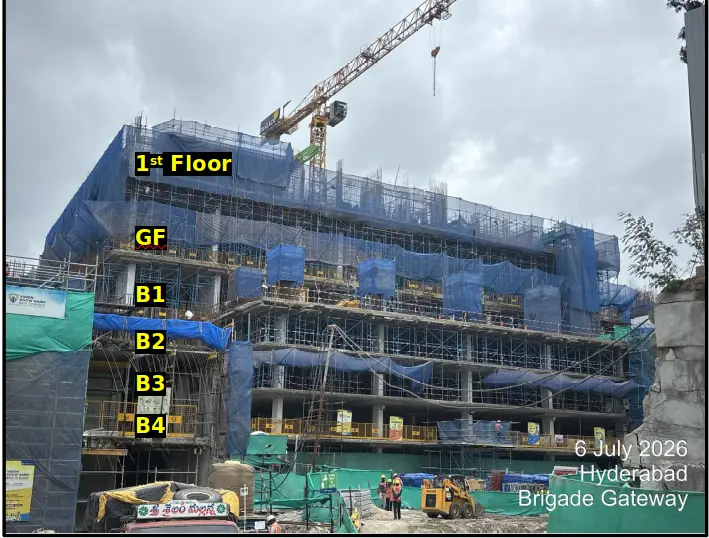
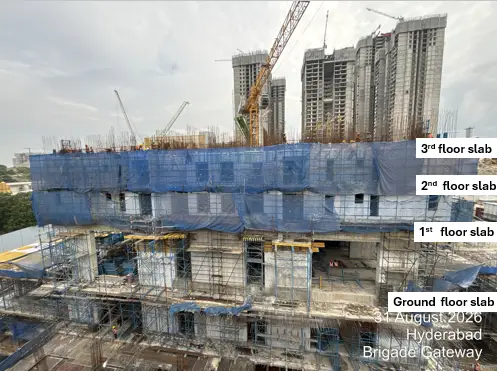
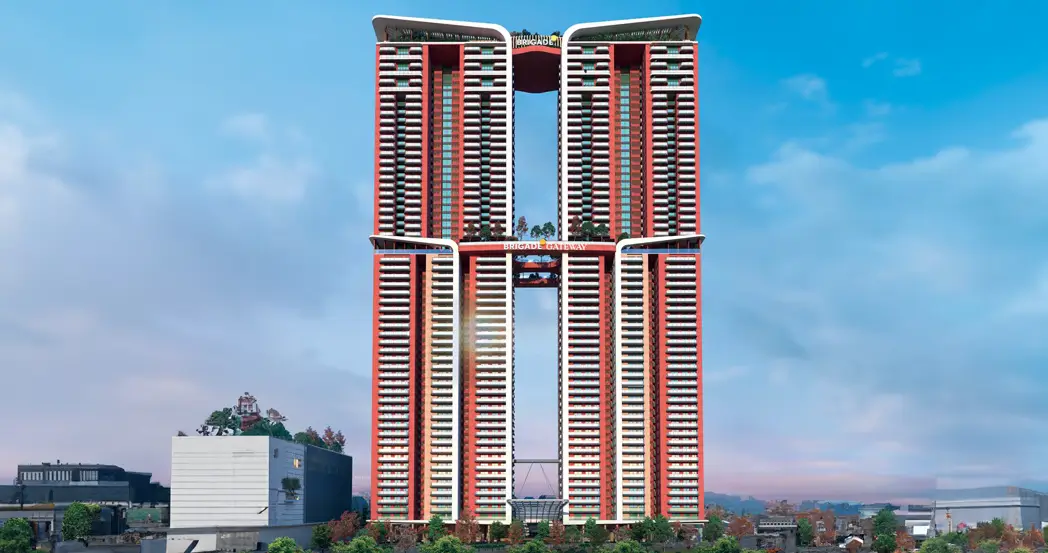
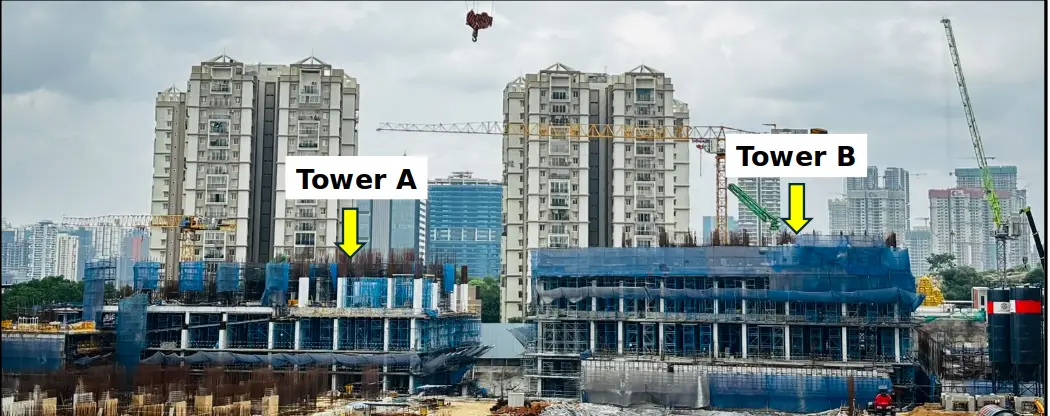
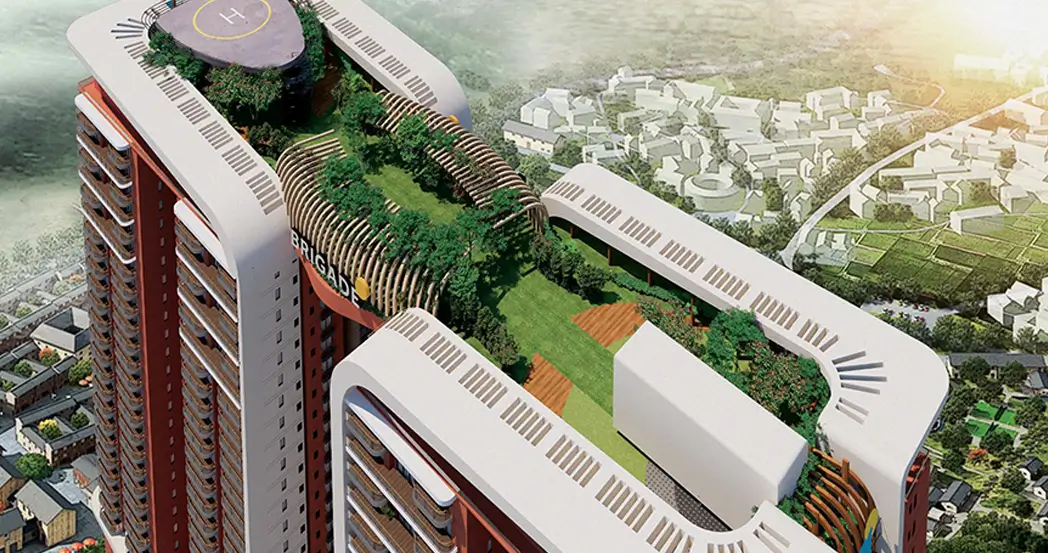
Configurations & sizes
For 3BHK homes, carpet area measured from approved floor-plan drawings is 145.6–281.9 sq m (median 160.0 sq m); this is a drawing measurement, not a RERA disclosure, and should be verified against the drawings. The TG-RERA filing records 264 units, 107 booked, with a saleable area of 295.33 sq m. For 4BHK homes, the measured carpet area is 195.1–292.8 sq m (median 208.9 sq m), likewise measured from drawings and to be verified; the filing records 300 units, 118 booked, with a saleable area of 402.7 sq m. The filing also records 5BHK and 6BHK homes with saleable areas of 595.78 sq m and 912.52 sq m, respectively, and commercial units; the developer advertises additional residence formats and area ranges.
| Type | Carpet | Saleable | Facing | Source |
|---|---|---|---|---|
| 4BHK | 402.7 sq m | RERA filing | ||
| 3BHK | 295.33 sq m | RERA filing | ||
| Office | 4409.26 sq m | RERA filing | ||
| 5BHK | 595.78 sq m | RERA filing | ||
| 6BHK | 912.52 sq m | RERA filing | ||
| Retail | 7773.06–8240.3 sq m | RERA filing | ||
| Retails | 932.23 sq m | RERA filing | ||
| HOTEL AREA | 2008.6 sq m | RERA filing | ||
| HOTELAREATERRACEFLOR | 37.19 sq m | RERA filing | ||
| 3 & 4 Bed Signature Residences | 188.03 Sq.m. – 603.12 Sq.m. (2024 Sq.ft. - 6492 Sq.ft.) | 284.93 Sq.m. – 915.93 Sq.m. (3067 Sq.ft. – 9859 Sq.ft.) | Developer site | |
| 3 Bed Residences | Developer site | |||
| 4 Bed Residences | Developer site | |||
| 5 & 6 Bed Sky Duplexes | 188.03 Sq.m. – 603.12 Sq.m. (2024 Sq.ft. - 6492 Sq.ft.) | 284.93 Sq.m. – 915.93 Sq.m. (3067 Sq.ft. – 9859 Sq.ft.) | Developer site | |
| 5 Bed Residences | Developer site | |||
| 6 Bed Residences | Developer site | |||
| Imperial Residences | Developer site | |||
| Signature Residences | Developer site | |||
| Sky Duplexes | Developer site | |||
| 3 Bed + Study / Maid | d1di04ifehjy6m.cloudfront | |||
| 3BHK+ FAMILY LOUNGE+ STUDY | 3078 SFT | East Facing | d1di04ifehjy6m.cloudfront | |
| 3BHK+ FAMILY LOUNGE+ STUDY+ MAID ROOM/ HOME OFFICE | 3354 SFT | East Facing | d1di04ifehjy6m.cloudfront | |
| 4 Bed | d1di04ifehjy6m.cloudfront | |||
| 4 Bed + Maid | d1di04ifehjy6m.cloudfront | |||
| 4 Bed + Maid (Large) | d1di04ifehjy6m.cloudfront | |||
| 4BHK+ 3TOILET+ POWDER ROOM+ FAMILY LOUNGE | 4953 SFT | West Facing | d1di04ifehjy6m.cloudfront | |
| 4BHK+ 3TOILET+ POWDER ROOM+ FAMILY LOUNGE+ MAID ROOM/ HOME OFFICE | 4159 SFT | East Facing | d1di04ifehjy6m.cloudfront | |
| 4BHK+ 3TOILETS+ POWDER ROOM+ FAMILY LOUNGE | 3900 SFT | East Facing | d1di04ifehjy6m.cloudfront | |
| 4 BHK + 3 Toilets + Powder Room + Family Lounge + Maid Room/Home Off | 2743 SFT | 4159 SFT | East Facing | d1di04ifehjy6m.cloudfront |
| 4BHK+ FAMILY LOUNGE | 4123 SFT | West Facing | d1di04ifehjy6m.cloudfront | |
| 4BHK+ FAMILY LOUNGE+ MAID ROOM / HOME OFFICE | 4175 SFT | West Facing | d1di04ifehjy6m.cloudfront | |
| 4BHK+ FAMILY LOUNGE+ STUDY | 3067 SFT | West Facing | d1di04ifehjy6m.cloudfront | |
| 5 Bed (Duplex / Sky Villa) | d1di04ifehjy6m.cloudfront | |||
| 5BHK + MULTI PURPOSE + FAMILY LOUNGE + MAID ROOM / HOME OFFICE | 9859 SFT | West Facing | d1di04ifehjy6m.cloudfront | |
| 6 Bed (Duplex / Sky Villa) | d1di04ifehjy6m.cloudfront | |||
| 6BHK + MULTI PURPOSE + FAMILY LOUNGE + MAID ROOM + HOME OFFICE | 5799 SFT | East Facing | d1di04ifehjy6m.cloudfront | |
| TOWER B - UNIT 1 (SKY DUPLEX LOWER & UPPER LEVEL) 5 BHK+ MULTIPURPOS | 5009 SFT | 7679 SFT | EAST FACING | d1di04ifehjy6m.cloudfront |
| TOWER B - UNIT 2 ( 3 BHK+ FAMILY LOUNGE+ STUDY) | 2026 SFT | 3078 SFT | EAST FACING | d1di04ifehjy6m.cloudfront |
| TOWER B - UNIT 3 ( 3 BHK+ FAMILY LOUNGE+ STUDY+ MAID ROOM/ HOME OFFI | 2173 SFT | 3354 SFT | EAST FACING | d1di04ifehjy6m.cloudfront |
| TOWER B - UNIT 3 (SKY DUPLEX LOWER & UPPER LEVEL) 5 BHK+ MULTI PURPO | 3747 SFT | 5799 SFT | EAST FACING | d1di04ifehjy6m.cloudfront |
| TOWER B - UNIT 4 ( 4 BHK+ FAMILY LOUNGE+ MAID ROOM/ HOME OFFICE) | 3242 SFT | 4980 SFT | WEST FACING | d1di04ifehjy6m.cloudfront |
| TOWER B - UNIT 4 (SKY DUPLEX LOWER & UPPER LEVEL) 6 BHK+ MULTIPURPOS | 6492 SFT | 9859 SFT | WEST FACING | d1di04ifehjy6m.cloudfront |
Amenities
The listed shared facilities span recreation, fitness, dining, work and community spaces, along with building services.
- Clubhouse · 51,000+ sq.ft.
- Green Strip/TOT LOT/Park
- Community Buildings
- Aggregate area of recreational Open Space
- Al Fresco Dining space
- Swimming Pool
- Supermarket
- Mini Theatre
- Board & Indoor Games Room
- Table Tennis Room
- Aerobics Area
- Co-Working Space
- Gym
- Coffee Station
- Multipurpose Hall
- Ground Floor Lobby
- Plush lounges
- Quiet nooks
- Spa
- Sauna
- Oasis Deck
- Bar
- Cocktail stations
- Temperature-controlled wine chillers
- Bar seating
- Buffet counters
- Jacuzzi
- Private treatment rooms
- Premium treadmills
- Crossover cables
- Squat rack
- Golf Simulator
- Kids’ Club Pavilion
- Playful structures
- Soft-fall surfaces
- Treehouse climbs
- Slides
- Game Room
- Gourmet Atelier
- The Marquis Room
- The Games Lounge
- The Ping Pong Suite
- The Shuttle Pavilion
- The Squash Arena
- Artemis Aerobics Studio
- House of Commons
- The Regent’s Gymnasium
- The Mayfair Pool
- Café Royale
- The Churchill Chamber
- Monet Atrium
- Ballroom
- Li’l Blooms
- Yoga Deck
- Picnic Area
- Outdoor Working Space
- Reading Area
- Climbing Wall
- Reading + Relaxation Area
- Outdoor Workstations & Meeting Pavilions
- Card Room
- Podcast Room
- Private Dining Room
- BBQ Counter
- Lookout Deck
- Daybed Lounge
- Walking/Jogging Path
- Outdoor Seating
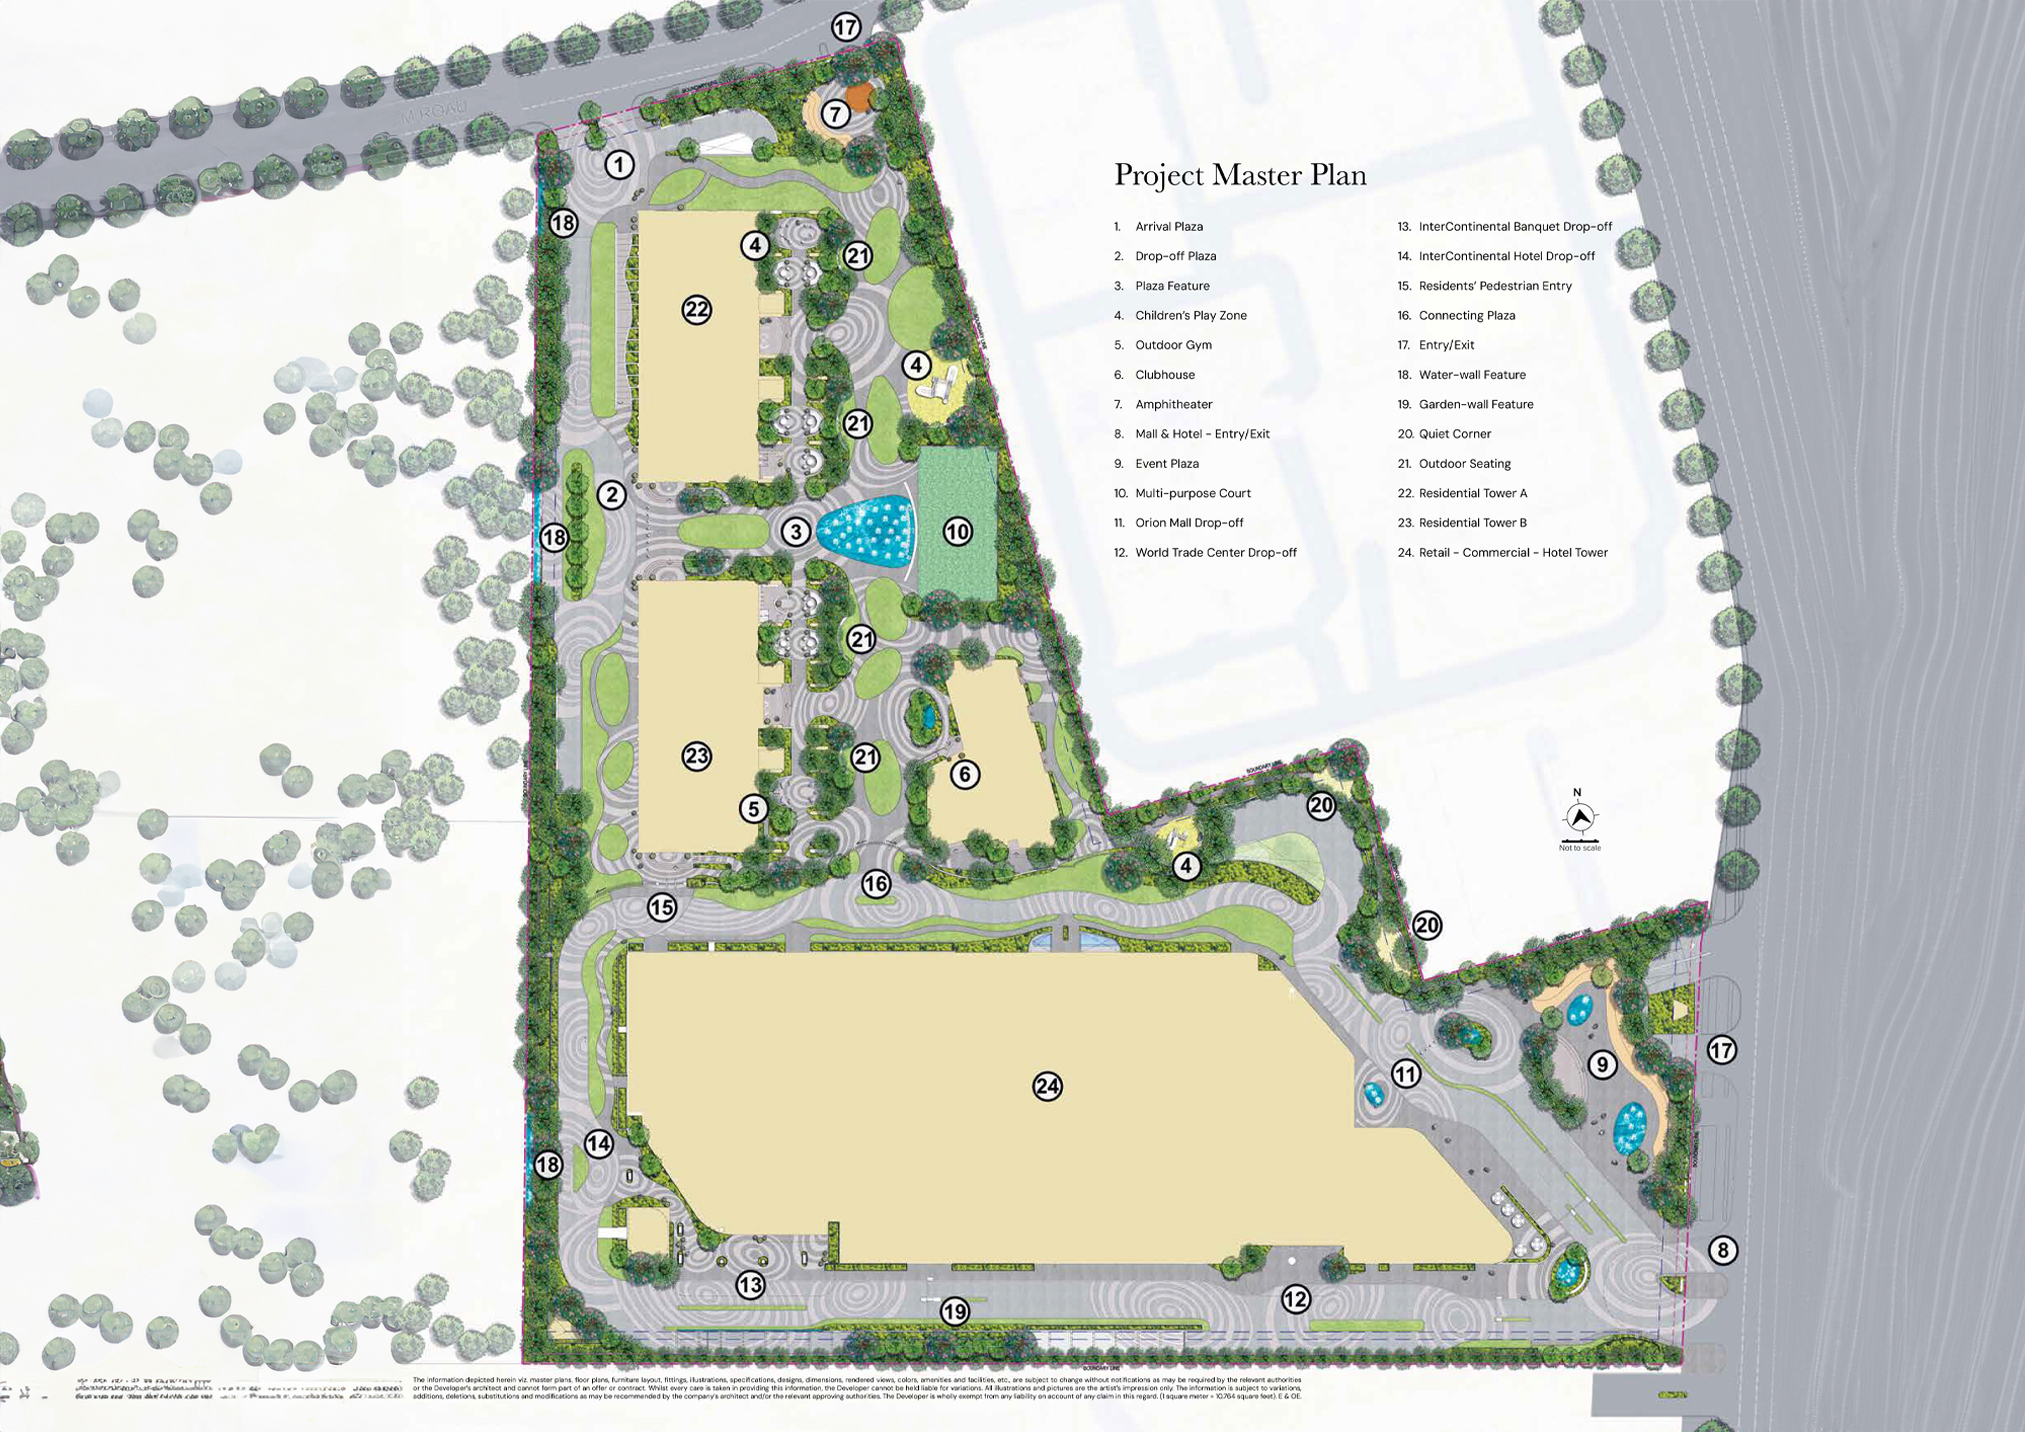
- Arrival Plaza
- Drop-off Plaza
- Children’s Play Zone
- Outdoor Gym
- Clubhouse
- Amphitheater
- Event Plaza
- Water-wall Feature
- Garden-wall Feature
- Quiet Corner
- Common EV Charging Points Provided at the B1 Parking Level
- CCTV for Common Areas
- Access Control for Lobby, Lifts and Amenities Area
- Gas Leak Detection System
- Provision for Application-based Automation
- Best-in-class Guest Management Systems (Facilitated through Brigade Plus)
- High-speed Elevators
Specifications
- air conditioning
- Living: VRV / VRF; Bedrooms: VRV / VRF
- Balcony
- 3-track Aluminium / Full-height Sliding Door with Bug Screen
- Balcony Deck flooring
- Wood-finish Outdoor Vitrified Tiles
- bathroom fixtures
- Gold-finish fixtures & premium sanitaryware in the master bathroom
- bathroom fixtures
- Matte black fixtures and designer fittings in all other bathrooms
- Bedroom Door
- Pre-engineered Frames / Shutters, Veneer on Both Sides Finished in Melamine Polish
- children's play area
- Soft-fall surfaces and weather-resistant materials
- Common Areas
- Waiting Lounge / Reception: Marble / Vitrified Tiles
- Common Areas
- Lift Lobby: Large-sized Vitrifie
- CP Fittings
- Grohe / Kohler / Duravit or Equivalent
- electrical
- 3 Bed + Study / Maid: 8 kW; 3 Bed + Study + Maid: 9 kW; 4 Bed: 10 kW; 4 Bed + Maid: 11 kW; 4 Bed + Maid (Large): 12 kW; 5 Bed (Duplex / Sky Villa): 14 kW; 6 Bed (Duplex / Sky Villa): 16 kW; Modular Switches: Legrand, Panasonic, Vision, or Equivalent; DG Back-up: 100% for Common Areas and Apartments
- False Ceiling
- Calcium Silicate / Sintex / Water-resistant Gypsum Boards or Equivalent
- fixtures
- Bathtubs in every guest bedroom & jacuzzis in every Sky Duplex
- gym equipment
- Cutting-edge gym equipment
- Hot Water Supply
- Heat Pump
- Jacuzzi
- Jacuzzi in Sky Villas
- kitchen
- Provision for Modular Kitchen with Tiles up to 2’ above the Platform
- kitchen counter
- Provision for Modular Kitchen
- Living / Dining / Family Lounge / Foyer flooring
- Natural Marble / Engineered Marble
- Maid’s Room & Washroom flooring
- Vitrified Tiles
- Maid’s Washroom
- Corner Wash Basin
- Maid’s Washroom
- Wall-mounted EWC with Exposed Cistern
- Maid’s Washroom
- Tap & Shower Provision
- Main Entry Door
- Teak Wood Frame with Designer Shutter, Architrave, Both Sides Veneer with PU / Melamine Polish & Biometric-enabled Lock with a Video Doorbell
- Master Bed Washroom
- Marble / Granite Countertop with Wash Basin
- Master Bed Washroom
- Glass Partition with Door to Shower Area
- Master Bed Washroom
- Overhead Rain Shower with Concealed Diverter
- Master Bed Washroom
- EWC with Concealed Cistern
- Master Bed Washroom
- Hand Shower
- Master Bed Washroom
- Bathtub in Sky Villas
- Master Bed Washroom flooring
- Large-sized Vitrified Tiles
- Other Washrooms
- Marble / Granite Countertop with One Wash Basin
- Other Washrooms
- One Bathtub
- painting & finishes
- Exterior Finish: External Texture Paint / Scratch Coat with Exterior Emulsion; Internal Wall: Common Area: Acrylic Emulsion Paint; Lift Lobby - Ground Level: Granite / Marble Cladding on the Lift Side; Upper Level: Marble-like Larger Tile Cladding on the Lift Side; Staircase, Utility Area & Service Area: Oil-bound Distemper; Basement: Oil-bound Distemper; Unit Walls: Premium Acrylic Emulsion; Inte
- plumbing and electrical
- Provision for Water Purifier, Refrigerator, Microwave, Washing Machine, and Dishwasher; Hot & Cold Mixer with Long-body Bib Cock, Sink & Provision for Instant Geyser
- railing
- Balcony: Glass; Staircase – Sky Villas: Glass; Staircase – Common Areas: MS Railing
- Sanitary Fixtures
- Grohe / Kohler / Duravit / Roca or Equivalent
- Shaft Door
- Hardwood Frame with Architraves in PU Finish
- Super Structure
- RCC Framed Structure
- Super Structure
- Aluminium Formwork / Precast Technology
- technology
- Energy–saving heat pump technology
- Utility
- Anodized Aluminium or uPVC
- wall dado
- Master Bed Washroom: Superior Vitrified Tiles up to False Ceiling; Other Washrooms: Superior Vitrified Tiles up to False Ceiling; Maid’s Washroom: Superior Vitrified Tiles up to 7’
- Washroom Door
- Pre-engineered Frame(s) / Shutters, Veneer on the Outside with Melamine Polish and Laminate on the Inside
- windows & ventilators
- Windows: Aluminium Window with DGU, Bug Screen; Ventilator: As per Façade Design
Location & connectivity
The project is in Kokapet, Gandipet Mandal, Ranga Reddy District; the developer lists its address as 8, Movie Tower Rd, Kokapet, Narsingi, Hyderabad. Nearby listings include Phoenix Greens International School (0.5 Km), Umang Rmcl Express Shopee (0.6 Km), Rockwell International School (1.1 Km) and Mn Capital (1.1 Km).
- Phoenix Greens International School0.5 Km
- Umang Rmcl Express Shopee0.6 Km
- Rockwell International School1.1 Km
- Mn Capital1.1 Km
Promoter
The promoter is Brigade Enterprises Limited, a company with 7 other registered projects. Its official website is https://www.brigadegroup.com/residential/projects/hyderabad/brigade-gateway. The named architect is B. Rajesh Ram Mohan, and the named structural engineer is Hiten Ramanlal Mahimtura.
Additional details
Filed vs marketed
The TG-RERA filing records 645 total units, while the developer site shows “Tower A – 297 Units”; the developer site also shows a land area of 9.7 acres, while the filing lists 39,295 sq m.
- Total units: The developer’s site says Tower A – 297 Units; the RERA filing says 645. Developer site
- Land area: magicbricks says 39295 Sq-m; we show 9.7 acres. magicbricks
- Unit config 3bhk+ family lounge+ study+ maid room/ home office: magicbricks says saleable 3067 sq.ft; we show saleable 3354 SFT, facing East Facing. magicbricks
- Unit config 5bhk + multi purpose + family lounge + maid room / home office: magicbricks says saleable 5761 sq.ft; we show saleable 9859 SFT, facing West Facing. magicbricks
Sources & web results
- Brigade Gateway Hyderabad | Ultra Premium Residences in ...brigadegateway.com
- Brigade Gateway in Kokapet, Hyderabadmagicbricks.com
- 99acres.com
- Brigade Gateway - Kokapet, Hyderabadroofandfloor.com
- Brigade Gateway in Khanapur, Hyderabadhousing.com
Public RERA registration record
Telangana RERA, as filed by the promoter.
- Registered name
- BRIGADE GATEWAY
- Developer / Promoter
- Brigade Enterprises Limited
- Project type
- Mixed Development (Residential & Commercial)
- RERA Registration No.
- P02400009142
- Registration Status
- New Project
- Approved on
- 13/11/2024
- Proposed completion
- 12/11/2029
- Approving authority
- HMDA
- Total site area
- 39,295 sq m (9.7 acres)
- Approved built-up area
- 417,872 sq m (103.3 acres)
- Buildings (approved plan)
- 4
- Locality
- NEOPOLIS Layout-II, situated at Kokapet Village, Gandipet Mandal, Ranga Reddy District, Telangana State, koKapet
- Mandal
- Gandipet
- District
- Rangareddy
- PIN code
- 500075
- Documents on File
- 29
Frequently asked questions
Is BRIGADE GATEWAY registered with Telangana RERA?
Yes. BRIGADE GATEWAY is registered with the Telangana Real Estate Regulatory Authority as P02400009142; the registration status is New Project.
Who is the developer of BRIGADE GATEWAY?
The promoter named in the RERA registration is Brigade Enterprises Limited.
Where is BRIGADE GATEWAY located?
BRIGADE GATEWAY is in NEOPOLIS Layout-II, situated at Kokapet Village, Gandipet Mandal, Ranga Reddy District, Telangana State, koKapet, Gandipet, Rangareddy, Telangana (500075).
When will BRIGADE GATEWAY be completed?
The promoter's proposed date of completion filed with RERA is 12/11/2029. This is the promoter's declaration, not a guarantee.