Casagrand Windsor Court
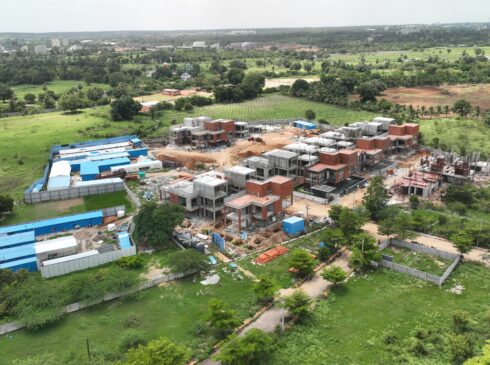
Casagrand Windsor Court is a residential project by Casagrand Hyderwise Private Limited in Malikdanguda Village and Mankal Village, Maheshwaram, Rangareddy district, Telangana. It is registered with the Telangana RERA as P02400008973 (status: New Project). The approving authority named in the filing is HMDA. The promoter filed a total site area of 15,669 sq m (3.9 acres) and 23 buildings on the approved plan. The proposed date of completion is 23/01/2030.
Description
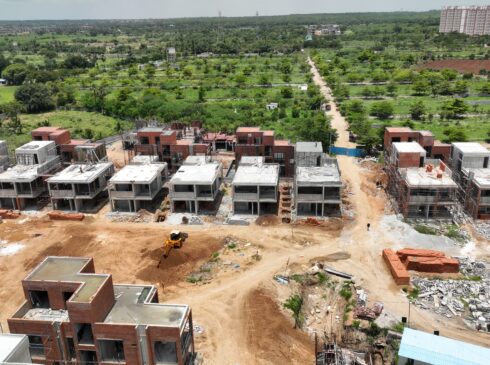
It covers 15,669.12 sq m and comprises 21 units; the filing gives a proposed completion date of 23 January 2030.
- Project type
- Residential (villa)RERA filing
- Units
- 21RERA filing
- Land area
- 15669.12 sq mRERA filing
- Open space
- 77%Developer site
- Possession
- 23/01/2030RERA filing
- Status
- New ProjectRERA filing
Gallery
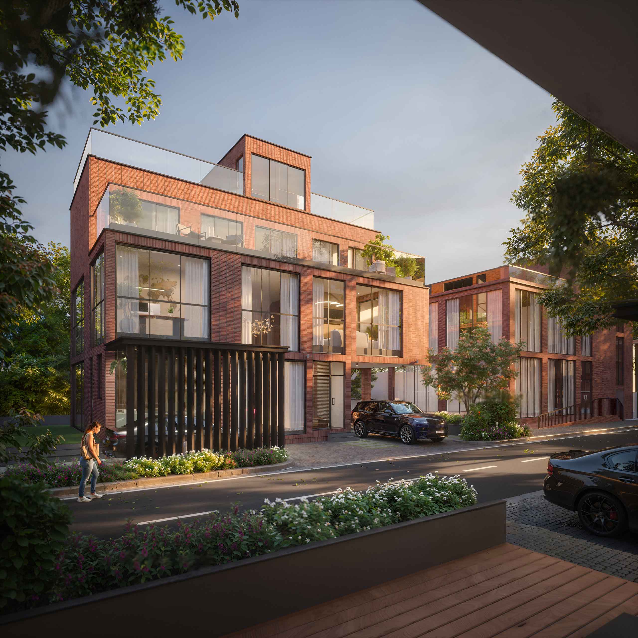
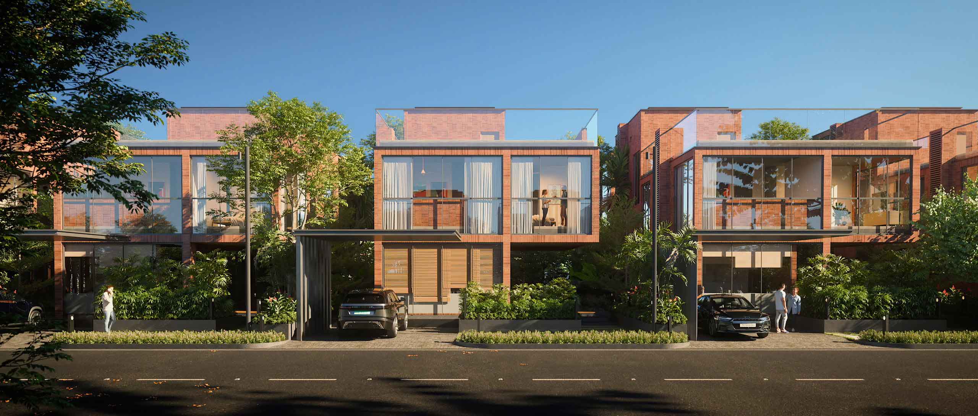
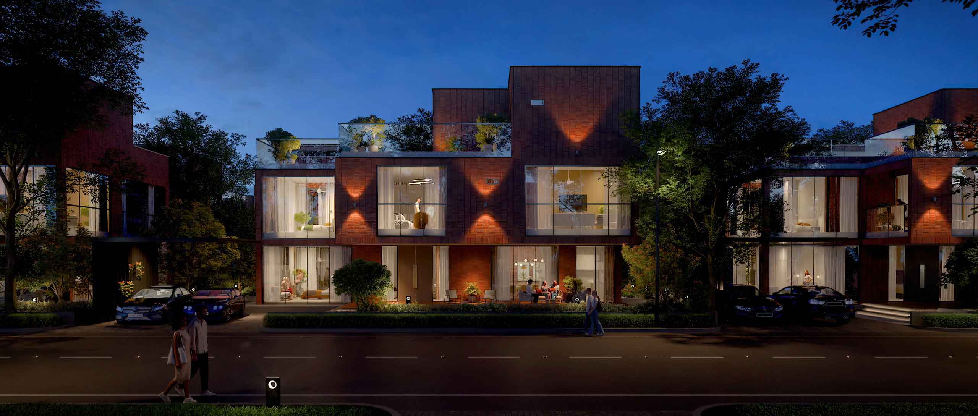
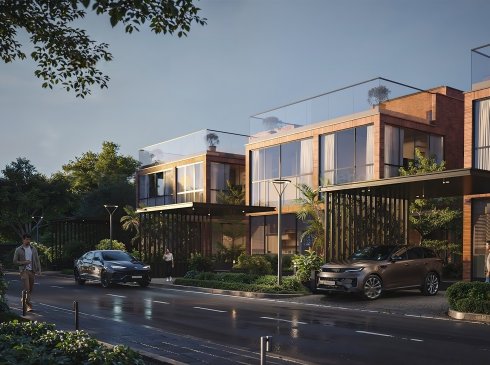
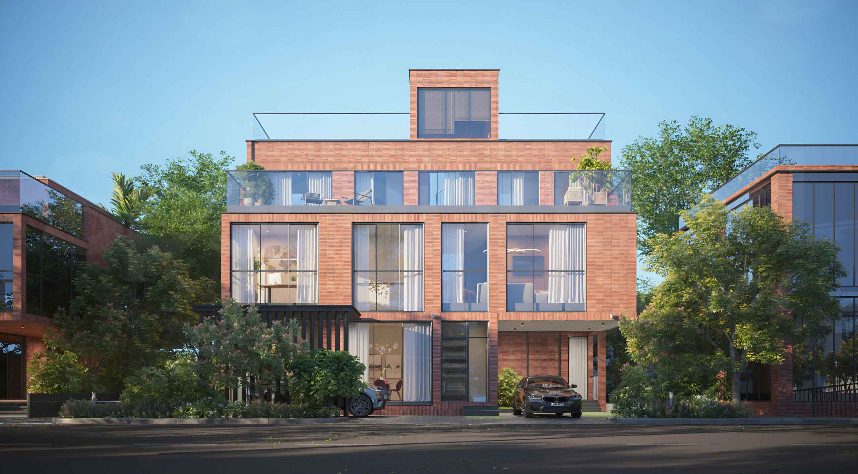
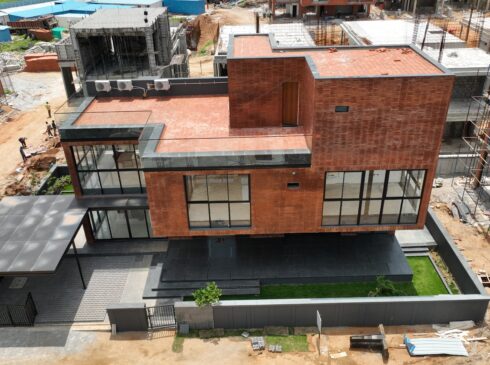
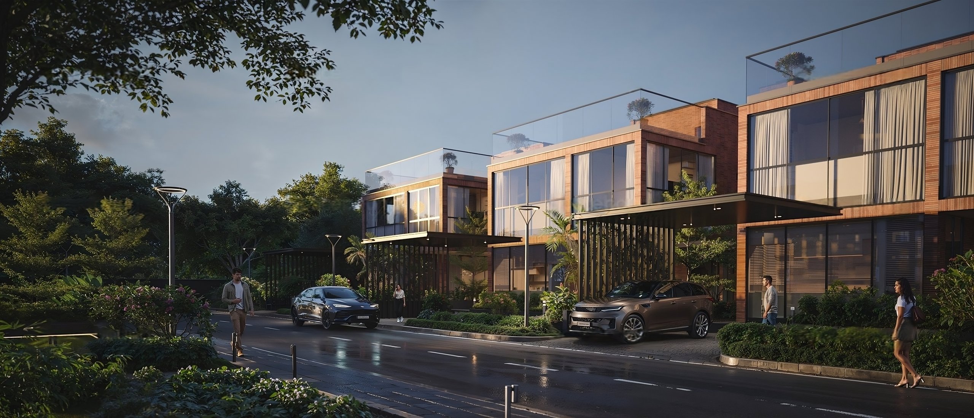
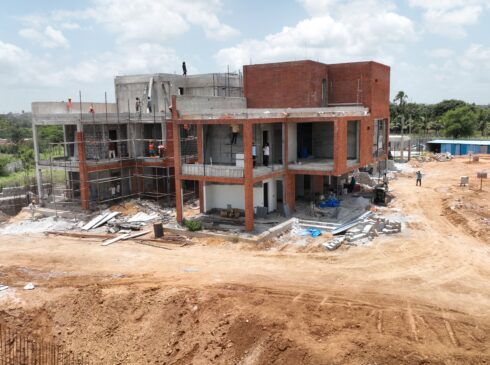
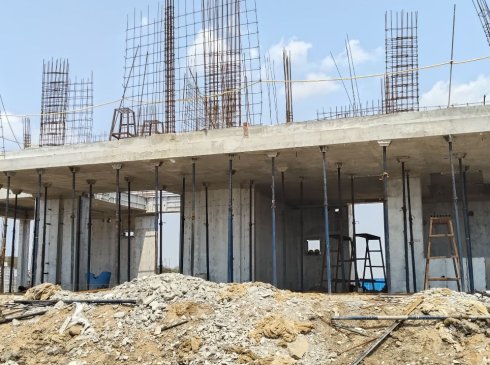
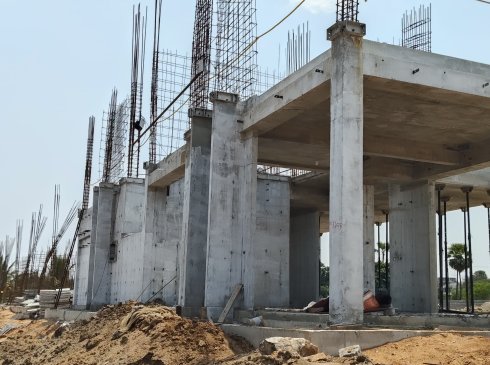
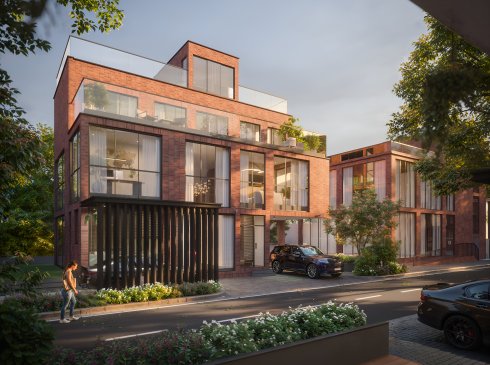
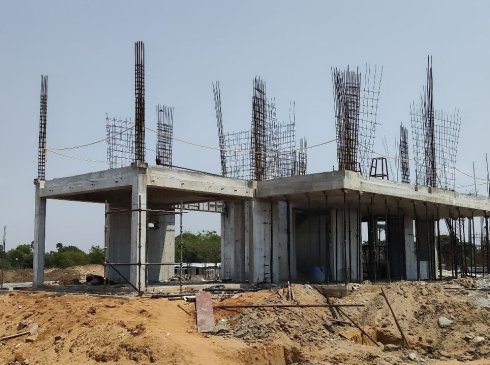
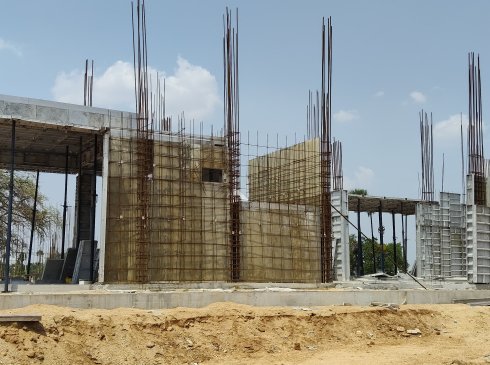
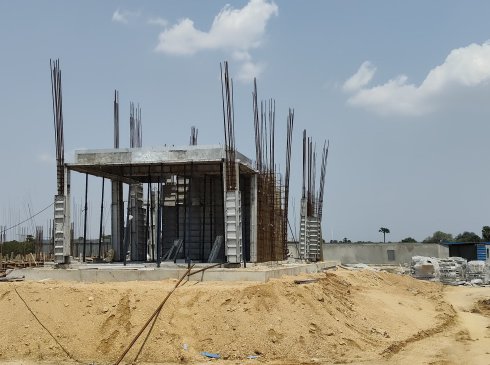
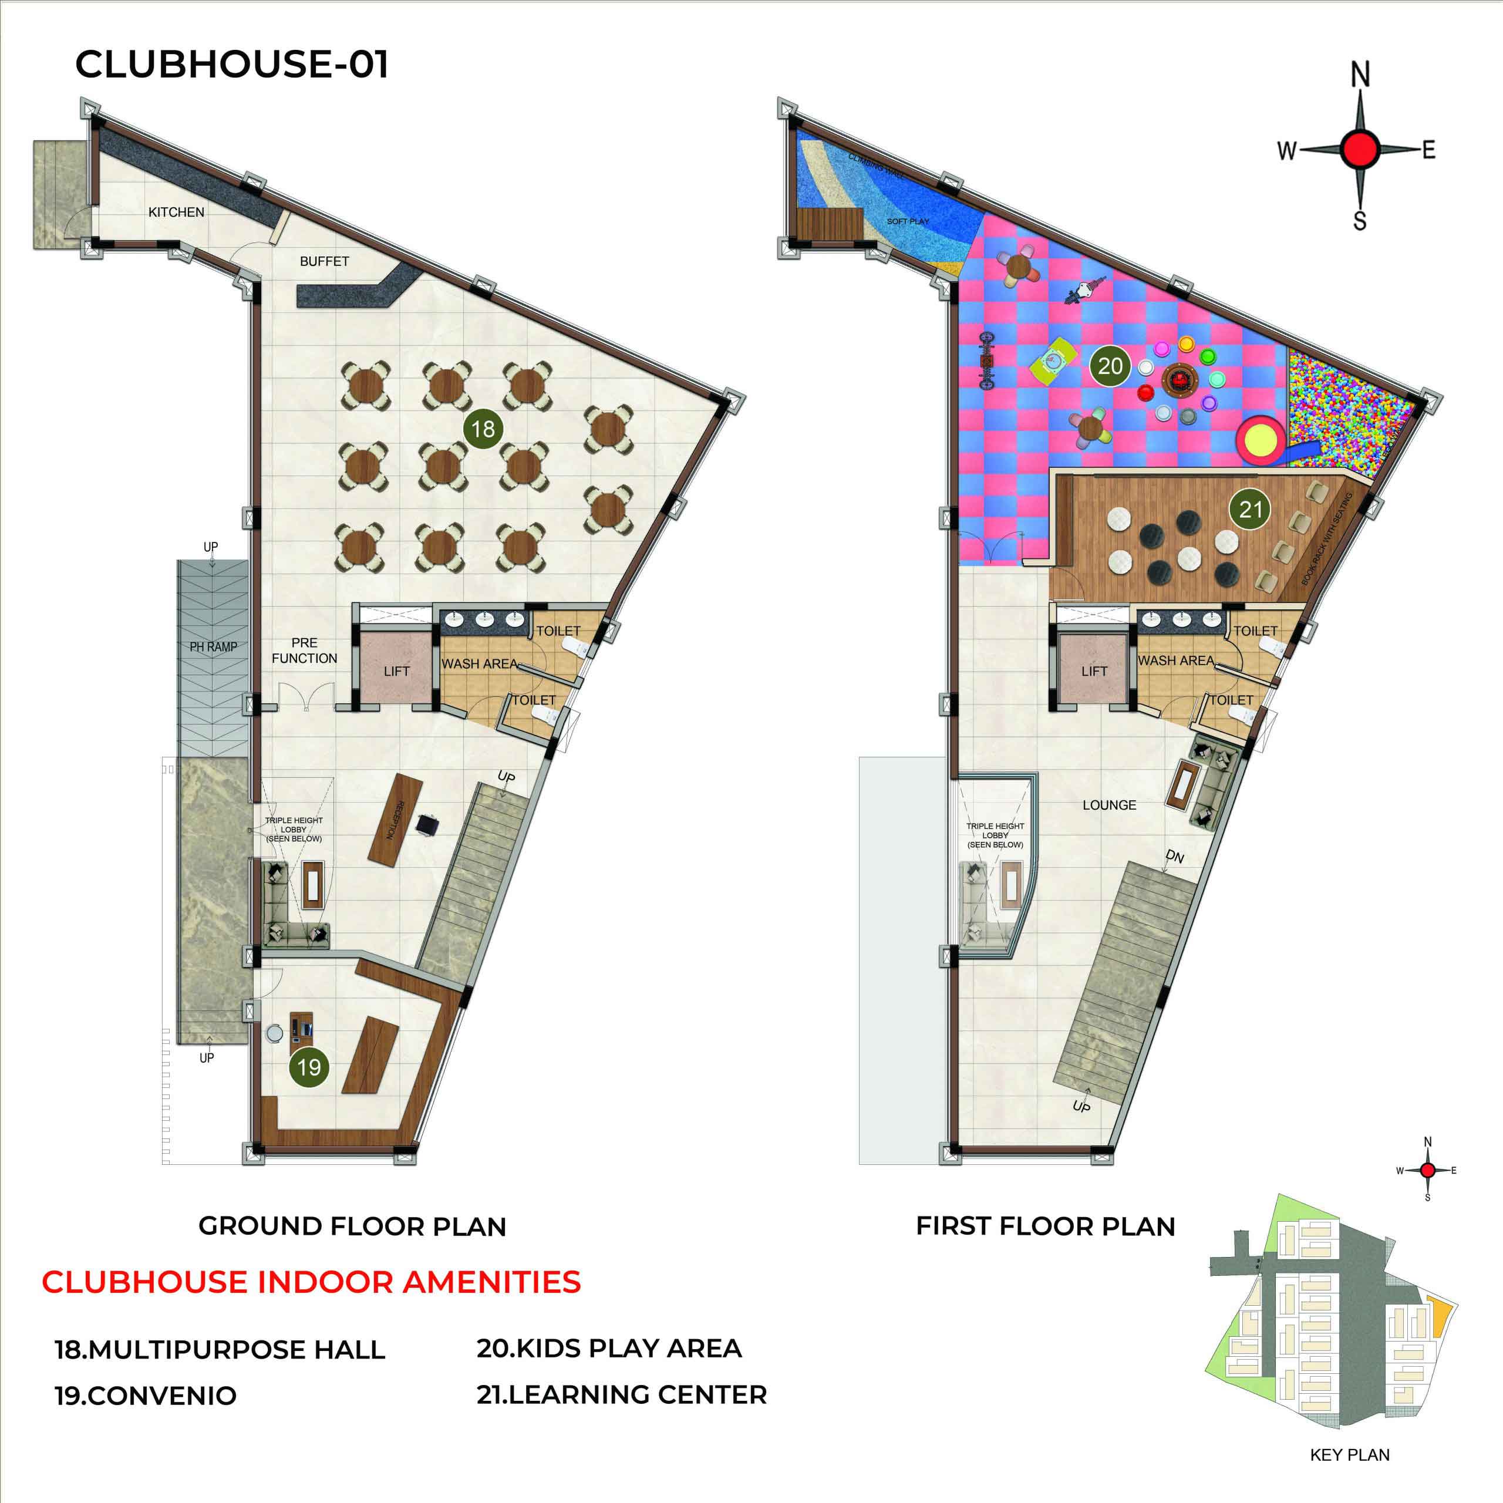
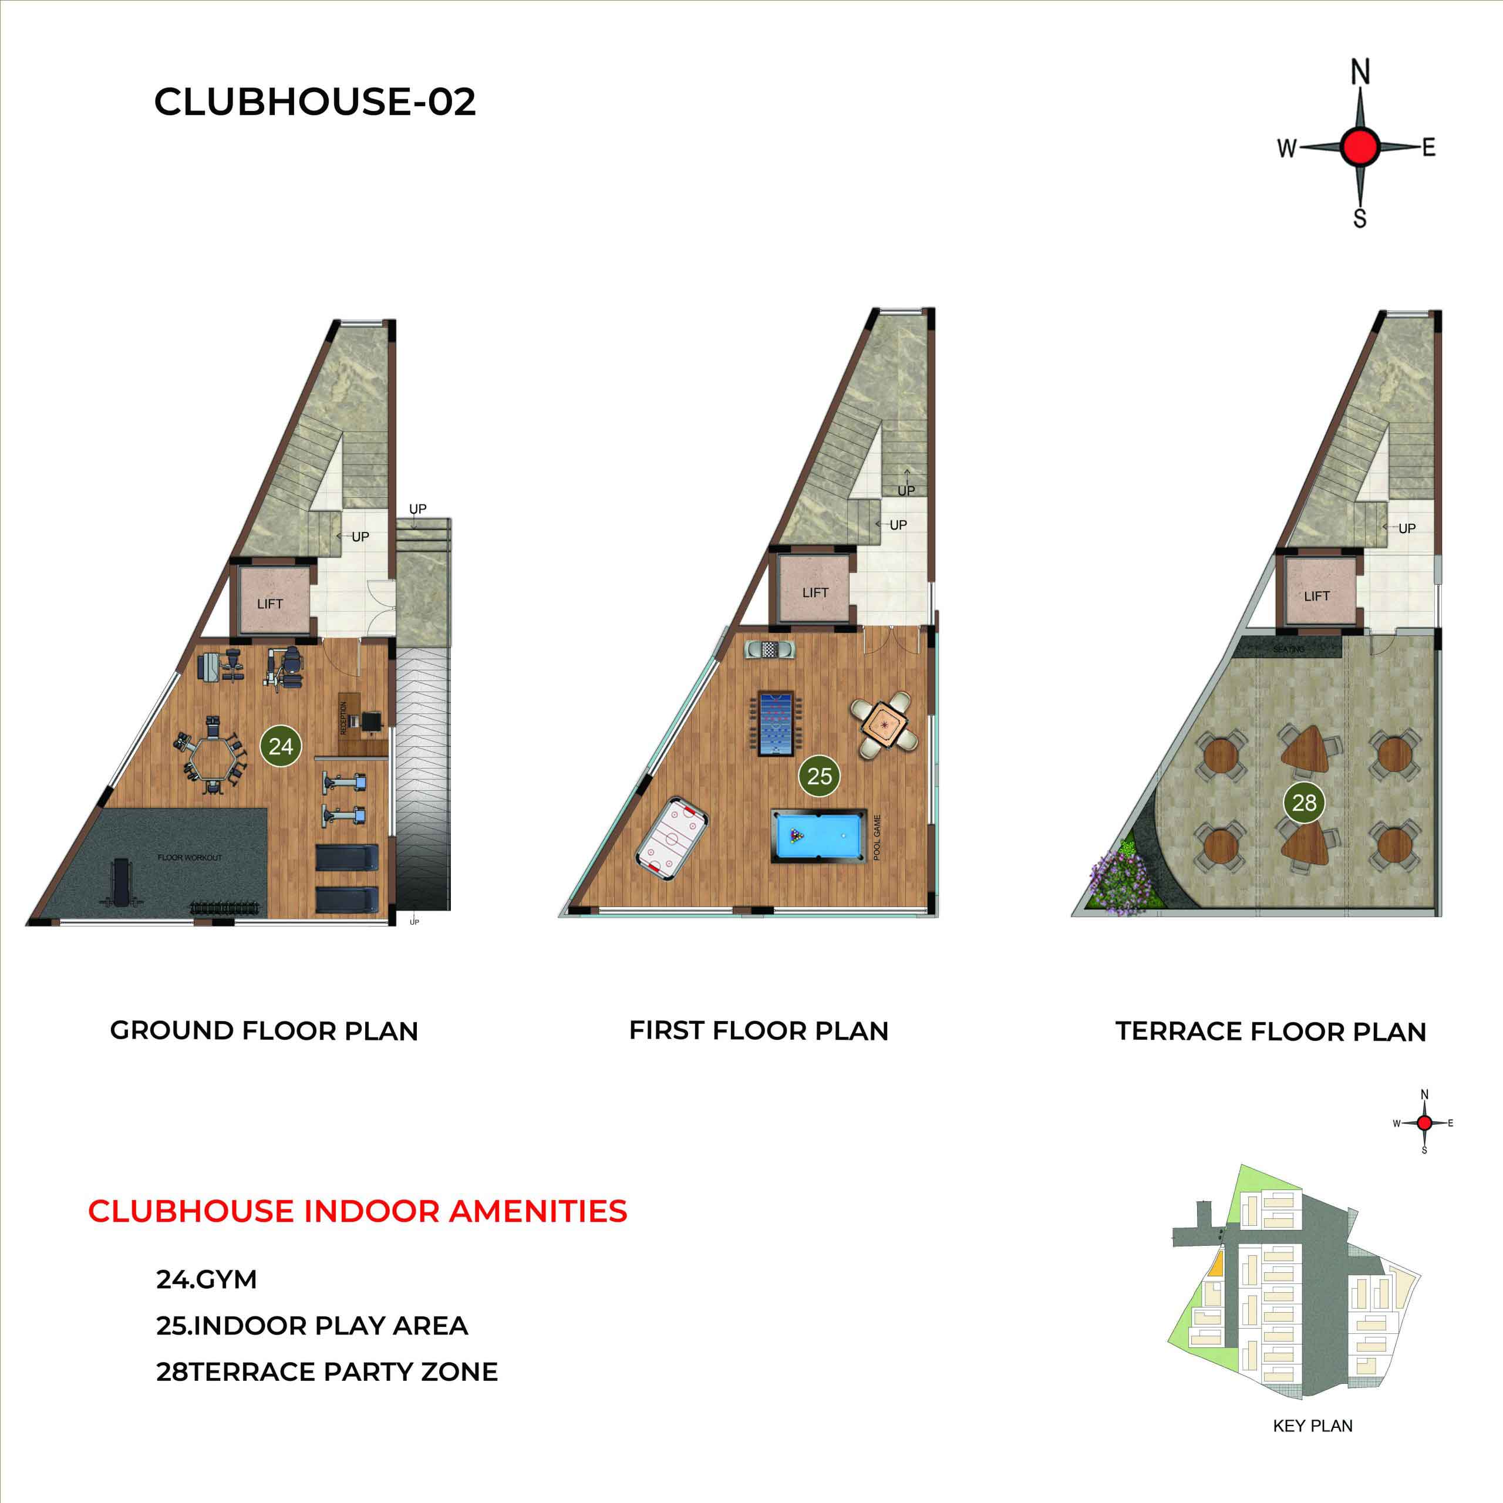
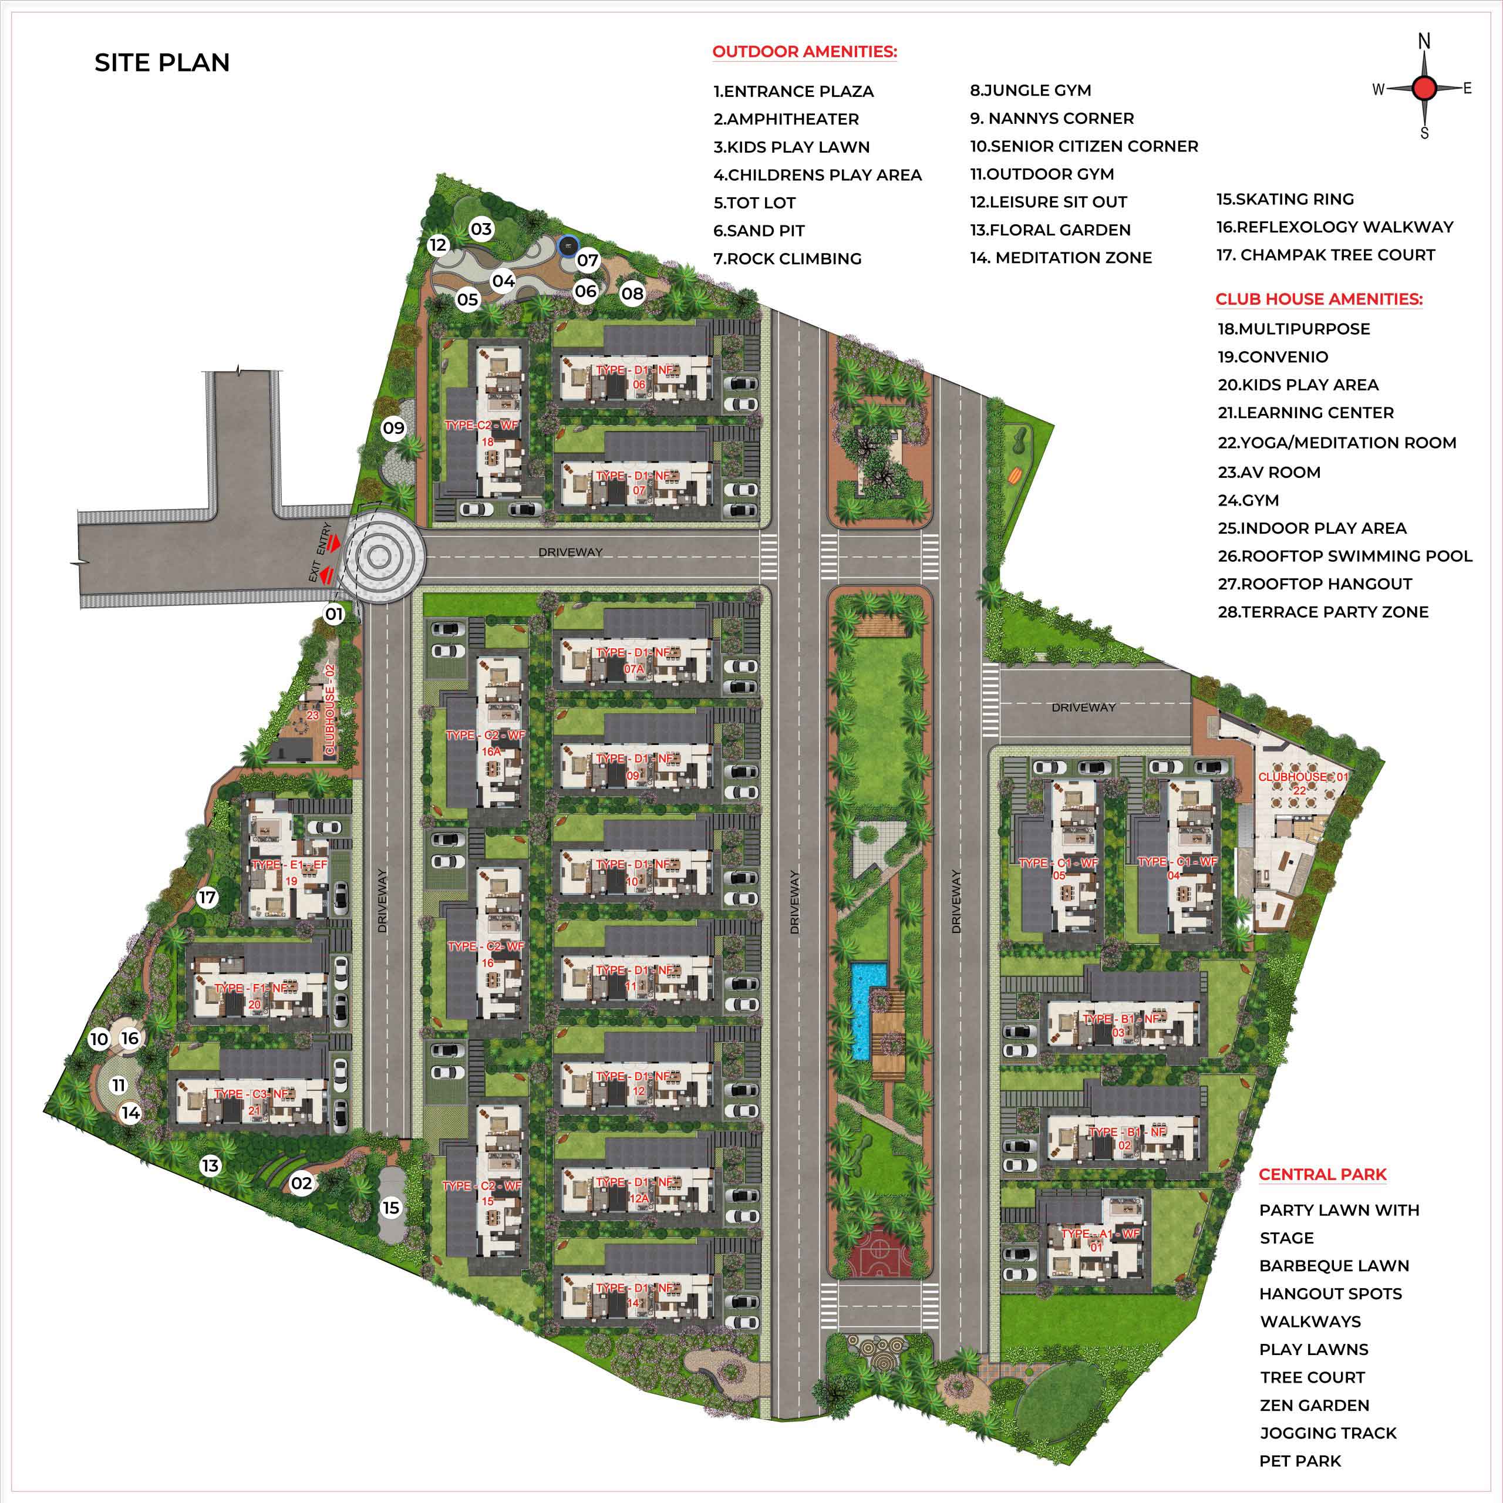
Configurations & sizes
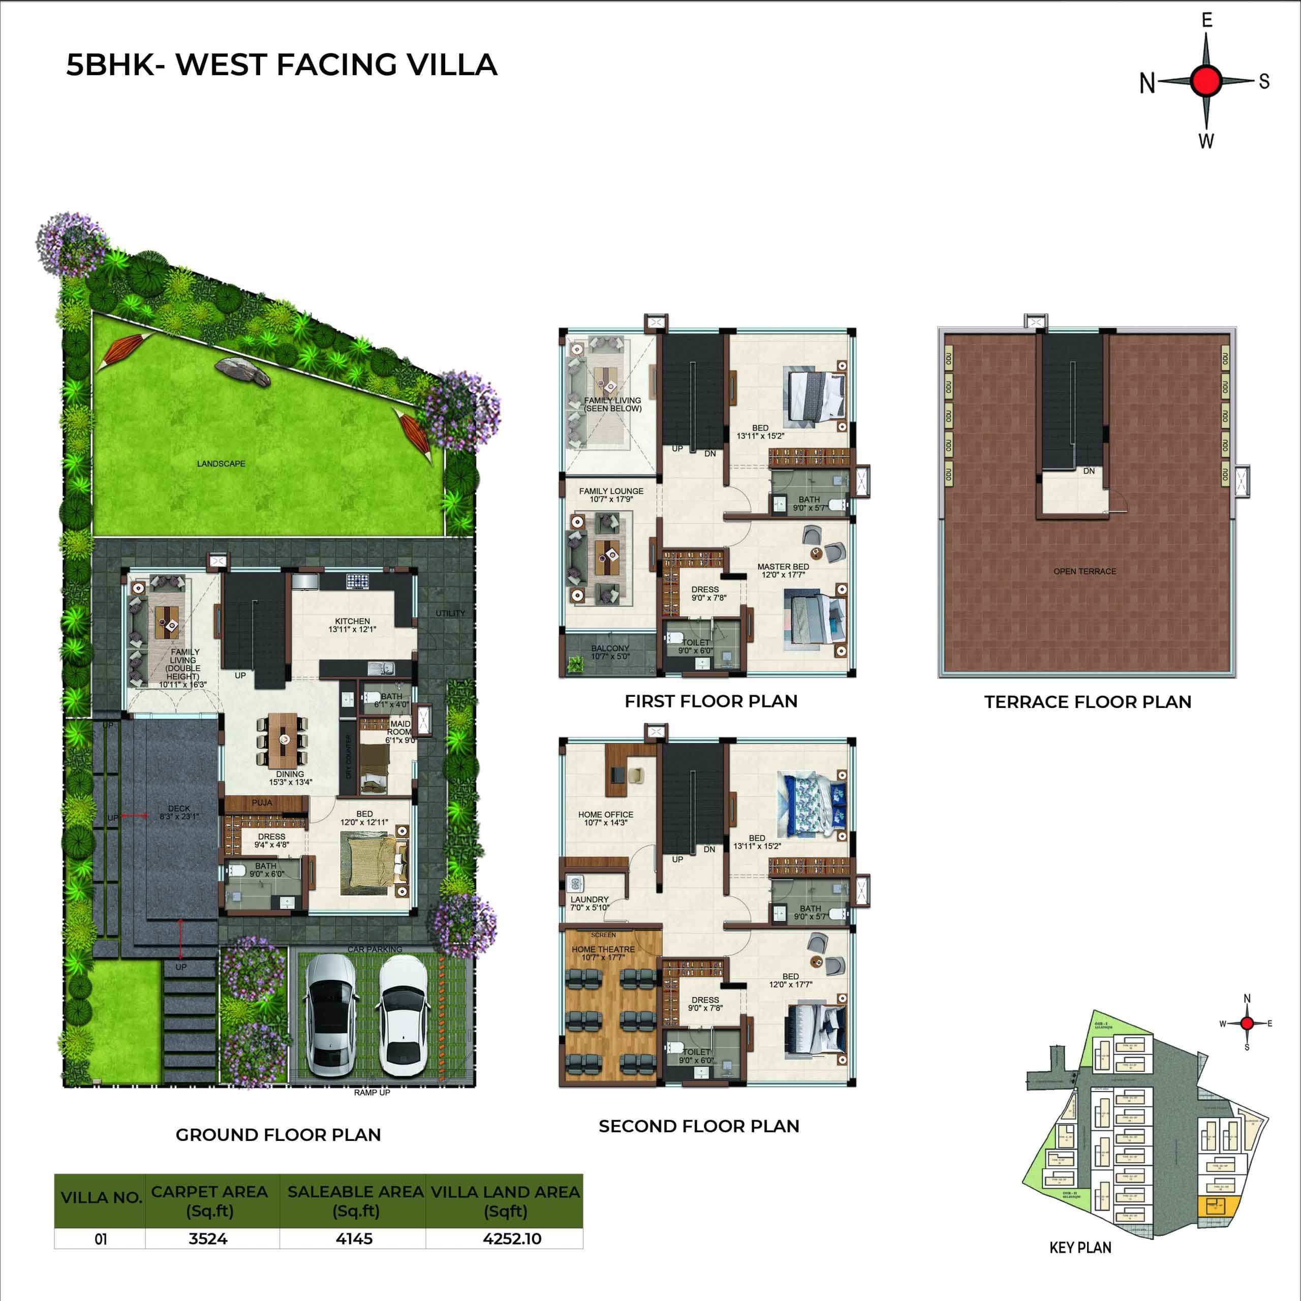
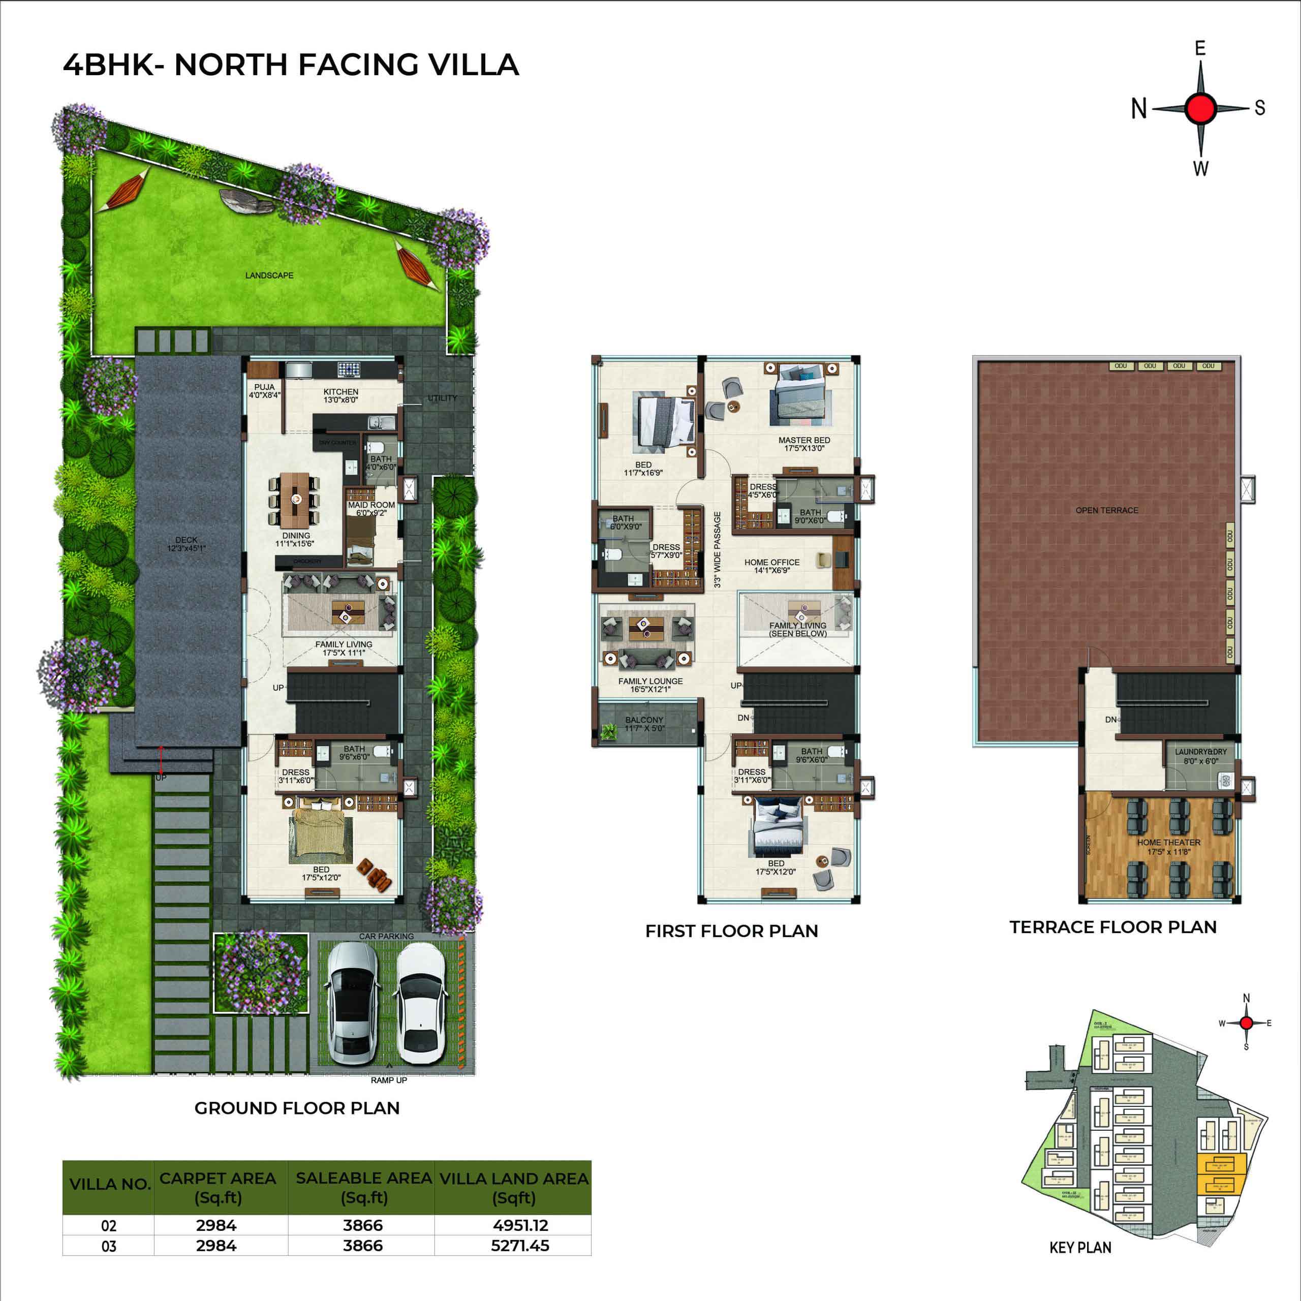
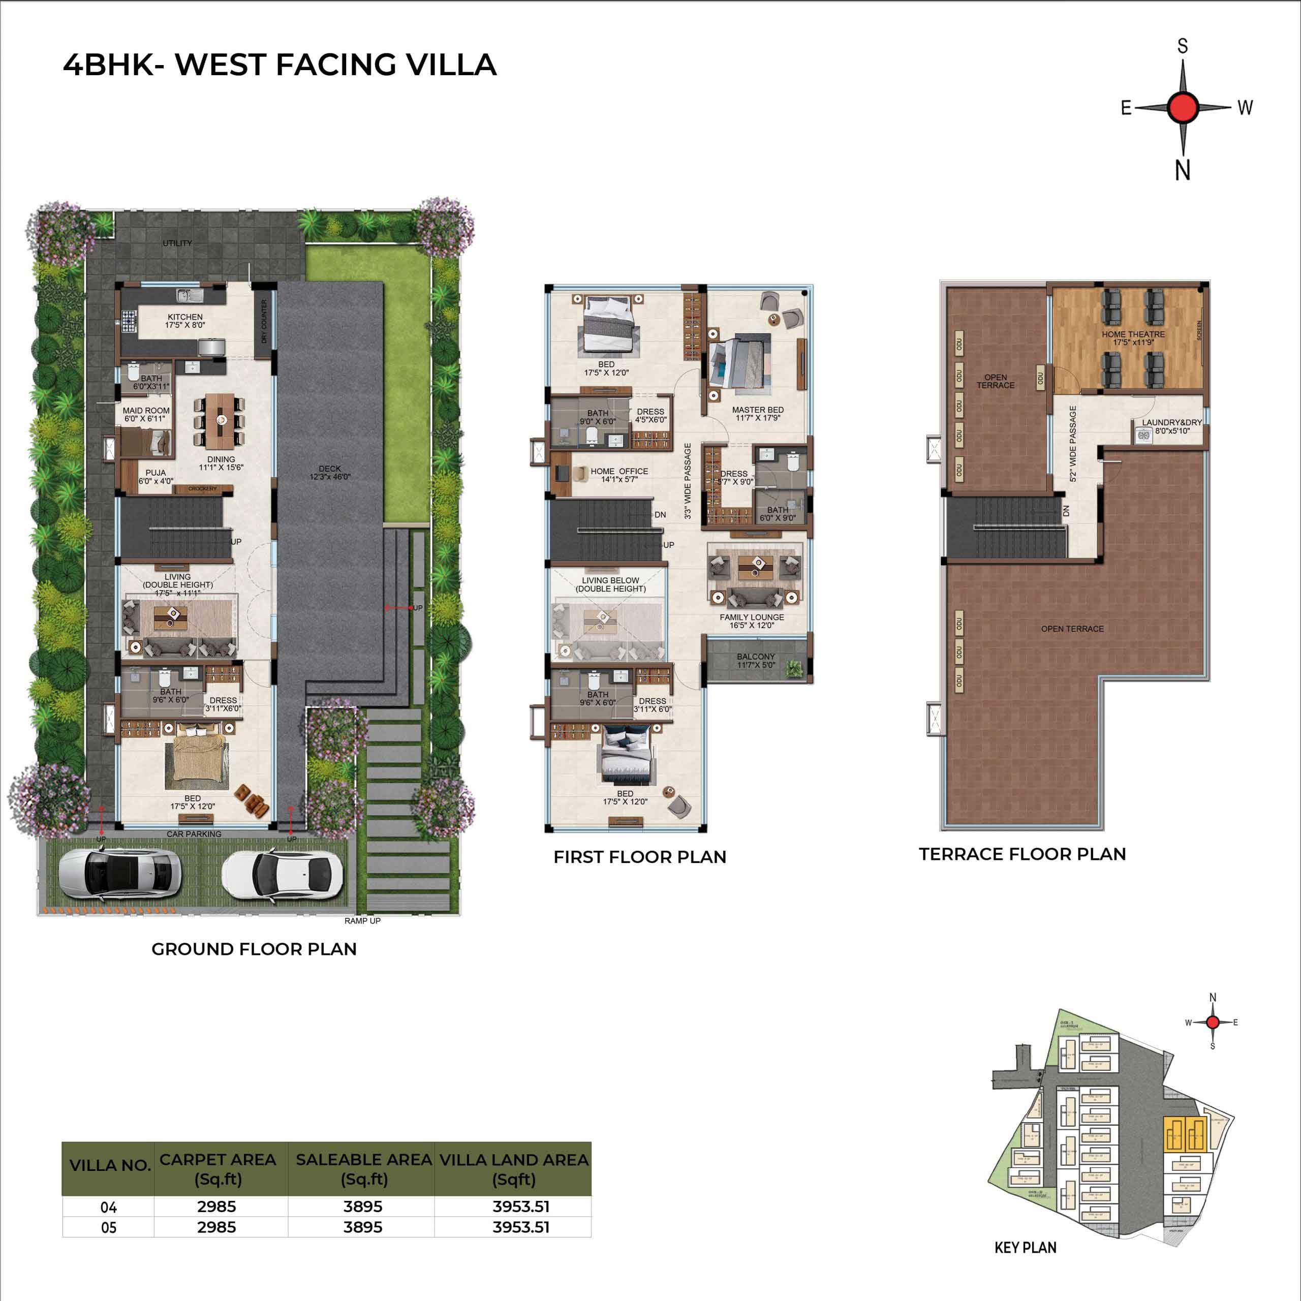
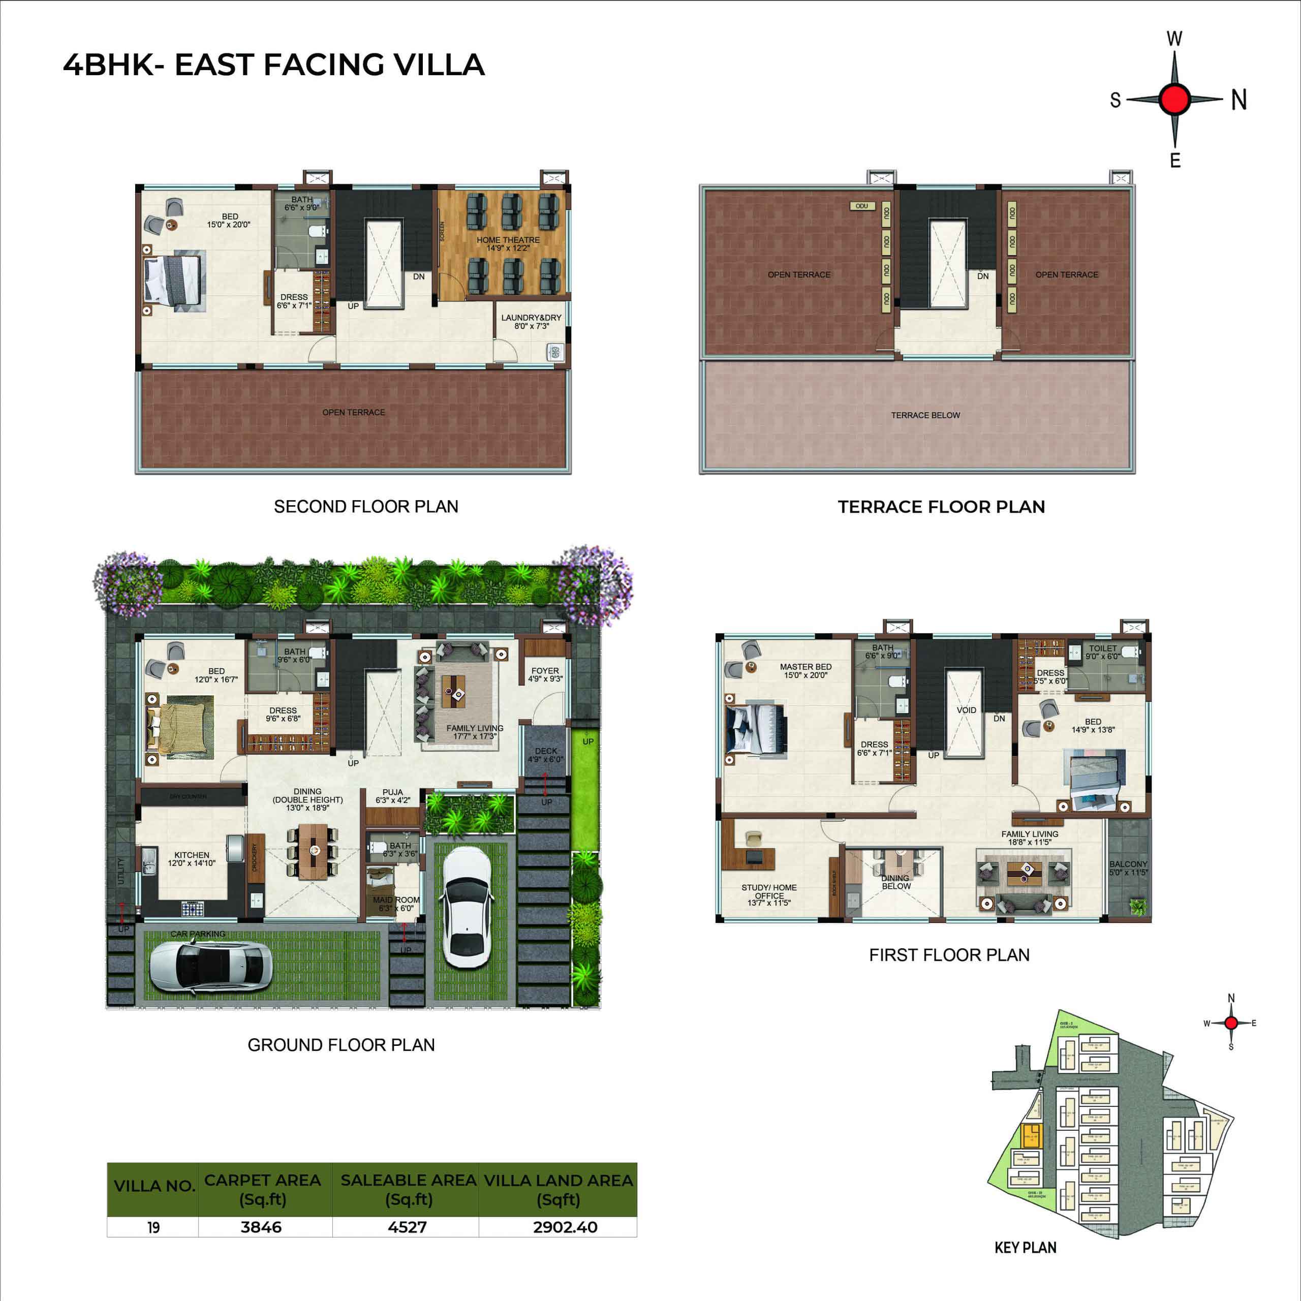
The approved floor-plan drawings do not provide a measured carpet area for either configuration. The TG-RERA filing records 20 4BHK units, with 17 booked, at 363.15 sq m saleable area each, and one 5BHK unit, booked, at 385.1 sq m saleable area.
| Type | Saleable | Source |
|---|---|---|
| 4BHK | 363.15 sq m | RERA filing |
| 5BHK | 385.1 sq m | RERA filing |
Amenities
The project’s disclosed amenities include recreational and community spaces, play and fitness facilities, and leisure areas.
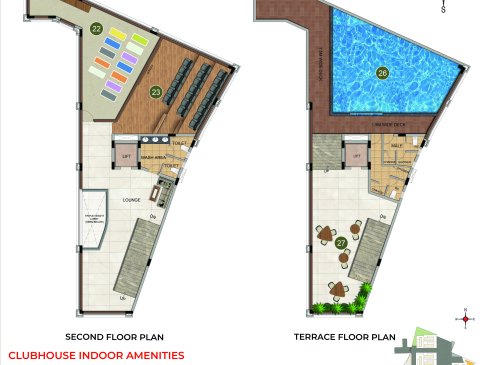
- Clubhouse · 10600 sq. Ft
- Aggregate area of recreational Open Space
- Green Strip/TOT LOT/Park
- Community Buildings
- children play area
- clubhouse
- children's play area
- outdoor fitness amenities
- Leisure Sit Out
- Floral Garden
- Meditation Zone
- Entrance Plaza
- Amphitheater
- Kids Play Lawn
- Zen Garden
- Sand Pit
- Rock Climbing
- Jungle Gym
- Nanny’s Corner
- Senior Citizen Corner
- Outdoor Gym
- Skating Rink
- Reflexology Walkway
- Multipurpose Hall
- Convenio
- Yoga/Meditation Room
- AV Room
- Gym
- Indoor Play Area
- Learning Center
- Terrace Party Zone
- Rooftop Swimming Pool
- Rooftop Hangout
- Party Lawn With Stage
- Barbeque Lawn
- Hangout Spots
- Walkways
- Play Lawns
- Pet Park
- Jogging Track
- Party hall
- Yoga
- Video games room
- Convenience store
- Ball Pit area
- Interactive wall games
- Poolside deck
- Outdoor Amphitheatre
- Party lawn
- Hobby corner
- Yoga /Meditation lawn
- Rock climbing wall
- Interactive gym
- Cross fit corner
- Floor workout area
- Indoor kids play
- Multipurpose party hall
- Dance floor
Specifications
- anti-termite treatment
- Anti–termite treatment will be done
- architecture
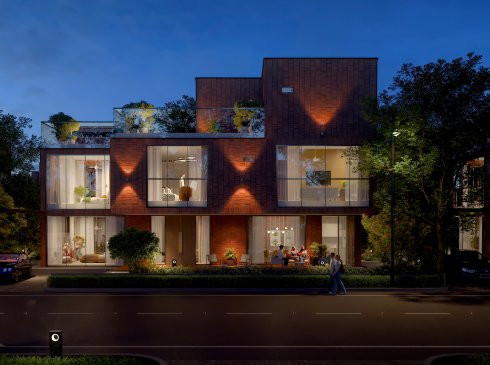
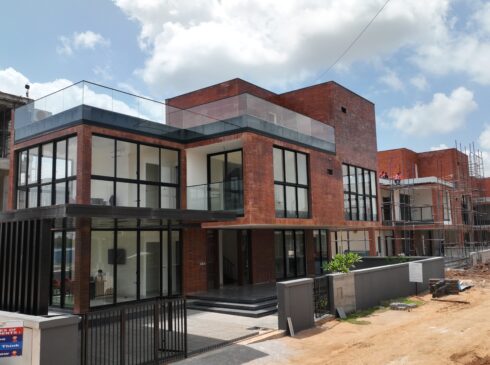
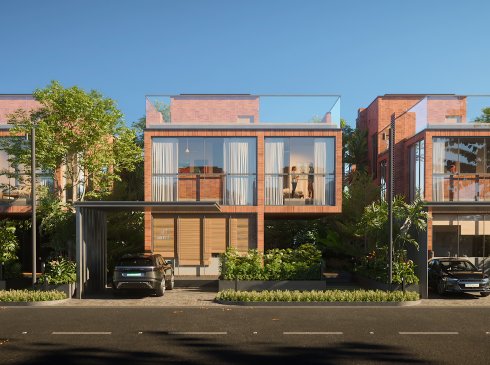
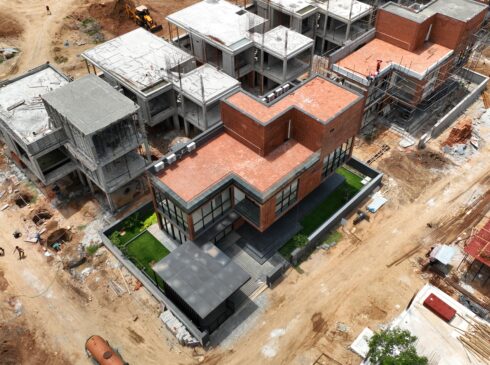
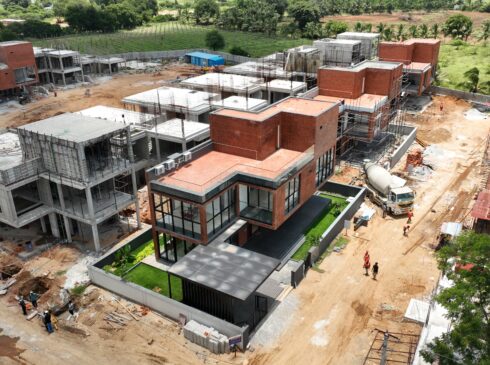
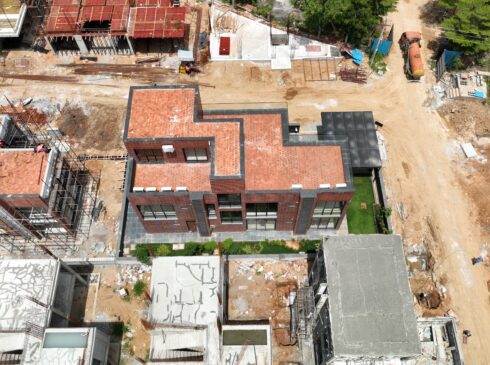
- G+2 structure with Brick wall cladding, Large French windows and Glass handrail in balcony
- balcony handrail
- Glass with aluminium handrail as per architect’s design.
- bathroom doors
- Full jamb engineered frame with double side laminated shutter of size 900 x 2400 mm with waterproofing on inner side.
- bathroom doors
- Ironmongeries like designer handle and lock, magnetic catcher, & concealed tower bolt of Godrej / equivalent brand.
- bathrooms - CP & sanitary fixture
- American Standard/Kohler/Equivalent
- bathrooms - false ceiling
- Gypsum false ceiling with cove light in all bathrooms
- bedroom & home theatre doors
- Full jamb engineered frame with double side laminated shutter of size 1000 x 2400 mm.
- bedroom & home theatre doors
- Ironmongeries like designer handle and lock, floor mount magnetic catcher, & concealed tower bolt of Godrej / equivalent brand.
- car charging point
- 20 amp socket in car parking area.
- compliance
- 100% Vaastu compliant
- data
- Point in Living, & any one bedroom and provision in home theatre.
- dishwasher point
- Dishwasher point will be provided.
- doors
- Full jamb engineered frame with double side laminated shutter of size 900 x 2400 mm with waterproofing on inner side. Ironmongeries like designer handle and lock, magnetic catcher, & concealed tower bolt of Godrej / equivalent brand.
- doors
- Good quality door frame with FRP shutters of size 900x2400mm. Ironmongeries like thumb turn lock of Godrej / equivalent without key & door bush.
- exhaust fan
- Exhaust fan will be given in all bathrooms.
- floor-floor height
- Will be maintained at 3650mm
- flooring - balcony
- Anti-skid tiles of size 1200x1200mm
- flooring - bathroom
- Anti-skid ceramic tiles of size 600x1200mm
- flooring - car parking
- Grasscrete pavers
- flooring - deck
- Black granite (leather finish)
- flooring - foyer, living, dining and staircase
- Italian marble flooring
- flooring - home theater
- Wooden finish tiles of size 200x1000mm
- flooring - kitchen, bedroom, lounge, home office, puja & staff qua
- Vitrified tiles of size 800x1600mm
- flooring - terrace
- Pressed tiles finish
- flooring - utility
- Kota/Kadapa stones of size 600x600mm
- foot lamp
- Foot lamp in all bedrooms.
- french doors
- Aluminium frame and shutters with tinted high performance glass and automated mosquito mesh shutter
- geyser
- Centralized Geyser provision will be given in all villas.
- kitchen
- Separate wet & dry kitchen provisions
- kitchen & dining
- Kitchen platform will be finished with Quartz to Granite at the height of 850mm from the finished floor level.
- kitchen & dining
- Electrical points provided for chimney, hob & water purifier.
- kitchen & dining
- CP & Sanitary fixtures of American Standard/Kohler/equivalent.
- kitchen & dining
- Multifunctional SS sink with drain board and pullout faucet with hot & cold water provision.
- kitchen & dining
- Marble counter with countertop washbasin.
- main door
- Double shutter main door of size 1800 x 2700 mm, veneer finished with wooden carving design with full jamb door frame with designer architrave.
- main door
- Ironmongeries like long designer door handles on both sides, door lock of Godrej / equivalent brand, concealed tower bolts, door viewer, safety latch, floor mount magnetic catcher & door closer.
- masonry
- RCC Wall 200mm for external walls (100mm RCC wall +100mm Wire cut) & 100mm for internal block wall
- master bathroom
- Wall mounted WC with cistern, health faucet, single lever diverter with rain shower & hand shower, marble counter with countertop wash basin, tile insert shower drain channel, & openable glass shower partition with SS handle.
- motion sensor light
- Provided in all bathrooms (Except staff quarters).
- other bathrooms
- Wall mounted WC with cistern, health faucet, single lever diverter with rain shower & hand shower, counter wash basin and 2’ trench drain, & fixed glass shower partition.
- outdoor features
- Centralized UG sump with WTP. (Min. requirement as per water test report)
- outdoor features
- Rain water harvesting system. (as per site requirement)
- outdoor features
- Centralized Sewage Treatment plant.
- outdoor features
- 100% Power backup for common amenities such as club house, WTP, STP & common area lighting.
- outdoor features
- CCTV surveillance cameras will be provided all-round the building at pivotal locations in ground level.
- outdoor features
- Security booth will be provided at the entrance, facilitated with My Gate app.
- outdoor features
- Site perimeter fenced by compound wall with entry gates for a height of 1800mm / as per landscape design intent.
- outdoor features
- Suitable landscape at appropriate places in the project as per design intent.
- outdoor features
- Concrete / Paver finish roads as per architect’s design.
- outdoor features
- Convex mirror for safe turning in driveway in / out.
- outdoor socket
- 6 amp outdoor socket in balcony.
- power supply
- 3 Phase power supply connection.
- projector
- Projector provision in home theatre.
- safety device
- MCB & RCCB (Residual Current Circuit Breaker)
- split air conditioner
- Point will be provided in Living / Dining, Lounge, Home Theatre & all bedrooms
- staff bathroom
- Wall mounted WC with cistern, health faucet, single lever diverter with overhead shower, & wall hung washbasin.
- staircase flooring
- Granite flooring for staircase
- staircase handrail
- Glass with wooden handrail with MS bar as per architect’s design
- structure
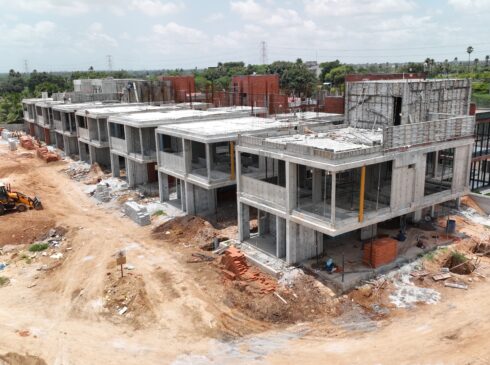
- RCC Framed structure designed for seismic compliant (Zone 2)
- switches & sockets
- Modular box & designer switches & universal sockets of good quality IS brand.
- terrace doors
- Good quality door frame with FRP shutters of size 900x2400mm.
- terrace doors
- Ironmongeries like thumb turn lock of Godrej / equivalent without key & door bush.
- TV
- Point in Living & Bed -1 and provision in other bedrooms, home theatre & lounge.
- USB point
- Point in Living & Bed 1.
- utility/laundry & staff quarter doors
- Good quality door frame with FRP shutters of size 1000/900x2400mm.
- villa backup
- DG Backup for all rooms fan and light points
- wall finish - bathrooms
- Vitrified tile of 600×1200 mm for a height of 2400 mm, finished with a coat of primer
- wall finish - exterior walls
- Brick cladding as per architect’s design
- wall finish - internal & ceiling
- Finished with 2 coats of putty, 1 coat of primer & 2 coats of premium emulsion
- wall finish - kitchen
- Tile cladding finish for a height of 600 mm above the countertop finished level
- windows
- Aluminium windows with sliding shutter and tinted high performance glass with mosquito mesh shutter. Sill finished with granite (Leather Finish)
Location & connectivity
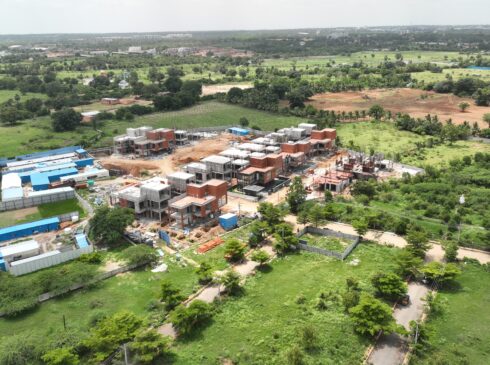
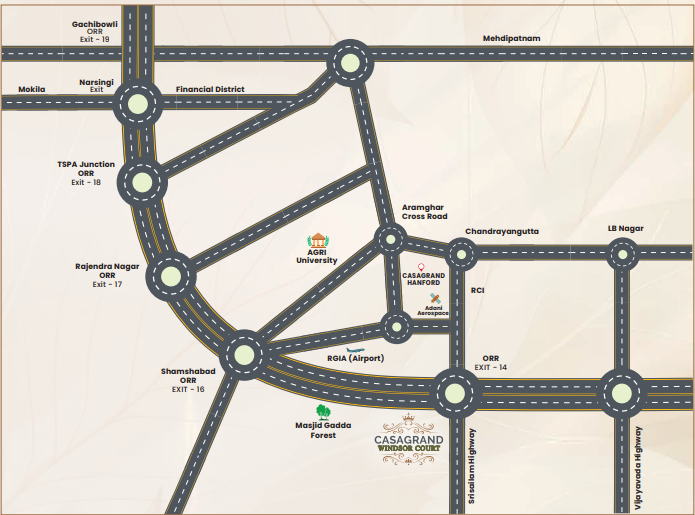
The project is in Malikdanguda Village and Mankal Village, Maheshwaram mandal, Ranga Reddy district. The developer lists ORR Exit 14 at 5 Mins, the Srisailam highway at 2 mins, and Rajiv Gandhi International Airport at 15 mins.
- ORR Exit 145 Mins
- Kokapet35 mins
- Gachibowli40 mins
- Banjara Hills50 mins
- Rajiv Gandhi International Airport15 mins
- Srisailam highway2 mins
Promoter
The promoter is CASAGRAND HYDERWISE PRIVATE LIMITED, a private limited company. The promoter's disclosures list six other registered projects; its official website is casagrand.co.in, and KUMBER AKSHAY is named as architect while N. VAMSHI KRISHNA is named as structural engineer.
Additional details
Filed vs marketed
The RERA filing identifies the locality as Malikdanguda Village and Mankal Village, while the developer's site markets it as Mankhal, Mankhal.
Public RERA registration record
Telangana RERA, as filed by the promoter.
- Registered name
- CASAGRAND WINDSOR COURT
- Developer / Promoter
- CASAGRAND HYDERWISE PRIVATE LIMITED
- Project type
- Residential
- RERA Registration No.
- P02400008973
- Registration Status
- New Project
- Approved on
- 23/09/2024
- Proposed completion
- 23/01/2030
- Approving authority
- HMDA
- Total site area
- 15,669 sq m (3.9 acres)
- Approved built-up area
- 7,755 sq m (1.9 acres)
- Buildings (approved plan)
- 23
- Locality
- Malikdanguda Village and Mankal Village
- Mandal
- Maheshwaram
- District
- Rangareddy
- PIN code
- 501359
- Documents on File
- 51
Frequently asked questions
Is CASAGRAND WINDSOR COURT registered with Telangana RERA?
Yes. CASAGRAND WINDSOR COURT is registered with the Telangana Real Estate Regulatory Authority as P02400008973; the registration status is New Project.
Who is the developer of CASAGRAND WINDSOR COURT?
The promoter named in the RERA registration is CASAGRAND HYDERWISE PRIVATE LIMITED.
Where is CASAGRAND WINDSOR COURT located?
CASAGRAND WINDSOR COURT is in Malikdanguda Village and Mankal Village, Maheshwaram, Rangareddy, Telangana (501359).
When will CASAGRAND WINDSOR COURT be completed?
The promoter's proposed date of completion filed with RERA is 23/01/2030. This is the promoter's declaration, not a guarantee.