Concrete Vivanta Block E
Concrete Vivanta Block E is a residential project by Concrete Infra Projects India LLP in Hafeezpet (V), Hyderabad district, Telangana. It is registered with the Telangana RERA as P02500004229 (status: New Project). The approving authority named in the filing is GHMC. The promoter filed a total site area of 744 sq m (0.2 acres) and 1 building on the approved plan. The proposed date of completion is 04/12/2027.
Description
The project is a TG-RERA-registered residential apartment development with 20 units in one tower, arranged over five floors on 743.83 sq m of land. Its filing records a New Project status and a proposed completion date of 4 December 2027.
- Project type
- Residential (apartment)RERA filing
- Units
- 20RERA filing
- Towers
- 1RERA filing
- Floors
- 5RERA filing
- Land area
- 743.83 sq mRERA filing
- Possession
- 04/12/2027RERA filing
- Status
- New ProjectRERA filing
Gallery
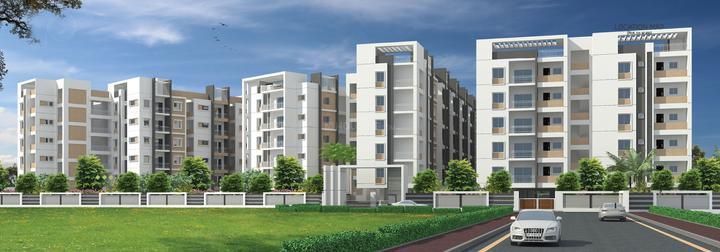
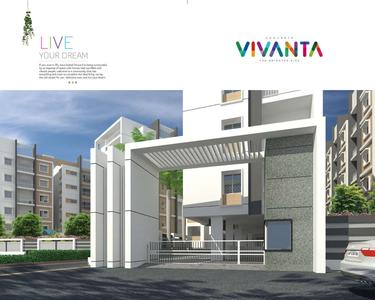
Configurations & sizes
For 2BHK homes, carpet area was not measured from the approved drawings; the TG-RERA filing records 15 units, none booked, with saleable area of 107.3 sq m each. For 3BHK homes, carpet area was not measured from the approved drawings; the filing records five units, none booked, with saleable area of 133.31 sq m each.
| Type | Saleable | Source |
|---|---|---|
| 2BHK | 107.3 sq m | RERA filing |
| 3BHK | 133.31 sq m | RERA filing |
Amenities
The project’s disclosed amenities include recreational, sports, fitness and community facilities, alongside listed water, sewerage and conservation infrastructure.
- Green Strip/TOT LOT/Park
- Acupressure Walkway
- Amphitheater
- Banquet Hall
- CCTV Cameras
- Club House
- Compound
- Covered Car Parking
- Entrance Gate With Security Cabin
- Gated Community
- Gym
- Indoor Games
- Landscaped Garden
- Lift
- Play Area
- Seating Area
- Swimming Pool
- 24Hrs Backup Electricity for Common Areas
- fitness centers
- indoor play areas
- closed car parking
Specifications
- COMMUNICATION
- Internet provision in each flat FTTH. DTH Cable connection in living, master and children's bedrooms. WiFi provision in clubhouse.
- DOORS 6 WINDOWS
- Main Door: Teak frame with designer teak veneer shutter with melamine polish with brass / S.S. fitting. Internal Doors: Teak frame with designer teak veneer shutter with melamine polish and brass / S.S. fitting. Windows: UPVC sliding shutters with mosquito mesh track provision and designer M.S. painted grills.
- ELECTRICAL
- 3-phase power supply for each flat. Concealed conduits with good quality copper wire: HPL or equivalent. Modular Electrical Switches: Legrand or equivalent.
- FLOORING
- Somany or equivalent 2' x 2' vitrified tiles flooring for hall, bedrooms, dining and kitchen. Rustic ceramic tiles in balconies and anti-skid tiles in toilets.
- GENERATOR BACKUP
- Generator will be provided for all common services and all Fans, lights and TV points in each flat.
- LIFTS
- Lifts with V3f Panel and ARD ofKone or equivalent make. Entrance with granite cladding.
- NOTE
- a) Shelves, chajjas, lofts, arches or any kind of modifications / alterations are not allowed. b) Flat will be handed over for wood work / interiors after receiving of 100% payment only, subject to payment of facilitating cost as may be decided by the builder. c) Registration Charges, GST and any other taxes applicable as per government norms to be borne by customers only.
- PAINTING
- Internal: Two coats of putty and Asian Tractor emulsion paint over a base coat of primer in all rooms. External: Asian Apex painting with Wall Care putty and texture. Common Area: Asian Tractor emulsion.
- STAIRCASE & CORRIDORS
- Granite flooring and S.S. railing for staircase. GVT / granite flooring for corridors.
- STRUCTURE
- RCC-framed structure. Red clay brick walls are used. Internal and external double-coat cement plastering.
- TILE CLADDING & DADOING
- Toilets: Somany or equivalent designer matt ceramic tile dado up to 7'. Kitchen: Glazed ceramic tile dado up to 2' height above kitchen platform. Utility / Wash: Glazed ceramic tiles dado up to 3' height.
- TOILETS
- All toilets consist of a) Wall-mounted EWCs with concealed flush tank. b) Single lever concealed hot and cold water mixer with shower. c) Provision for geyser in all toilets. d) All sanitary fittings are of Hindware or equivalent make. e) All C.P. fittings are jaguar or equivalent make. F) Health faucet for all toilets.
Location & connectivity
The RERA filing places the project in Hafeezpet village, Hyderabad district, at PIN 500049. The developer’s marketing describes the location as Miyapur, Hyderabad; distances to nearby places are not disclosed in the RERA location details.
Promoter
The promoter is CONCRETE INFRA PROJECTS INDIA LLP, an LLP, with six other registered projects. An official website and the named architect and structural engineer are not disclosed.
Additional details
- All Leading Banks
Filed vs marketed
The TG-RERA filing records 20 units, proposed completion on 4 December 2027 and locality Hafeezpet (V), while Commonfloor markets 250 units, describes it as ready to move from August 2023 and places it in Miyapur.
- Total units: commonfloor says 250 Units; the RERA filing says 20. commonfloor
- Possession: commonfloor says Aug-2023 (Ready-to-move); the RERA filing says 04/12/2027. commonfloor
- Locality: commonfloor says Miyapur, Hyderabad, Telangana, INDIA.; the RERA filing says Hafeezpet (V). commonfloor
Sources & web results
- Concrete Vivanta in Miyapur, Hyderabadcommonfloor.com
- Concrete Vivanta Block E in Miyapur, Hyderabadhousing.com
- CONCRETE VIVANTA BLOCK E Ranga Reddyaurumproptech.in
- CONCRETE VIVANTA BLOCK Ebhumiboss.com
- Concrete Vivanta Block E Miyapur, North Hyderabad ...bigestate.io
- Concrete Vivanta Block E Brochure Miyapur, Hyderabadhousing.com
Public RERA registration record
Telangana RERA, as filed by the promoter.
- Registered name
- CONCRETE VIVANTA BLOCK E
- Developer / Promoter
- CONCRETE INFRA PROJECTS INDIA LLP
- Project type
- Residential
- RERA Registration No.
- P02500004229
- Registration Status
- New Project
- Approved on
- 04/08/2021
- Proposed completion
- 04/12/2027
- Approving authority
- GHMC
- Total site area
- 744 sq m (0.2 acres)
- Approved built-up area
- 1,921 sq m (0.5 acres)
- Buildings (approved plan)
- 1
- Locality
- Hafeezpet (V)
- District
- Hyderabad
- PIN code
- 500049
- Documents on File
- 10
Frequently asked questions
Is CONCRETE VIVANTA BLOCK E registered with Telangana RERA?
Yes. CONCRETE VIVANTA BLOCK E is registered with the Telangana Real Estate Regulatory Authority as P02500004229; the registration status is New Project.
Who is the developer of CONCRETE VIVANTA BLOCK E?
The promoter named in the RERA registration is CONCRETE INFRA PROJECTS INDIA LLP.
Where is CONCRETE VIVANTA BLOCK E located?
CONCRETE VIVANTA BLOCK E is in Hafeezpet (V), Hyderabad, Telangana (500049).
When will CONCRETE VIVANTA BLOCK E be completed?
The promoter's proposed date of completion filed with RERA is 04/12/2027. This is the promoter's declaration, not a guarantee.