Dhruv Tranquil
Dhruv Tranquil is a mixed development (residential & commercial) project by Sri Srinivasa Constructions in Patancheru, Sangareddy district, Telangana. It is registered with the Telangana RERA as P01100007237 (status: New Project). The approving authority named in the filing is HMDA (plan approval 059371/SKP/R1/U6/HMDA/03022023). The promoter filed a total site area of 10,876 sq m (2.7 acres) and 3 buildings on the approved plan. The proposed date of completion is 25/05/2029.
Description
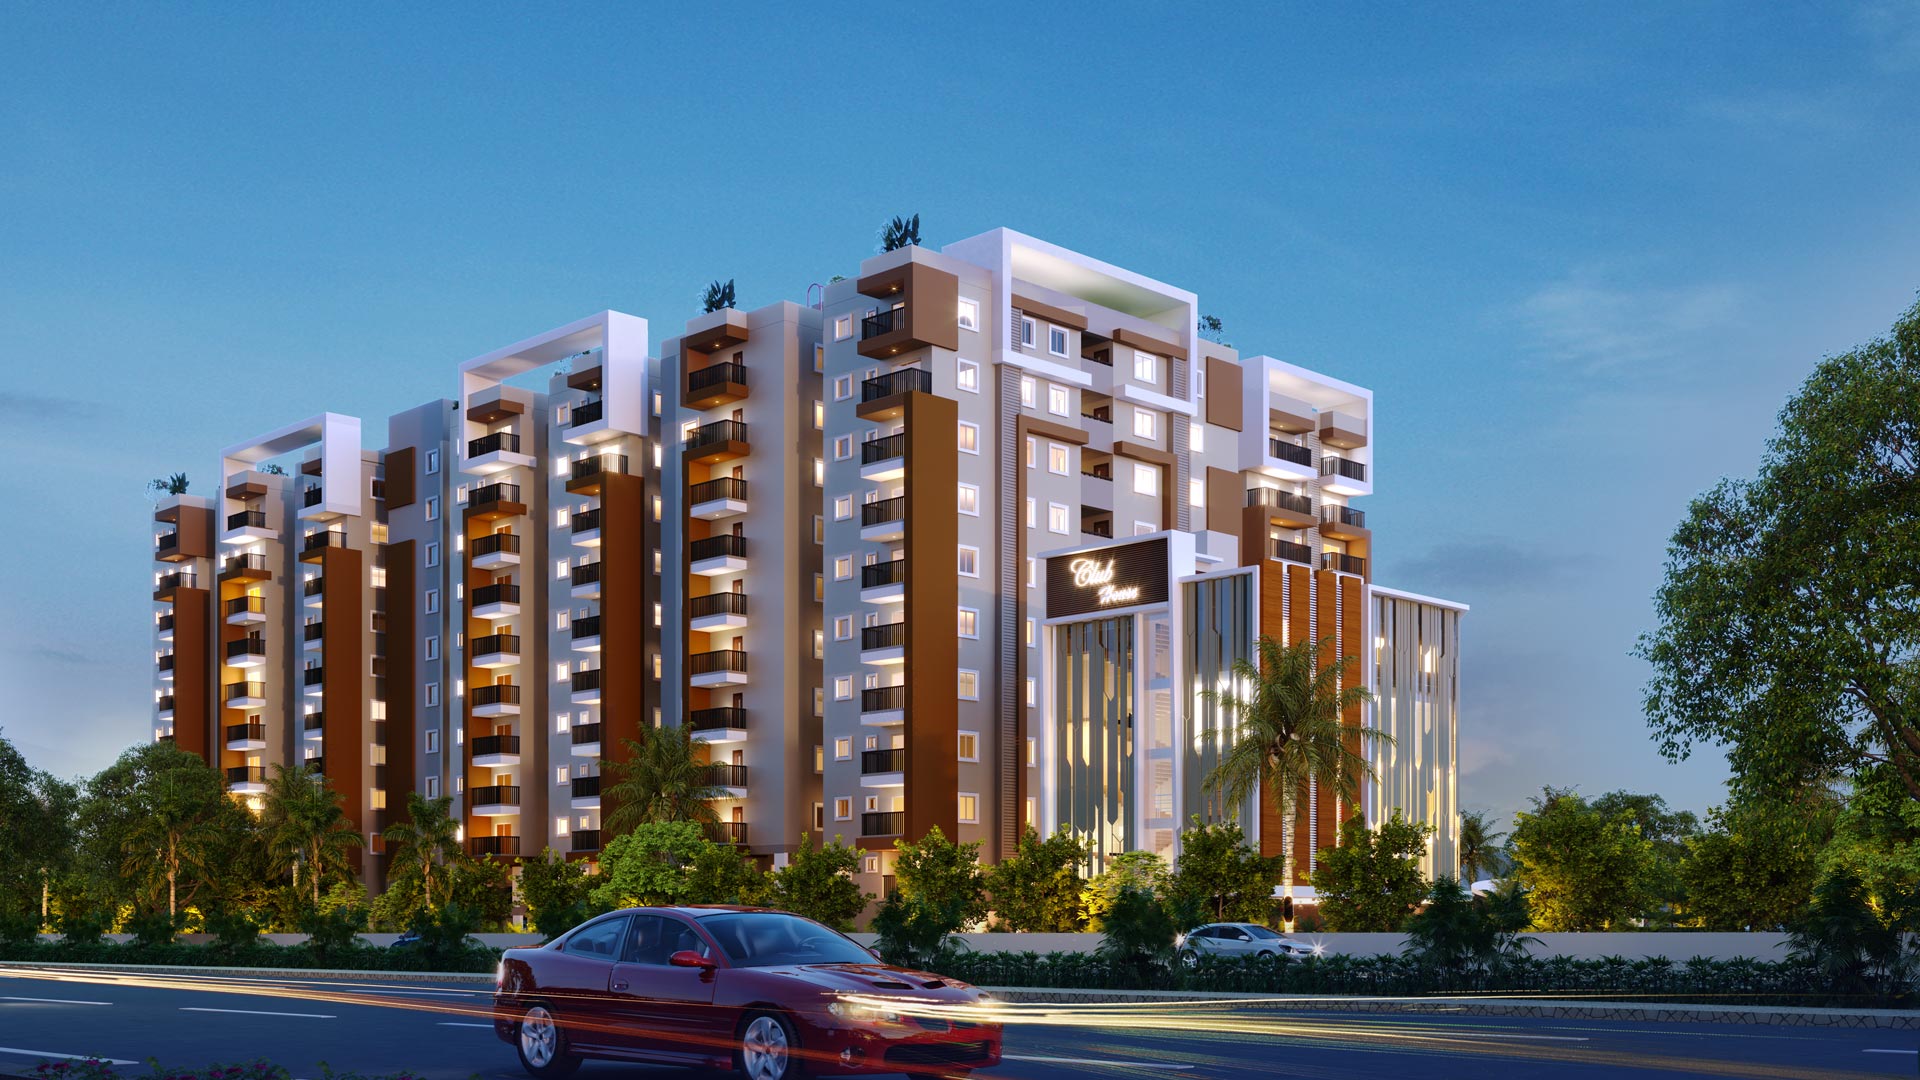
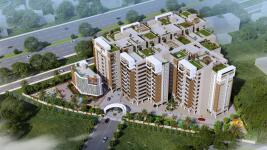
Dhruv Tranquil is a mixed residential and commercial development with 295 units on 10,875.56 sq m of land, described on the developer’s website as 2 blocks with C+S+10 floors. It is registered with TG-RERA as a new project, with completion proposed for 25 May 2029.
- Project type
- Mixed Development (Residential & Commercial)RERA filing
- Units
- 295RERA filing
- Towers
- 2 blocksdhruvtranquil
- Floors
- C+S+10Developer site
- Land area
- 10875.56 sq mRERA filing
- Possession
- 25/05/2029RERA filing
- Status
- New ProjectRERA filing
Gallery
Configurations & sizes
For 3BHK homes, carpet area measured from the approved drawings is 110.8–137.6 sq m; this is a drawing measurement, not a RERA disclosure, and should be verified against the drawings. The TG-RERA filing records 80 3BHK units, 0 booked, with saleable area of 143.03 sq m; it records 210 2BHK units, 0 booked, with saleable area of 31.96 sq m, and 5 shop units, 0 booked, with saleable area of 249.34 sq m.
| Type | Carpet | Saleable | Facing | Source |
|---|---|---|---|---|
| 2BHK | 31.96 sq m | RERA filing | ||
| 3BHK | 1500 sqft | 143.03 sq m | RERA filing | |
| Shop | 249.34 sq m | RERA filing | ||
| Residential Flat | 1045-1840 st | Developer site | ||
| 2.5 BHK · Block A | 1,320 sft | dhruvtranquil | ||
| 2.5 BHK · Block B | 1,290 sft | dhruvtranquil | ||
| 2 BHK · Block A | 1,180 sft | dhruvtranquil | ||
| 2 BHK · Block B | 1,090 sft | dhruvtranquil | ||
| 3 BHK · Block A | 1,450 sft | dhruvtranquil | ||
| 3 BHK · Block A1 | 1,640 sft | west facing | dhruvtranquil | |
| 3 BHK · Block B | 1,505 sft | dhruvtranquil |
Amenities
The disclosures describe shared facilities and recreation areas, with the developer advertising a clubhouse and rooftop deck.
- Clubhouse · 13,500 Sft.
- Green Strip/TOT LOT/Park
- Community Buildings
- Aggregate area of recreational Open Space
- baby pool
- exclusive clubhouse
- power back up
- reserved parking
- service/goods lift
- ro water system
- Banquet hall
- Coffee shop
- Reception and waiting lounge
- Clinic and pharmacy
- Church
- Maintenance office
- Indoor games
- Gym
- Yoga/aerobics deck
- Guest rooms
- Saloon
- Ladies beauty parlour
- Guest lounge
- Swimming pool / baby pool
- Super market
- 13,500 sft clubhouse
- Rooftop scenic deck
- 24/7 gated security & CCTV
- 100% DG power backup
- Indoor games & banquet hall
- 12 ft cellar parking
- Jogging and Strolling Track
- Swimming Pool
- Security
- Park
- CCTV Camera
- Entry Exit Gate
Specifications
- dadoing
- Ceramic tiles in kitchen up to 2-foot height above counter; anti-skid ceramic tiles in utilities up to 3-foot height; bathroom ceramic tiles up to 7-foot height
- Dadoing
- Kitchen: Ceramic tiles up to 2-0° height above kitchen counter top of reputed make. Utilities: Anti-skid Ceramic tiles of reputed make up to 3-0 height of reputed make. Bathrooms: Ceramic tiles of reputed make up to 7-0 height.
- DADOING
- Kitchen: Ceramic tiles up to 2-0° height above kitchen counter top of reputed make.
- DADOING
- Utilities: Anti-skid Ceramic tiles of reputed make up to 3-0 height of reputed make.
- DADOING
- Bathrooms: Ceramic tiles of reputed make up to 7-0 height.
- doors & windows
- Teakwood main door frame and shutter; teakwood-frame bedroom doors with laminate-finish flush shutters; WPC toilet and utility doors; UPVC sliding balcony doors and windows with plain glass; mosquito mesh on windows
- Doors & windows
- Main door: Teakwood frame and Teakwood shutter with polish and SS hardware of reputed make. Bedroom doors: Teakwood frame and flush door shutter with laminate finish and SS hardware of reputed make. Toilet & Utility Doors: WPC and flush door shutter with PU polish and SS hardware of reputed make. Balcony: UPVC sliding doors with plain glass reputed make. Windows: UPVC sliding doors with plain glas
- Doors & Windows
- Main door: Teakwood frame and Teakwood shutter with polish and SS hardware of reputed make.
- Doors & Windows
- Bedroom doors: Teakwood frame and flush door shutter with laminate finish and SS hardware of reputed make.
- Doors & Windows
- Toilet & Utility Doors: WPC and flush door shutter with PU polish and SS hardware of reputed make.
- Doors & Windows
- Balcony: UPVC sliding doors with plain glass reputed make.
- Doors & Windows
- Windows: UPVC sliding doors with plain glass & mosquito mess.
- electrical
- Concealed copper wiring; AC outlets in bedrooms; kitchen appliance outlets; MCBs and reputed-brand switches; 100% DG backup for common and service/utility areas
- electrical & power backup
- Concealed copper wiring; power outlets for air conditioners in all bedrooms and kitchen appliances; MCBs and switches of reputed make; 100% DG backup for common and service/utility areas
- Electrical & power backup
- Concealed copper wiring of reputed make; Power outlets for air conditioners in all bedrooms; Power outlets for cooking range chimney, microwave oven, refrigerator, mixer/grinder in kitchen; power supply for each unit; Miniature Circuit Breakers (MCB) for each distribution boards of reputed make; Switches of reputed make; 100% DG backup for common areas and service/utility area.
- fire & safety
- Fire alarm, hydrants and sprinklers as per regulations and norms
- Fire & safety
- Fire alarm, hydrants and sprinklers as per fire regulations & norms.
- flooring
- 800×800 mm double-charged vitrified tiles in living/drawing, dining, bedrooms and kitchen; anti-skid vitrified/ceramic tiles in bathrooms, balcony and utility; vitrified corridors; granite staircase flooring
- flooring
- 800×800 mm double-charged vitrified tiles in living/drawing, dining, bedrooms and kitchen; anti-skid vitrified/ceramic tiles in bathrooms, balcony and utility; vitrified flooring in corridors; granite staircase flooring
- Flooring
- Living/drawing, dinning. all bedrooms & kitchen 800×800 mm size double charged vitrified tiles of reputed make. Bathrooms/balcony/utility: Anti-skid vitrified/ceramic tiles. Corridors: Vitrified flooring as per architect design Staircase: Granite Flooring.
- FLOORING
- Living/drawing, dinning. all bedrooms & kitchen 800×800 mm size double charged vitrified tiles of reputed make.
- FLOORING
- Bathrooms/balcony/utility: Anti-skid vitrified/ceramic tiles.
- FLOORING
- Corridors: Vitrified flooring as per architect design
- FLOORING
- Staircase: Granite Flooring.
- foundation & structure
- RCC framed structure to withstand wind and seismic forces
- Foundation & structure
- RCC framed structure to withstand wind & seismic
- kitchen
- Granite countertop with single-bowl stainless steel sink, bore and municipal water connections, and provision for water purifier
- kitchen/utilities
- Granite countertop with single-bowl stainless-steel sink, bore and municipal water connection, and provision for water purifier
- Kitchen/utilities
- Granite counter top with a single bowl, stainless steel sink with bore and municipal water connection, along with provision for water purifier.
- lifts
- High-speed automatic passenger/service lifts with rescue device; granite lift lobbies
- Lifts
- High speed automatic passenger/service lifts with rescue device of reputed make Lift lobby with granite as per architect design False Celling in all Lift Lobbies
- LIFTS
- High speed automatic passenger/service lifts with rescue device of reputed make
- LIFTS
- Lift lobby with granite as per architect design
- LIFTS
- False Celling in all Lift Lobbies
- painting
- External textured finish or putty with two coats of exterior emulsion paint; internal premium emulsion paint
- Painting
- External: Textured finish or putty with 2 coats of exterior emulsion paint of reputed make. Internal: Premium Emulsion paint of reputed make with raile finishing over luppam finish.
- parking
- Designed parking with signage and equipment; 12-foot cellar
- security
- Round-the-clock security system and surveillance cameras at the main security gate, children’s play area and common areas
- security
- Round-the-clock security system and surveillance cameras at main security gate, children’s play area and common areas
- Security
- Sophisticated round the clock security system Surveillance cameras at the main security gate, children play area, and appropriate common areas.
- SECURITY
- Sophisticated round the clock security system
- SECURITY
- Surveillance cameras at the main security gate, children play area, and appropriate common areas.
- solar
- Solar fencing along compound wall; solar power for common-area lighting
- Solar
- Solar fencing along with compound wall Solar Power tor Commona Areas Lighting
- SOLAR
- Solar fencing along with compound wall
- SOLAR
- Solar Power tor Commona Areas Lighting
- STP & WTP
- Water treatment plant for bore-well water, unit water meters and sewage treatment plant
- STP & WTP
- STP & WTP Water Treatment Plant for bore well water and Water Meter for each unit & Sewage Treatment Plant of adequate capacity as per norms will be provided inside the project.
- structure
- RCC framed structure designed to withstand wind and seismic forces
- toilets
- Wash basins, diverter and shower, WC, premium CP fittings, and geyser power provision in all bathrooms
- toilets
- Wash basins, diverter and shower, WC, premium CP fittings, and power provision for geysers in all bathrooms
- Toilets
- Wash basins in all toilets. Diverter and Shower in all toilets WC in all toilets. Premium CP fittings of reputed make Power provision for geysers in all bathrooms.
- TOILETS
- Wash basins in all toilets.
- TOILETS
- Diverter and Shower in all toilets
- TOILETS
- WC in all toilets.
- TOILETS
- Premium CP fittings of reputed make
- TOILETS
- Power provision for geysers in all bathrooms.
- TV/telephone/data
- TV points in living/drawing room and master bedroom; data point in living/drawing room
- TV/telephone/data
- One TV point in living room/drawing room and master bedroom and data point in living room/drawing room.
- walls
- Cement block walls; 9-inch external walls and 4-inch internal walls
- walls
- Cement blocks with 9-inch-thick external walls and 4-inch-thick internal walls; internal smooth cement plastering and external double-coat cement plastering
- Walls
- Cement Blocks with 9" thick external walls, and 4 thick internal walls, Internol: Smooth cement plastering finish, External: Double coat cement plastering finish
- water and sewage
- STP and WTP, bore-well water treatment, unit-wise water meters, and sewage treatment plant
Location & connectivity
The project is in Muthangi village, Patancheru mandal, Sangareddy district. The developer describes it as next to Patancheru and says Kokapet, Kollur, Cyberabad’s IT hub and the Financial District are nearby, without giving distances.
Promoter
The promoter is Sri Srinivasa Constructions, a partnership, with 7 other registered projects and an official website at srisrinivasaconstructions.com. The named architect is Sravani Mikkilineni and the structural engineer is M. Srinivasa Rao.
Additional details
Filed vs marketed
The TG-RERA filing records 295 units, while the developer’s site markets 290 luxury apartments; the filing gives completion as 25 May 2029, while Magicbricks markets 1 June 2026, and other listed marketing details also differ from the filing or developer-site figures.
- Total units: The developer’s site says 290 Luxury Apartments; the RERA filing says 295. Developer site
- Possession: magicbricks says 01 June 2026; the RERA filing says 25/05/2029. magicbricks
- Land area: magicbricks says 3 Acre; we show 2.7 Acres. magicbricks
- Towers: magicbricks says 3; we show 2 blocks. magicbricks
- Unit config 2 bhk · block a: magicbricks says saleable 1055 Sq. Ft.; we show saleable 1,180 sft. magicbricks
- Unit config 3 bhk · block a1: magicbricks says saleable 1490 Sq. Ft.; we show saleable 1,640 sft, facing west facing. magicbricks
Sources & web results
- RERA No. P01100007237 - dhruv tranquilaurumproptech.in
- Sri Dhruv Tranquil Patancheru, Hyderabad99acres.com
- Sri Srinivasa Dhruv Tranquil Patancheru, West Hyderabad ...bigestate.io
- Dhruv Tranquil in Patancheru, Hyderabadestatedekho.ai
- Dhruv Tranquil in Patancheru, Hyderabadpropertypistol.com
- Dhruv Tranquil in Patancheru, Hyderabadbuysft.com
Public RERA registration record
Telangana RERA, as filed by the promoter.
- Registered name
- DHRUV TRANQUIL
- Developer / Promoter
- SRI SRINIVASA CONSTRUCTIONS
- Project type
- Mixed Development (Residential & Commercial)
- RERA Registration No.
- P01100007237
- Registration Status
- New Project
- Approved on
- 25/05/2023
- Proposed completion
- 25/05/2029
- Approving authority
- HMDA
- Plan approval no.
- 059371/SKP/R1/U6/HMDA/03022023
- Total site area
- 10,876 sq m (2.7 acres)
- Approved built-up area
- 37,105 sq m (9.2 acres)
- Buildings (approved plan)
- 3
- Locality
- PATANCHERU, MUTHANGI
- Mandal
- PATANCHERU
- District
- Sangareddy
- PIN code
- 502300
- Documents on File
- 17
Frequently asked questions
Is DHRUV TRANQUIL registered with Telangana RERA?
Yes. DHRUV TRANQUIL is registered with the Telangana Real Estate Regulatory Authority as P01100007237; the registration status is New Project.
Who is the developer of DHRUV TRANQUIL?
The promoter named in the RERA registration is SRI SRINIVASA CONSTRUCTIONS.
Where is DHRUV TRANQUIL located?
DHRUV TRANQUIL is in PATANCHERU, MUTHANGI, Sangareddy, Telangana (502300).
When will DHRUV TRANQUIL be completed?
The promoter's proposed date of completion filed with RERA is 25/05/2029. This is the promoter's declaration, not a guarantee.