Eterna
Eterna is a commercial project by Phoenix Techno Build PVT.LTD. in Gachibowli, Serilingampally, Rangareddy district, Telangana. It is registered with the Telangana RERA as P02400003690 (status: New Project). The approving authority named in the filing is GHMC. The promoter filed a total site area of 54,120 sq m (13.4 acres) and 1 building on the approved plan. The proposed date of completion is 11/12/2027.
Description
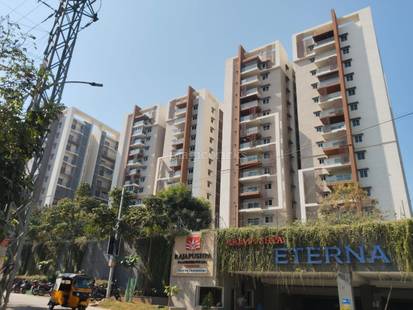
ETERNA is a commercial project recorded as a new project with TG-RERA. The filing records 21 units in a 54,120.14 sq m land area; marketing sources describe a different tower count and floor count. The proposed completion date in the filing is 11 December 2027.
- Project type
- CommercialRERA filing
- Units
- 21RERA filing
- Towers
- 3magicbricks
- Floors
- 27squareyards
- Land area
- 54120.14 sq mRERA filing
- Open space
- 70%magicbricks
- Possession
- 11/12/2027RERA filing
- Status
- New ProjectRERA filing
Gallery

Configurations & sizes
The approved floor-plan drawings contain no measured carpet-area figures for these commercial units. TG-RERA records 21 commercial units, with 0 booked and saleable areas ranging from 2,207 to 4,361 sq m.
| Type | Carpet | Saleable | Source |
|---|---|---|---|
| Commercial | 2207 Sq.mt. | 2207.0–4361.0 sq m | RERA filing |
| 2 BHK | nobroker | ||
| 3 BHK Flat | 2360 Sq. Ft. | magicbricks | |
| 4 BHK Flat | 4300 Sq. Ft. | magicbricks | |
| COMMERCIAL FLOOR 1 | 2683 | squareyards | |
| COMMERCIAL FLOOR 10 | 4149 | squareyards | |
| COMMERCIAL FLOOR 11 | 4149 | squareyards | |
| COMMERCIAL FLOOR 12 | 4149 | squareyards | |
| COMMERCIAL FLOOR 13 | 4149 | squareyards | |
| COMMERCIAL FLOOR 14 | 4149 | squareyards | |
| COMMERCIAL FLOOR 15 | 4361 | squareyards | |
| COMMERCIAL FLOOR 16 | 4215 | squareyards | |
| COMMERCIAL FLOOR 17 | 4215 | squareyards | |
| COMMERCIAL FLOOR 18 | 4215 | squareyards | |
| COMMERCIAL FLOOR 19 | 4361 | squareyards | |
| COMMERCIAL FLOOR 2 | 4149 | squareyards | |
| COMMERCIAL FLOOR 20 | 4215 | squareyards | |
| COMMERCIAL FLOOR 3 | 4150 | squareyards | |
| COMMERCIAL FLOOR 4 | 4295 | squareyards | |
| COMMERCIAL FLOOR 5 | 4149 | squareyards | |
| COMMERCIAL FLOOR 6 | 4149 | squareyards | |
| COMMERCIAL FLOOR 7 | 4149 | squareyards | |
| COMMERCIAL FLOOR 8 | 4295 | squareyards | |
| COMMERCIAL FLOOR 9 | 4149 | squareyards | |
| COMMERCIAL FLOOR G | 2207 | squareyards |
Amenities
The listed amenities span recreational spaces, community facilities and resident conveniences.
- Green Strip/TOT LOT/Park
- Community Buildings
- Aggregate area of recreational Open Space
- gym
- children's play area
- clubhouse
- covered car parking
- Power Backup
- 24 x 7 Security
- Jogging and Strolling Track
- Swimming Pool
- Lift
- Security
- Park
- Visitor Parking
- Intercom Facility
- Indoor Games Room
- AEROBICS ROOM
- Piped Gas
- Water Storage
- Meditation Area
- Internet/Wi-Fi Connectivity
- High Ceiling
- Premium branded fittings
- Earth quake resistant
- Health club with Steam / Jaccuzi
- Located in the Heart of city
- 3 Tier Security System
- Grand Entrance lobby
- Multipurpose Hall
- Kids Play Pool With Water Slides
- Fire Fighting Equipment
- Grand water feature at entrance
- facilities for differently abled
- Beautifully planned flora and fauna
- terrace party lawn
Specifications
- bathrooms
- Premium quality ceramic wash basins of best brand.
- bathrooms
- Premium quality wall mounted EWC with concealed flush tank of best brand.
- bathrooms
- Premium quality C.P. fittings of best brand.
- bathrooms
- Provision for geysers in all bathrooms.
- cable TV
- Provision for cable TV connection in living room and all bedrooms.
- doors
- MAIN DOOR: Engineered wood frame & Veneered shutter aesthetically designed and finished with melamine polish fixed with reputed make hardware.
- doors
- TOILETS, UTILITY& STORE ROOM DOORS: Engineered wood frame & aesthetically designed laminated flush shutter fixed with reputed make hardware.
- doors
- FRENCH DOORS: UPVC door frames with float glass panelled sliding shutters with provision for mosquito mesh track.(Mosquito mesh & fixing will be at extra cost)
- doors
- INTERNAL DOOR: Engineered wood frame & Veneered flush shutter aesthetically designed and finished with melamine polish fixed with reputed make hardware.
- electrical
- Concealed copper wiring of reputed make.
- electrical
- Power outlets for air conditioners in living and all bedrooms.
- electrical
- Power plug for geysers in all bathrooms.
- electrical
- Power plug for cooking range chimney, refrigerator, microwave ovens, mixer / grinders in kitchen, washing machine in utility area.
- electrical
- ‘3 Phase’ power supply in each unit.
- electrical
- Miniature Circuit Breakers (MCB) for each distribution board of reputed make
- electrical
- Modular switches of reputed make.
- flooring
- LIVING, DINING KITCHEN & ALL OTHER BEDROOMS : 800 x 800 mm size vitrified tiles of best brand
- flooring
- MASTER BEDROOM: Laminated wooden flooring
- flooring
- ALL BALCONIES: Anti-skid ceramic tiles of best brand
- flooring
- BATHROOMS: Acid resistant, Anti-Skid Ceramic Tiles of best brand
- flooring
- BATHROOMS: Acid resistant, Vitrified Tiles of best brand
- flooring
- CORRIDORS: 600x600mm size Vitrified tiles of the best brand
- flooring
- STAIRCASE: Natural stone
- garbage chute
- for all 3 blocks
- generator
- 100 % D.G backup with Acoustic enclosure
- internet
- Provision for internet connections in living room and master bedroom.
- kitchen
- Provisions for fixing of platform, sink, spouts, RO system, exhaust fan and chimney (Granite platform, Dado tiles, Sink and tap/CP fittings will be at the cost of customer)
- kitchen
- Separate Municipal water tap provision will be given near sink in kitchen
- lifts
- High speed automatic elevators with V3F for energy efficiency with Entrance fascia finished with granite / marble / tile cladding.
- lifts
- One service lift with V3F for energy efficiency for each tower, entrance fascia with granite / marble / tile cladding.
- LPG
- Centralized gas supply to all individual flats with Pre-paid gas meters
- security / BMS
- Sophisticated round-the-clock security system.
- security / BMS
- Solar fencing for boundary wall.
- security / BMS
- Boom barriers for efficient traffic management.
- security / BMS
- Surveillance cameras at the main security and entrance of each block.
- structure
- R.C.C. framed structure to withstand wind & seismic loads.
- Structure
- RCC Frame Structure
- super structure
- 8"" thick solid / AAC block work for external walls & 4"" thick solid /AAC block work for internal walls.
- telecom
- Telephone points in living room and master bedroom.
- telecom
- Intercom facility to all the units connecting Security and neighbourhood.
- tile cladding
- BATHROOMS: Glazed / Matt finish Ceramic tiles dado up to 7'-0"" height of best brand.
- tile cladding
- KITCHEN: 2’0”height Ceramic tiles dado over counter top (shall be provided at extra cost)
- tile cladding
- UTILITY AREA: Ceramic tile dado up-to sill height of the best brand
- utility/wash area
- Provision for washing machine & wet area for washing utensils etc
- wall finishes
- INTERNAL WALL FINISHES: Smooth plastered surface treated with putty and painted with premium emulsion.
- wall finishes
- EXTERNAL WALL FINISHES: Sponge finished sand faced cement plaster and painted with exterior emulsion paint.
- windows
- UPVC window system with float glass with provision for mosquito mesh track & grills (Mosquito mesh and MS grill with enamel paint finish will be provided at extra cost).
- WTP & STP
- Fully treated water will be made available through an exclusive water softening plant.
- WTP & STP
- Hydro-pneumatic system for even pressure water supply at all floors.
- WTP & STP
- Sewage treatment plant of adequate capacity, treated sewage water will be used for the landscaping and flushing purpose
Location & connectivity
The project is in Gachibowli, described by a marketing source as being in the heart of the Financial District, in Serilingampally mandal, Ranga Reddy district. Nearby locations listed include Asha Kiran (0.9 Km), the International Institute of Information Technology (1.0 Km), DLF Gate 1 (Pickup) Bus Stop (1.5 Km) and Rajitha Hospital (2.7 Km).
- Kendirya Vidyalaya1.7 Km
- Asha Kiran0.9 Km
- International Institute of Information Technology1.0 Km
- Hyderabad Central University2.1 Km
- Maulana Azad National Urdu University3.2 Km
- DLF Gate 1 (Pickup) Bus Stop1.5 Km
- Vijetha Supermarket1.0 Km
- South India Shopping Mall3.2 Km
- Netaji Plaza2.0 Km
- Sri Muthaiah Grand Bazaar1.8 Km
- Prism Mall1.0 Km
- Rajitha Hospital2.7 Km
Promoter
The promoter is PHOENIX TECHNO BUILD PVT.LTD., a private limited company; its TG-RERA filing records past experience. Its official website is not disclosed. The named architect is SAPNA KUMAR, and the named structural engineer is JAYANT VINAYAK INAMDAR.
Additional details
- HMDA
- Project Permit Number - 2033/PLG/HMDA/2016
Filed vs marketed
The TG-RERA filing records 21 units, while Magicbricks markets 290; the filing gives a proposed completion date of 11 December 2027, while marketing sources show differing possession dates and a tower count that differs from the RERA record.
- Total units: magicbricks says 290; the RERA filing says 21. magicbricks
- Possession: magicbricks says 01 December 2021; the RERA filing says 11/12/2027. magicbricks
- Possession: squareyards says 11 August 2027; we show 01 December 2021. squareyards
- Towers: squareyards says PHOENIX14; we show 3. squareyards
Sources & web results
- Rajapushpa Eterna in Gachibowli, Hyderabadmagicbricks.com
- Phoenix Eterna RERA Details - P02400003690, Hyderabadsquareyards.com
- ETERNA Hyderabad – RERA No. P02400003690aurumproptech.in
- Phoenix Eterna in Gachibowli, Hyderabadhousing.com
- Rajapushpa Eterna Financial District, Hyderabad99acres.com
- ETERNA RERA, Serilingampally, Telangana — the public record ...gethorizon.in
- 📑 Rajapushpa Eterna: Luxury Living in Gachibowli | PDF
- 📑 No. Name and Reservation Status of Assembly Constituency
Public RERA registration record
Telangana RERA, as filed by the promoter.
- Registered name
- ETERNA
- Developer / Promoter
- PHOENIX TECHNO BUILD PVT.LTD.
- Project type
- Commercial
- RERA Registration No.
- P02400003690
- Registration Status
- New Project
- Approved on
- 11/08/2021
- Proposed completion
- 11/12/2027
- Approving authority
- GHMC
- Total site area
- 54,120 sq m (13.4 acres)
- Approved built-up area
- 294,095 sq m (72.7 acres)
- Buildings (approved plan)
- 1
- Locality
- GACHIBOWLI, Gachi Bowli
- Mandal
- Serilingampally
- District
- Rangareddy
- PIN code
- 500032
- Documents on File
- 19
Frequently asked questions
Is ETERNA registered with Telangana RERA?
Yes. ETERNA is registered with the Telangana Real Estate Regulatory Authority as P02400003690; the registration status is New Project.
Who is the developer of ETERNA?
The promoter named in the RERA registration is PHOENIX TECHNO BUILD PVT.LTD..
Where is ETERNA located?
ETERNA is in GACHIBOWLI, Gachi Bowli, Serilingampally, Rangareddy, Telangana (500032).
When will ETERNA be completed?
The promoter's proposed date of completion filed with RERA is 11/12/2027. This is the promoter's declaration, not a guarantee.