Forest Edge
Forest Edge is a residential project by Highrise Constructions in Saheb Nagar, Hayathnagar, Rangareddy district, Telangana. It is registered with the Telangana RERA as P02400003846 (status: New Project). The approving authority named in the filing is GHMC. The promoter filed a total site area of 19,335 sq m (4.8 acres) and 6 buildings on the approved plan. The proposed date of completion is 02/04/2028.
Description
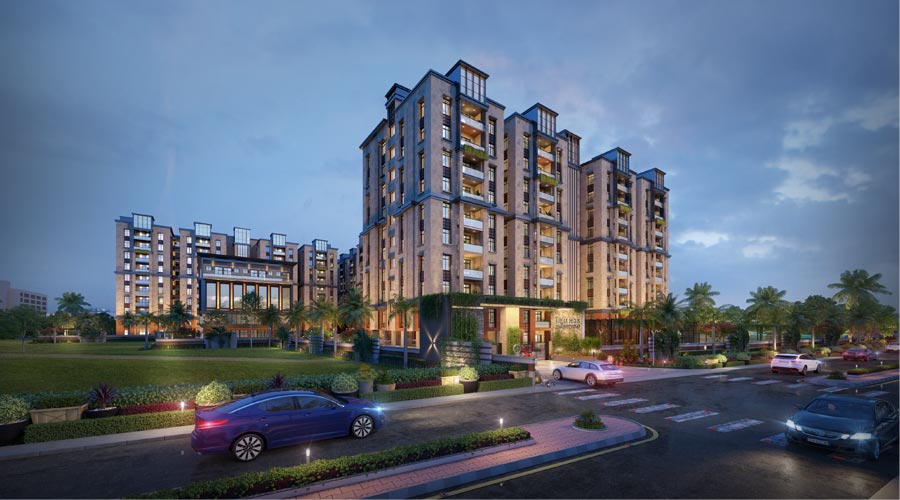
Forest Edge is a residential apartment project filed as a New Project with TG-RERA. The filing records 405 homes across 5 towers, with 10 floors and a land area of 19,334.54 sq m; the proposed completion date is 2 April 2028.
- Project type
- Residential (apartment)RERA filing
- Units
- 405RERA filing
- Towers
- 5RERA filing
- Floors
- 10RERA filing
- Land area
- 19334.54 sq mRERA filing
- Open space
- Approx. 60%Developer site
- Possession
- 02/04/2028RERA filing
- Status
- New ProjectRERA filing
Gallery


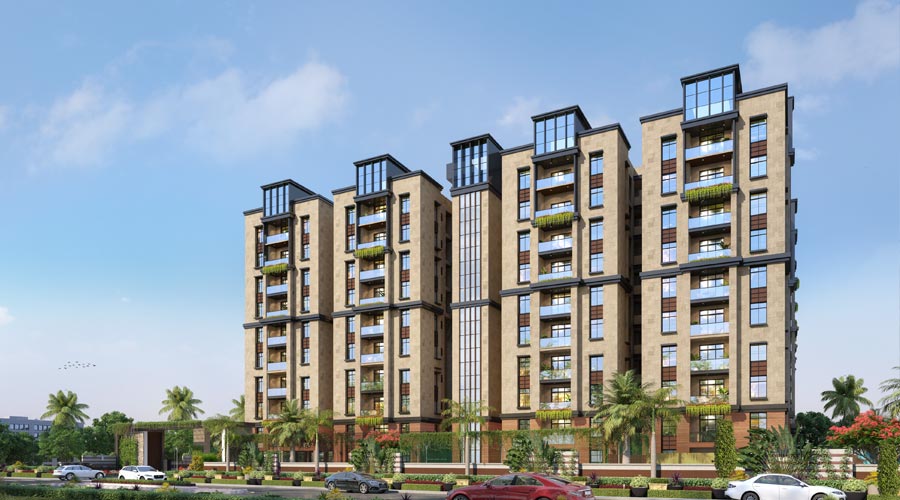
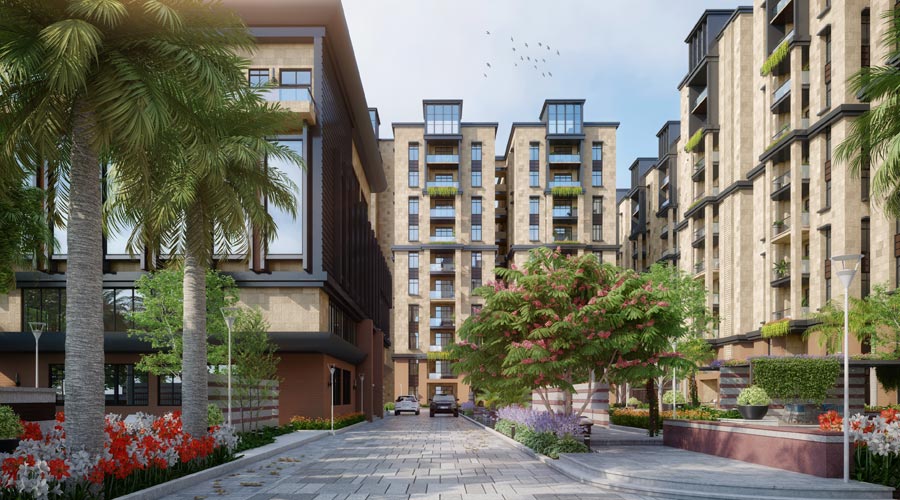
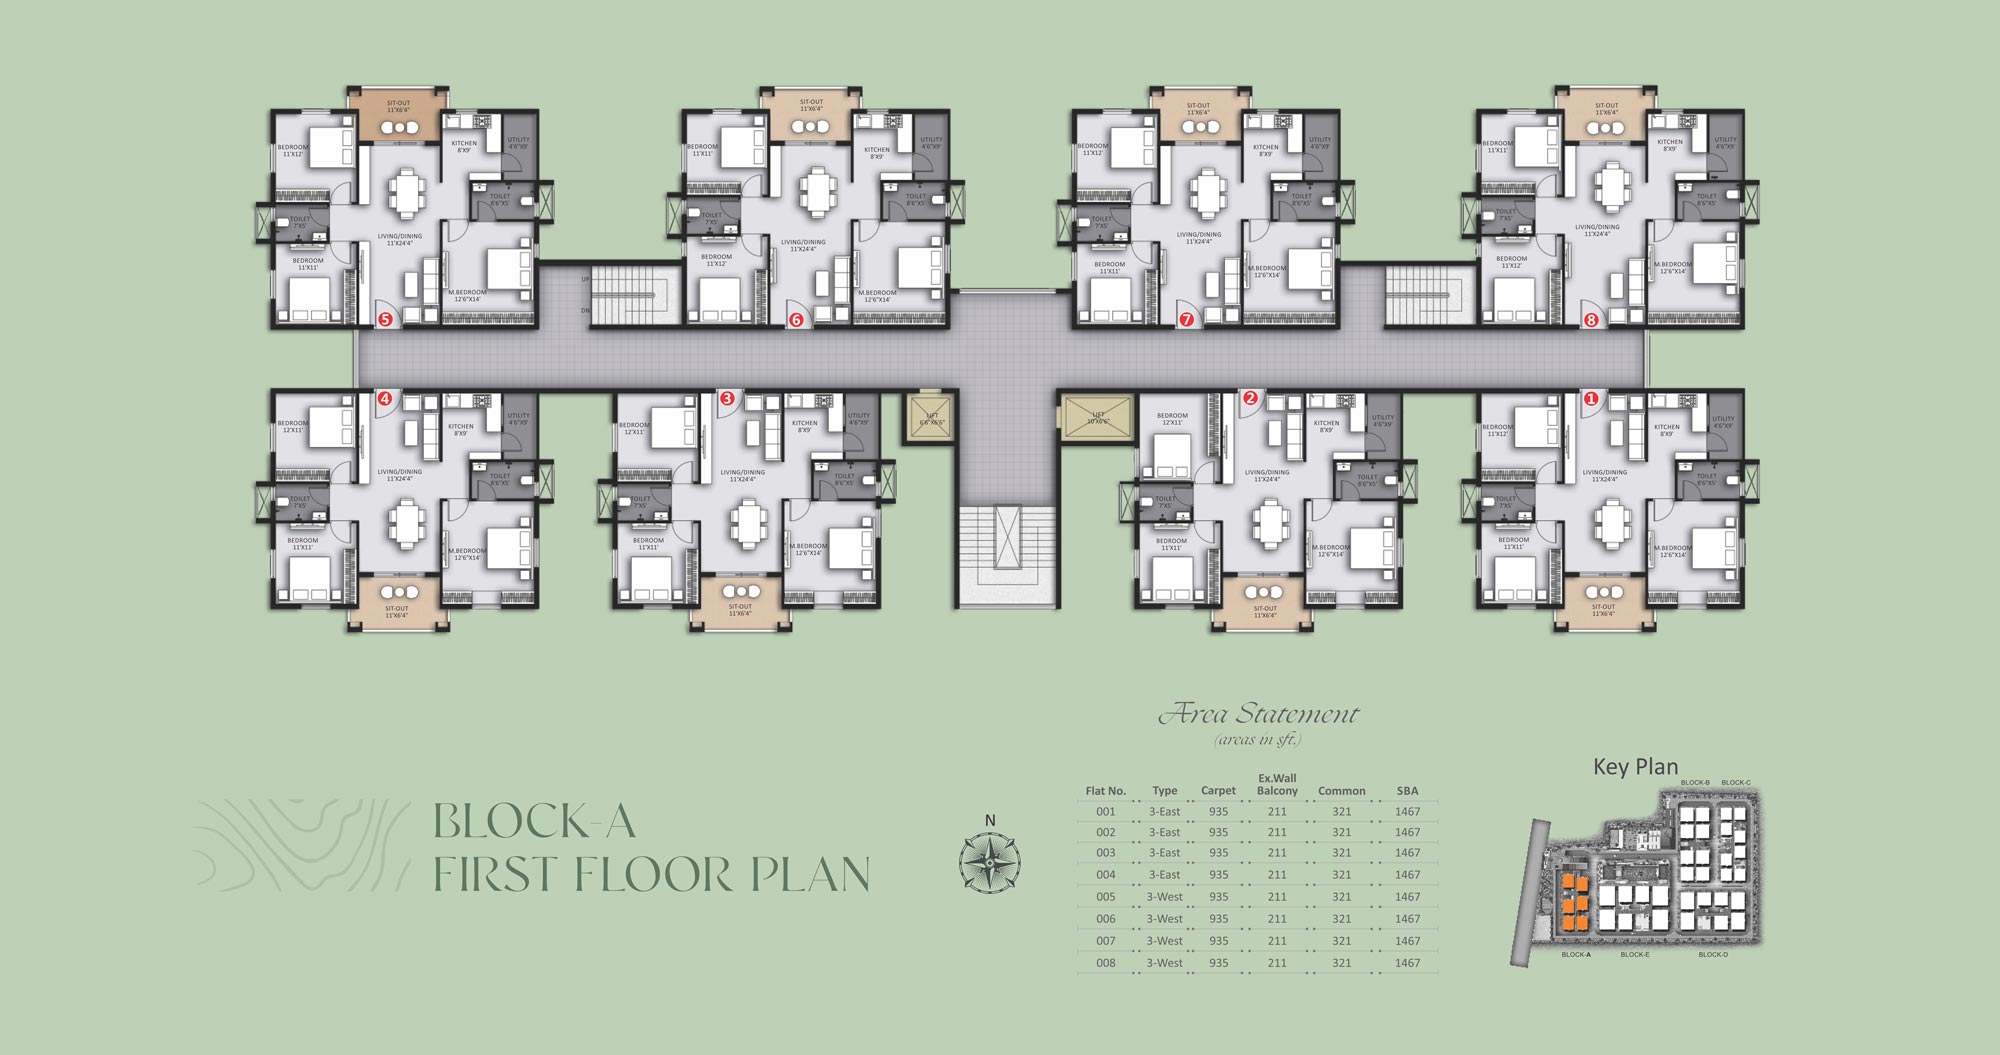
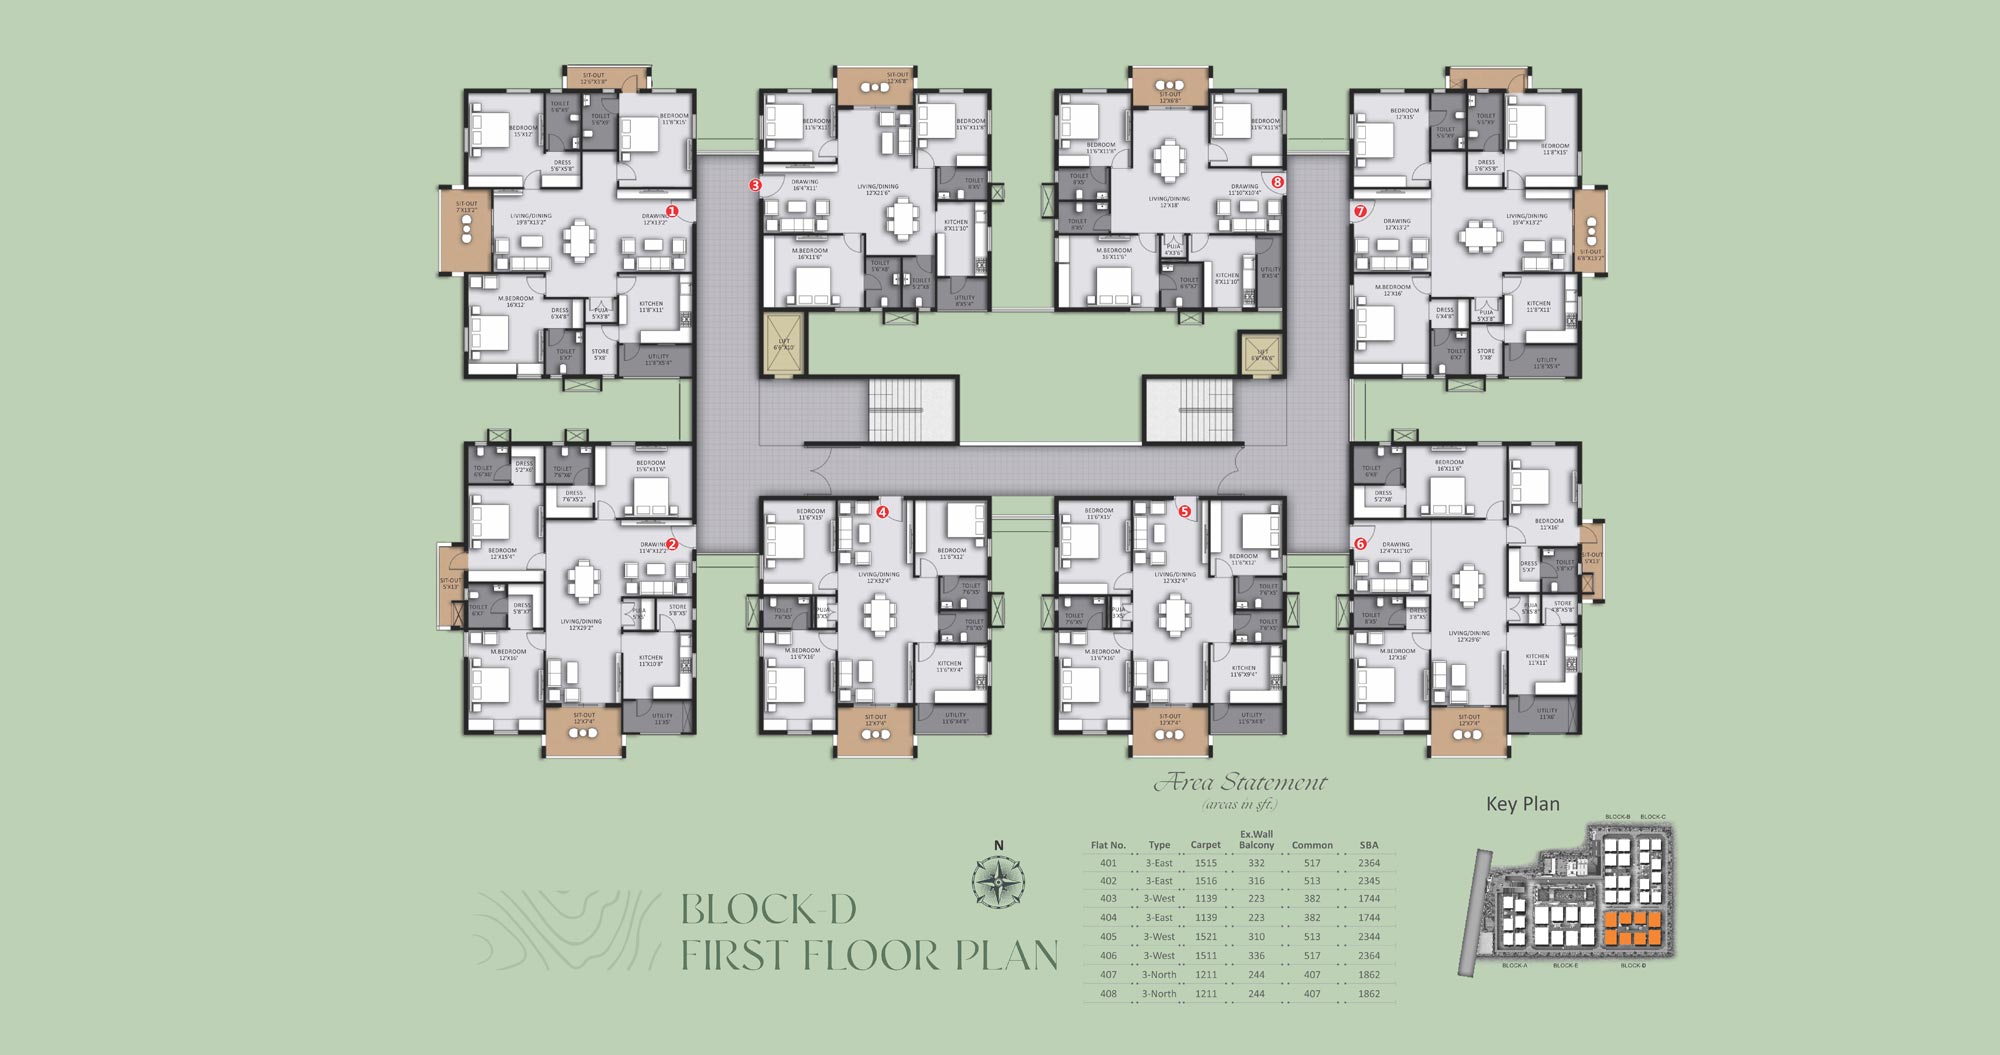
Configurations & sizes

The approved floor-plan drawings have not yet yielded a measured carpet-area figure for any configuration, so those figures are not available here. The TG-RERA filing records 2BHK homes: 89 units, 0 booked, saleable area 14.77 sq m; 3BHK: 276 units, 0 booked, saleable area 53.85 sq m; and 4BHK: 40 units, 0 booked, saleable area 192.16 sq m.
| Type | Saleable | Source |
|---|---|---|
| 3BHK | 53.85 sq m | RERA filing |
| 2BHK | 14.77 sq m | RERA filing |
| 4BHK | 192.16 sq m | RERA filing |
Amenities
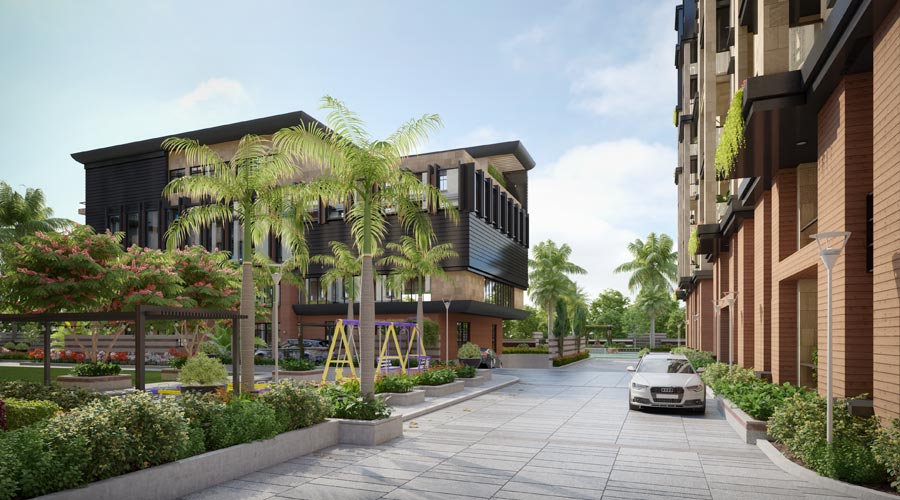
The developer’s site describes shared facilities including a clubhouse, recreation and fitness spaces, and an STP.
- Clubhouse · 30,000 sq ft
- Clubhouse (30,000 sq ft)
- Covered Car Parking
- clinic and pharmacy
- walking areas
- Indoor Games
- Kids' Play Area
- Cricket Net
- Supermarket
- Spa and Salon
- Banquet Halls
- Gymnasium
- Meditation Room
- Jogging Track
- Clubhouse
- Guest Rooms
- Home-Office Workstations
- Board Room
- Party Zone
- Walking and Jogging Areas
Specifications
- balcony door
- Aluminum anodised UPVC sliding doors with floating glass with provision for mosquito mesh.
- doors
- Main Door: Frame, shutters made of engineered wood with both sides wood finish fixed with premium hardware and locking system of reputed make.
- doors
- Bedroom and Bath Doors: Frame, shutters made of engineered wood with both sides wood finish fixed with premium hardware and locking system of reputed make.
- electrical
- Concealed PVC conduits and Anchor/Polycab/KEI/or equivalent VGuard copper wiring with adequate power and light points, one TV, one Internet point connection in hall. Legrand/Gold Model/Anchor Modular switches for entire flat will be provided. All bedrooms with AC power outlets, 3-phase power supply with ELCB/RCCB.
- false ceiling
- All toilets with Gypsum board false ceiling to cover plumbing pipes.
- flooring
- Bedrooms, living, dining and kitchen: 600x600 mm double-charged vitrified/GVT tiles; bathrooms and utility: acid-resistant, anti-skid vitrified tiles, 600x300 mm or 300x300 mm; corridors and lift cladding: designer vitrified/GVT tiles with inlay work
- flooring
- Bathrooms and Utility: Acid-resistant, anti-skid vitrified tiles 600x300 mm/300mmx300mm.
- FLOORING
- Bedrooms, Living, Dining and Kitchen: 600x600 mm double charged vitrified/GVT tiles; Bathrooms and Utility: Acid-resistant, anti-skid vitrified tiles 600x300 mm/300mmx300mm; Corridors and Lift Cladding: Designer Vitrified/GVT tiles with inlay work
- generator
- 100% power back-up for common and landscape lighting, lift, pumps and all common amenities. 100% back-up for flats excluding ACs and geysers.
- kitchen
- Finished with polished granite platform and wall dado up to 2' height with ceramic tiles.
- lift
- Multiple Lifts with backup power. Lift will be provided. Lift flooring with granite/vitrified tiles of Johnson or equivalent.
- painting
- Internal walls: Smooth Putty finish with two coats of premium emulsion paints. External walls: Textured finish with weather proof exterior paints.
- plastering
- Double-coat plastering in cement mortar 1:6 for external walls, for internal walls.
- security
- CCTV all around building solar-fencing.
- structure
- RCC-framed structure to withstand wind and seismic loads.
- super structure
- 8-inch thick solid cement blocks for external walls and 4-inch thick solid cement blocks for internal walls
- super structure
- 8" thick solid cement blocks work for external walls and 4" thick solid cement blocks work for internal walls.
- toilets & plumbing
- Acid-resistant, anti-skid vitrified tiles from dado to door height. All bathrooms equipped with EWC with Jaquar/Hindware Cera, Kerovit or equivalent CP and Sanitary Fittings. Provision for geysers. Concealed piping with ISI quality fittings and water supply from overhead tank. Provision for fixing aqua guard in kitchen will be made. Additional Wash basin in dining area.
- water proofing
- Water-proofing will be done for podium, terrace, sumps, swimming pool, all toilets, OHT and utility areas.
- windows
- Aluminum anodised UPVC windows with floating glass with mosquito mesh and safety grills.
Location & connectivity
The developer gives the address as Vipassana Meditation Center Road, Saheb Nagar, Kalan, Vanastalipuram, Hyderabad - 500 070. The project is in Saheb Nagar, Hayathnagar, Ranga Reddy district.
Promoter
The promoter is HIGHRISE CONSTRUCTIONS, a partnership, and the filing lists four other registered projects. Its official website is https://highrisegroup.in/forest-edge/index.html; the named architect is KIRAN KUMAR MUPPANA and the structural engineer is gude subrahmanyam.
Additional details
- GHMC
- GHMC Approved Project
Filed vs marketed
The TG-RERA filing gives a proposed completion date of 02/04/2028, while Square Yards markets 02 December 2027; Square Yards also shows 12 slabs and 410 total units, compared with the filing’s Ground Plus 9 Floors and 405 total units.
- Possession: squareyards says 02 December 2027; the RERA filing says 02/04/2028. squareyards
- Floors: squareyards says 12 slabs; we show Ground Plus 9 Floors. squareyards
- Total units: squareyards says 410; we show 405. squareyards
Sources & web results
- Highrise Forest Edge RERA Details - P02400003846 ...squareyards.com
- Highrise Forest Edge in Saheb Nagar , Hyderabadpropertypistol.com
- Highrise Forest Edge BN reddy nagar, Hyderabad99acres.com
- High Rise Highrise Forest Edge in Kuntloor, Hyderabadhousing.com
- FOREST EDGE Ranga – RERA No. P02400003846aurumproptech.in
- Highrise Forest Edge Kuntloor, South Hyderabad, Hyderabadbigestate.io
- Flats for Sale in Highrise Forest Edge, BN reddy nagar, ...nobroker.in
Public RERA registration record
Telangana RERA, as filed by the promoter.
- Registered name
- FOREST EDGE
- Developer / Promoter
- HIGHRISE CONSTRUCTIONS
- Project type
- Residential
- RERA Registration No.
- P02400003846
- Registration Status
- New Project
- Approved on
- 02/12/2021
- Proposed completion
- 02/04/2028
- Approving authority
- GHMC
- Total site area
- 19,335 sq m (4.8 acres)
- Approved built-up area
- 101,205 sq m (25.0 acres)
- Buildings (approved plan)
- 6
- Locality
- SAHEB NAGAR, SAHEB NAGAR
- Mandal
- Hayathnagar
- District
- Rangareddy
- PIN code
- 500070
- Documents on File
- 38
Frequently asked questions
Is FOREST EDGE registered with Telangana RERA?
Yes. FOREST EDGE is registered with the Telangana Real Estate Regulatory Authority as P02400003846; the registration status is New Project.
Who is the developer of FOREST EDGE?
The promoter named in the RERA registration is HIGHRISE CONSTRUCTIONS.
Where is FOREST EDGE located?
FOREST EDGE is in SAHEB NAGAR, Hayathnagar, Rangareddy, Telangana (500070).
When will FOREST EDGE be completed?
The promoter's proposed date of completion filed with RERA is 02/04/2028. This is the promoter's declaration, not a guarantee.