Fortune One
Fortune One is a residential project by Sri Sreenivasa Constructions in Ward No 12, Block - K, Shaikpet Village, Shaikpet, Hyderabad district, Telangana. It is registered with the Telangana RERA as P02500001139 (status: New Project). The approving authority named in the filing is GHMC. The promoter filed a total site area of 13,612 sq m (3.4 acres) and 1 building on the approved plan. The proposed date of completion is 14/05/2025.
Description
Fortune One is a residential apartment project recorded as a new project in the TG-RERA filing. The filing lists 176 units in one tower, across 10 floors, on 13,612.3 sq m of land, with proposed completion on 14 May 2025.
- Project type
- Residential (apartment)RERA filing
- Units
- 176RERA filing
- Towers
- 1RERA filing
- Floors
- 10RERA filing
- Land area
- 13612.3 sq mRERA filing
- Open space
- 50%-65%squareyards
- Possession
- 14/05/2025RERA filing
- Status
- New ProjectRERA filing
Gallery
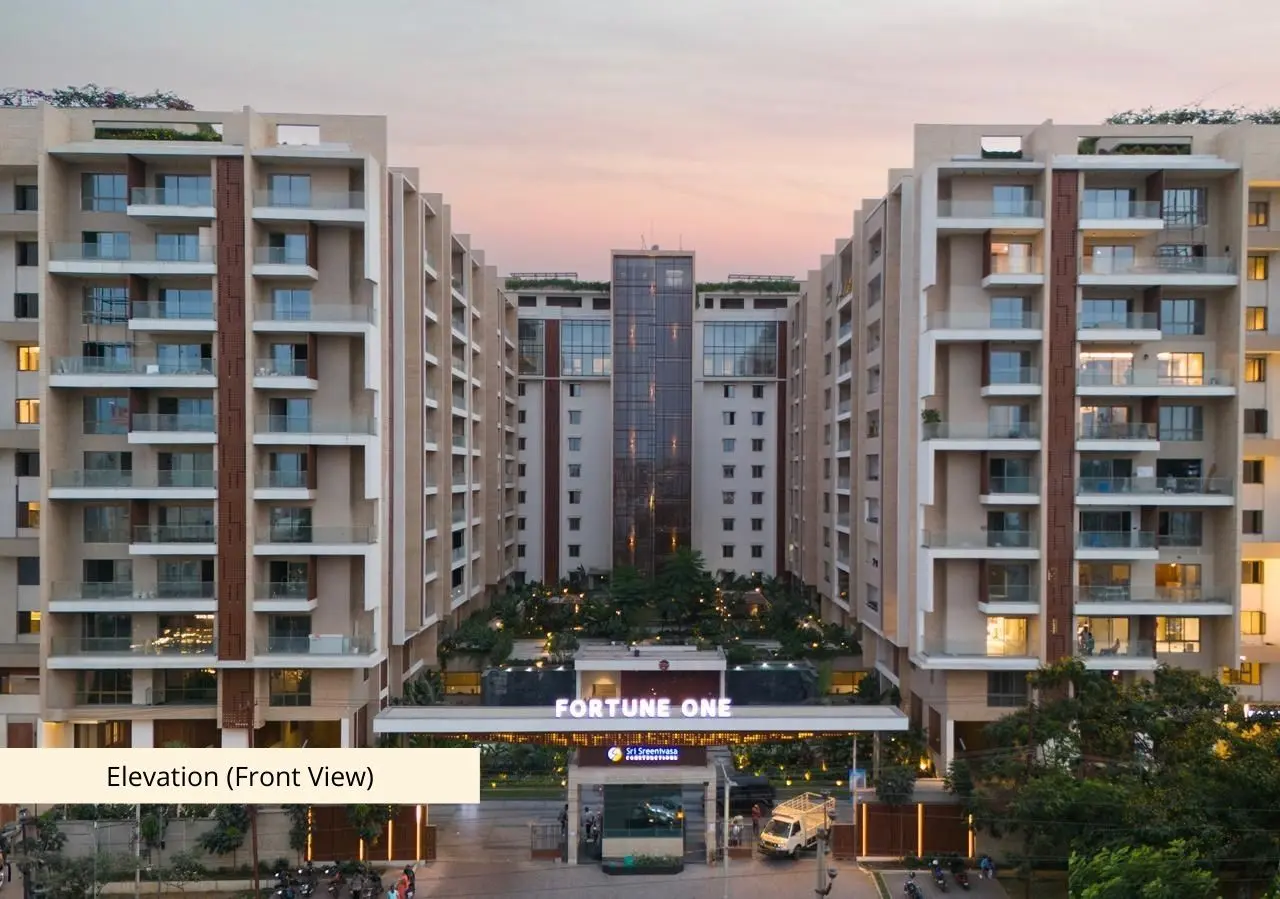

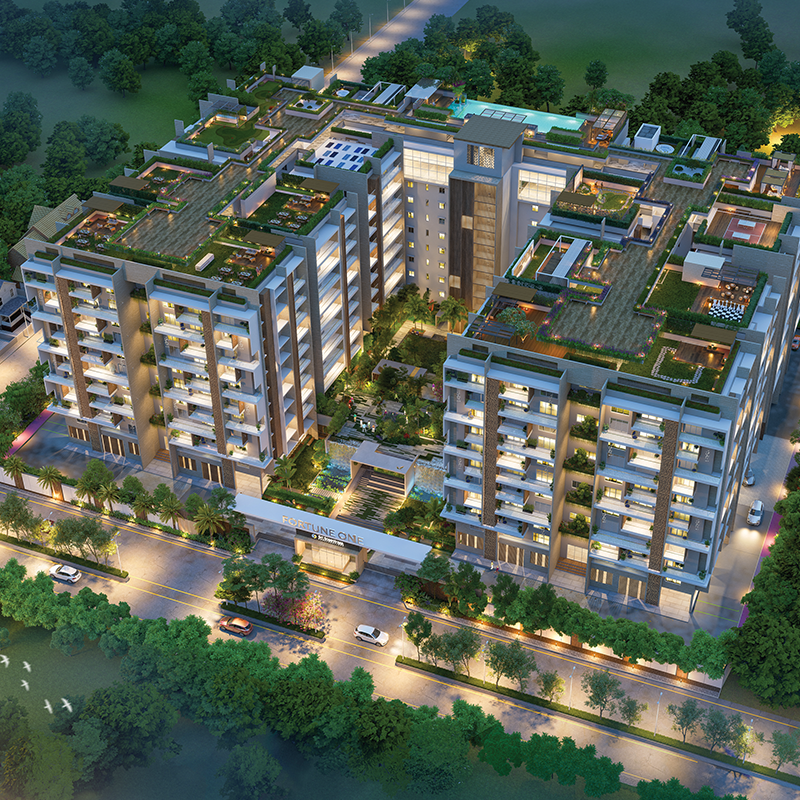

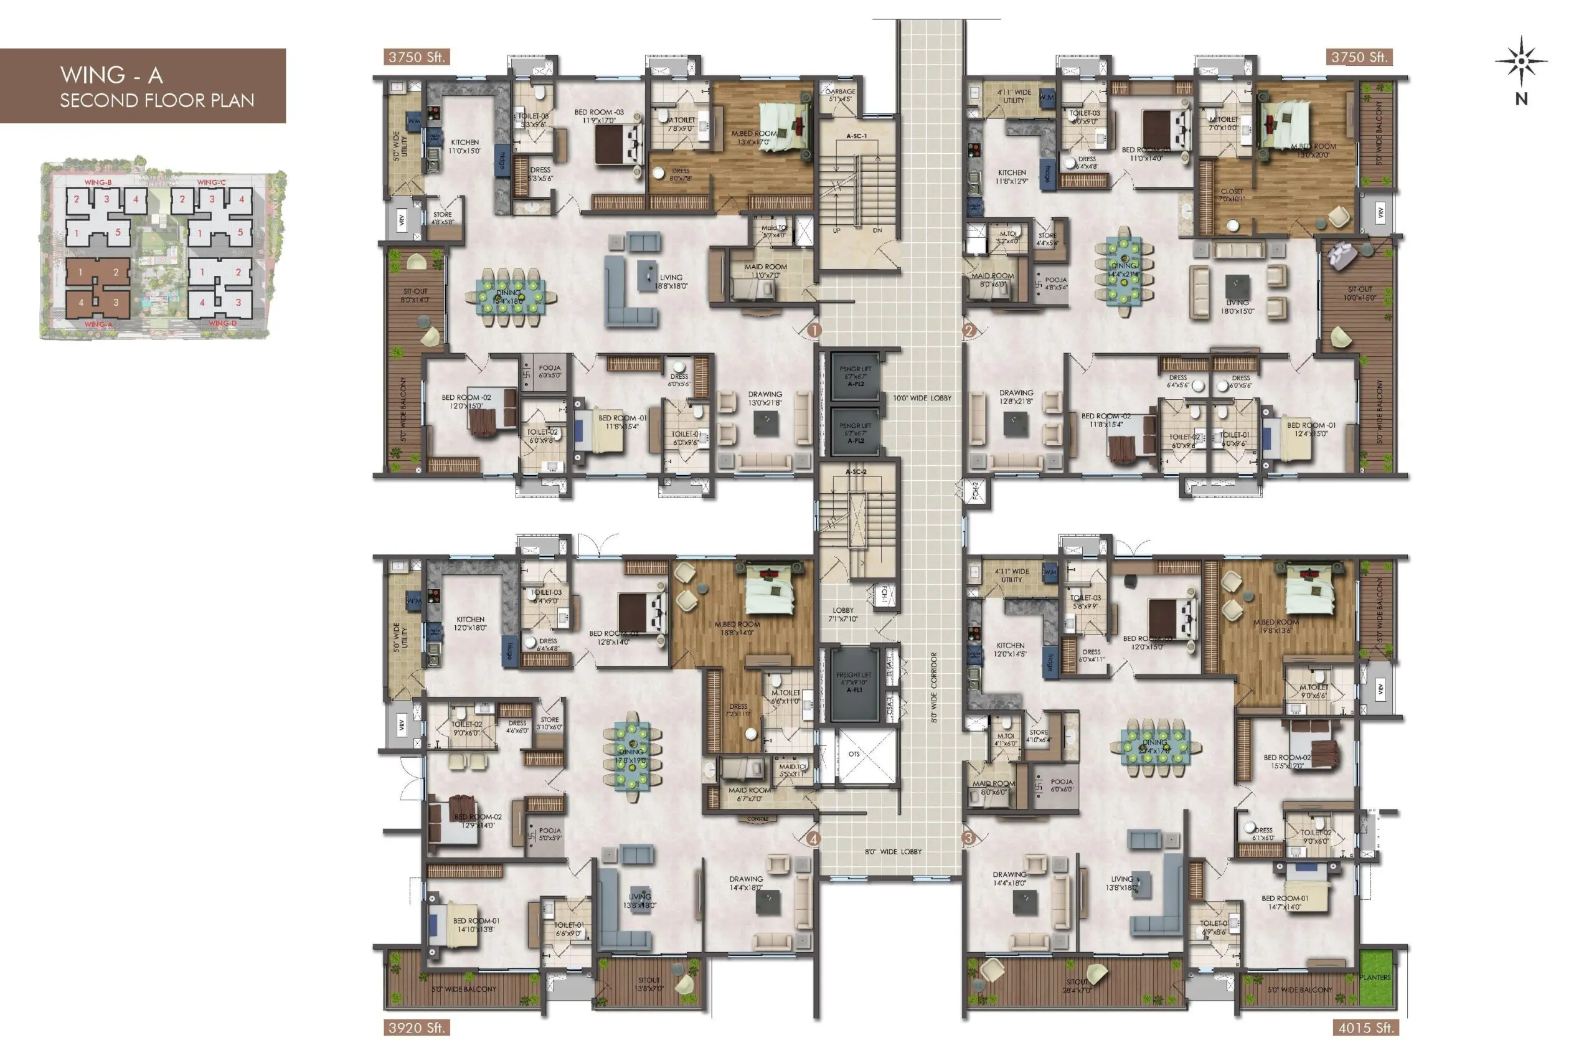
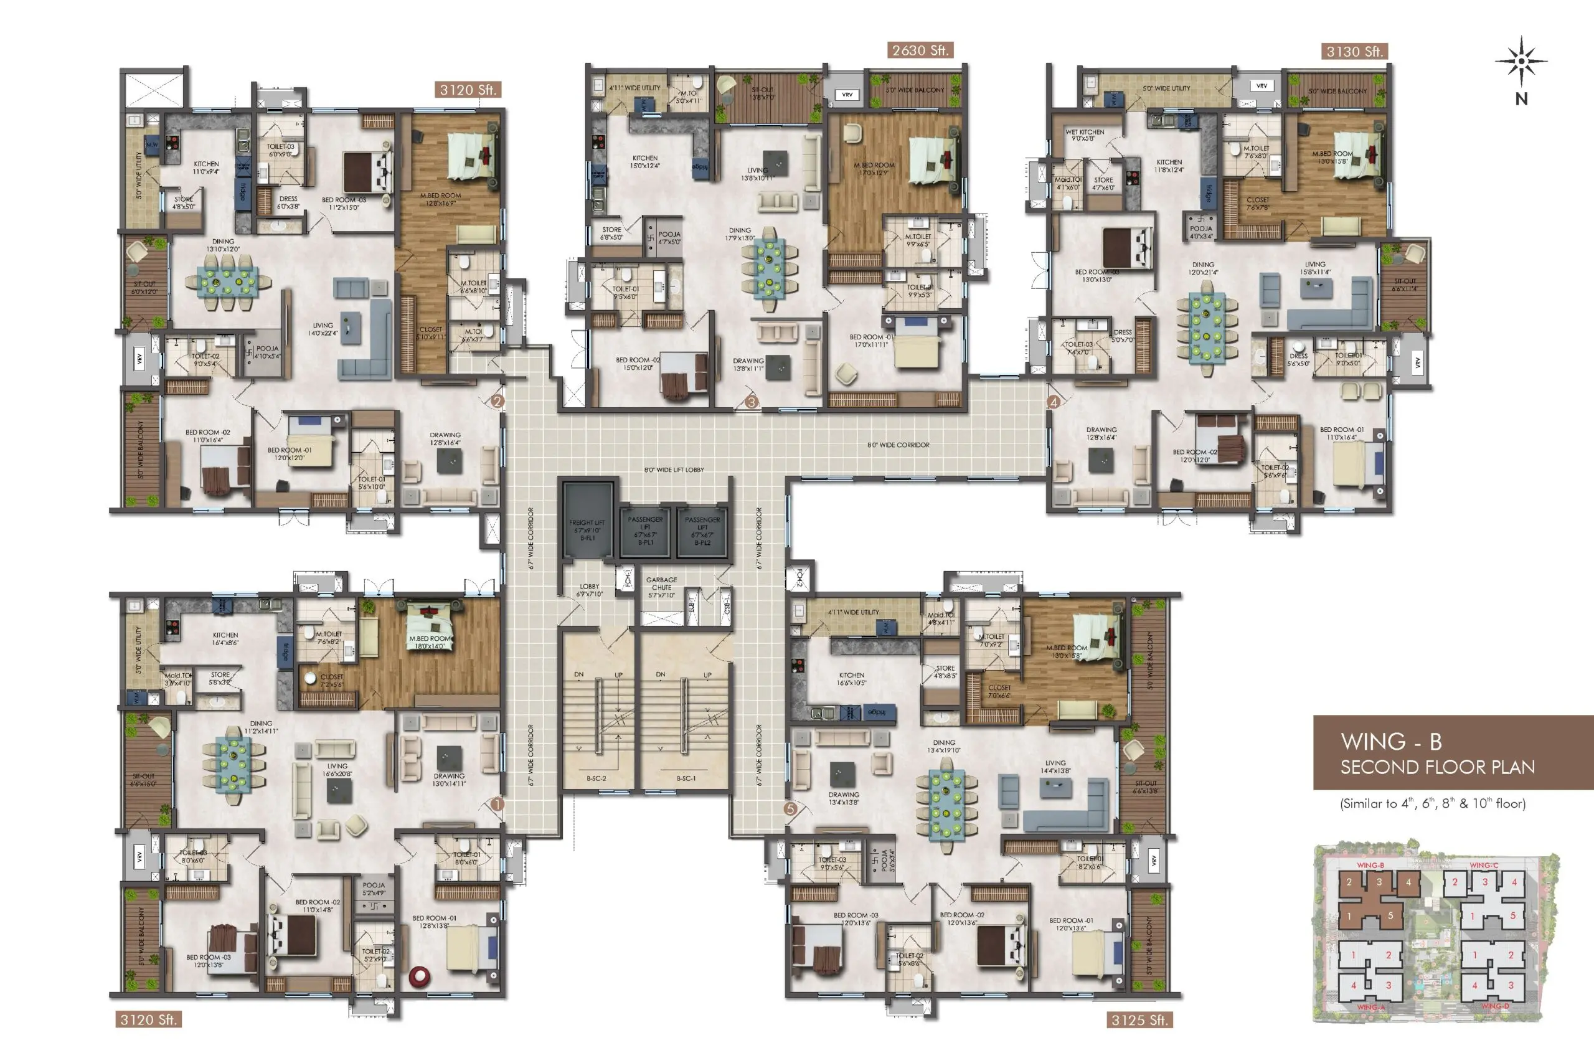
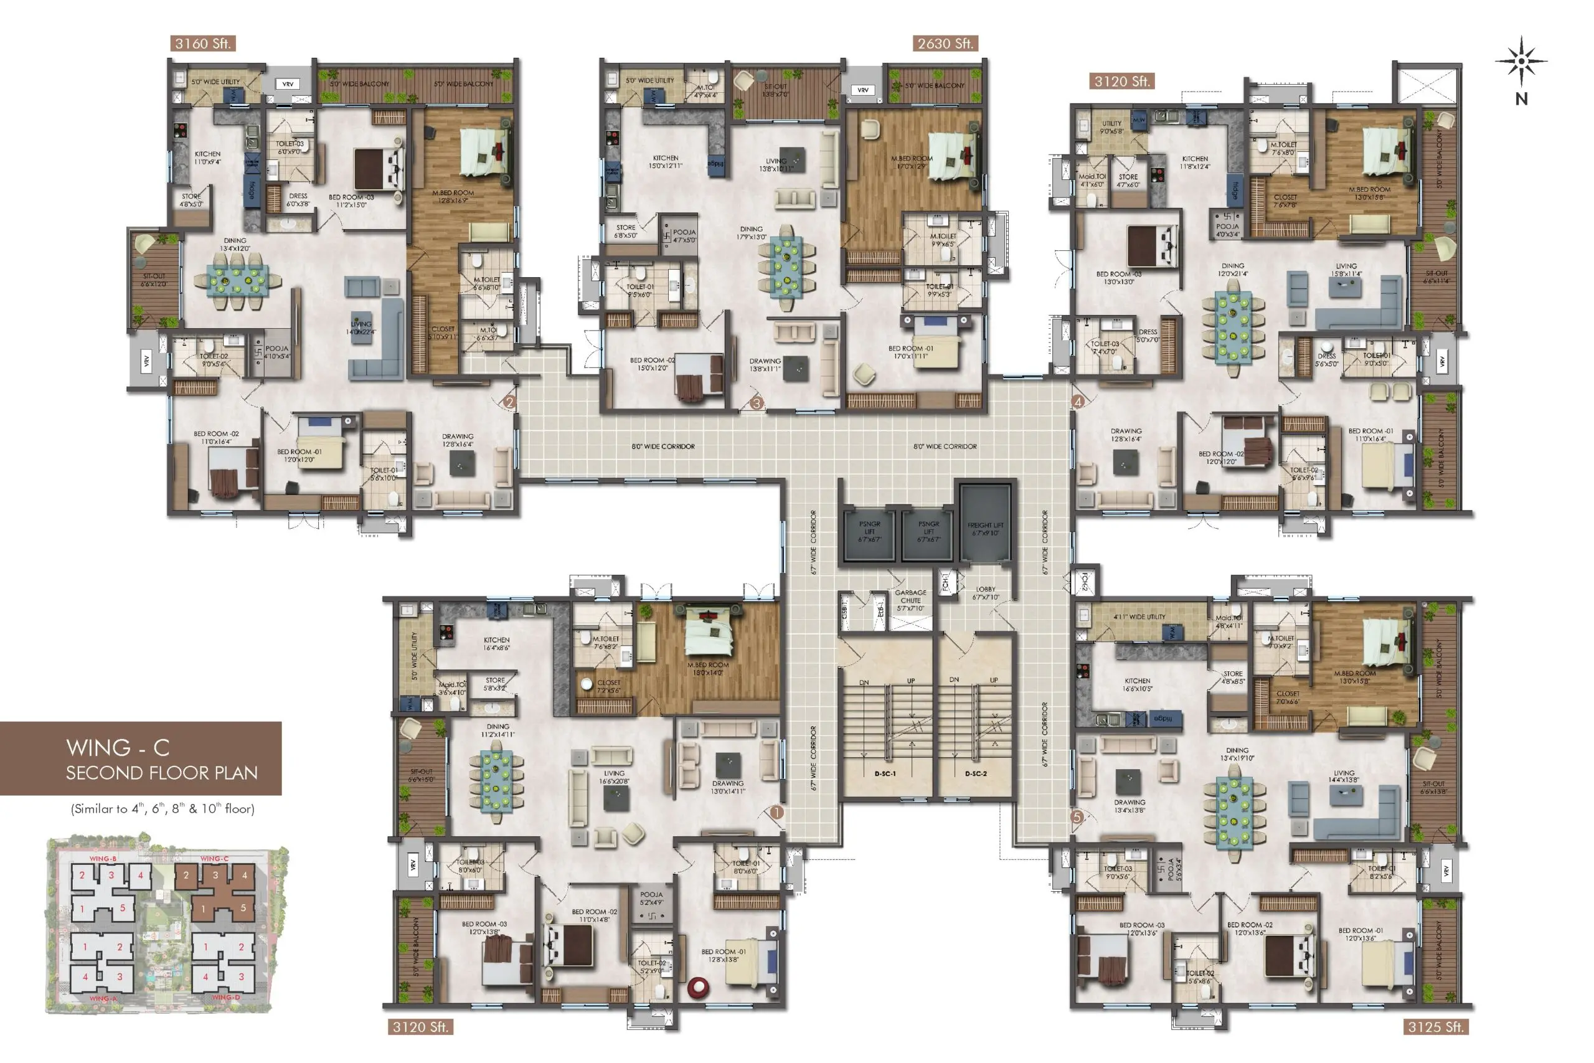
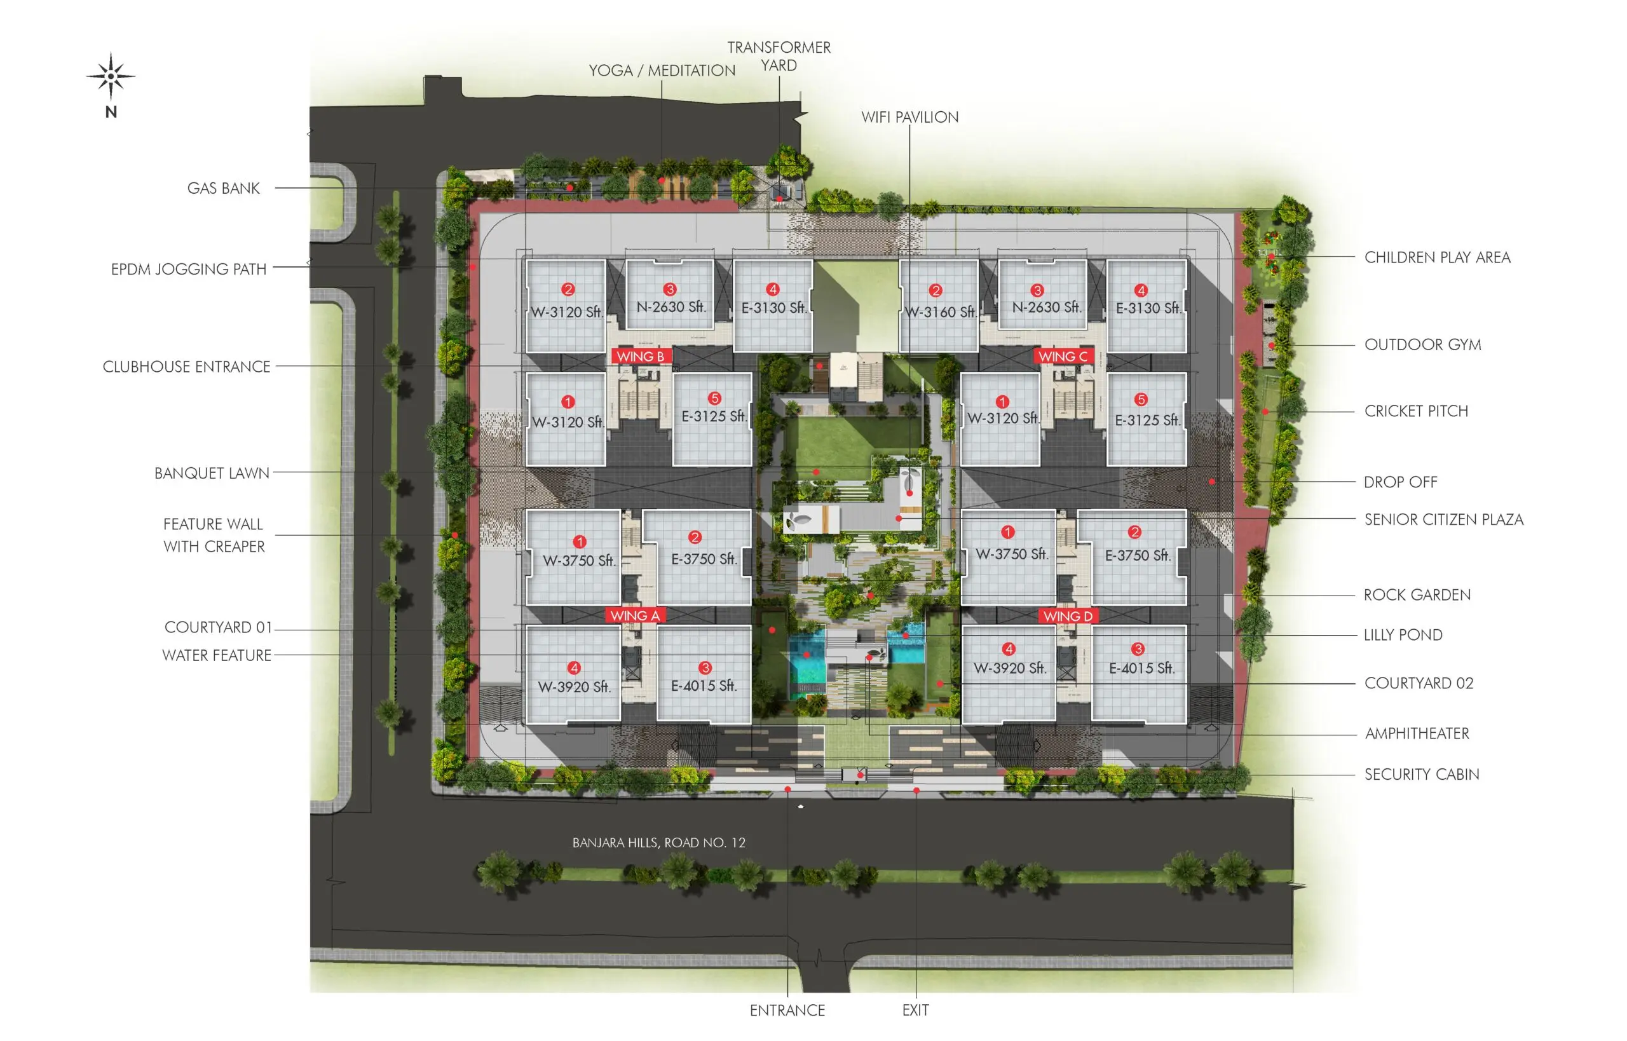
Configurations & sizes
For 3BHK homes, carpet area measured from the approved floor-plan drawings has a median of 98.8 sq m (range 96.9–100.0 sq m); this is not a RERA disclosure and should be verified against the drawings. The TG-RERA filing records 20 such homes, all booked, with saleable area of 242.13 sq m; for 4BHK homes, measured carpet area has a median of 153.2 sq m (range 133.6–207.1 sq m), also not a RERA disclosure and to be verified, and the filing records 154 homes, 139 booked, with saleable area of 322.51 sq m.
| Type | Carpet | Saleable | Source |
|---|---|---|---|
| 4BHK | 3130 sqft | 322.51 sq m | RERA filing |
| 3BHK | 242.13 sq m | RERA filing | |
| WING B 1004AMENITIES | 367.63 sq m | RERA filing | |
| WING C 1002AMENITIES | 367.63 sq m | RERA filing | |
| 2630 Sft. apartment | 2630 Sft. | Developer site | |
| 3120 Sft. apartment | 3120 Sft. | Developer site | |
| 3125 Sft. apartment | 3125 Sft. | Developer site | |
| 3130 Sft. apartment | 3130 Sft. | Developer site | |
| 3160 Sft. apartment | 3160 Sft. | Developer site | |
| 3750 Sft. apartment | 3750 Sft. | Developer site | |
| 3920 Sft. apartment | 3920 Sft. | Developer site | |
| 4015 Sft. apartment | 4015 Sft. | Developer site |
Amenities
The developer describes a broad range of leisure and residential amenities, while the RERA disclosures include community and infrastructure facilities.
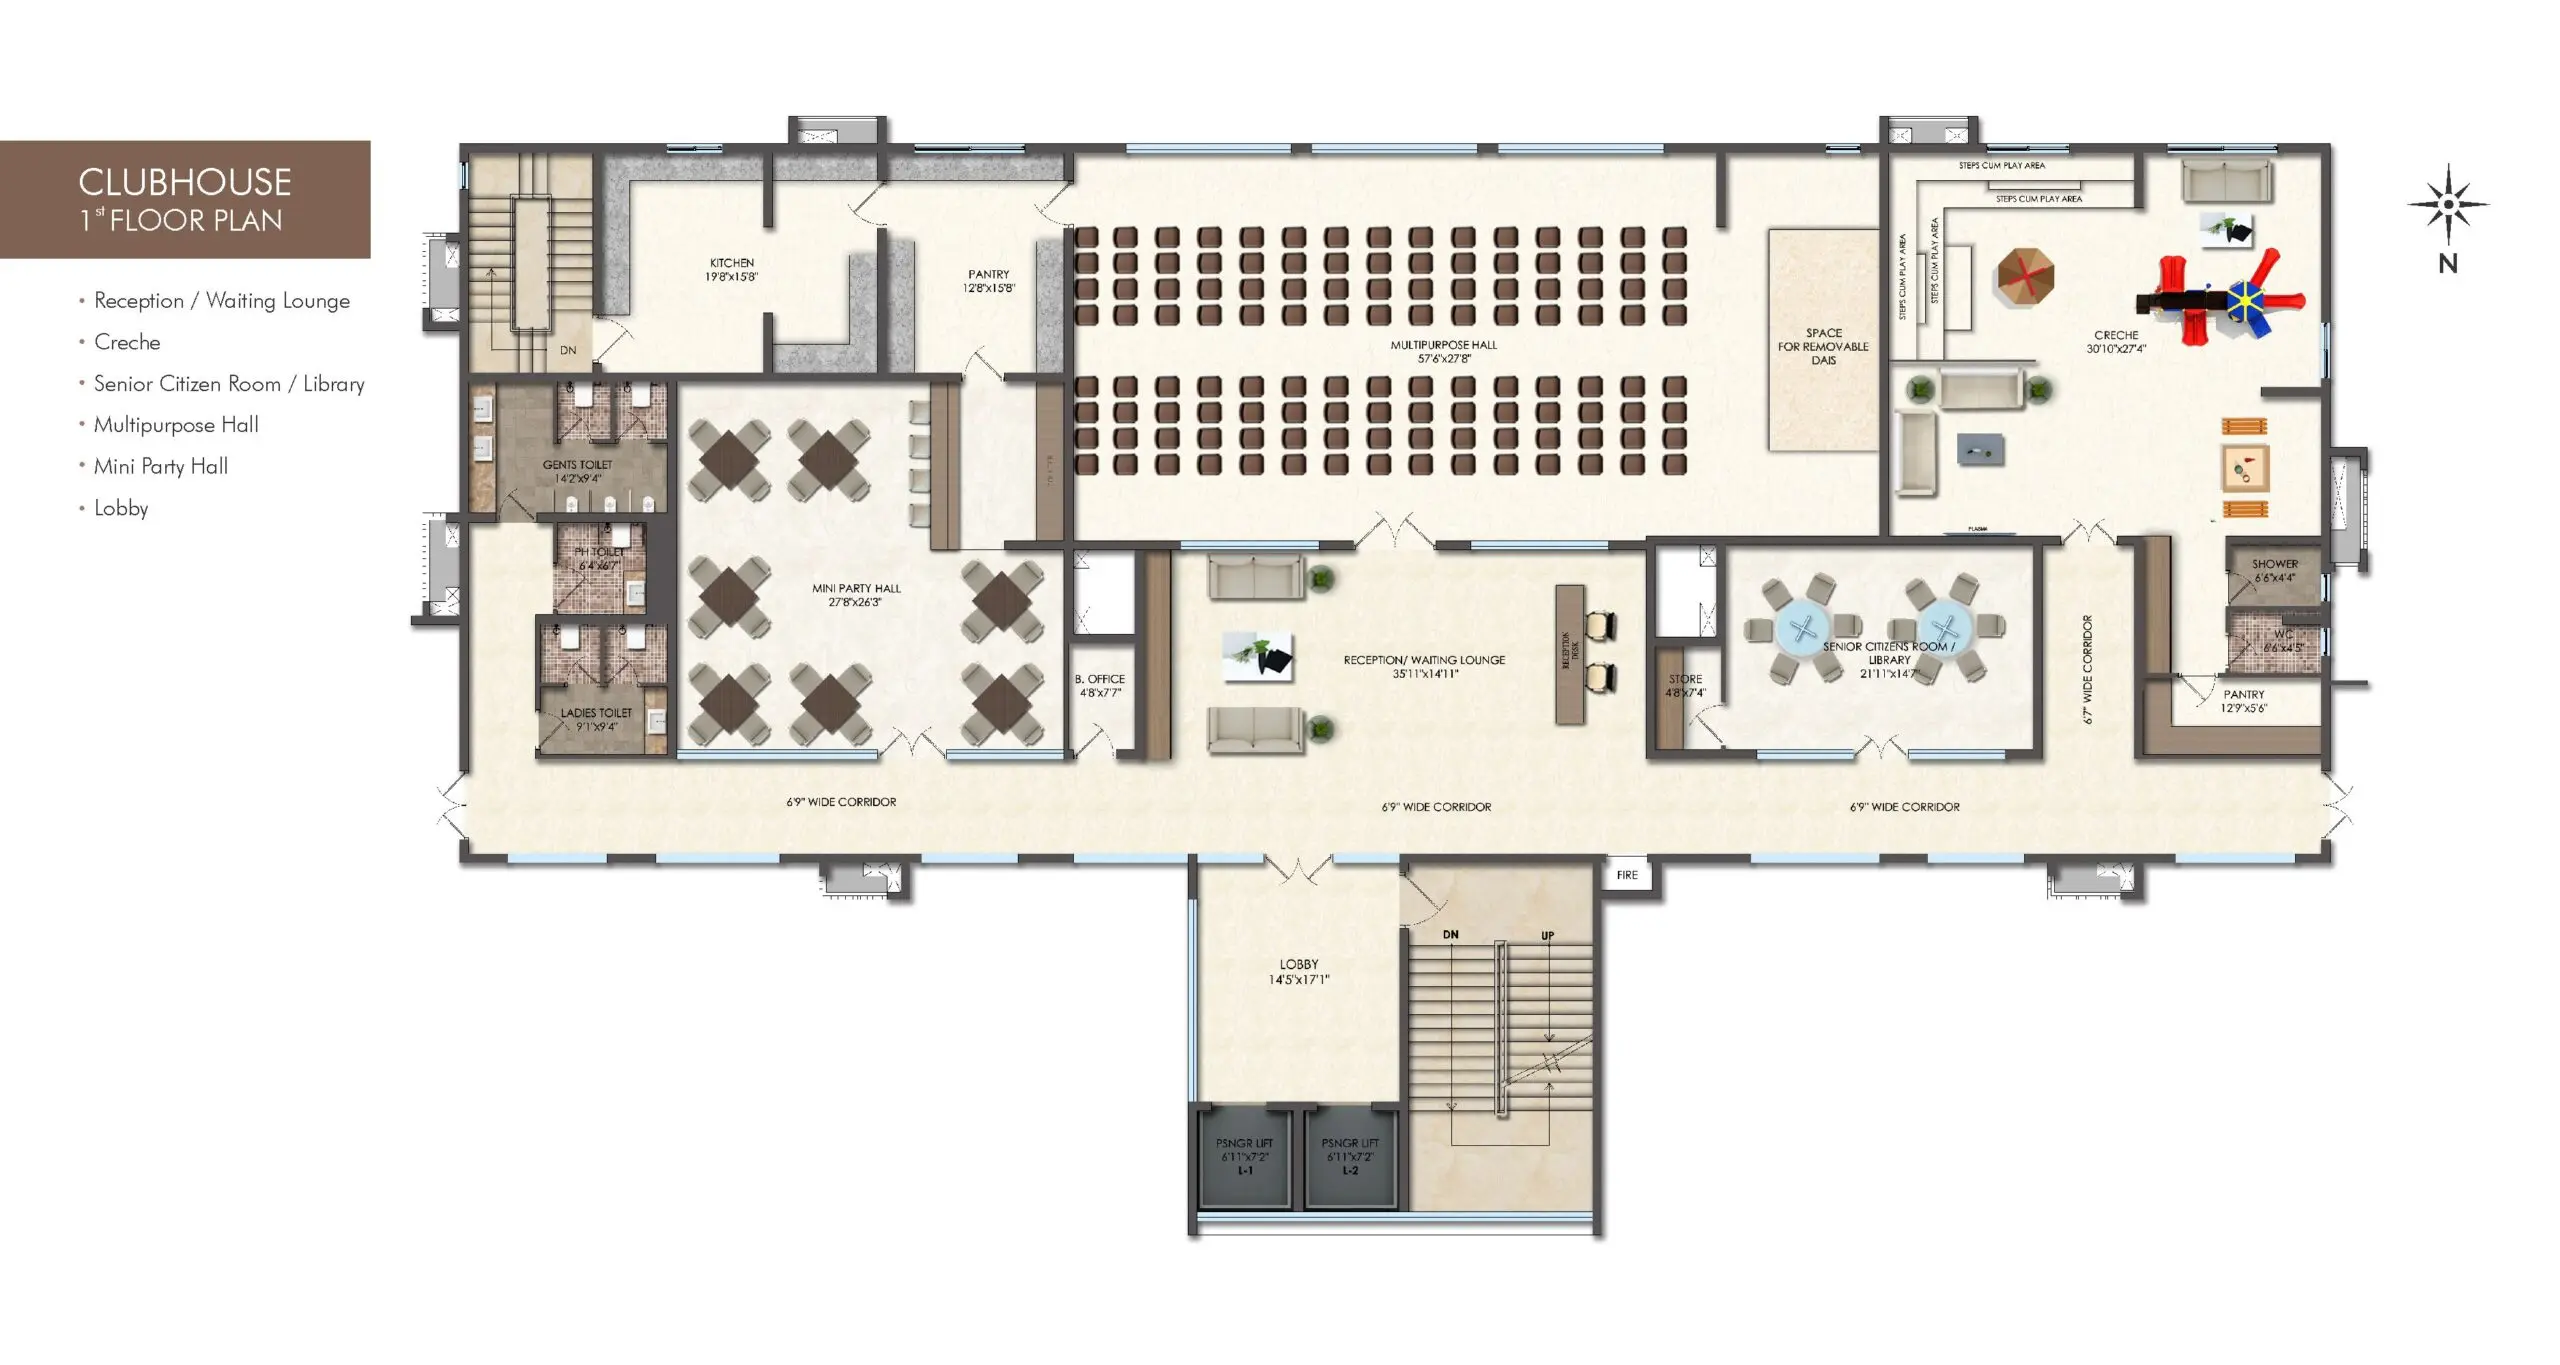
- Clubhouse · 24,500 sft
- Green Strip/TOT LOT/Park
- Community Buildings
- outdoor dining area with a pantry
- EV charging points
- power back up
- service/goods lift
- air conditioned
- intercom facility
- ro water system
- terrace amenities
- preview and outdoor theatre
- yoga and meditation
- rooftop infinity swimming pool
- rooftop garden
- rooftop jacuzzi
- Children's play area
- Library
- Spa & Salon
- 24x7 Security
- Landscape Garden
- Waiting Lounge
- Creche
- Senior Citizen Plaza
- Mini Party Hall
- Multi Purpose Hall
- Cricket Pitch
- Swimming Pool
- Gym
- Jogging Path
- EV charging stations
- Outdoor table tennis
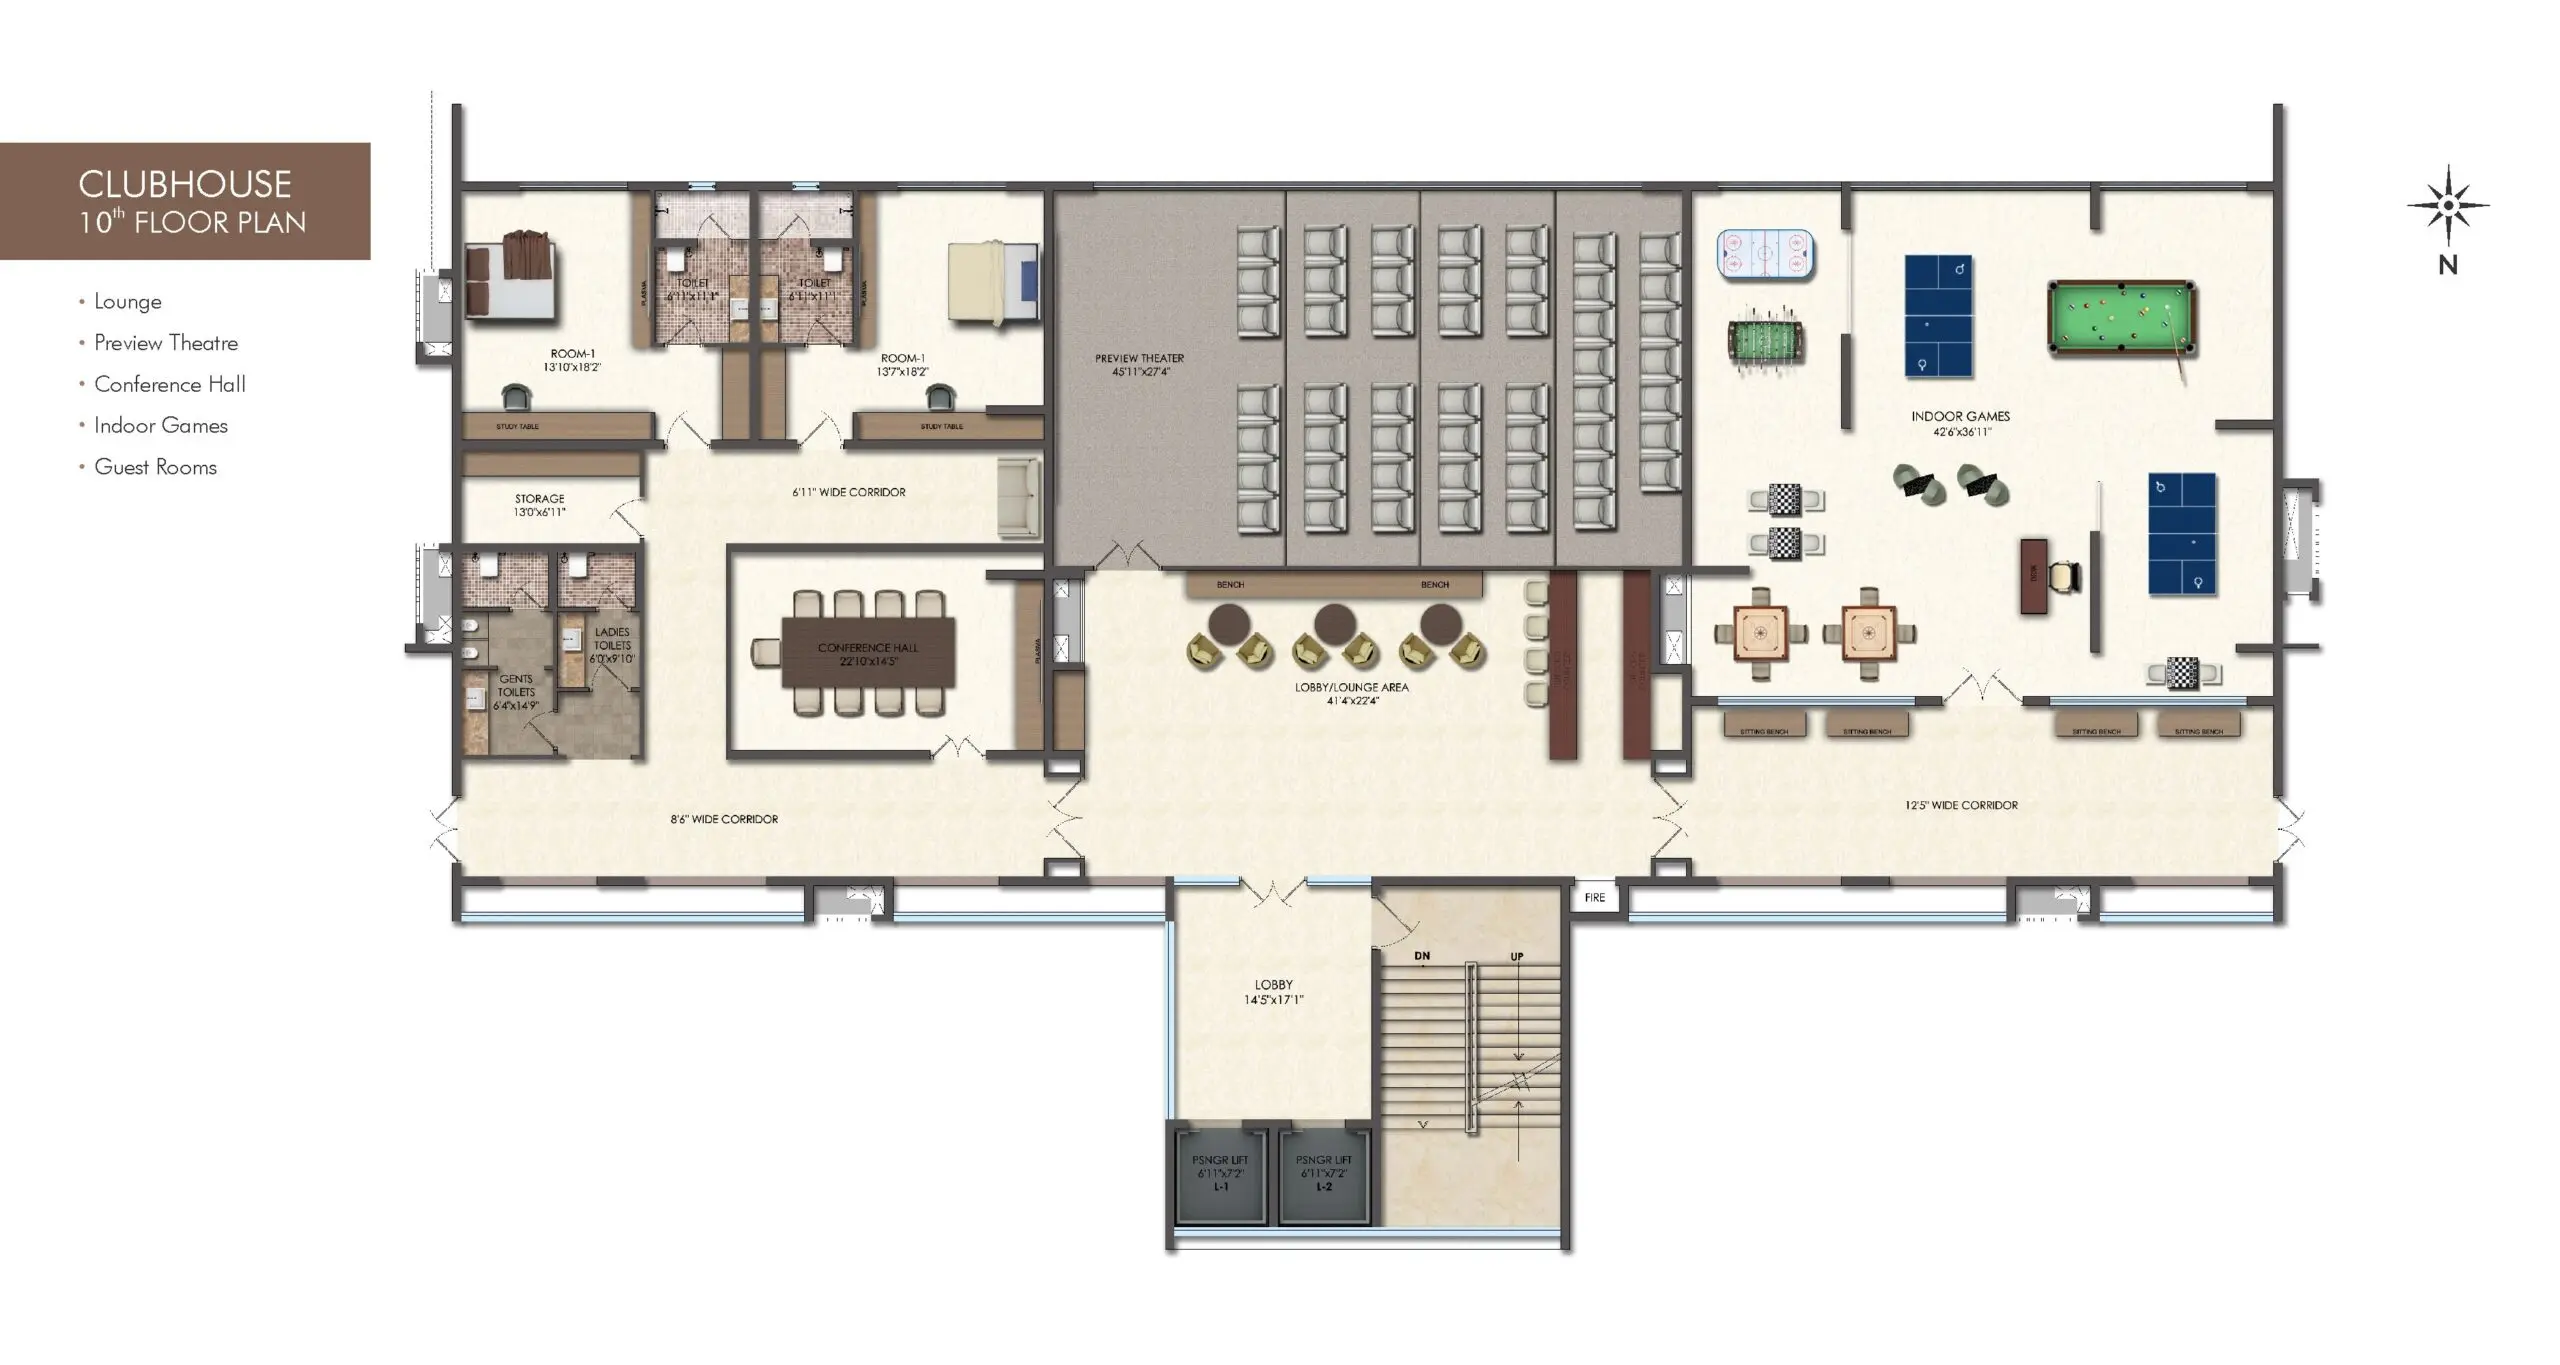
- Indoor games
- Jacuzzi
- Counter current pool
- Amphitheater
- Putting green
- Spa
- Cards room
- Multipurpose hall with seating for 130 members
- Mini party hall with seating for 20 members
- Senior citizen room/library
- Yoga rooms
- Dedicated spa for men and women
- Preview theater with seating for 40 members
- Conference hall
- Guest rooms
- Infinity pool
- Cabana
- Bar counter
- Water body
- Yoga and meditation patio
- Skywalk
- Zen garden
- Sensory pathway
- Board games
- drop off
- rock garden
- lilly pond
- outdoor gym
- children play area
- wifi pavilion
- banquet lawn
- feature wall with creeper
- water feature
- courtyard 01
- courtyard 02
- yoga / meditation
- EPDM jogging path
- central courtyard
- water bodies
- seating spaces
- cricket practice net
- reception / waiting lounge
- aerobic - yoga
- exclusive spa for men
- exclusive spa for women
- salon
- preview theatre
- pool loungers
- sky walk
- patio
- outdoor amphitheatre
- walking track
- Club House
- Lift
- Reserved Parking
- gymnasium with all the facilities
- yoga
- meditation areas
- jogging track
- special senior citizen plaza
- theatre
- outdoor theatre
- gardens
- Cricket
- Kids' Play Areas / Sand Pits
- Jogging / Cycle Track
- Table Tennis
- AC Waiting Lobby
- 24 x 7 Security
- CCTV / Video Surveillance
- Mini Theatre
- Reading Room/Library
- Party Hall
- Conference Room
- Senior Citizen Area
- Normal Park / Central Green
- Eco Friendly
Specifications
- air conditioning
- VRV air conditioning in all bedrooms
- balcony railings
- Aesthetically designed glass railing systems with high-quality handrails, cap rails and railing base of reputed make.
- Bathroom
- Premium Bath Fittings
- bathrooms
- CP fittings & sanitary fixtures of Villeroy & Boch or equivalent.
- bathrooms
- Wall mounted EWC with flush valves.
- bathrooms
- Wash basins with vanities.
- bathrooms
- LED glass mirrors.
- bathrooms
- Rain showers in Master bedroom & Two children bedrooms.
- bathrooms
- Shower cubicles in all bathrooms (Except servant toilet)
- bathrooms
- Exhaust fans of reputed make in all bathrooms.
- bathrooms
- large format designer tiles
- bathrooms
- LED lights
- bathrooms
- CP fittings, fixtures and vanities of internationally reputed make
- bed room door frame & shutter
- Frame- 7’6” height. Best Teak wood section with seasoning. Shutter: 40mm thick flush door shutter made of solid block board core construction, cross bands and face veneer hot pressed and bonded with phenol formaldehyde synthetic resin adhesive with teak veneer and PU polish on both sides with premium designer hardware fittings.
- common lobby
- All lobbies flooring and lift cladding would be combination of vitrified tiles and granite / imported marble as per architect’s design.
- common lobby
- False ceiling in all lobbies.
- dadoing
- Toilets: Well-designed concept designer tiles for walls and Floor, and dadoing up to door height.
- dadoing
- Kitchen: Imported quality vitrified tiles.
- dadoing
- Utility: Glazed Ceramic tiles for wash area.
- Fittings & Fixtures
- VRV AC Fittings
- flooring
- Italian Marble flooring in drawing & living areas
- flooring
- Wooden flooring in Master Bedroom
- flooring
- Italian Marble flooring in other bedrooms
- flooring & skirting
- Drawing, Living, Dining, Puja, Kitchen and Bedrooms (except Master Bedroom): Italian Marble.
- kitchen / utility / wash
- Stainless Steel sink in the utility and single bowl sink with drain board in the kitchen with single lever spout.
- kitchen / utility / wash
- Separate tap connection for municipal water and bore well water.
- kitchen / utility / wash
- Power plugs for cooking range chimney, refrigerator, microwave oven, mixer / grinder, dish washer and aqua water in kitchen.
- kitchen / utility / wash
- Provision for dish washer, washing machine with CP fittings.
- kitchen / utility / wash
- Modular kitchen of premium make will be provided.*
- main door frame & shutter
- Frame- 7’6” height. Best teak wood section with seasoning. Shutter- 48mm thick flush door shutter made of solid block board core construction, cross bands and face veneer hot pressed and bonded with phenol formaldehyde synthetic resin adhesive with teak veneer and PU polish on both sides with premium designer hardware fittings.
- master bedroom flooring
- Engineered wooden flooring.
- Master Bedroom-Flooring
- Vitrified Tiles
- Master Bedroom-Flooring
- Italian/Imported Marble
- Master Bedroom-Walls
- Oil Bound Distemper
- Master Bedroom-Walls
- Acrylic Emulsion
- painting
- External — Textured finish with two coats of weather proof exterior emulsion paint of reputed make.
- painting
- Internal — Smooth putty finish with two coats of premium acrylic emulsion paint of reputed make over a coat of primer.
- parking
- 3 levels of parking
- parking area
- Basement 1 & Basement 2 – 2 coats of paint on plastered surface.
- parking area
- Stilt Floor - Paint on putty surface.
- plastering
- Internal — Two Coat Cement plastering with sponge finish.
- plastering
- External — Double coat Cement Plastering.
- sit out / deck
- Weather proof paint of reputed make over external putty finish at utility / sit out walls and ceiling.
- staircases
- Service Staircase: Granite as per architect’s design.
- staircases
- Fire staircase: Tandoor stone.
- structure
- 2 Basements + Stilt + 10 floors
- structure
- RCC Framed Structure with block masonry.
- Structure
- RCC Frame Structure
- toilets frame & shutter
- Frame- 7’6” height. Best teak wood with seasoning. Shutter: 32 mm thick flush door shutter made of solid block board core construction, cross bands and face veneer hot pressed and bonded with phenol formaldehyde synthetic resin adhesive with teak veneer and PU polish on both sides with premium designer hardware fittings.
- utilities
- power back up, reserved parking, security, service/goods lift, air conditioned, intercom facility, ro water system
- ventilators
- UPVC / aluminum ventilators for all toilets, store, servant room & servant toilet.
- windows
- Aluminum windows with DGU Glass
- windows & french door frame & shutter
- Anodized aluminum frame for french doors with double glass (DGU) and mosquito mesh of reputed make.
- windows & french door frame & shutter
- Anodised aluminum frame for windows with double glass (DGU) and Mosquito Mesh of reputed make.
Location & connectivity
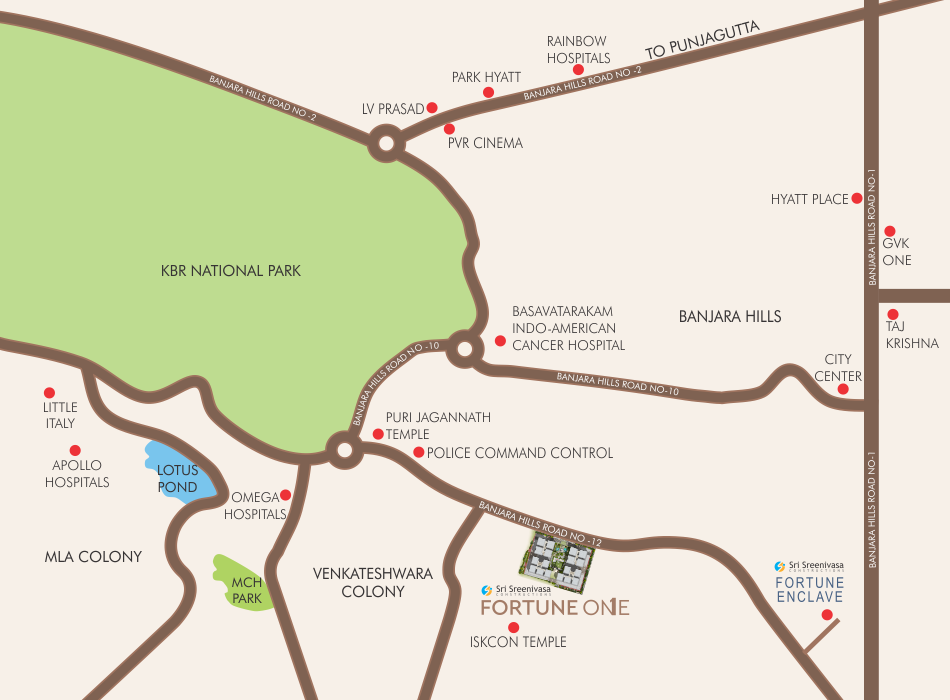
The filed address is in Shaikpet, Hyderabad, PIN 500034. The developer markets the location as Road Number 12, Banjara Hills, and lists nearby places with stated travel times, including KBR Park and Park Hyatt at < 5 mins and Taj Krishna and GVK Mall at < 10 mins.
Promoter
The promoter is SRI SREENIVASA CONSTRUCTIONS, a partnership, which reports past experience and has one other registered project. Its official website is srisreenivasa.com; the named architect is Panduranga Murthy and the structural engineer is Zaki Ahmed.
Additional details
Filed vs marketed
The TG-RERA filing records 176 units and one tower, while the developer site markets 174 apartments and four towers; the filed locality is WARD NO 12, BLOCK - K, SHAIKPET VILLAGE, while the developer site gives Road Number 12, Banjara Hills, Hyderabad, Telangana 500034.
- Total units: The developer’s site says 174 Apartments; the RERA filing says 176. Developer site
- Towers: The developer’s site says 4; the RERA filing says 1. Developer site
- Possession: The developer’s site says August 2023; the RERA filing says 14/05/2025. Developer site
- Floors: magicbricks says 10 storeys; we show 2 Basements + Stilt + 10 floors. magicbricks
- Possession: magicbricks says 01 May 2025; we show August 2023. magicbricks
- Possession: squareyards says May 2025; we show August 2023. squareyards
- Locality: The developer’s site says Rd Number 12, Banjara Hills, Hyderabad, Telangana 500034; the RERA filing says WARD NO 12, BLOCK - K, SHAIKPET VILLAGE. Developer site
Sources & web results
- Sri Sreenivasa Fortune One in Banjara Hills, Hyderabadmagicbricks.com
- Sri Fortune One, Banjara Hills, Hyderabadsquareyards.com
- Fortune One | Hyderabad Apartments propertiesjllhomes.co.in
- Sri Fortune One NBT Nagar, Ring Road99acres.com
- FORTUNE ONE Hyderabad – RERA No. P02500001139aurumproptech.in
- Sri Fortune One in Banjara Hills, Hyderabadhousing.com
- Sri Fortune One Photos – Images & Gallerynobroker.in
Public RERA registration record
Telangana RERA, as filed by the promoter.
- Registered name
- FORTUNE ONE
- Developer / Promoter
- SRI SREENIVASA CONSTRUCTIONS
- Project type
- Residential
- RERA Registration No.
- P02500001139
- Registration Status
- New Project
- Approved on
- 14/05/2019
- Proposed completion
- 14/05/2025
- Approving authority
- GHMC
- Total site area
- 13,612 sq m (3.4 acres)
- Approved built-up area
- 54,201 sq m (13.4 acres)
- Buildings (approved plan)
- 1
- Locality
- WARD NO 12, BLOCK - K, SHAIKPET VILLAGE
- Mandal
- Shaikpet
- District
- Hyderabad
- PIN code
- 500034
- Documents on File
- 18
Frequently asked questions
Is FORTUNE ONE registered with Telangana RERA?
Yes. FORTUNE ONE is registered with the Telangana Real Estate Regulatory Authority as P02500001139; the registration status is New Project.
Who is the developer of FORTUNE ONE?
The promoter named in the RERA registration is SRI SREENIVASA CONSTRUCTIONS.
Where is FORTUNE ONE located?
FORTUNE ONE is in WARD NO 12, BLOCK - K, SHAIKPET VILLAGE, Shaikpet, Hyderabad, Telangana (500034).
When will FORTUNE ONE be completed?
The promoter's proposed date of completion filed with RERA is 14/05/2025. This is the promoter's declaration, not a guarantee.