Hari Hara Enclave Phase-1
Hari Hara Enclave Phase-1 is a residential project by Sri Vedatraye Developers Private Limited in SY.NO.174/P, Bachuguda Village, And 104/p, Inole Village, Patancheru, Sangareddy district, Telangana. It is registered with the Telangana RERA as P01100006393 (status: New Project). The approving authority named in the filing is HMDA. The promoter filed a total site area of 29,808 sq m (7.4 acres) and 84 buildings on the approved plan. The proposed date of completion is 10/07/2028.
Description
Hari Hara Enclave Phase-1 is a residential project recorded as an apartment project in the TG-RERA filing. The filing records 84 units across 84 towers, one floor and a land area of 29,807.81 sq m; its status is New Project, with proposed completion on 10 July 2028.
- Project type
- Residential (apartment)RERA filing
- Units
- 84RERA filing
- Towers
- 84RERA filing
- Floors
- 1RERA filing
- Land area
- 29807.81 sq mRERA filing
- Possession
- 10/07/2028RERA filing
- Status
- New ProjectRERA filing
Gallery

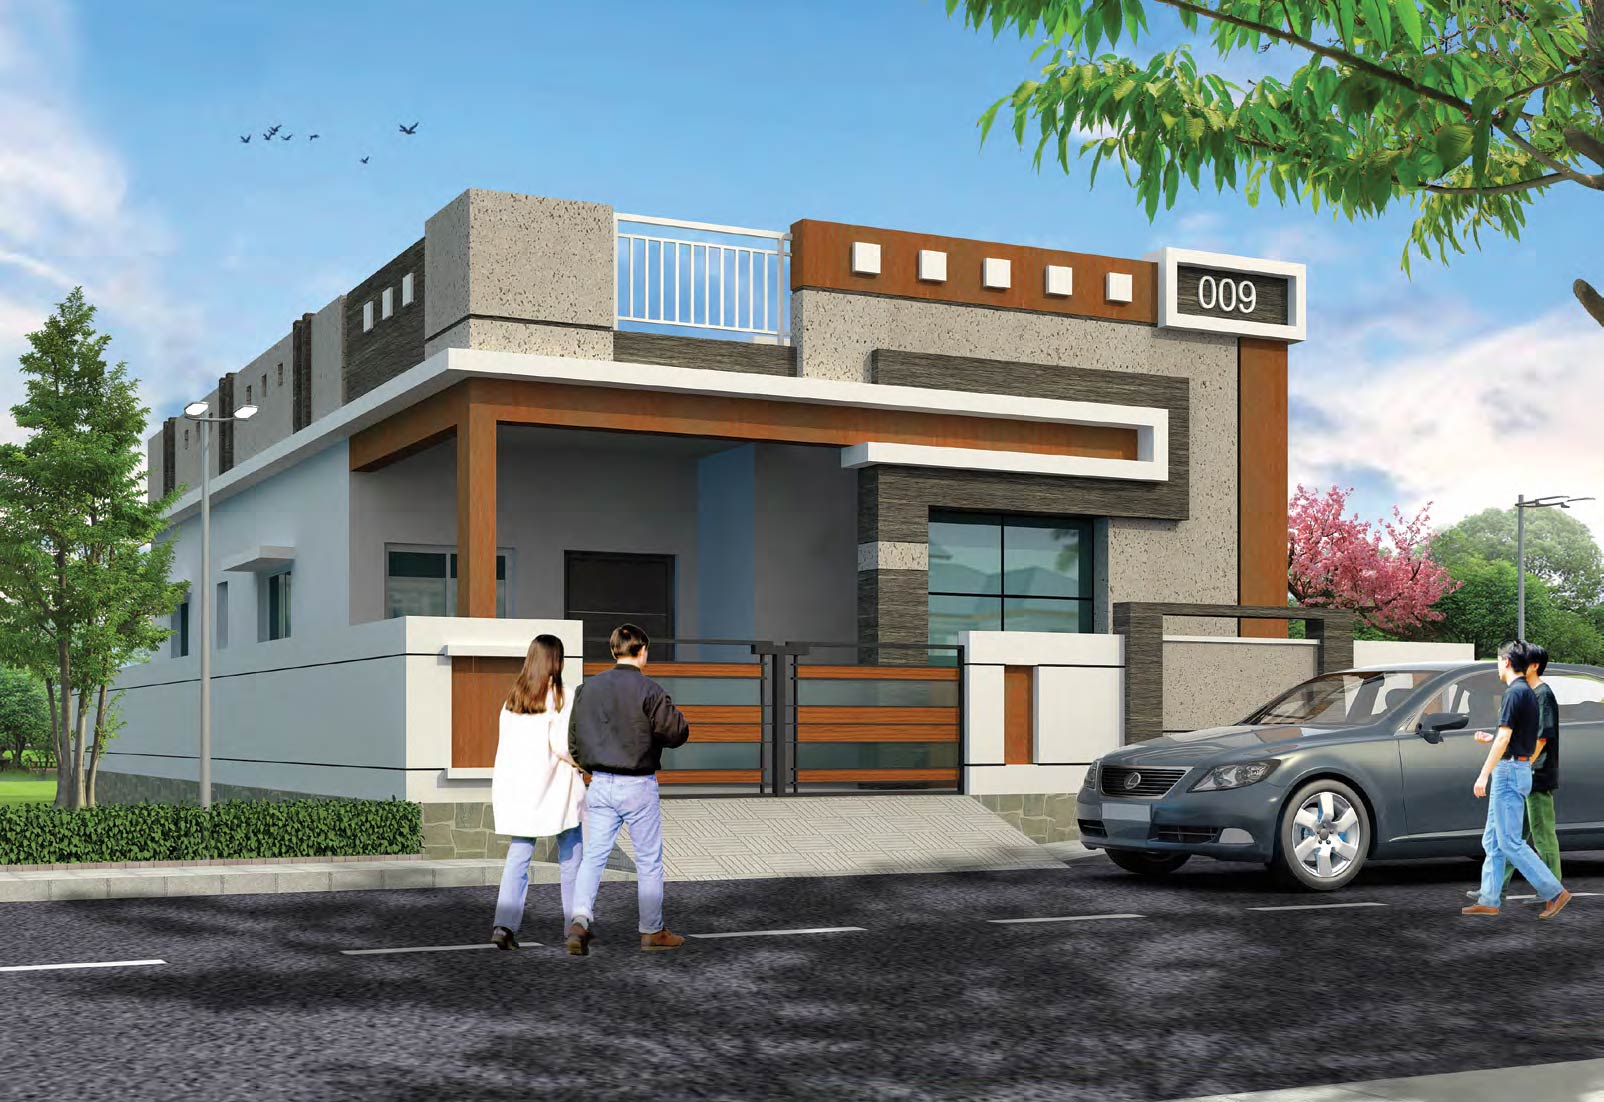

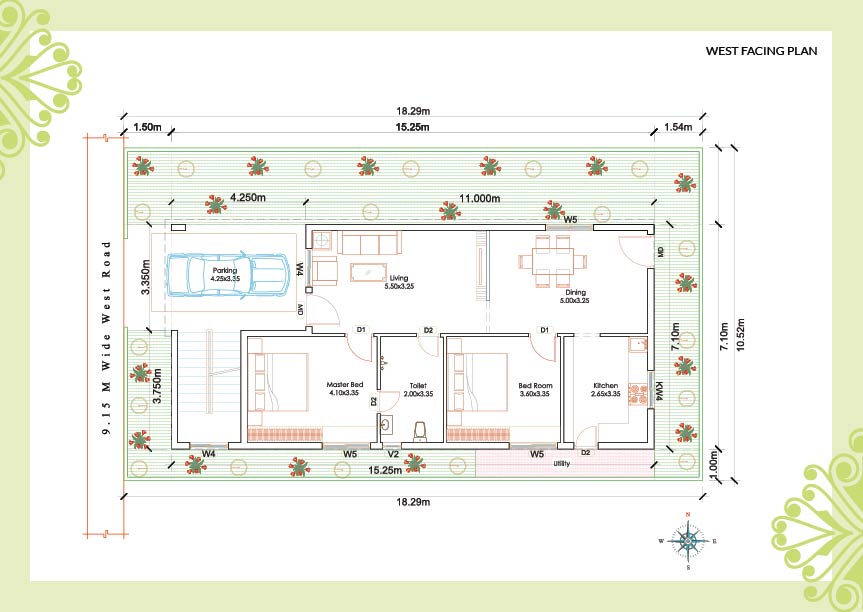
Configurations & sizes
The approved floor-plan drawings could not be measured, so no CogArea carpet-area measurement is available. The TG-RERA filing records the configuration as “SIMPLEX HOUSE”: 84 units, 0 booked, with a saleable area of 179.08 sq m.
| Type | Carpet | Saleable | Source |
|---|---|---|---|
| SIMPLEX HOUSE | 198.96 | 179.08 sq m | RERA filing |
Amenities
The disclosures and developer marketing describe community facilities, open space, utilities and household amenities.
- Green Strip/TOT LOT/Park
- Community Buildings
- Aggregate area of recreational Open Space
- gym
- power backup
- 24x7 security
- party hall
- covered parking
- clubhouse with shops
- parks
- jogging track
- plantation
- Club house with shops
- Swimming Pool
- Parks are developing with Jogging Track and Plantation
- Underground water pipe line
- Septic Tank
- Splendid Main Entrance
- Clubhouse with swimming pool
- Excellent Landscaping
- Children Play area
- Conference Hall
- Waste Disposal Area
- Generator Backup
- Parking Space
Specifications
- bathroom
- Wall cladding to 7-foot height in bathrooms
- brick work
- External walls of 8-inch solid cement bricks; internal walls of 4-inch solid bricks.
- Brick Work
- External walls 8” solid cement bricks, internal wall 4” solid brick and use sand.
- doors
- Teak door frames and veneer-finish flush shutters for main door; solid wood frames and flush shutters for internal doors; standard hardware
- doors
- Teak door frames and veneer-finished flush main door; solid wood frames and flush doors for internal doors.
- Doors
- Teak Door frames and shutters flush doors with veneer and Main door. Sol wood door frames and shutters flush doors for internal doors. And hardware of standard make.
- electrical
- Copper wiring, modular switchboards, and adequate power points in all rooms
- electrical
- Copper wiring and modular switches.
- Electrical
- Consist Copper wiring of POLYCAB or equivalent, ANCHOR switch boards or Equivalent. Adequate power points with modular switches in all room with MCB of standard make. Power points for AC in all bedrooms.
- flooring
- 2’x2’ double-charged vitrified tiles in all rooms; anti-skid vitrified tiles and 7-foot wall cladding in bathrooms.
- Flooring
- 2’x2’ Double charged Vitrified tiles in all rooms make by RAK & CERA or Equivalent. Anti skid vitrified tile flooring and wall cladding 7’ height in all bathrooms.
- kitchen
- Granite platform with stainless steel sink, 2-foot tile dadoing, kitchen room sajja for storage, and cement shelves in bedroom and kitchen
- kitchen
- Granite platform, stainless steel sink, 2-foot tile dadoing, and cement shelves in bedrooms and kitchen.
- Kitchen
- Granite platform with stainless steel sink 2’ height tile Dadoing. Sajja at Kitchen room for store purpose, Bed Room and Kitchen cement selves.
- Painting
- Internal walls putty with two coats of TRACTOR ASIAN EMULSION Paint. External walls one coat PRIMER and two coat paints water proof based.
- Parking Area
- Each Villa one car parking with cement tiles.
- plastering
- Double-coated plastering with sponge finish, internal and external
- plastering
- Double-coated internal and external plastering with sponge finish.
- Plastering
- Double coated of plastering with sponge finish internal and external.
- sanitary and plumbing
- Attached toilets with wash basins and EWC with flush tank; provision for water heater; common toilets with Indian WC; UPVC plumbing lines
- sanitary & plumbing
- Attached toilets with wash basins and EWC with flush tank; common toilets with Indian WC; provision for water heater.
- Sanitary & Plumbing
- Attached toilets are consists of wash basins and EWC with flush tank make CERA or HINDWARE, provision of water heater. Common Toilets are Indian WC. UPVC plumbing lines ASHIRVAD or equivalent. PVC is SUDHAKAR make.
- Staircase
- Cement flooring with SS railing.
- structure
- Ground floor + 2 floor design; R.C.C. frame structure with cement, sand and FE500 steel
- structure
- Ground floor + 2 floor design; RCC frame structure designed for wind and seismic loads, using FE500 steel.
- Structure
- Ground floor + 2 floor design for structure. R.C.C Frames structure to with standard. Wind and seismic load use cement sand with steel FE500.
- walls
- oil-bound distemper
- windows
- UPVC windows with float glass and MS grills.
- Windows
- UPVC windows make with float glass, MS Grills make by APARNA, NSL or equivalent.
Location & connectivity
The project is in Bachuguda and Inole villages, Patancheru mandal, Sangareddy district, PIN 502319. The developer lists ICFAI Campus at 2 Minutes and Outer Rind Road at 5 Minutes; it also lists CBIT and Ocean Park at 10 Minutes.
- ICFAI Campus2 Minutes
- International Schools- 5 to10 Minutes
- Outer Rind Road5 Minutes
- CBIT10 Minutes
- Ocean Park10 Minutes
- IT companies and Tech Parks15 Minutes
- Airport25 Minutes
- Continental Hospital15 Minutes
- ICICI Head Office15 Minutes
- Financial District15 Minutes
Promoter
The promoter is SRI VEDATRAYE DEVELOPERS PRIVATE LIMITED, a private limited company. Its official website is srivedatraye.com; the number of its other registered projects is not disclosed. The named architect is KATTA SURESH KUMAR, and the structural engineer is NASEER UR RAHAMAN.
Additional details
Filed vs marketed
The TG-RERA filing gives the locality as SY.NO.174/P, BACHUGUDA VILLAGE, AND 104/P, INOLE VILLAGE, while the developer markets the location as “MUTHANGI surrounding areas; near Muthangi. Houses at Peddakanjerla close to Muthangi.”
- Locality: The developer’s site says MUTHANGI surrounding areas; near Muthangi. Houses at Peddakanjerla close to Muthangi.; the RERA filing says SY.NO.174/P, BACHUGUDA VILLAGE, AND 104/P, INOLE VILLAGE. Developer site
Sources & web results
- Sri Vedatraye Hari Hara Enclave RERA Detailssquareyards.com
- Sri Vedatraye Hari Hara Enclave Phase 1 in Inole, ...housing.com
- HARI HARA ENCLAVE PHASE-1 | | Bachugudabhumiboss.com
- Sri Vedatraye Hari Hara Enclave Phase 1 Sangareddy, Hyderabad ...ghar.tv
- Flats & Apartments for Sale in HARI HARA ENCLAVE ...nobroker.in
- HARI HARA ENCLAVE PHASE-1 (Telangana) Report & Status ...realestatereports.in
- HARI HARA ENCLAVE PHASE-1 Hyderabadaurumproptech.in
Public RERA registration record
Telangana RERA, as filed by the promoter.
- Registered name
- HARI HARA ENCLAVE PHASE-1
- Developer / Promoter
- SRI VEDATRAYE DEVELOPERS PRIVATE LIMITED
- Project type
- Residential
- RERA Registration No.
- P01100006393
- Registration Status
- New Project
- Approved on
- 10/03/2023
- Proposed completion
- 10/07/2028
- Approving authority
- HMDA
- Total site area
- 29,808 sq m (7.4 acres)
- Approved built-up area
- 9,364 sq m (2.3 acres)
- Buildings (approved plan)
- 84
- Locality
- SY.NO.174/P, BACHUGUDA VILLAGE, AND 104/P, INOLE VILLAGE
- Mandal
- PATANCHERU
- District
- Sangareddy
- PIN code
- 502319
- Documents on File
- 35
Frequently asked questions
Is HARI HARA ENCLAVE PHASE-1 registered with Telangana RERA?
Yes. HARI HARA ENCLAVE PHASE-1 is registered with the Telangana Real Estate Regulatory Authority as P01100006393; the registration status is New Project.
Who is the developer of HARI HARA ENCLAVE PHASE-1?
The promoter named in the RERA registration is SRI VEDATRAYE DEVELOPERS PRIVATE LIMITED.
Where is HARI HARA ENCLAVE PHASE-1 located?
HARI HARA ENCLAVE PHASE-1 is in SY.NO.174/P, BACHUGUDA VILLAGE, AND 104/P, INOLE VILLAGE, PATANCHERU, Sangareddy, Telangana (502319).
When will HARI HARA ENCLAVE PHASE-1 be completed?
The promoter's proposed date of completion filed with RERA is 10/07/2028. This is the promoter's declaration, not a guarantee.