Hariharas Sri Sai Kakatiya
Hariharas Sri Sai Kakatiya is a residential project by M/s.SRI SAI HARIHARA ESTATES PVT LTD in Venkatapur Vill And Gram Panchayat Korremul Revenue Village, Ghatkesar, Medchal-Malkajgiri district, Telangana. It is registered with the Telangana RERA as P02200005594 (status: New Project). The approving authority named in the filing is HMDA. The promoter filed a total site area of 12,543 sq m (3.1 acres) and 2 buildings on the approved plan. The proposed date of completion is 01/03/2029.
More from Sri Sai Harihara Estates Pvt Ltd · 5 projects →
Description
The TG-RERA filing describes a residential apartment project on 12,543.34 sq m, with 360 units across two towers of 15 floors. Its filing status is New Project, and the proposed completion date is 1 March 2029.
- Project type
- Residential (apartment)RERA filing
- Units
- 360RERA filing
- Towers
- 2RERA filing
- Floors
- 15RERA filing
- Land area
- 12543.34 sq mRERA filing
- Possession
- 01/03/2029RERA filing
- Status
- New ProjectRERA filing
Gallery
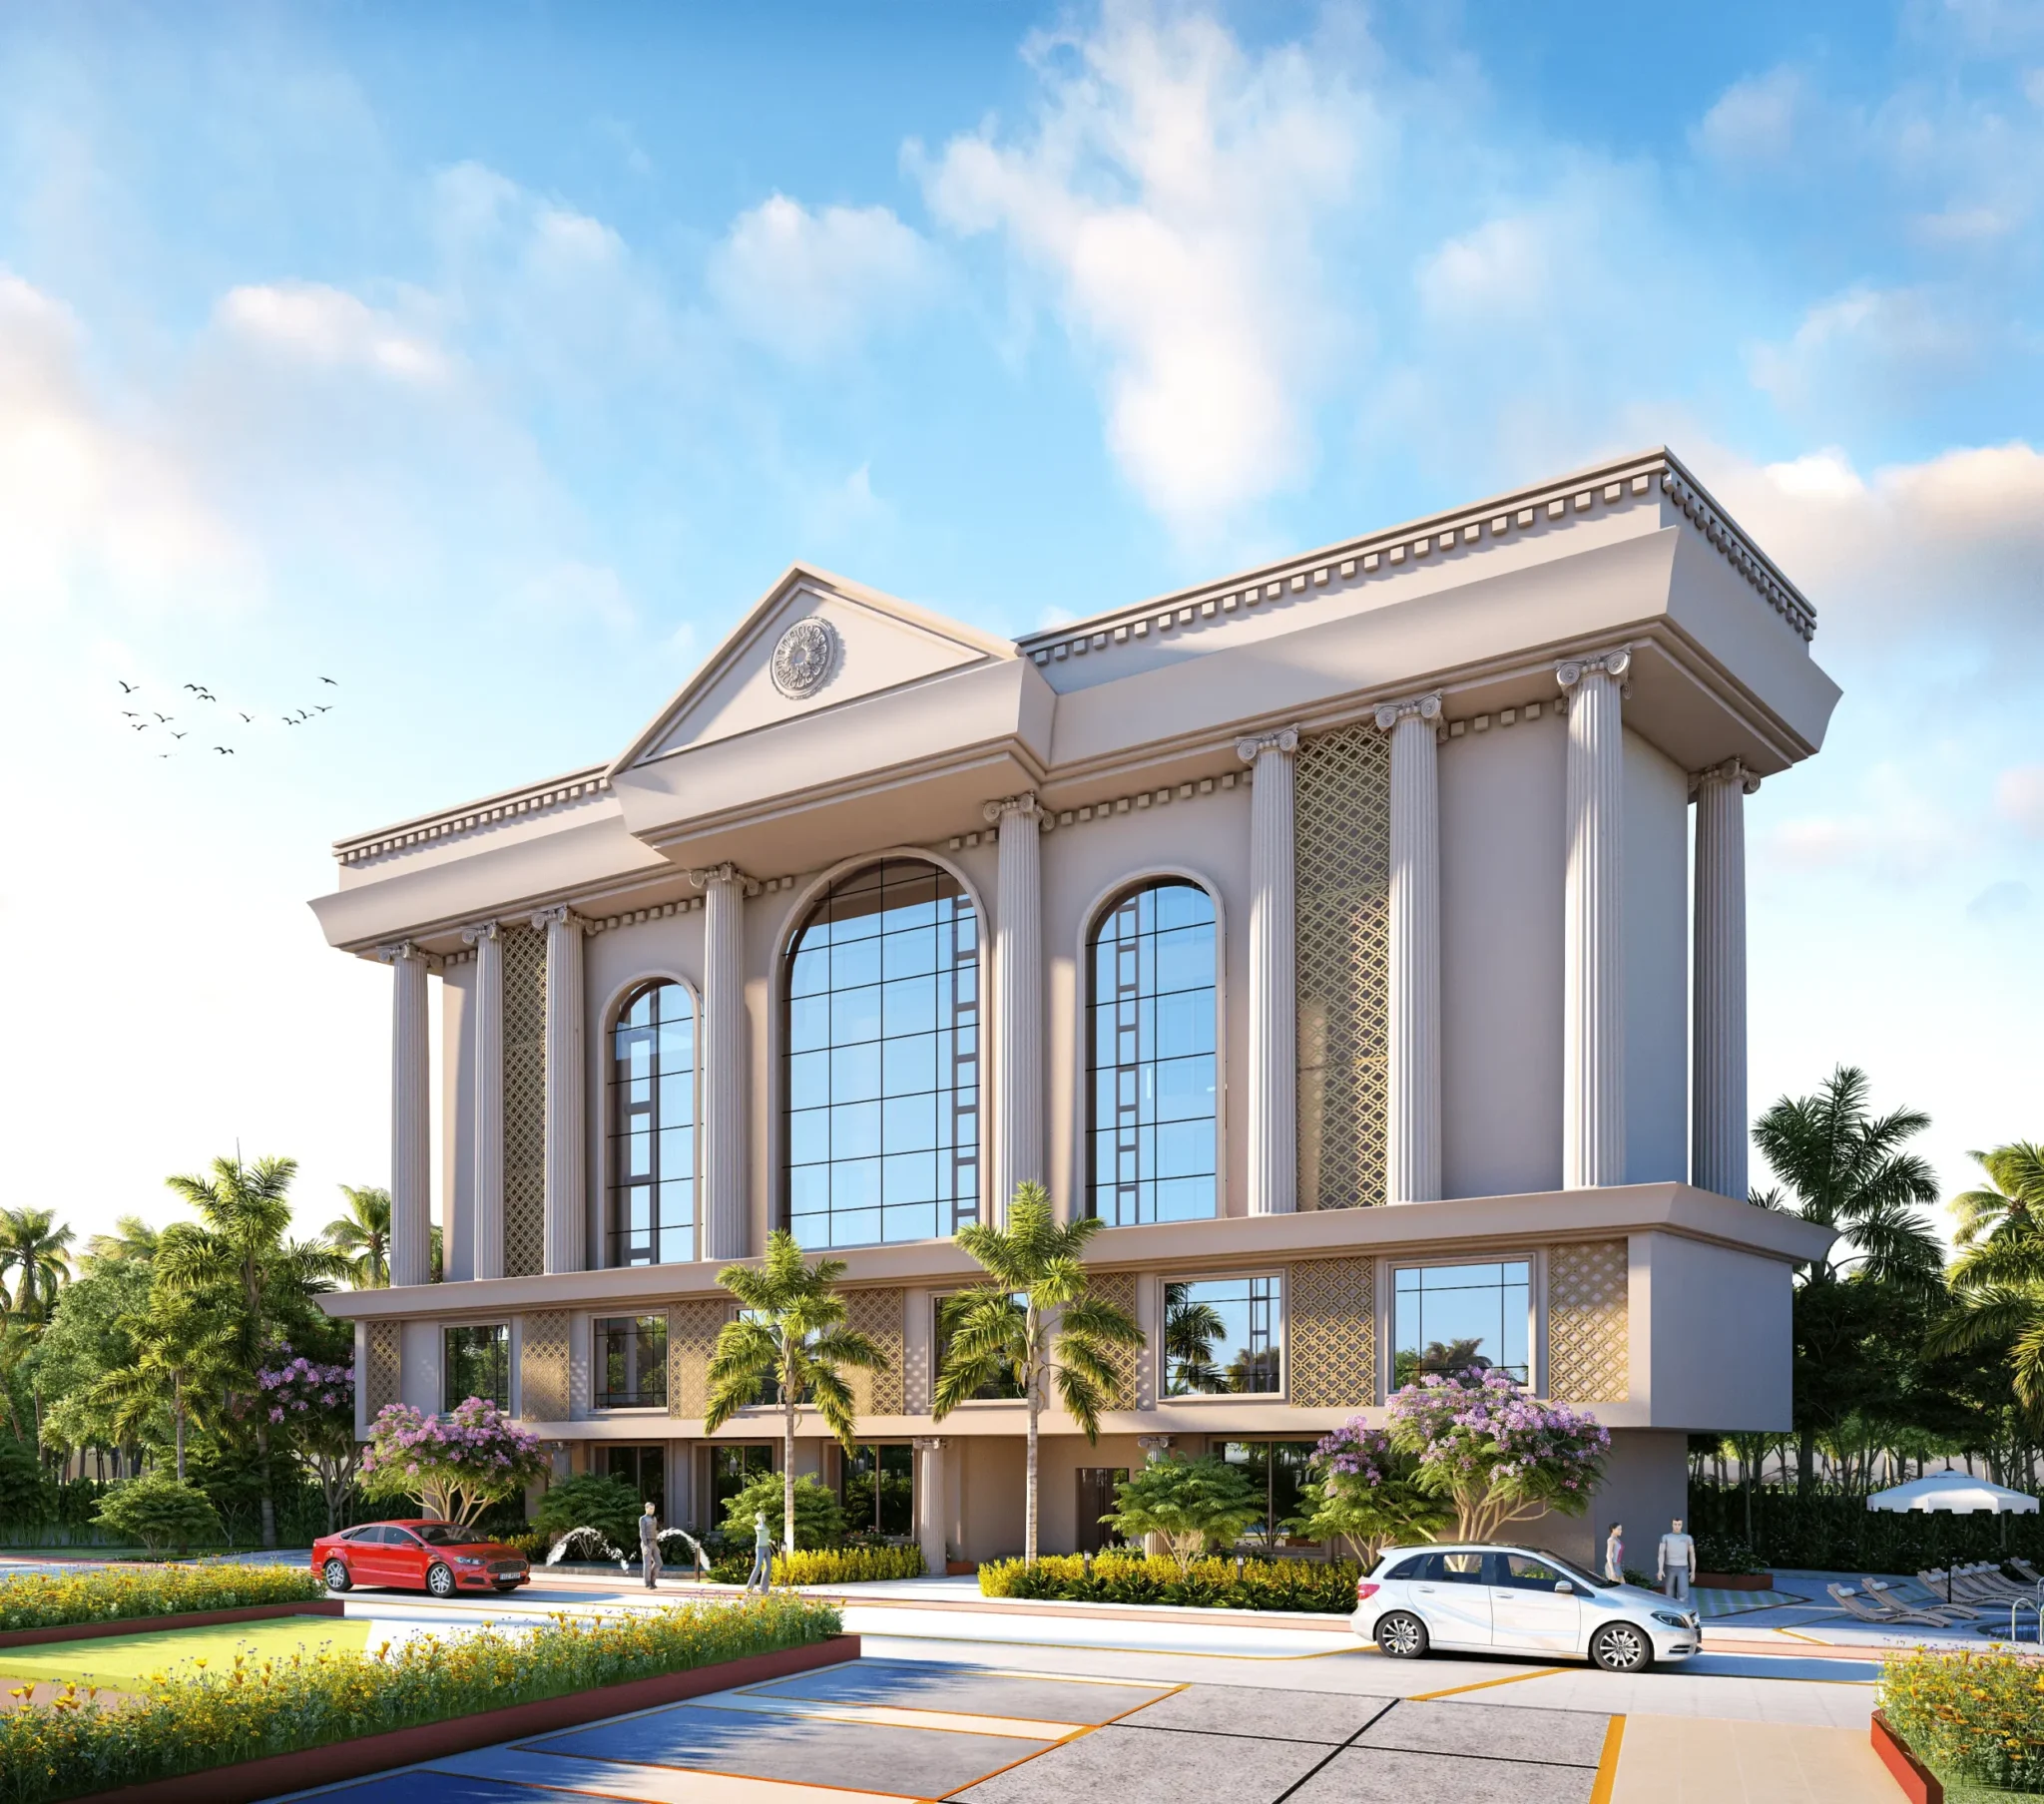


Configurations & sizes
For 2BHK homes, the developer-site figure shown is 124.02 sq m of carpet area; it is not a RERA disclosure and should be verified against the drawings, which have not yet been measured. The TG-RERA filing records 180 units, none booked, and a saleable area of 20.67 sq m. For 3BHK homes, the developer-site figure shown is 139.35 sq m of carpet area; it is not a RERA disclosure and should be verified against the drawings, which have not yet been measured. The TG-RERA filing records 180 units, none booked, and a saleable area of 35.61 sq m.
| Type | Carpet | Saleable | Source |
|---|---|---|---|
| 2BHK | 124.02 | 20.67 sq m | RERA filing |
| 3BHK | 139.35 | 35.61 sq m | RERA filing |
Amenities
The filing lists community and recreational spaces, while the developer advertises a range of facilities including a clubhouse, swimming pool and sports amenities.
- Clubhouse · 15,000sft
- Green Strip/TOT LOT/Park
- Community Buildings
- Aggregate area of recreational Open Space
- 15000 sq. ft. clubhouse
- clubhouse
- swimming pool
- Vastu Compliant
- Waste Management
- Lift
- Gym
- Indoor Games
- Power Backup
- Security
- CCTV Camera
- Children's Play Area
- covered car parking
- Cricket Practice Pitch
- Mini Golf
- Skating Rink
- Outdoor Fitness Station
- 15,000 sq. ft. clubhouse
Specifications
- architecture
- innovative style of architecture
- bathrooms
- Anti-skid Ceramic tile flooring and Dado of glazed tiles upto door height. Provision for geyser and exhaust fan. Single lever fixtures with wall mixer cum shower. Fixed Ventilation with mesh. High Quality EWC of reputed make.
- bathrooms
- Wash basins in all bathrooms. Diverter and Shower in all bathrooms. EWC for all bathrooms of reputed make. Power provision for geysers in all bathrooms
- bathrooms
- Wash basins in all toilets, Diverter and Shower in all toilets, Wallmounted WC in all toilets of reputed make, Premium CP fittings of reputed make, Power provision for geysers in all bathrooms
- car wash facility
- Provision for Car Wash facility in each cellar parking area.
- dadoing
- Kitchen: Ceramic tiles up to 2’- 0” height above kitchen countertop, of reputed make
- dadoing
- Bathrooms: Ceramic tiles of reputed make, up to 7’-0” height of reputed make
- dadoing
- Utilities: Ceramic tiles of reputed make, up to 3’-0” height of reputed make
- doors
- Main door: Teakwood frame and hardwood teak veneer shutter with polish and SS hardware of reputed make
- doors
- Internal doors: Teakwood frame and Flush door shutter with both sides Laminate and SS hardware of reputed make.
- doors
- Bathroom Doors: Teakwood frame and Flush door shutter with PU Polish and SS Hardware of reputed make
- doors
- Bedroom doors: Teakwood frame and flush door shutter with laminate finish and SS hardware of reputed make
- doors
- Toilet & Utility Doors : Teakwood frame and fush door with PU polish and SS hardware of reputed make
- doors
- Balcony: UPVC sliding doors with plain glass & mosquito mesh of reputed make.
- electrical
- Concealed copper wire of reputed make in PVC conduits of Sudhakar or equivalent make. Power outlets for Air Conditioners (AC) in all the bedrooms. Power outlets for geysers in all Bathrooms. Power plug for cooking range chimney, refrigerator, microwave oven, mixers/grinders in kitchen, washing machine in utility area, plug points for TV and Audio systems etc. Miniature Circuit Breakers(MCBs) for e
- electrical
- Concealed copper wiring of reputed make. Power outlets for air conditioners in living room and all bedrooms. Power outlet for cooking range chimney, refrigerator, microwave oven, mixer/grinder in kitchen. Power supply for each unit. Miniature Circuit Breakers (MCB) for each distribution boards, of reputed make. Switches of reputed make
- electric charging station
- Public Electric Charging Station will be provided at a feasible location in car parking area.
- fire & safety
- Fire alarm, hydrants and sprinklers as per fire regulations and norms
- flooring
- Drawing Room 600 X 600mm High quality vitrified tiles.
- flooring
- Living Room 600 X 600mm High quality vitrified tiles.
- flooring
- Dinning Room 600 X 600mm High quality vitrified tiles.
- flooring
- Bedroom Room 600 X 600mm High quality vitrified tiles.
- flooring
- Puja Room 600 X 600mm High quality vitrified tiles.
- flooring
- Kitchen 600 X 600mm High quality vitrified tiles.
- flooring
- Living/drawing, dining, all bedrooms & kitchen: 800 x 800 mm size double charged vitrified tiles of reputed make
- flooring
- Bathrooms/balcony/utility: Anti-skid vitrified/ceramic tiles of reputed make
- flooring
- Corridors: Granite flooring / Full body Vitrified Tiles as per architect design
- flooring
- Staircase: Tandur Polished stone
- flooring
- Staircase: Tandoor Polished stone
- interiors
- modern interiors
- kitchen
- Kitchen platform in granite and glazed tile dado. Above platform up to 2ft. with stainless steel kitchen sink with muncipal and bore water connections. Provision for Aquaguard
- kitchen/utilities
- Granite countertop with a single bowl, stainless steel sink with bore and municipal water connection along with provision for water purifier and washing machine
- lifts
- High speed automatic passenger/service lifts with rescue device of reputed make. Lift lobby with vitrified tiles / granite as per architect design.
- lifts
- High speed automatic passenger/service lifts with rescue device of reputed make. Lift lobby with granite as per architect design. False Ceiling in all Lift Lobbies.
- painting
- External : External walls with 2 coats of exterior emulsion paint of Asian or equivalent make over a coat of primer. Internal : smooth finish with putty 2 coats of acrylic emulsion paint of ASIAN make or equivalent over a coat of primer.
- painting
- External: Textured or putty with 2 coats of exterior emulsion paint. Internal: Premium Emulsion Paint of reputed make with roller finishing over luppam finish
- painting
- External: Textured finish or putty with 2 coats of exterior emulsion paint of reputed make. Internal: Premium Emulsion Paint of reputed make with roller finishing over luppam finish.
- power backup
- DG backup for lights and fans (excluding ACs and geysers) (max 12 points per flat). 100% DG backup for common areas and service/utility area
- power backup
- 100% DG backup for lights and fans in all flats (excluding ACs and geysers and other heavy appliances). 100% DG backup for common areas and service/utility area
- sanitary
- All C.P Fittings are of reputed make, CPVC pipes for water lines, SWR pipes for waste water and sanitary lines.
- security
- 1) Sophisticated round the clock security system 2) Surveillance cameras at the main security gate, entrance of each tower, passenger lifts, children play area, and appropriate common areas
- structure
- RCC framed structure to withstand wind & seismic loads.
- TV/telephone/data
- One TV point in living room/drawing room and master bedroom and data point in living room /drawing room. Telephone & Intercom provision in living/drawing room
- utilities
- Utilities / Wash: Provision For washing machine and wet area for washing untensils etc.
- walls
- 8’’ thick external walls and 4” thick Internal walls with cement blocks. Internal: Smooth cement plastering finish. External: Double coat cement plastering finish.
- walls
- Cement Blocks with 8″ thick external walls and 4″ thick internal walls. Internal : Smooth cement plastering finish. External : Double coat cement plastering finish
- water supply
- Water Supply Corporation and Borewell
- windows/grills
- Windows: UPVC sliding windows with plain glass & mosquito mesh of reputed make
- windows/grills
- Grills: Aesthetically designed, Mild Steel (MS) grills with powder coat finish.
Location & connectivity
The filed address is Venkatapur village, Ghatkesar mandal, Medchal-Malkajgiri district, PIN 500088. Warangal Highway is listed as 200M away.
- Warangal Highway200M
Promoter
The promoter is M/s.SRI SAI HARIHARA ESTATES PVT LTD, a private limited company with 4 other registered projects. Its official website is hariharaestates.com; the named architect is KALAYAN KUMAR REDDY E and the structural engineer is SADDI MAHENDER REDDY.
Filed vs marketed
The RERA filing gives the locality as VENKATAPUR VILL AND GRAM PANCHAYAT KORREMUL REVENUE VILLAGE and proposed completion as 1 March 2029, while the developer site markets Pocharam, Uppal and February 2027; Square Yards shows 18 floors rather than the filed 15.
- Towers: The developer’s site says two 15-story towers; the RERA filing says 2. Developer site
- Possession: The developer’s site says February 2027; the RERA filing says 01/03/2029. Developer site
- Floors: squareyards says 18; we show 15 floors. squareyards
- Possession: squareyards says 01 November 2028; we show February 2027. squareyards
- Towers: squareyards says 2; we show two 15-story towers. squareyards
- Locality: The developer’s site says Pocharam, Uppal; the RERA filing says VENKATAPUR VILL AND GRAM PANCHAYAT KORREMUL REVENUE VILLAGE. Developer site
Sources & web results
- Hariharas Sri Sai Kakatiya RERA Details - P02200005594, ...squareyards.com
- Hariharas Sri Sai Kakatiya in Pocharam, Secunderabad, ...housing.com
- 54 - 1 BHK Flats for rent in Ghatkesar, Hyderabadnobroker.in
- Hariharas Sri Sai Kakatiya | Hyderabad Apartments ...jllhomes.co.in
- Hariharas Sri Sai Kakatiya Pocharam Hyderabadproplocators.com
- HARIHARAS SRI SAI KAKATIYA Medchal-Malkajgiriaurumproptech.in
Public RERA registration record
Telangana RERA, as filed by the promoter.
- Registered name
- HARIHARAS SRI SAI KAKATIYA
- Developer / Promoter
- M/s.SRI SAI HARIHARA ESTATES PVT LTD
- Project type
- Residential
- RERA Registration No.
- P02200005594
- Registration Status
- New Project
- Approved on
- 01/11/2022
- Proposed completion
- 01/03/2029
- Approving authority
- HMDA
- Total site area
- 12,543 sq m (3.1 acres)
- Approved built-up area
- 48,056 sq m (11.9 acres)
- Buildings (approved plan)
- 2
- Locality
- VENKATAPUR VILL AND GRAM PANCHAYAT KORREMUL REVENUE VILLAGE
- Mandal
- Ghatkesar
- District
- Medchal-Malkajgiri
- PIN code
- 500088
- Documents on File
- 20
Frequently asked questions
Is HARIHARAS SRI SAI KAKATIYA registered with Telangana RERA?
Yes. HARIHARAS SRI SAI KAKATIYA is registered with the Telangana Real Estate Regulatory Authority as P02200005594; the registration status is New Project.
Who is the developer of HARIHARAS SRI SAI KAKATIYA?
The promoter named in the RERA registration is M/s.SRI SAI HARIHARA ESTATES PVT LTD.
Where is HARIHARAS SRI SAI KAKATIYA located?
HARIHARAS SRI SAI KAKATIYA is in VENKATAPUR VILL AND GRAM PANCHAYAT KORREMUL REVENUE VILLAGE, Ghatkesar, Medchal-Malkajgiri, Telangana (500088).
When will HARIHARAS SRI SAI KAKATIYA be completed?
The promoter's proposed date of completion filed with RERA is 01/03/2029. This is the promoter's declaration, not a guarantee.