Harmony kompally
Harmony kompally is a residential project by Sophists Technologies Private Limited in Kompally - Dundigal Gandimaisamma, Dundigal Gandimaisamma, Medchal-Malkajgiri district, Telangana. It is registered with the Telangana RERA as P02200001479 (status: New Project). The approving authority named in the filing is HMDA. The promoter filed a total site area of 3,695 sq m (0.9 acres) and 1 building on the approved plan. The proposed date of completion is 01/07/2022.
More from Sophists Technologies Pvt Ltd · 3 projects →
Description
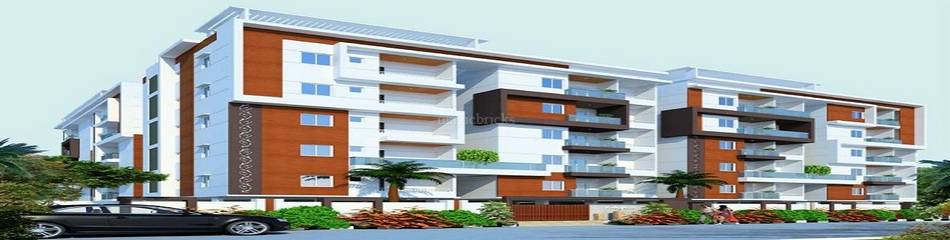
Harmony Kompally is a residential apartment project comprising 80 units in one tower with five floors on 3,694.75 sq m of land. Its TG-RERA filing lists the project status as New Project and a proposed completion date of 1 July 2022.
- Project type
- Residential (apartment)RERA filing
- Units
- 80RERA filing
- Towers
- 1RERA filing
- Floors
- 5RERA filing
- Land area
- 3694.75 sq mRERA filing
- Possession
- 01/07/2022RERA filing
- Status
- New ProjectRERA filing
Gallery
Configurations & sizes
For 2BHK homes, carpet area measured from the approved drawings ranges from 64.8 to 82.8 sq m (median 75.6 sq m); verify this measurement against the drawings. The TG-RERA filing records 55 homes, 0 booked and saleable area of 85.16 sq m; for 3BHK homes, the measured carpet area ranges from 93.6 to 99.4 sq m (median 97.4 sq m), and should also be verified against the drawings; the filing records 25 homes, 0 booked and saleable area of 107.52 sq m.
| Type | Saleable | Source |
|---|---|---|
| 2BHK | 85.16 sq m | RERA filing |
| 3BHK | 107.52 sq m | RERA filing |
Amenities
The disclosed amenities and infrastructure include shared recreation and community facilities alongside services such as water supply, sewerage and internal roads.
- Green Strip/TOT LOT/Park
- Community Buildings
- clubhouse
- landscaped gardens
- indoor games
- children’s zones
- open car parking
- closed car parking
- Jogging and Strolling Track
- Power Back Up
- Swimming Pool
- Lift
- Security
- Gymnasium
- Covered Car Parking
- Play Area
- Security Personnel
- Solar Water Heating
- Indoor
- 24Hrs Backup Electricity
- Intercom
- Vastu / Feng Shui compliant
Specifications
- design
- smart layouts ensuring maximum usability, natural light, and cross ventilation
- fixtures & fittings
- Main Door: Teak wood frame a shutter of solid teak wood with veneer finish, aesthetically designed & polished.
- fixtures & fittings
- Internal Doors : Teak wood frame with flush doors Molded Doors
- fixtures & fittings
- Windows UPVC Sec color or equivalent with grill of suitable design.
- fixtures & fittings
- Hardware : Locks along with fittings for Main door, other doors and windows
- flooring
- vitrified Floor tiles for Living Hall & Dining 600 X 600
- flooring
- vitrified Floor files for Bedrooms
- flooring
- !anti-skid ceramic dies in balconies.
- flooring
- Aesthetically designed granite flooring tor corridors and staircase.
- flooring
- Lift walls with aesthetically designed vitrified Granite
- generator
- For Common Lights, Lift And Also 3 To 4 Points In The FlatS.
- painting
- Interior walls : 2 Coats of putty with emulsion paint. Ceiling : Two coats of putty with emulsion paint, Exterior Walls : Combination of texture and plain finish with 2 coats of paint.
- plastering
- Two coats of plastering with sponge finish.
- structure
- R.C.C. framed structure
- super structure
- External walls are of 8" thick and other walls are 4" thick with ACC Block / Red Bricks and cement mortar
- toilets
- All toilets with anti-skid tile flooring arid wall cladding with glazed tiles up to door height.
- toilets
- One wall mixture with shower of Jaguar or Parry ware
- toilets
- Washbasin in white color of Parry ware or Hind ware
- toilets
- EWC in white color of Parry ware or Hind ware
- water supply
- underground and overhead storage tanks of suitable capacity with bore-well as an auxiliary source of water supply.
Location & connectivity
The project is in Kompally, Medchal-Malkajgiri district, within Dundigal Gandimaisamma mandal. Nearby locations listed include Dundigal market centre (1.4 Km), Dundigal Primary Health Care Centre (1.6 Km), Dundigal Bus Stop (1.7 Km), Rice Mill Bus Stop (2.0 Km), Institute Of Aeronautical Engineering (2.5 Km), Pappu Shopping Mall (3.6 Km), Air Force Hospital (3.5 Km) and MLR Institute of Technology (4.5 Km).
- Institute Of Aeronautical Engineering2.5 Km
- MLR Institute of Technology4.5 Km
- Dundigal Bus Stop1.7 Km
- Rice Mill Bus Stop2.0 Km
- Pappu Shopping Mall3.6 Km
- Air Force Hospital3.5 Km
- Dundigal Primary Health Care Centre1.6 Km
- Dundigal market centre1.4 Km
Promoter
The promoter is SOPHISTS TECHNOLOGIES PRIVATE LIMITED, a private limited company with 2 other registered projects. The named architect is BASITH ALI and the named structural engineer is MOHD MAQSOOD ANSARI.
Additional details
Filed vs marketed
The filing records a land area of 3,694.75 sq m, while Commonfloor markets it as 1 Acre.
- Land area: commonfloor says 0.91 Acres; we show 1 Acre. commonfloor
Sources & web results
- Sophists Harmony Kompally in Dundigal, Hyderabadmagicbricks.com
- Sophists Harmony kompally in Kompally, Hyderabadcommonfloor.com
- Harmony kompally Hyderabad – RERA No. P02200001479aurumproptech.in
- Sophists Harmony Park in Kompally, Hyderabadbuysft.com
- Harmony kompally (Telangana) Report & Status | Real Estate Reportsrealestatereports.in
- Sophists Harmony kompally - Hyderabadbigestate.io
- Sophists Harmony Park, Kompally, Hyderabadhoussed.com
Public RERA registration record
Telangana RERA, as filed by the promoter.
- Registered name
- Harmony kompally
- Developer / Promoter
- SOPHISTS TECHNOLOGIES PRIVATE LIMITED
- Project type
- Residential
- RERA Registration No.
- P02200001479
- Registration Status
- New Project
- Approved on
- 01/07/2019
- Proposed completion
- 01/07/2022
- Approving authority
- HMDA
- Total site area
- 3,695 sq m (0.9 acres)
- Approved built-up area
- 8,990 sq m (2.2 acres)
- Buildings (approved plan)
- 1
- Locality
- Kompally - Dundigal Gandimaisamma
- Mandal
- Dundigal Gandimaisamma
- District
- Medchal-Malkajgiri
- PIN code
- 500043
- Documents on File
- 17
Frequently asked questions
Is Harmony kompally registered with Telangana RERA?
Yes. Harmony kompally is registered with the Telangana Real Estate Regulatory Authority as P02200001479; the registration status is New Project.
Who is the developer of Harmony kompally?
The promoter named in the RERA registration is SOPHISTS TECHNOLOGIES PRIVATE LIMITED.
Where is Harmony kompally located?
Harmony kompally is in Kompally - Dundigal Gandimaisamma, Dundigal Gandimaisamma, Medchal-Malkajgiri, Telangana (500043).
When will Harmony kompally be completed?
The promoter's proposed date of completion filed with RERA is 01/07/2022. This is the promoter's declaration, not a guarantee.