Hsr Aditha
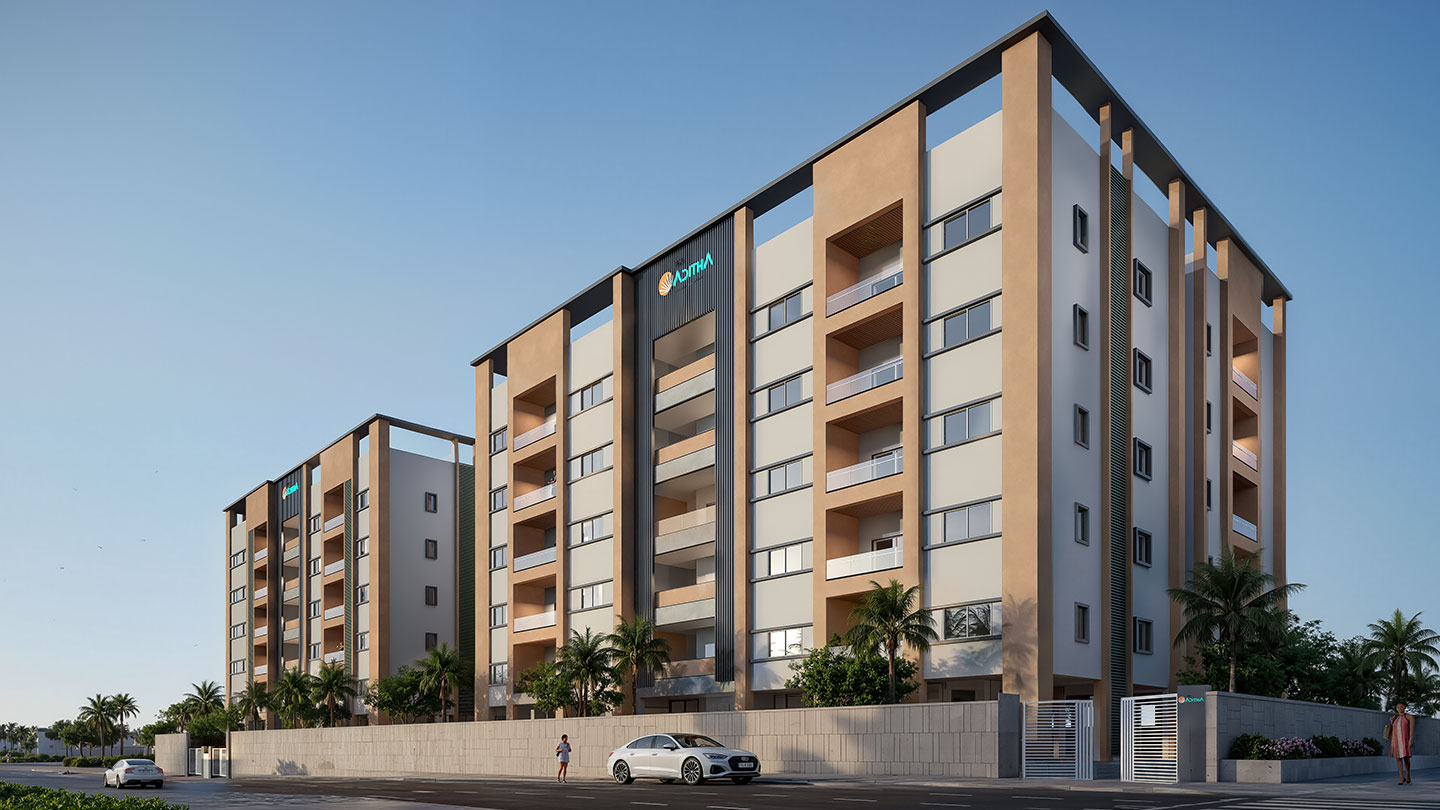
Hsr Aditha is a residential project by Hsr Ventures Private Limited in Karmanghat, Saroornagar, Rangareddy district, Telangana. It is registered with the Telangana RERA as P02400008213 (status: New Project). The approving authority named in the filing is GHMC. The promoter filed a total site area of 3,006 sq m (0.7 acres) and 1 building on the approved plan. The proposed date of completion is 16/08/2027.
Description
HSR ADITHA is a residential apartment project registered as a New Project with TG-RERA. The filing lists 49 units in one tower, across five floors, on 3,005.81 sq m of land, with proposed completion on 16 August 2027.
- Project type
- Residential (apartment)RERA filing
- Units
- 49RERA filing
- Towers
- 1RERA filing
- Floors
- 5RERA filing
- Land area
- 3005.81 sq mRERA filing
- Possession
- 16/08/2027RERA filing
- Status
- New ProjectRERA filing
Gallery
Configurations & sizes
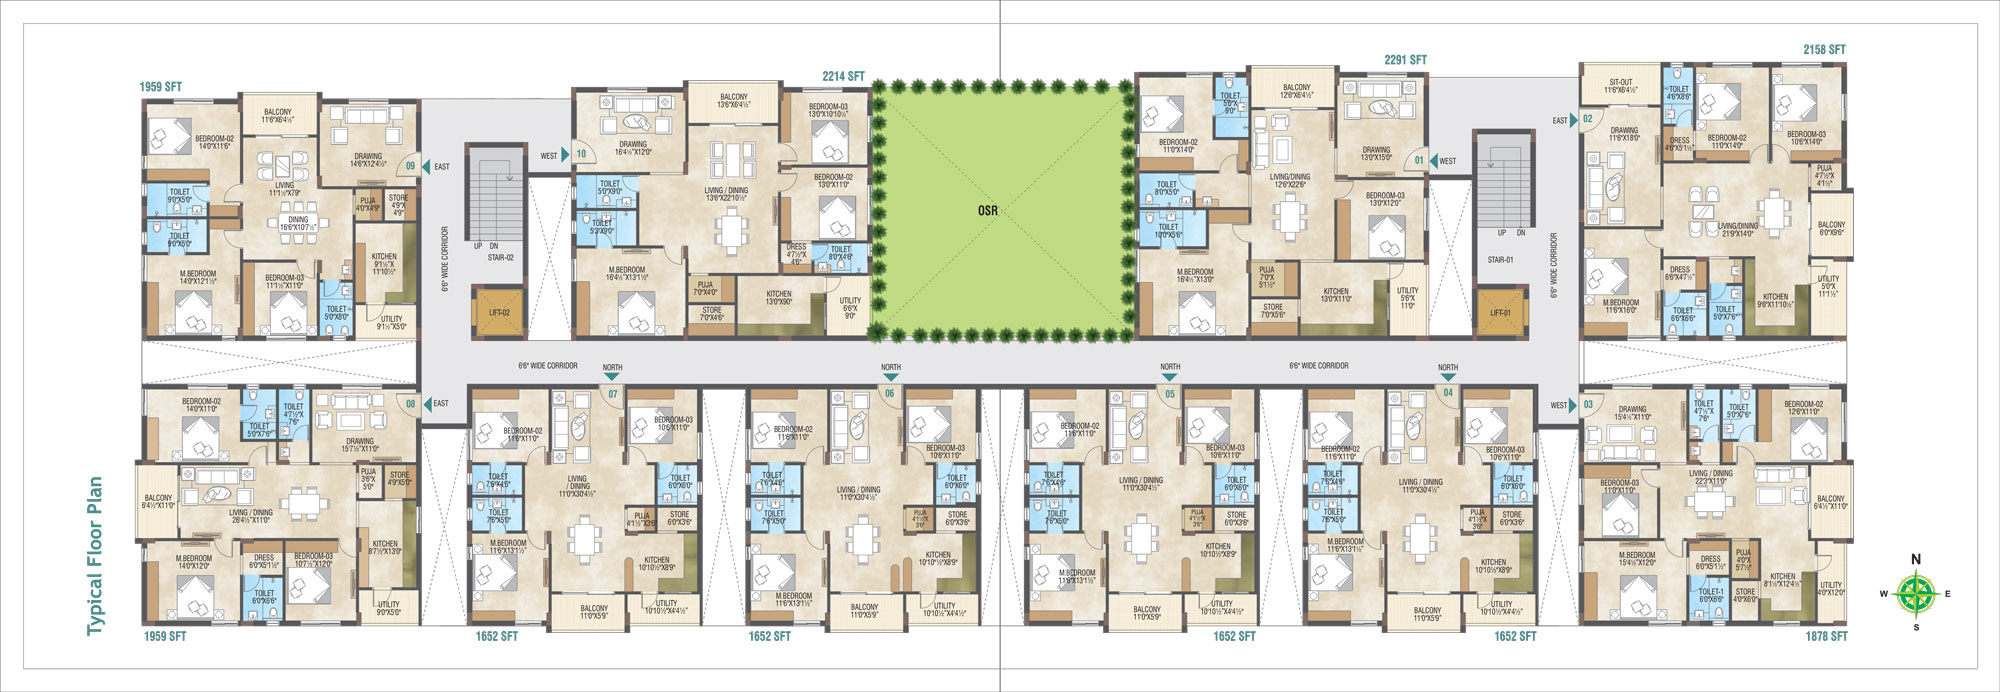
For 2BHK homes, carpet area measured from the approved drawings is 86.8–87.0 sq m; this is a drawing measurement, not a RERA disclosure, and should be verified against the drawing. The TG-RERA filing records 11 units, 0 booked, with saleable area of 177.4 sq m. For 3BHK homes, measured carpet area is 89.3–139.8 sq m, also from the drawings and to be verified; the filing records 38 units, 0 booked, with saleable area of 145.96 sq m.
| Type | Carpet | Saleable | Source |
|---|---|---|---|
| 3BHK | 178.27 Sq.mt. | 145.96 sq m | RERA filing |
| 2BHK | 177.40 Sq.mt. | 177.4 sq m | RERA filing |
Amenities
The disclosures describe shared recreation and community spaces alongside building services, while the developer advertises additional lifestyle amenities.
- Green Strip/TOT LOT/Park
- Community Buildings
- Aggregate area of recreational Open Space
- 24-hour security
- amphitheater
- multipurpose hall
- power backup
- GHMC - Approved
- 100% Vaastu Compliant
- 24-hr Security
- Two level parking
- Party lawn
- Indoor Games
- Indoor Gym
- Outdoor Gym
- Amphi-theater
- Outdoor Kids’ Play area
- Seating areas with Gazebo
- Shade giving & flowering plants
- Designer landscaping
- No common walls
- Reputed brand lifts
- CCTV Cameras
- Covered Car Parking
- Entrance Gate With Security Cabin
- Gated Community
- Landscaped Garden
- Lift
- Security Personnel
- Waste Management
- 24Hrs Backup Electricity
- Intercom
- Vastu / Feng Shui compliant
Specifications
- BALCONY
- Flooring: Rustic Ceramic Tiles / Vitrified tiles of reputed make; Slide Doors: uPVC Door Frame with Float Glass; Electrical: Provision for Water Purifier / Exhaust Fan / Chimney / Refrigerator / Microwave / Mixer, Concealed Copper Wiring / Switches
- bathrooms
- Glazed ceramic tile dado up to 7' height; wash basin, hot and cold water mixer with shower, EWC and reputed-brand CP fittings
- bathrooms
- Wash basin, hot and cold water mixer with shower, EWC, and reputed-brand CP fittings; glazed ceramic tile dado up to 7 feet.
- BATH ROOMS
- Flooring: Acid Resistant and Anti-Skid tiles; Wall: Glazed Ceramic Tiles dado up to 7’ height; Windows/Glazing: uPVC window system with Float Glass/Provision for Mosquito Mesh Track; Electrical: Provision for Geysers / Hair Dryers / Shavers; Sanitary Fittings: Wash Basin / Hot & Cold water Mixer with Shower / EWC & CP Fittings of reputed make
- BEDROOMS
- Flooring: Large Format tiles from Reputed brand; Internal Doors: Solid Wood Frame & Flush Shutter with Hardware of reputed brand; Wall: Smooth Putty Finish / Gypsum plaster with 2 Coats of paint over Primer coat; Windows/Glazing: uPVC window system with Float Glass/Provision for Mosquito Mesh Track; Electrical: Outlets for A/C in all bedrooms, Concealed Copper Wiring / Switches
- doors
- Solid wood frame and flush shutter with reputed-brand hardware for internal doors; teakwood or engineered-wood frame with teak-veneered shutter and melamine finish for the main door.
- electrical
- A/C outlets in all bedrooms; concealed copper wiring and switches
- electrical
- Concealed copper wiring and switches; A/C outlets in all bedrooms.
- Electrical
- Outlets for A/C in all bedrooms. Concealed Copper Wiring / Switches.
- Electrical
- Provision for Water Purifier / Exhaust Fan / Chimney / Refrigerator / Microwave / Mixer. Concealed Copper Wiring / Switches.
- Electrical
- Provision for Geysers / Hair Dryers / Shavers.
- flooring
- Balcony flooring: rustic ceramic tiles / vitrified tiles of reputed make
- flooring
- Kitchen flooring: vitrified tiles
- flooring
- Bathroom flooring: acid-resistant and anti-skid tiles
- flooring
- Large-format tiles from a reputed brand in living areas and bedrooms; rustic ceramic or vitrified tiles on balconies; acid-resistant and anti-skid tiles in bathrooms.
- Flooring
- Rustic Ceramic Tiles / Vitrified tiles of reputed make.
- Flooring
- Acid Resistant and Anti-Skid tiles.
- Internal Doors
- Solid Wood Frame & Flush Shutter with Hardware of reputed brand
- kitchen
- Provision for water purifier, exhaust fan, chimney, refrigerator, microwave, and mixer; stainless steel sink with separate municipal water tap; glazed ceramic tile dado up to 2 feet above the kitchen platform.
- KITCHEN
- Flooring: Acid Resistant and Anti-Skid tiles; Wall: Glazed Ceramic Tiles dado up to 2’ height above Kitchen Platform of reputed make; Windows/Glazing: uPVC window system with Float Glass/Provision for Mosquito Mesh Track; Electrical: Provision for Water Purifier / Exhaust Fan / Chimney / Refrigerator / Microwave / Mixer, Concealed Copper Wiring / Switches; Sanitary Fittings: Stainless Steel Sink /
- LIVING
- Flooring: Large Format tiles from Reputed brand; Internal Doors: Solid Wood Frame & Flush Shutter with Hardware reputed brand; Wall: Smooth Putty Finish / Gypsum plaster with 2 Coats of paint over Primer coat; Windows/Glazing: uPVC window system with Float Glass/Provision for Mosquito Mesh Track; Electrical: Outlets for A/C in all bedrooms, Concealed Copper Wiring / Switches
- Main Door
- Teakwood/Engineered Wood Frame Teak Veneered Shutter with Melamine Finish
- Sanitary Fittings
- Stainless Steel Sink / Separate Municipal Water Tap
- Sanitary Fittings
- Wash Basin / Hot & Cold water Mixer with Shower / EWC & CP Fittings of reputed make
- Slide Doors
- uPVC Door Frame with Float Glass.
- Vitrified tiles
- Acid Resistant and Anti-Skid Ceramic tiles.
- wall
- Glazed Ceramic Tiles dado up to 7’ height.
- Wall
- Smooth Putty Finish / Gypsum plaster with 2 Coats of paint over Primer coat.
- Wall
- Glazed Ceramic Tiles dado up to 2’ height above Kitchen Platform of reputed make.
- walls
- Smooth putty finish or gypsum plaster with two coats of paint over primer.
- windows
- uPVC window system with float glass and provision for mosquito mesh track.
Location & connectivity
The project is in Karmanghat, Saroornagar, Ranga Reddy district, PIN 500079. The developer lists Inner Ring Road at 1 Min, EuroKids Pre-School and Little Ville Pre-School at 2 Mins, Outer Ring Road and Kamineni Hospital at 10 Mins, Nagar Metro Station at 10 Mins, Adibatla SEZ at 20 Mins, and Shamshabad Airport and the Proposed Foxconn Facility at 30 Mins.
- Inner Ring Road1 Min
- EuroKids Pre-School2 Mins
- Little Ville Pre-School2 Mins
- Outer Ring Road10 Mins
- Kamineni Hospital10 Mins
- Nagar Metro Station10 Mins
- Adibatla SEZ20 Mins
- Shamshabad Airport30 Mins
- Proposed Foxconn Facility30 Mins
Promoter
The promoter is HSR VENTURES PRIVATE LIMITED, a company; its official website is https://hsrventures.com/hsr-aditha.html. The named architect is AVHIJIT DEV and the named structural engineer is V SRIDHAR REDDY.
Additional details
- All Leading Banks
Filed vs marketed
The TG-RERA filing records 49 total units, while the developer site markets 50, and it records the locality as KARMANGHAT while the developer site describes the location as Hastinapuram, near the 200-ft Nagarjuna Sagar Road.
- Total units: The developer’s site says 50; the RERA filing says 49. Developer site
- Total units: commonfloor says 41 Units; we show 50. commonfloor
- Locality: The developer’s site says Hastinapuram; near the 200-ft Nagarjuna Sagar Road; the RERA filing says KARMANGHAT. Developer site
Sources & web results
- HSR Aditha RERA Details - P02400008213, Hyderabadsquareyards.com
- HSR Aditha in Saroor Nagar, Hyderabadcommonfloor.com
- housing.com
- HSR ADITHA Hyderabad – RERA No. P02400008213aurumproptech.in
- HSR Aditha Karmanghat, South Hyderabad, Hyderabadbigestate.io
- HSR Aditha Karmanghat, Hyderabad99acres.com
- HSR ADITHA | 2BHK,3BHK | Karmanghat | Photos & Reviewsbhumiboss.com
Public RERA registration record
Telangana RERA, as filed by the promoter.
- Registered name
- HSR ADITHA
- Developer / Promoter
- HSR VENTURES PRIVATE LIMITED
- Project type
- Residential
- RERA Registration No.
- P02400008213
- Registration Status
- New Project
- Approved on
- 16/04/2024
- Proposed completion
- 16/08/2027
- Approving authority
- GHMC
- Total site area
- 3,006 sq m (0.7 acres)
- Approved built-up area
- 11,182 sq m (2.8 acres)
- Buildings (approved plan)
- 1
- Locality
- KARMANGHAT, Karmanghat
- Mandal
- Saroornagar
- District
- Rangareddy
- PIN code
- 500079
- Documents on File
- 24
Frequently asked questions
Is HSR ADITHA registered with Telangana RERA?
Yes. HSR ADITHA is registered with the Telangana Real Estate Regulatory Authority as P02400008213; the registration status is New Project.
Who is the developer of HSR ADITHA?
The promoter named in the RERA registration is HSR VENTURES PRIVATE LIMITED.
Where is HSR ADITHA located?
HSR ADITHA is in KARMANGHAT, Saroornagar, Rangareddy, Telangana (500079).
When will HSR ADITHA be completed?
The promoter's proposed date of completion filed with RERA is 16/08/2027. This is the promoter's declaration, not a guarantee.