Janapriya Upscale First Light
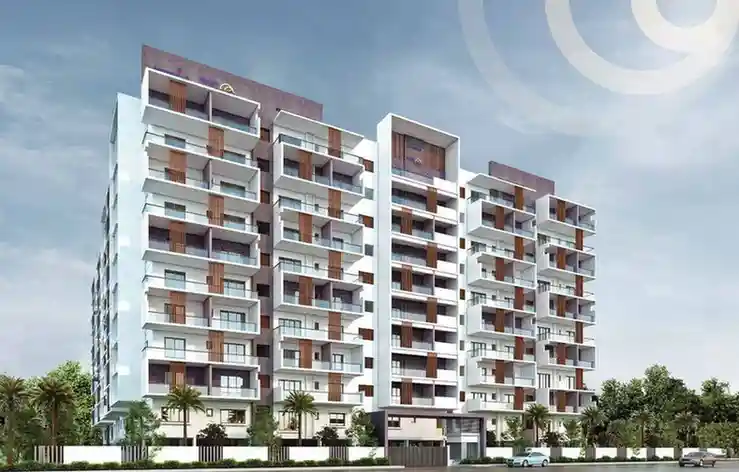
Janapriya Upscale First Light is a residential project by Janapriya Homes Private Limited in Bachupalle, Bachupally, Medchal-Malkajgiri district, Telangana. It is registered with the Telangana RERA as P02200003561 (status: New Project). The approving authority named in the filing is HMDA. The promoter filed a total site area of 4,993 sq m (1.2 acres) and 1 building on the approved plan. The proposed date of completion is 23/10/2027.
Description
Janapriya Upscale First Light is a residential apartment project recorded as a New Project with TG-RERA. The filing describes its scale and proposed completion as shown in the project details.
- Project type
- Residential (apartment)RERA filing
- Units
- 102RERA filing
- Towers
- 1RERA filing
- Floors
- 8RERA filing
- Land area
- 4992.89 sq mRERA filing
- Possession
- 23/10/2027RERA filing
- Status
- New ProjectRERA filing
Gallery

Configurations & sizes
For 3BHK, the developer’s site lists 977 sq ft carpet area; no carpet-area measurement from approved drawings is available here, so verify against the drawing. The TG-RERA filing records 101 units, 17 booked, and saleable area of 154.21 sq m; for 4BHK, it records 1 unit, none booked, and saleable area of 166.73 sq m.
| Type | Carpet | Built-up | Saleable | Source |
|---|---|---|---|---|
| 3BHK | 977 sqft. | 1395 sqft. | 154.21 sq m | RERA filing |
| 4BHK | 166.73 sq m | RERA filing |
Amenities
The project’s disclosed amenities and infrastructure include residential facilities, recreation and common services.
- Green Strip/TOT LOT/Park
- Community Buildings
- clubhouse
- water storage
- fire sprinklers
- elevated swimming pool
- exclusive clubhouse
- Landscaped Garden
- Community Hall
- Swimming Pool
- Lift
- Children Play Area
- Waste Management
- Library
- Jogging Track
- Air Conditioner
- Park
- Common Garden
- Shopping Center
- House Keeping
- Spa/Steam/Sauna
- Vastu Compliant
- Indoor Games
- Maintenance Staff
- Aerobics Room
- Wifi
- CCTV Camera
- Intercom
- Visitor parking
- Servant Room
- Power Backup
- Security
- Gym
- Amphitheater
- Children's Play Area
- Yoga & Meditation Hall
- Multipurpose Hall
Specifications
- Ceiling Finishes
- Hall Smoothly finished with putty and acrylic emulsion paint
- Ceiling Finishes
- Dining Room Smoothly finished with putty and acrylic emulsion paint
- Ceiling Finishes
- Bedrooms Smoothly finished with putty and acrylic emulsion paint
- Ceiling Finishes
- Kitchen Smoothly finished with putty and acrylic emulsion paint
- Ceiling Finishes
- Balconies Smoothly finished with putty and acrylic emulsion paint
- Ceiling Finishes
- Corridor Smoothly finished with putty and acrylic emulsion paint
- Ceiling Finishes
- Utility Smoothly finished with putty and acrylic emulsion paint
- doors
- Main door: pre-laminated engineered door; internal doors: non-teakwood frames with flush door shutters
- Doors
- Main Door Pre-Laminated Engineered Door Frame with Architrave & Shutter with reputed Hardware
- Doors
- Internal Doors Pre-Laminated Engineered Door Frame with Architrave & Shutter with reputed Hardware
- Doors
- Balconies UPVC glazed French sliding doors with mosquito mesh provision
- doors and windows
- Main door: pre-laminated engineered door; internal doors: non-teakwood frames with flush door shutters; windows: UPVC sliding with provision for mosquito mesh
- Doors & Windows
- Main Door: Pre - Laminated Engineering door; Internal Doors: Non-Teakwood frames with flush door shutters; Windows: UPVC sliding with provision for Mosquito Mesh
- Electrical
- Modular Switches of reputed make
- Electrical
- Concealed copper wiring of reputed make
- Electrical
- Three phase supply for each unit
- Electrical
- Miniature circuit breakers (MCB) for each distribution board of reputed make
- Electrical
- Underground cable system
- elevators
- High-capacity elevators from a reputed brand
- Elevators
- High capacity from a reputed branded
- Fire Fighting
- Fire Fighting System Shall be provided as per NBC
- flooring
- Hall & dining room: vitrified tiles 800 x 800 (32” x 32”); bedrooms & kitchen: vitrified tiles 600 x 600 (24” x 24”); balconies & utility: anti-skid vitrified tiles; toilets: anti-skid vitrified tiles; common area: industrial vitrified tiles
- flooring
- Hall 800 mm X 800 mm vitrified Tiles of reputed brand with spacer joint
- flooring
- Dining Room 800 mm X 800 mm vitrified Tiles of reputed brand with spacer joint
- flooring
- Bedroom 800 mm X 800 mm vitrified Tiles of reputed brand with spacer joint
- flooring
- Kitchen 800 mm X 800 mm vitrified Tiles of reputed brand with spacer joint
- flooring
- Toilets 600 mm X 600 mm Antiskid Ceramic Tiles of reputed brand with spacer joint
- flooring
- Balconies 600 mm X 600 mm Antiskid Ceramic Tiles of reputed brand with spacer joint
- flooring
- Utility 600 mm X 600 mm Antiskid Ceramic Tiles of reputed brand with spacer joint
- flooring
- Corridors 600 mm X 600 mm vitrified Tiles of reputed brand with spacer joint
- flooring
- Staircase Basement to First Floor-Granite , 300 mm X 300 mm Anti skid Ceramic Tiles rest of the Floors
- Flooring
- Hall & Dining Room: Vitrified Tiles 800 x 800 (32” x 32”); Bed Rooms & Kitchen: Vitrified Tiles 600 x 600 (24” x 24”); Balconies & Utility: Anti Skid Vitrified Tiles; Toilets: Anti Skid Vitrified Tiles; Common Area: Industrial Vitrified Tiles
- Infrastructure
- Path ways Bitumen or Concrete roads as applicable
- Infrastructure
- Side walk Concrete VDF / Interlocking Pavers / Tiles
- Infrastructure
- Kerb Stones Concrete Kerb Stones
- kitchen
- Granite platform with stainless steel sink; kitchen dadoing: 2'0" glazed vitrified tiles
- Kitchen
- Provision for Water Purifier, Hot Water
- kitchen dadoing
- 2'0" glazed vitrified tiles
- kitchen finish
- Granite platform with stainless steel sink
- Lifts
- SS Lifts of reputed make. Aesthetically finished Lift Lobbies
- MS & SS Finishes
- Staircase MS railing
- MS & SS Finishes
- Balcony Combination of MS Railing & Glass with SS Railing for Alternative Floors
- MS & SS Finishes
- Utility Single MS Rail on the wall
- MS & SS Finishes
- Corridor Combination of MS railing & Civil Works
- Paints & Finishes
- External Walls Two coats of exterior lappam with two coats of Apex External Painting
- Parking Area Finish
- VDF floor finish
- Plumbing
- Water Line CPVC Pipes
- Plumbing
- Drainage SWR Pipes
- power backup
- 100% DG power backup
- Power Backup
- 100% DG Backup
- Sanitary Ware & CP Fittings
- Sanitary Ware Kohler or Equivalent make EWC with Flush valve of reputed brand
- Sanitary Ware & CP Fittings
- Single lever Bath and shower mixer
- Sanitary Ware & CP Fittings
- Provision for geyser points in all bathrooms
- Sanitary Ware & CP Fittings
- Master Bath All Bath Fittings shall be High end Kohler or Equivalent make
- Sanitary Ware & CP Fittings
- Other Baths All Bath Fittings shall be High end Kohler or Equivalent make
- Structure
- Brick Wall Construction
- Structure
- RCC Shear wall -frames structure
- Structure
- External walls RCC Shear wall
- Structure
- Internal walls RCC Shear wall/Brick Wall
- toilets
- Glazed vitrified tiles dadoing
- toilets dadoing
- Glazed vitrified tiles
- Wall Finishes
- Kitchen 300 mm X 300 mm glazed tiles 2 Feet Height dadoing & 2 Coats Putty Finish & 2 Coats Acrylic Emulsion Paint
- Wall Finishes
- Toilets 600 mm X 1200 mm Glazed tiles up to height of false ceiling
- Wall Finishes
- Utility 600 mm X 600 mm Ceramic Tiles-till 3 Feet height
- Water Proofing
- Water proofing shall be provided for all bathrooms & utility area
- windows
- UPVC sliding with provision for mosquito mesh
- Windows
- All Windows are combination of UPVC Sliding with mosquito mesh provision
Location & connectivity
The project is in Bachupally, Hyderabad, in Medchal-Malkajgiri district. The developer describes it as near Miyapur and Bachupally.
Promoter
The promoter is JANAPRIYA HOMES PRIVATE LIMITED, a private limited company, with one other registered project. Its official website is janapriyaupscale.com; the named architect is GODA DARSHINI and the structural engineer is P SREENIVASA CHARY.
Additional details
- HDFC
- ICICI
- SBI
Filed vs marketed
The TG-RERA filing records 102 apartments, while NoBroker markets 128 units.
- Floors: nobroker says 10 Floors; we show 8 Floors. nobroker
- Total units: nobroker says 128 Units; we show 102 apartments. nobroker
Sources & web results
- Janapriya Upscale First Light Bachupally, Hyderabad99acres.com
- Janapriya Upscale First Light 3 BHK Apartments ...swapnagruha.com
- JANAPRIYA UPSCALE FIRST LIGHTbhumiboss.com
Public RERA registration record
Telangana RERA, as filed by the promoter.
- Registered name
- JANAPRIYA UPSCALE FIRST LIGHT
- Developer / Promoter
- JANAPRIYA HOMES PRIVATE LIMITED
- Project type
- Residential
- RERA Registration No.
- P02200003561
- Registration Status
- New Project
- Approved on
- 23/06/2021
- Proposed completion
- 23/10/2027
- Approving authority
- HMDA
- Total site area
- 4,993 sq m (1.2 acres)
- Approved built-up area
- 15,706 sq m (3.9 acres)
- Buildings (approved plan)
- 1
- Locality
- BACHUPALLE, Bachupally
- Mandal
- Bachupally
- District
- Medchal-Malkajgiri
- PIN code
- 500090
- Documents on File
- 17
Frequently asked questions
Is JANAPRIYA UPSCALE FIRST LIGHT registered with Telangana RERA?
Yes. JANAPRIYA UPSCALE FIRST LIGHT is registered with the Telangana Real Estate Regulatory Authority as P02200003561; the registration status is New Project.
Who is the developer of JANAPRIYA UPSCALE FIRST LIGHT?
The promoter named in the RERA registration is JANAPRIYA HOMES PRIVATE LIMITED.
Where is JANAPRIYA UPSCALE FIRST LIGHT located?
JANAPRIYA UPSCALE FIRST LIGHT is in BACHUPALLE, Bachupally, Medchal-Malkajgiri, Telangana (500090).
When will JANAPRIYA UPSCALE FIRST LIGHT be completed?
The promoter's proposed date of completion filed with RERA is 23/10/2027. This is the promoter's declaration, not a guarantee.