KT Residency
KT Residency is a residential project by Kapil Avenues And Consultants Private Limited in Peeramcheruvu, Gandipet, Rangareddy district, Telangana. It is registered with the Telangana RERA as P02400001598 (status: New Project). The approving authority named in the filing is HMDA. The promoter filed a total site area of 16,187 sq m (4.0 acres) and 5 buildings on the approved plan. The proposed date of completion is 31/10/2024.
Description
KT Residency is a residential apartment project with 376 units in four towers, with eight floors and a filed land area of 16,187.27 sq m. Its TG-RERA status is listed as New Project, with proposed completion on 31 October 2024.
- Project type
- Residential (apartment)RERA filing
- Units
- 376RERA filing
- Towers
- 4RERA filing
- Floors
- 8RERA filing
- Land area
- 16187.27 sq mRERA filing
- Possession
- 31/10/2024RERA filing
- Status
- New ProjectRERA filing
Gallery
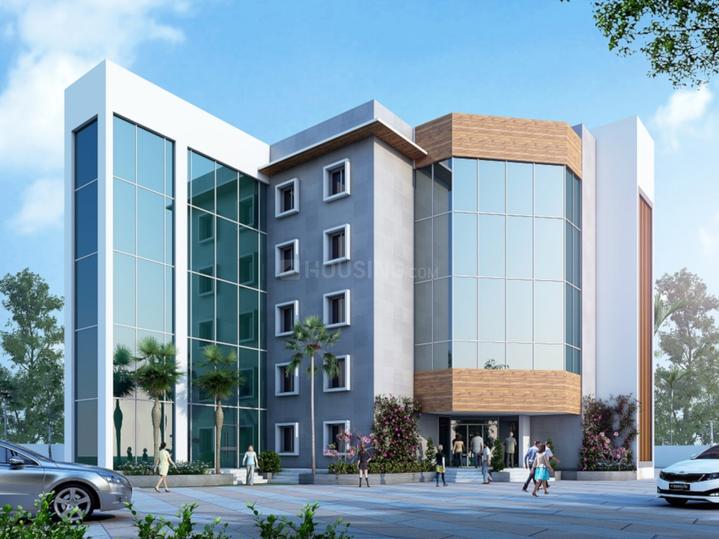

Configurations & sizes
For 2BHK homes, carpet area was not measured from the approved drawings; the developer advertises 1,479 sq ft, which is its claim and should be verified. The TG-RERA filing records 202 units, 0 booked, and saleable area of 63.98 sq m. For 3BHK homes, carpet area was not measured from the approved drawings; the developer advertises 2,067 sq ft, which is its claim and should be verified. The filing records 174 units, 0 booked, and saleable area of 99.5–101.11 sq m.
| Type | Carpet | Saleable | Source |
|---|---|---|---|
| 2BHK | 1479 Sq.ft | 63.98 sq m | RERA filing |
| 3BHK | 2067 Sq.ft | 99.5–101.11 sq m | RERA filing |
| Unit Sizes | 926–2,222 sqft | kapilhomes |
Amenities
Filed and advertised amenities include a park or green strip, community buildings, power backup, a gymnasium, parking and a lift.
- Green Strip/TOT LOT/Park
- Community Buildings
- power backup
- gymnasium
- Car Parking
- Lift
- Reserved Parking
Specifications
- bathrooms
- CP fittings and sanitary ware
- doors
- Teakwood main door frame with teak veneer shutter; non-teak internal door frames with flush shutters
- doors
- Main door with teakwood frame and teak veneer shutter on both sides; internal doors with non-teak frame and flush shutters
- DOORS
- Main door: Teakwood door frame with both side teak veneer shutter; Internal door: Non teak wood door frame with flush shutters
- electrical
- Concealed copper wiring with ISI-brand accessories; refrigerator, TV, internet and telephone points; AC provision in master bedroom
- ELECTRICITY
- Concealed copper wiring of any ISI Brand; Refrigerator, T.V, Internet & Telephone points; Provision for AC in master bed room
- flooring
- Vitrified tiles in living, dining, kitchen and bedrooms; antiskid ceramic tiles in balcony/utility; ceramic toilet flooring and glazed wall tiles
- flooring
- Vitrified tiles in living, dining, kitchen and bedrooms; antiskid ceramic tiles on balcony and utility; ceramic toilet floor tiles and glazed wall tiles
- FLOORING
- High quality vitrified tiles for living, dining, kitchen, bed room; High quality antiskid ceramic tiles for balcony/utility; Branded ceramic tiles for toilet floor and glazed tiles for walls
- HARDWARE
- Main Door: 8” hard lock of Godrej or equivalent; Internal doors: Sheel locks with aluminum hardware
- kitchen
- Granite platform with stainless steel sink and 2-foot glazed tile dadoing
- kitchen
- Granite platform with stainless steel sink and 2-foot glazed-tile dado
- KITCHEN FINISH
- Granite platform with stainless steel sink; 2’ height dadoing with medium range quality glazed tiles
- painting
- Internal plastic emulsion over primer with luppam finish; external cement-based paint
- PAINTING
- Internal: Two coats plastic emulsion over primer with luppam finish; External: Two coats of cement based paint ACE/Apex or equivalent
- parking
- Front-side interlock parking tiles
- parking
- Good-quality interlocking parking tiles
- PARKING AREA
- Front side Inter locks parking tiles of good quality
- STAIRCASE
- Marble groove tiles or equivalent, SS railing and MS railing in balconies
- staircase and balconies
- Marble groove tiles or equivalent on staircase; SS railing and MS railing on balconies
- structure
- RCC framed structure; 9-inch external brick walls and 4½-inch internal brick walls
- structure
- RCC framed structure; external brick walls 9 inches thick and internal walls 4½ inches thick
- STRUCTURE
- RCC framed structure; external walls 9” thick in CM 1:6; internal walls 4 ½” thick in CM 1:4; table moulded light weight bricks
- windows
- Powder-coated aluminium frames and sliding shutters with Saint Gobain or equivalent glass and safety grills
- windows
- Powder-coated aluminium frames with sliding shutters, Saint-Gobain or equivalent glass, and safety grills
- WINDOWS
- Aluminum power coated frame & sliding shutters along with Saint Gobain or equivalent brand glass and safety grills
Location & connectivity
The project is in Peeramcheruvu, Gandipet mandal, Ranga Reddy district. Shadan College of Engineering Technology is listed 0.7 Km away and APPA Bus Stop 1.1 Km away.
- Shadan College of Engineering Technology0.7 Km
- APPA Bus Stop1.1 Km
Promoter
The promoter is KAPIL AVENUES AND CONSULTANTS PRIVATE LIMITED, a private limited company. The named architect is ASLAM ARCHITECTS AND INTERIOR DESIGNERS PVT LTD, and the named structural engineer is PRAGATI CONSULTANTS STRUCTURAL ENGINEERS & ARCHITECTS.
Additional details
Filed vs marketed
The TG-RERA filing lists four towers, while the developer's marketing lists five; the filing gives the locality as Peeramcheruvu, while the marketing gives “KT Residency, Kali Mandir Rd, Peeramcheru, Telangana , 500086.”
- Towers: magicbricks says 5; the RERA filing says 4. magicbricks
- Locality: magicbricks says KT Residency, Kali Mandir Rd, Peeramcheru, Telangana , 500086.; the RERA filing says Peeramcheruvu. magicbricks
Sources & web results
- KT Residency in Peeramcheru, Hyderabadmagicbricks.com
- Kapil KT Residency, Peeranchuruvu, Hyderabadsquareyards.com
- KT Residency Hyderabad – RERA No. P02400001598aurumproptech.in
- Kapil KT Residency in Peeramcheru, Hyderabadhousing.com
- KT Residency, Peeramcheru, Hyderabad | 2 BHK Affordable ...houssed.com
- KT Residency Peeramcheru, West Hyderabad, Hyderabadbigestate.io
- 5 BHK Flats for Rent near Kt Residency Peeramcheruprophunt.ai
Public RERA registration record
Telangana RERA, as filed by the promoter.
- Registered name
- KT Residency
- Developer / Promoter
- KAPIL AVENUES AND CONSULTANTS PRIVATE LIMITED
- Project type
- Residential
- RERA Registration No.
- P02400001598
- Registration Status
- New Project
- Approved on
- 22/11/2018
- Proposed completion
- 31/10/2024
- Approving authority
- HMDA
- Total site area
- 16,187 sq m (4.0 acres)
- Approved built-up area
- 48,997 sq m (12.1 acres)
- Buildings (approved plan)
- 5
- Locality
- Peeramcheruvu, Peeramchruvu
- Mandal
- Gandipet
- District
- Rangareddy
- PIN code
- 500068
- Documents on File
- 24
Frequently asked questions
Is KT Residency registered with Telangana RERA?
Yes. KT Residency is registered with the Telangana Real Estate Regulatory Authority as P02400001598; the registration status is New Project.
Who is the developer of KT Residency?
The promoter named in the RERA registration is KAPIL AVENUES AND CONSULTANTS PRIVATE LIMITED.
Where is KT Residency located?
KT Residency is in Peeramcheruvu, Peeramchruvu, Gandipet, Rangareddy, Telangana (500068).
When will KT Residency be completed?
The promoter's proposed date of completion filed with RERA is 31/10/2024. This is the promoter's declaration, not a guarantee.