Lavender Sky
Lavender Sky is a residential project by Gruhitha Infra Private Limited in Phatighanpur, Patancheru, Sangareddy district, Telangana. It is registered with the Telangana RERA as P01100008203 (status: New Project). The approving authority named in the filing is HMDA. The promoter filed a total site area of 22,972 sq m (5.7 acres) and 8 buildings on the approved plan. The proposed date of completion is 11/04/2029.
Description
Lavender Sky is a TG-RERA-filed residential apartment project with 518 units across 8 towers, each with 8 floors, on 22971.80 sq m of land. Its filed status is New Project, with proposed completion on 11/04/2029.
- Project type
- Residential (apartment)RERA filing
- Units
- 518RERA filing
- Towers
- 8RERA filing
- Floors
- 8RERA filing
- Land area
- 22971.80 sq mRERA filing
- Possession
- 11/04/2029RERA filing
- Status
- New ProjectRERA filing
Gallery
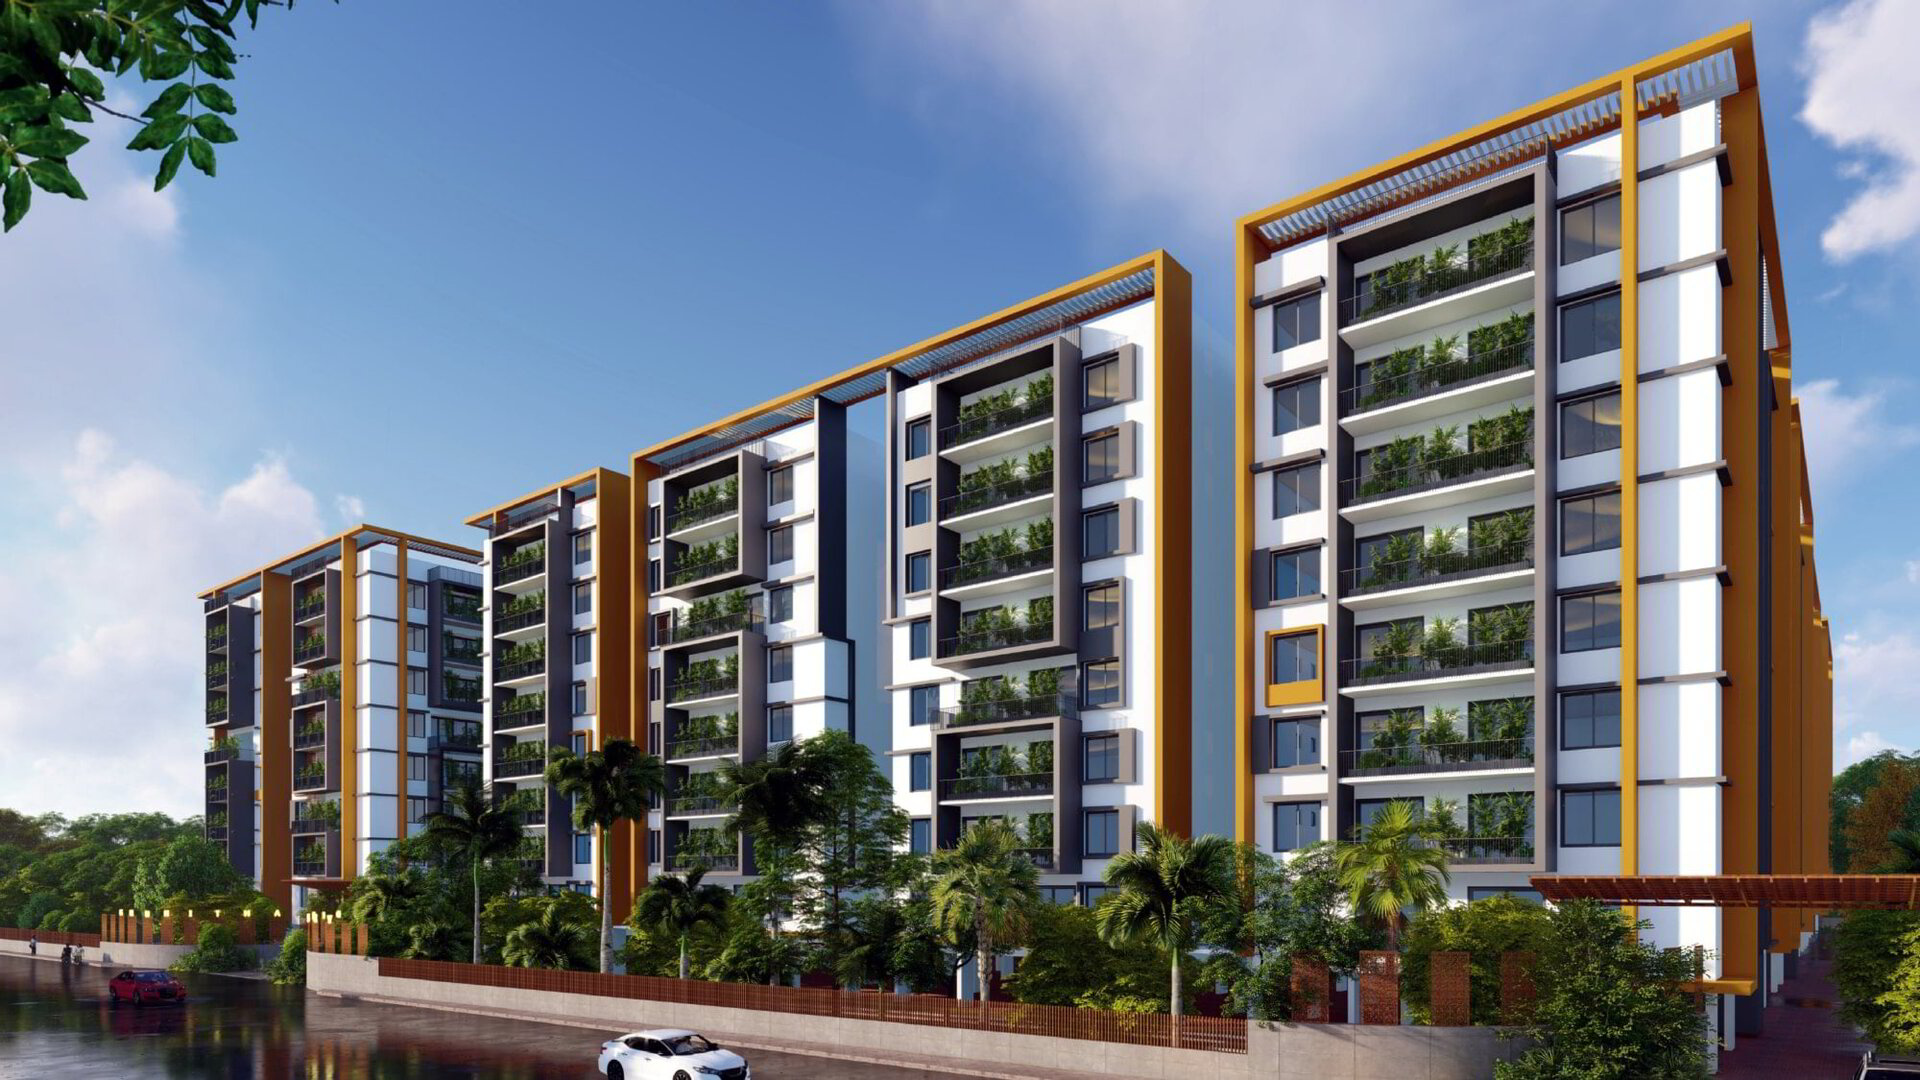
Configurations & sizes
The TG-RERA filing records 2BHK homes with a saleable area of 110.5 sq m (175 units, 0 booked), 3BHK homes at 164.83 sq m (327 units, 0 booked), and 4BHK homes at 297.33 sq m (16 units, 0 booked). Carpet areas measured from the approved drawings are not available in this record; the measurement source notes that drawings are pending scanning, so the area should be verified against the drawings.
| Type | Saleable | Source |
|---|---|---|
| 3BHK | 164.83 sq m | RERA filing |
| 2BHK | 110.5 sq m | RERA filing |
| 4BHK | 297.33 sq m | RERA filing |
Amenities
The disclosed amenities include recreational space and community facilities, alongside developer-marketed leisure amenities.
- Green Strip/TOT LOT/Park
- Community Buildings
- clubhouse
- Swimming Pool
- Gymnasium
- Lift
- Security
- Park
- Banquet Hall
- Indoor Games Room
- AEROBICS ROOM
Specifications
- Cable
- Provision for Cable connection in living and M.Bedroom
- construction
- RERA Registered
- Dadoing
- Glazed Ceramic tiles dado upto 2' height above kitchen platform.
- design
- Vastu compliant
- DG Set
- Acoustic enclosed D.G. Set, Backup for common areas and all Fan Points and light points of the flat
- Drainage
- ISI Mark standard PVC / SWR Sanitary piping of prince / Sudhakar or Equivalent make.
- Electrical
- Concealed copper wiring of Havells / Anchor or Equivalent make
- Electrical
- Modular switches of Legrand /Havells / Anchor or equivalent make
- Electrical
- Power Outlets for AC’s in all bedrooms and hall
- Electrical
- Power Outlets for geysers in all bathrooms
- Electrical
- Plug points for chimney, refrigerator, micro wave oven, mixer / grinders in kitchen
- Electrical
- Plug points for Television in Drawing, living & All bed rooms & Telephone points in Drawing and M.Bedroom
- Electrical
- 3 Phase supply
- Electrical
- Separate Miniature Circuit Breakers (MCB) Will be provided for light and power circuits at main distribution box within each flat.
- Entrance lobby
- Entrance lobby with Granite/Vitrified cladding at all levels
- External
- Texture/Smooth/Sponge finish and two coats of weather proof paints of reputed make
- External Walls
- Double coat cement plastering
- Flooring
- 600 MM X 600 MM size vitrified tiles of reputed brand in all rooms
- Flooring
- Anti-skid ceramic tiles of reputed brand.
- Flooring
- Rustic ceramic tiles of reputed brand.
- Flooring
- Vitrified tiles / Natural stone
- French Door
- UPVC (NCL-VEKA) frame with glass paneled.
- Grills
- MS enamel painted grills for windows
- Intercom
- Intercom facility to all the Flats connecting security.
- Internal
- Two coats of putty and Two coats of acrylic emulsion paint over a coat of cement primer of reputed make.
- Internal Doors
- Engineered Wood Frame and moulded shutter with reputed hardware fittings
- Internal Walls
- Double coat cement plaster with smooth finish.
- Lift
- Reputed make lift (6 passengers capacity) with V3f System for energy efficiency
- Main Door
- Engineered Wood Frame and Designer Moulded shutter with reputed hardware fittings.
- Masonry
- Brick masonry with good quality red bricks in Cement Mortar.
- Parking
- Two coats of waterproof cement paint over a base coat of primer
- Platform
- Black Granite platform with stainless steel sink.
- Rain Water Disposal
- Well-designed Rain water harvesting System provided
- Sanitary Fittings
- All Toilets will consist of One piece of EWC, Wash basin of Jaguar or Equivalent make
- Sanitary Fittings
- Hot & Cold diverter with overhead shower
- Sanitary Fittings
- Provision for geysers in all toilets
- Sanitary Fittings
- All C.P. Fittings of Jaguar or equivalent make
- Structure
- RCC Structure with Grade FE 500 quality steel and M25 grade concrete.
- Telephone
- Telephone points in Drawing and Master Bedroom
- Wall
- Glazed Ceramic Tiles dado up to door height.
- Wall
- Glazed Ceramic tiles dado up to 3' Height.
- Walls
- Outer wall : 9” thick, inner wall 4” thick.
- Water
- Provision for one Municipal water tap and one bore well connection tap.
- Water Supply
- ISI mark CPVC/PPR Piping
- Windows
- UPVC (NCL-VEKA) frame with glass and mosquito net.
Location & connectivity
The project is in Phatighanpur, PIN 502300, in Ghanpur village, Patancheru mandal, Sangareddy district. The developer’s marketing lists drive times of 3 minutes to ORR Service Road, 20 minutes to Gachibowli/IT Financial District, 30 minutes to Rajiv Gandhi International Airport, 15 minutes to Edulanagulapally Railway Station, 15 minutes to Lingampally MMTS Railway Station, 6 and 10 minutes to Mumbai Highway, 15 minutes to BHEL, and 15 minutes to Tellapur.
Promoter
The promoter is GRUHITHA INFRA PRIVATE LIMITED, a private limited company. The count of its other registered projects, its official website, and the named architect and structural engineer are not disclosed.
Additional details
Filed vs marketed
The developer’s marketing lists 536 units, while the RERA filing records 518; it gives possession as 01 December 2028 versus the filed date of 11/04/2029, and describes the locality as “Lavender Sky, Ghanapur, Hyderabad, 501401.” rather than the filed Phatighanpur.
- Total units: magicbricks says 536; the RERA filing says 518. magicbricks
- Possession: magicbricks says 01 December 2028; the RERA filing says 11/04/2029. magicbricks
- Locality: magicbricks says Lavender Sky, Ghanapur, Hyderabad, 501401.; the RERA filing says Phatighanpur. magicbricks
Sources & web results
- Lavender Sky in Ghanpur, Hyderabadmagicbricks.com
- Gruhitha Lavender Sky, Peeranchuruvu, Hyderabadsquareyards.com
- Gruhitha Infra – Premium Homes at Lavender Sky, Kollurswapnagruha.com
- Gruhitha Lavender Sky 2, 3 & 4BHK Apartments Kollur ...swapnagruha.com
- Lavender Sky | Hyderabad Apartments propertiesjllhomes.co.in
- Gruhitha Lavender Sky FAQs99acres.com
Public RERA registration record
Telangana RERA, as filed by the promoter.
- Registered name
- LAVENDER SKY
- Developer / Promoter
- GRUHITHA INFRA PRIVATE LIMITED
- Project type
- Residential
- RERA Registration No.
- P01100008203
- Registration Status
- New Project
- Approved on
- 11/12/2023
- Proposed completion
- 11/04/2029
- Approving authority
- HMDA
- Total site area
- 22,972 sq m (5.7 acres)
- Approved built-up area
- 74,075 sq m (18.3 acres)
- Buildings (approved plan)
- 8
- Locality
- Phatighanpur, GHANPUR
- Mandal
- PATANCHERU
- District
- Sangareddy
- PIN code
- 502300
- Documents on File
- 68
Frequently asked questions
Is LAVENDER SKY registered with Telangana RERA?
Yes. LAVENDER SKY is registered with the Telangana Real Estate Regulatory Authority as P01100008203; the registration status is New Project.
Who is the developer of LAVENDER SKY?
The promoter named in the RERA registration is GRUHITHA INFRA PRIVATE LIMITED.
Where is LAVENDER SKY located?
LAVENDER SKY is in Phatighanpur, GHANPUR, PATANCHERU, Sangareddy, Telangana (502300).
When will LAVENDER SKY be completed?
The promoter's proposed date of completion filed with RERA is 11/04/2029. This is the promoter's declaration, not a guarantee.