Luxor
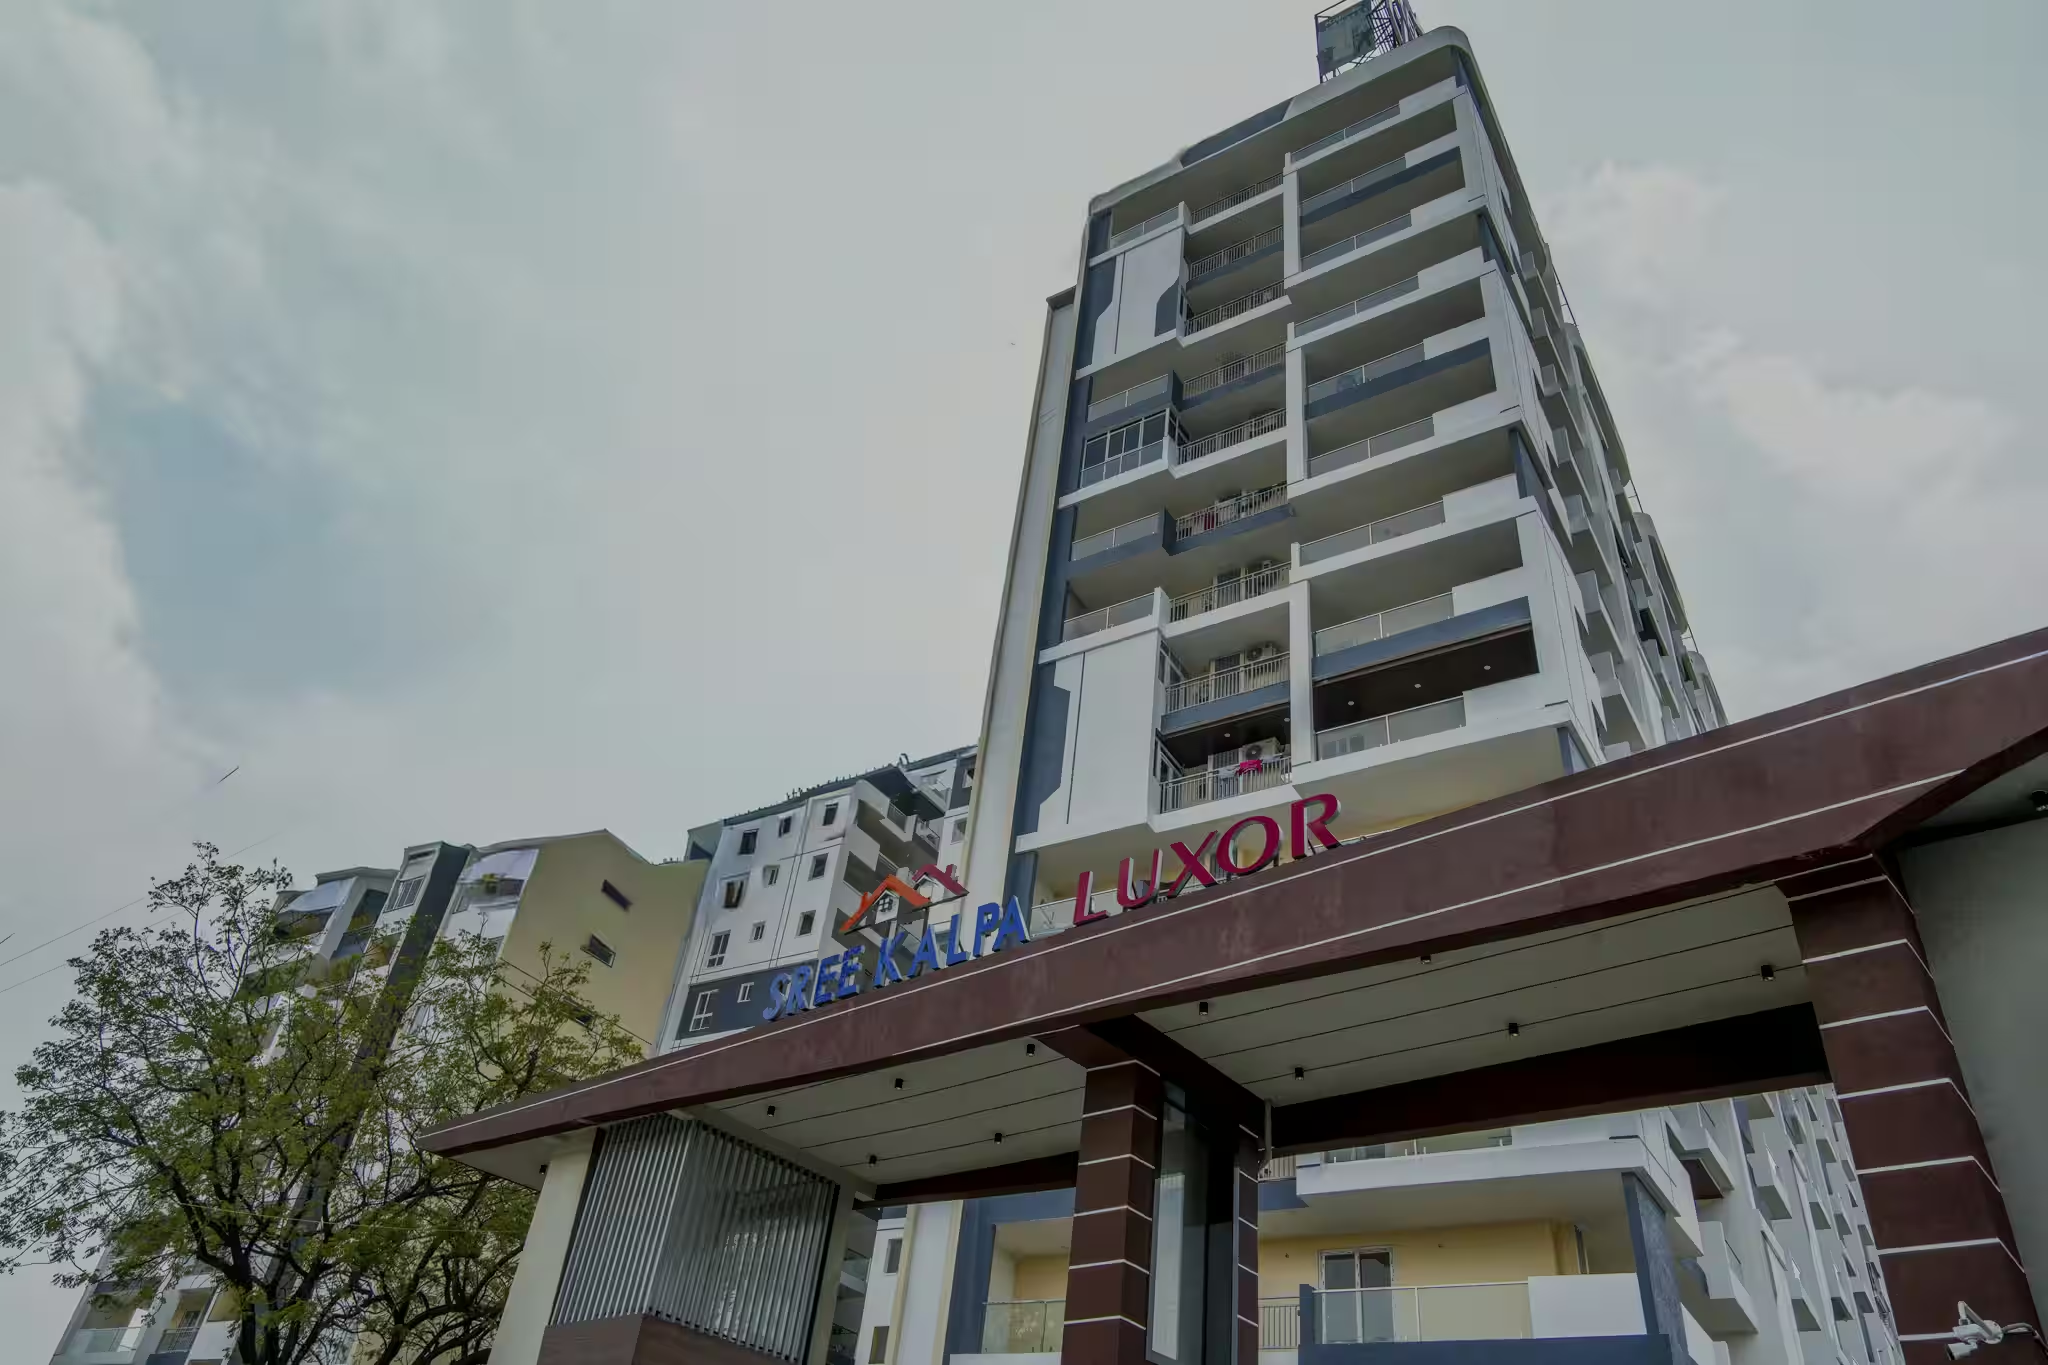
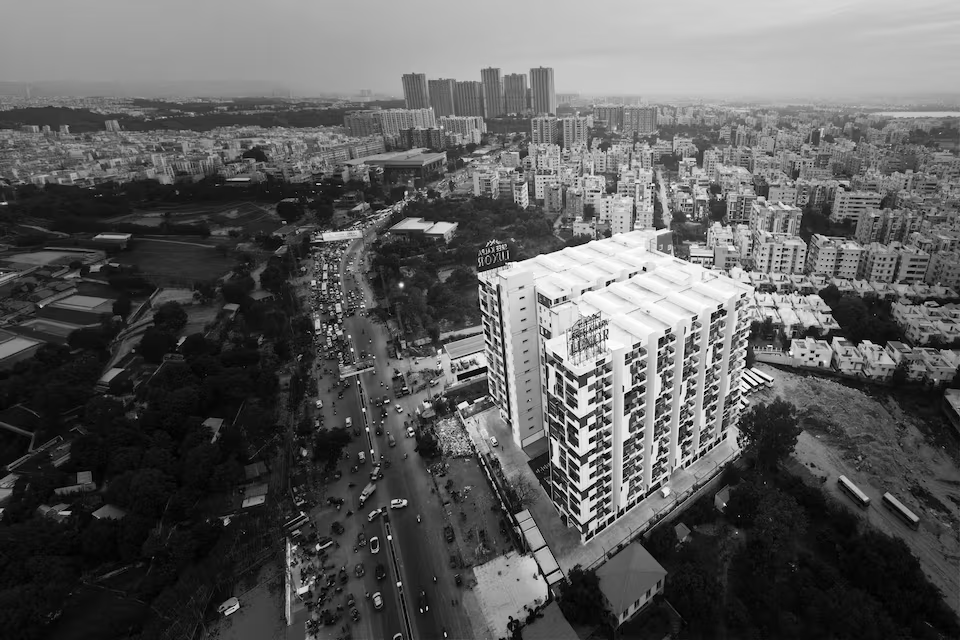
Luxor is a residential project by Sreekalpa Builders in Gajularamaram, Qutballapur, Medchal-Malkajgiri district, Telangana. It is registered with the Telangana RERA as P02200006040 (status: New Project). The approving authority named in the filing is GHMC. The promoter filed a total site area of 8,227 sq m (2.0 acres) and 1 building on the approved plan. The proposed date of completion is 10/07/2029.
Description
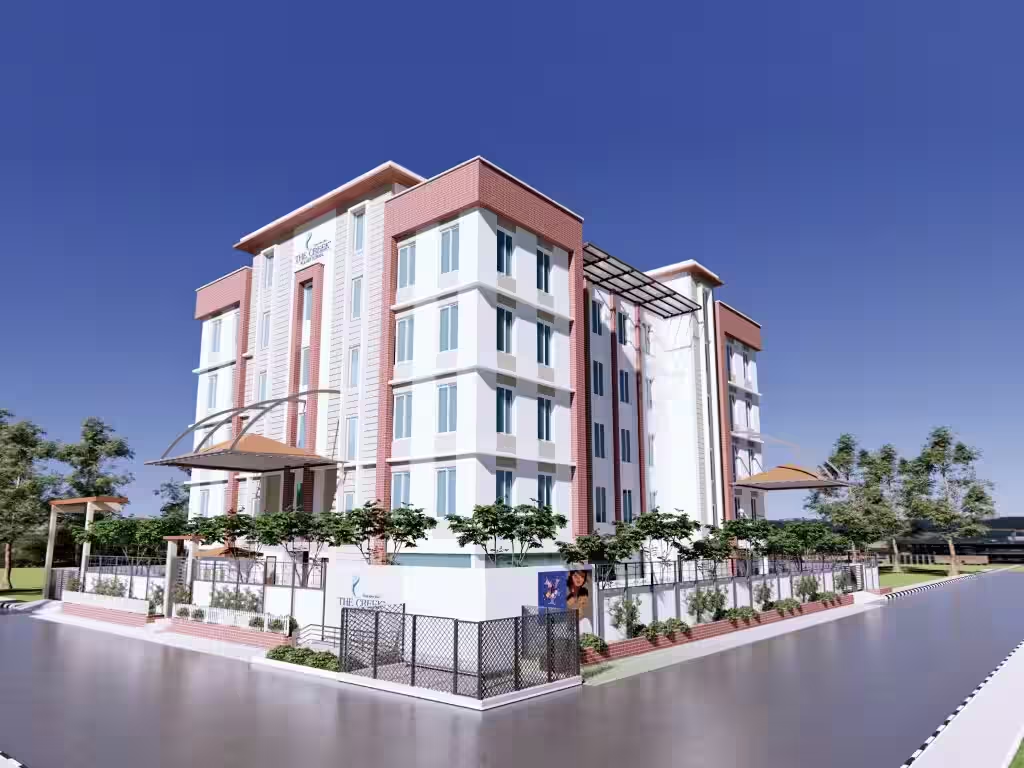
LUXOR is a residential apartment project registered as a new project with TG-RERA. The filing records its scale and proposed completion date.
- Project type
- Residential (apartment)RERA filing
- Units
- 296RERA filing
- Towers
- 1RERA filing
- Floors
- 14RERA filing
- Land area
- 8226.97 sq mRERA filing
- Possession
- 10/07/2029RERA filing
- Status
- New ProjectRERA filing
Gallery
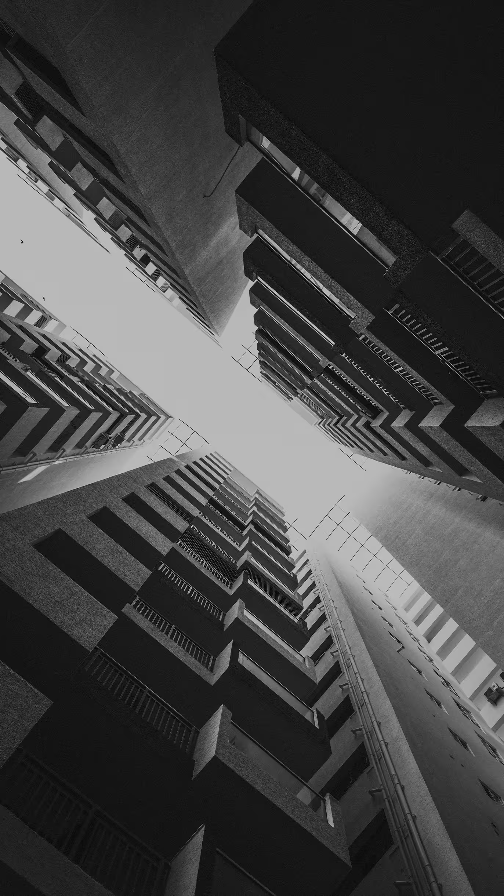
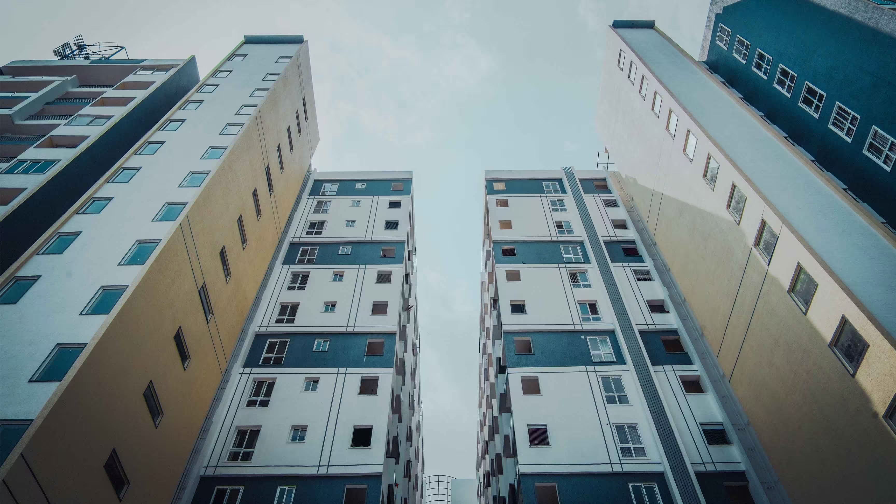
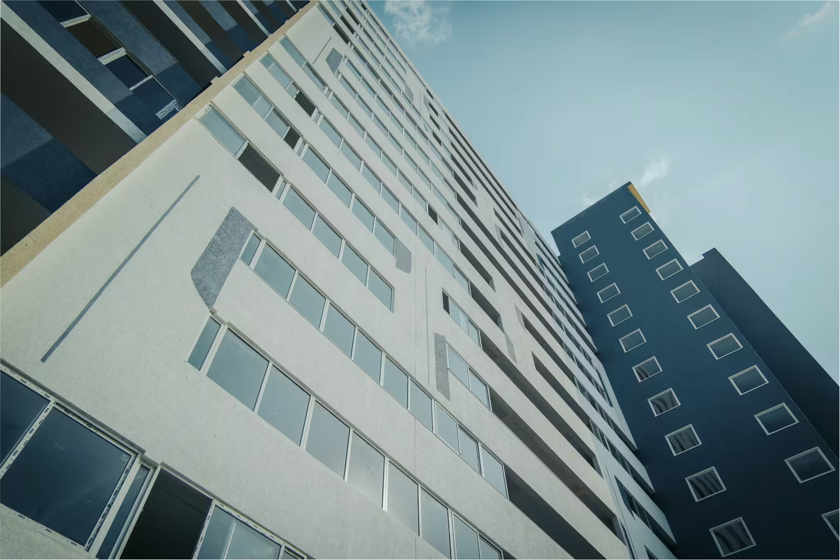
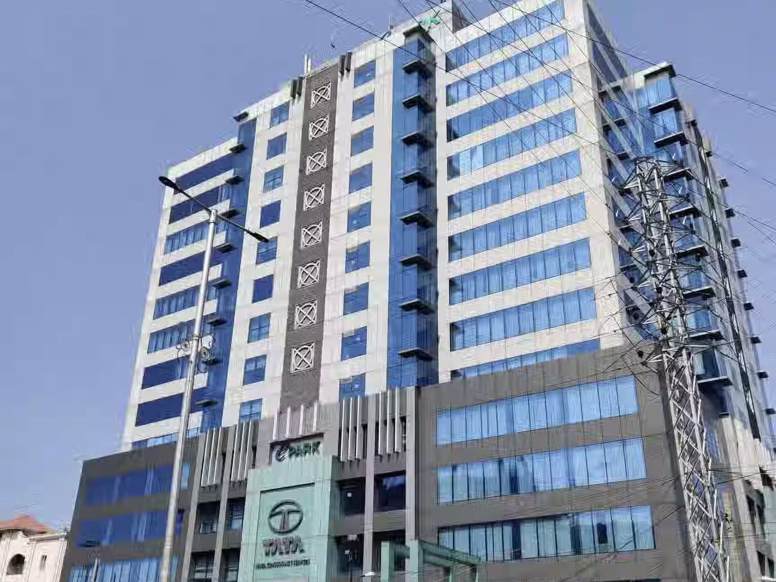
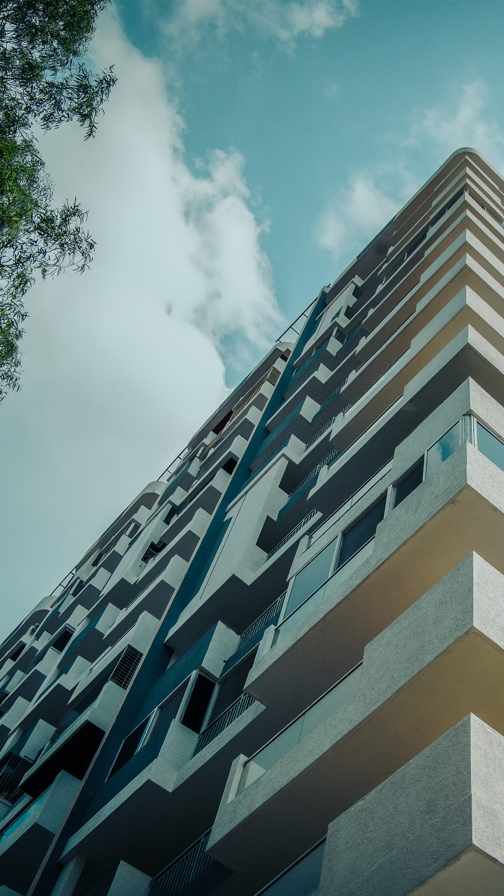
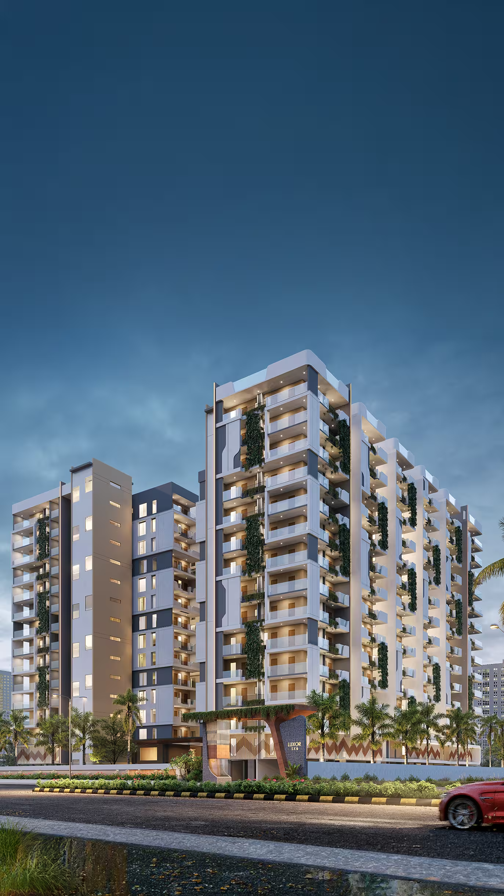
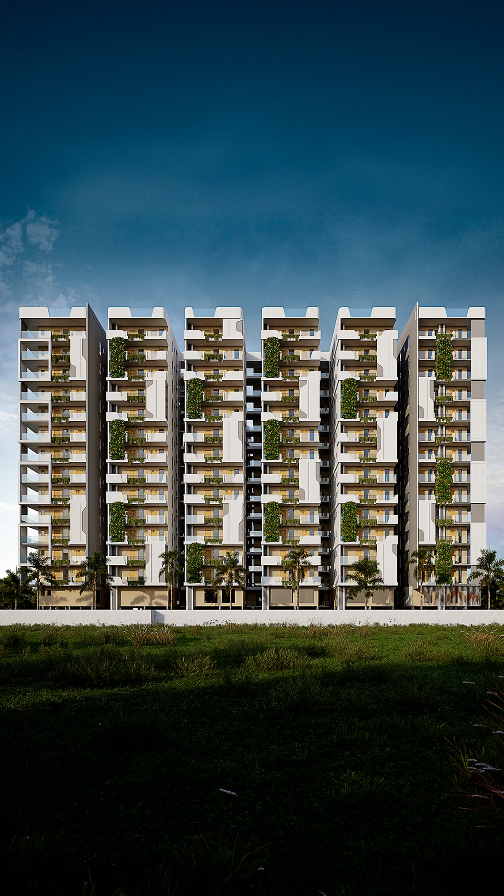



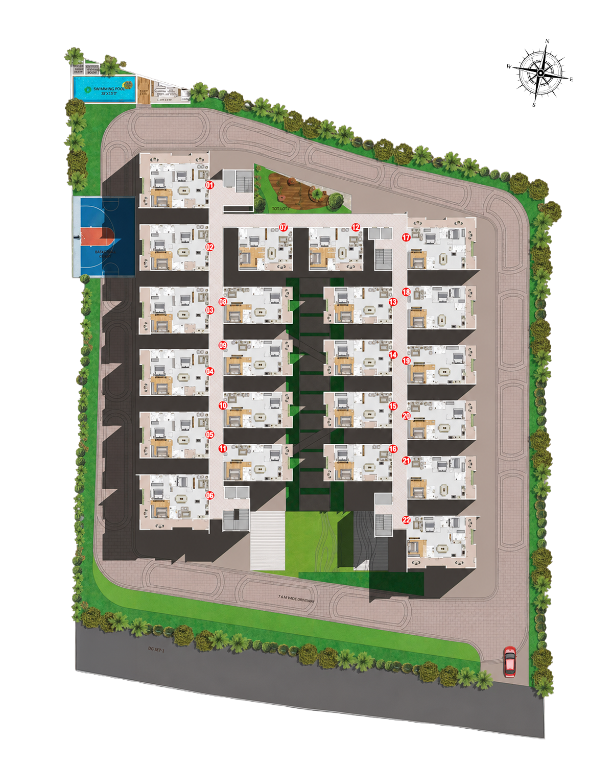
Configurations & sizes
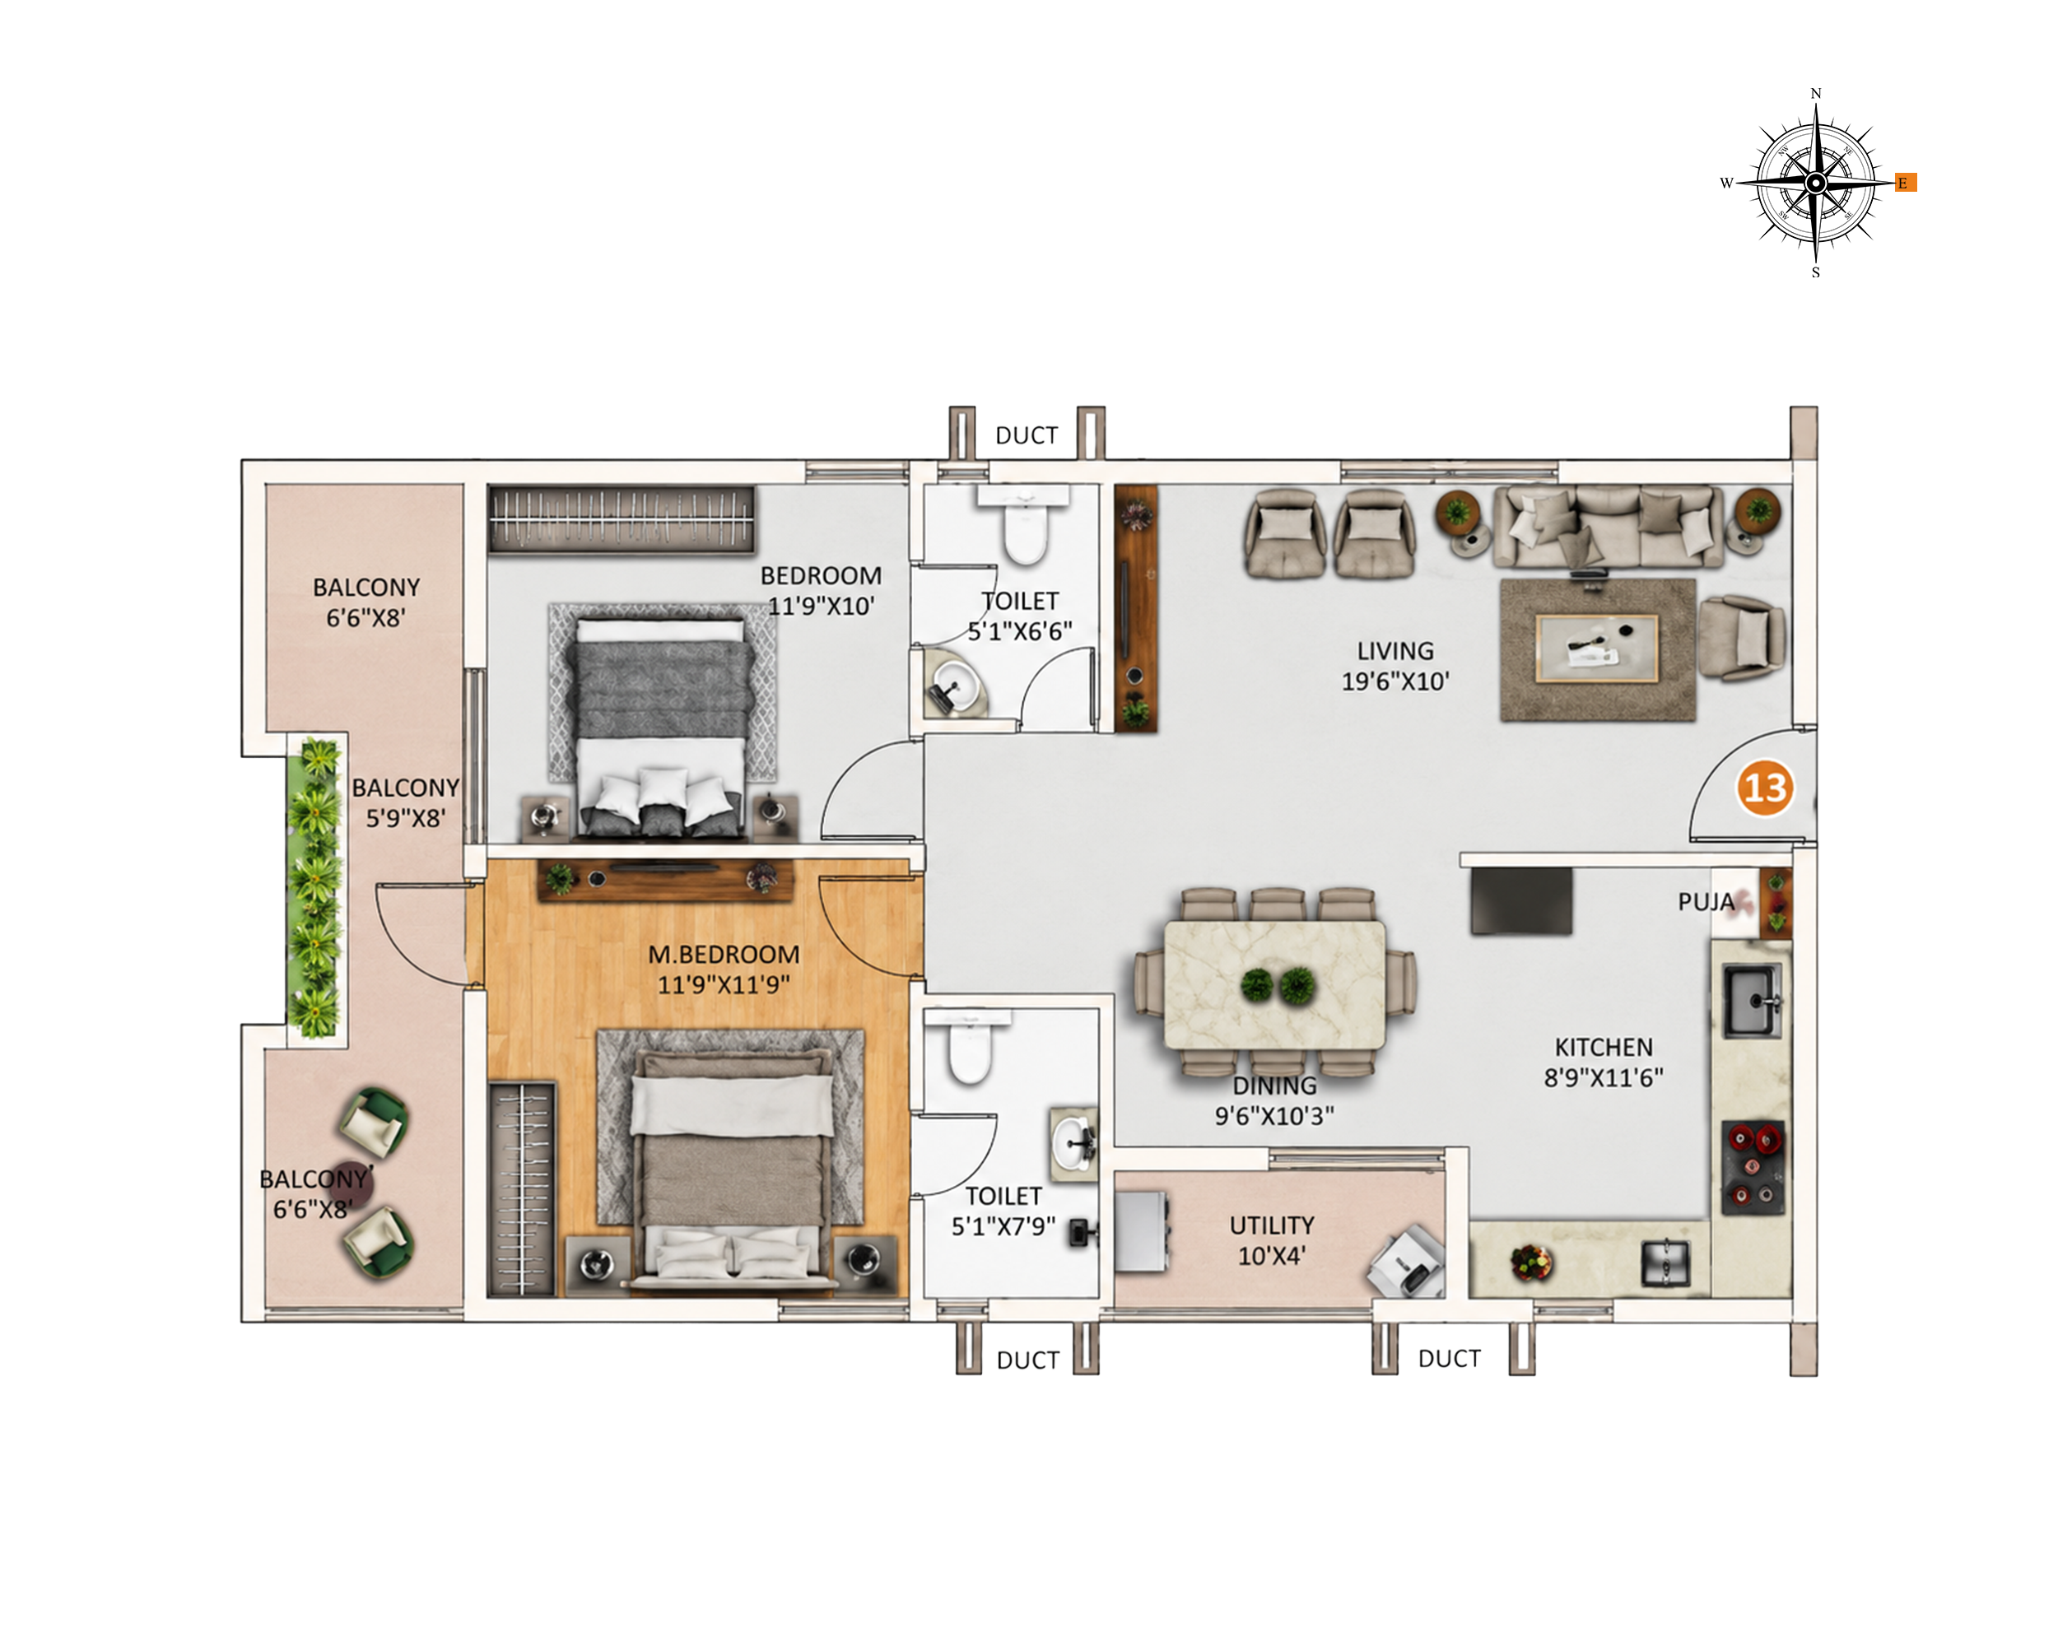
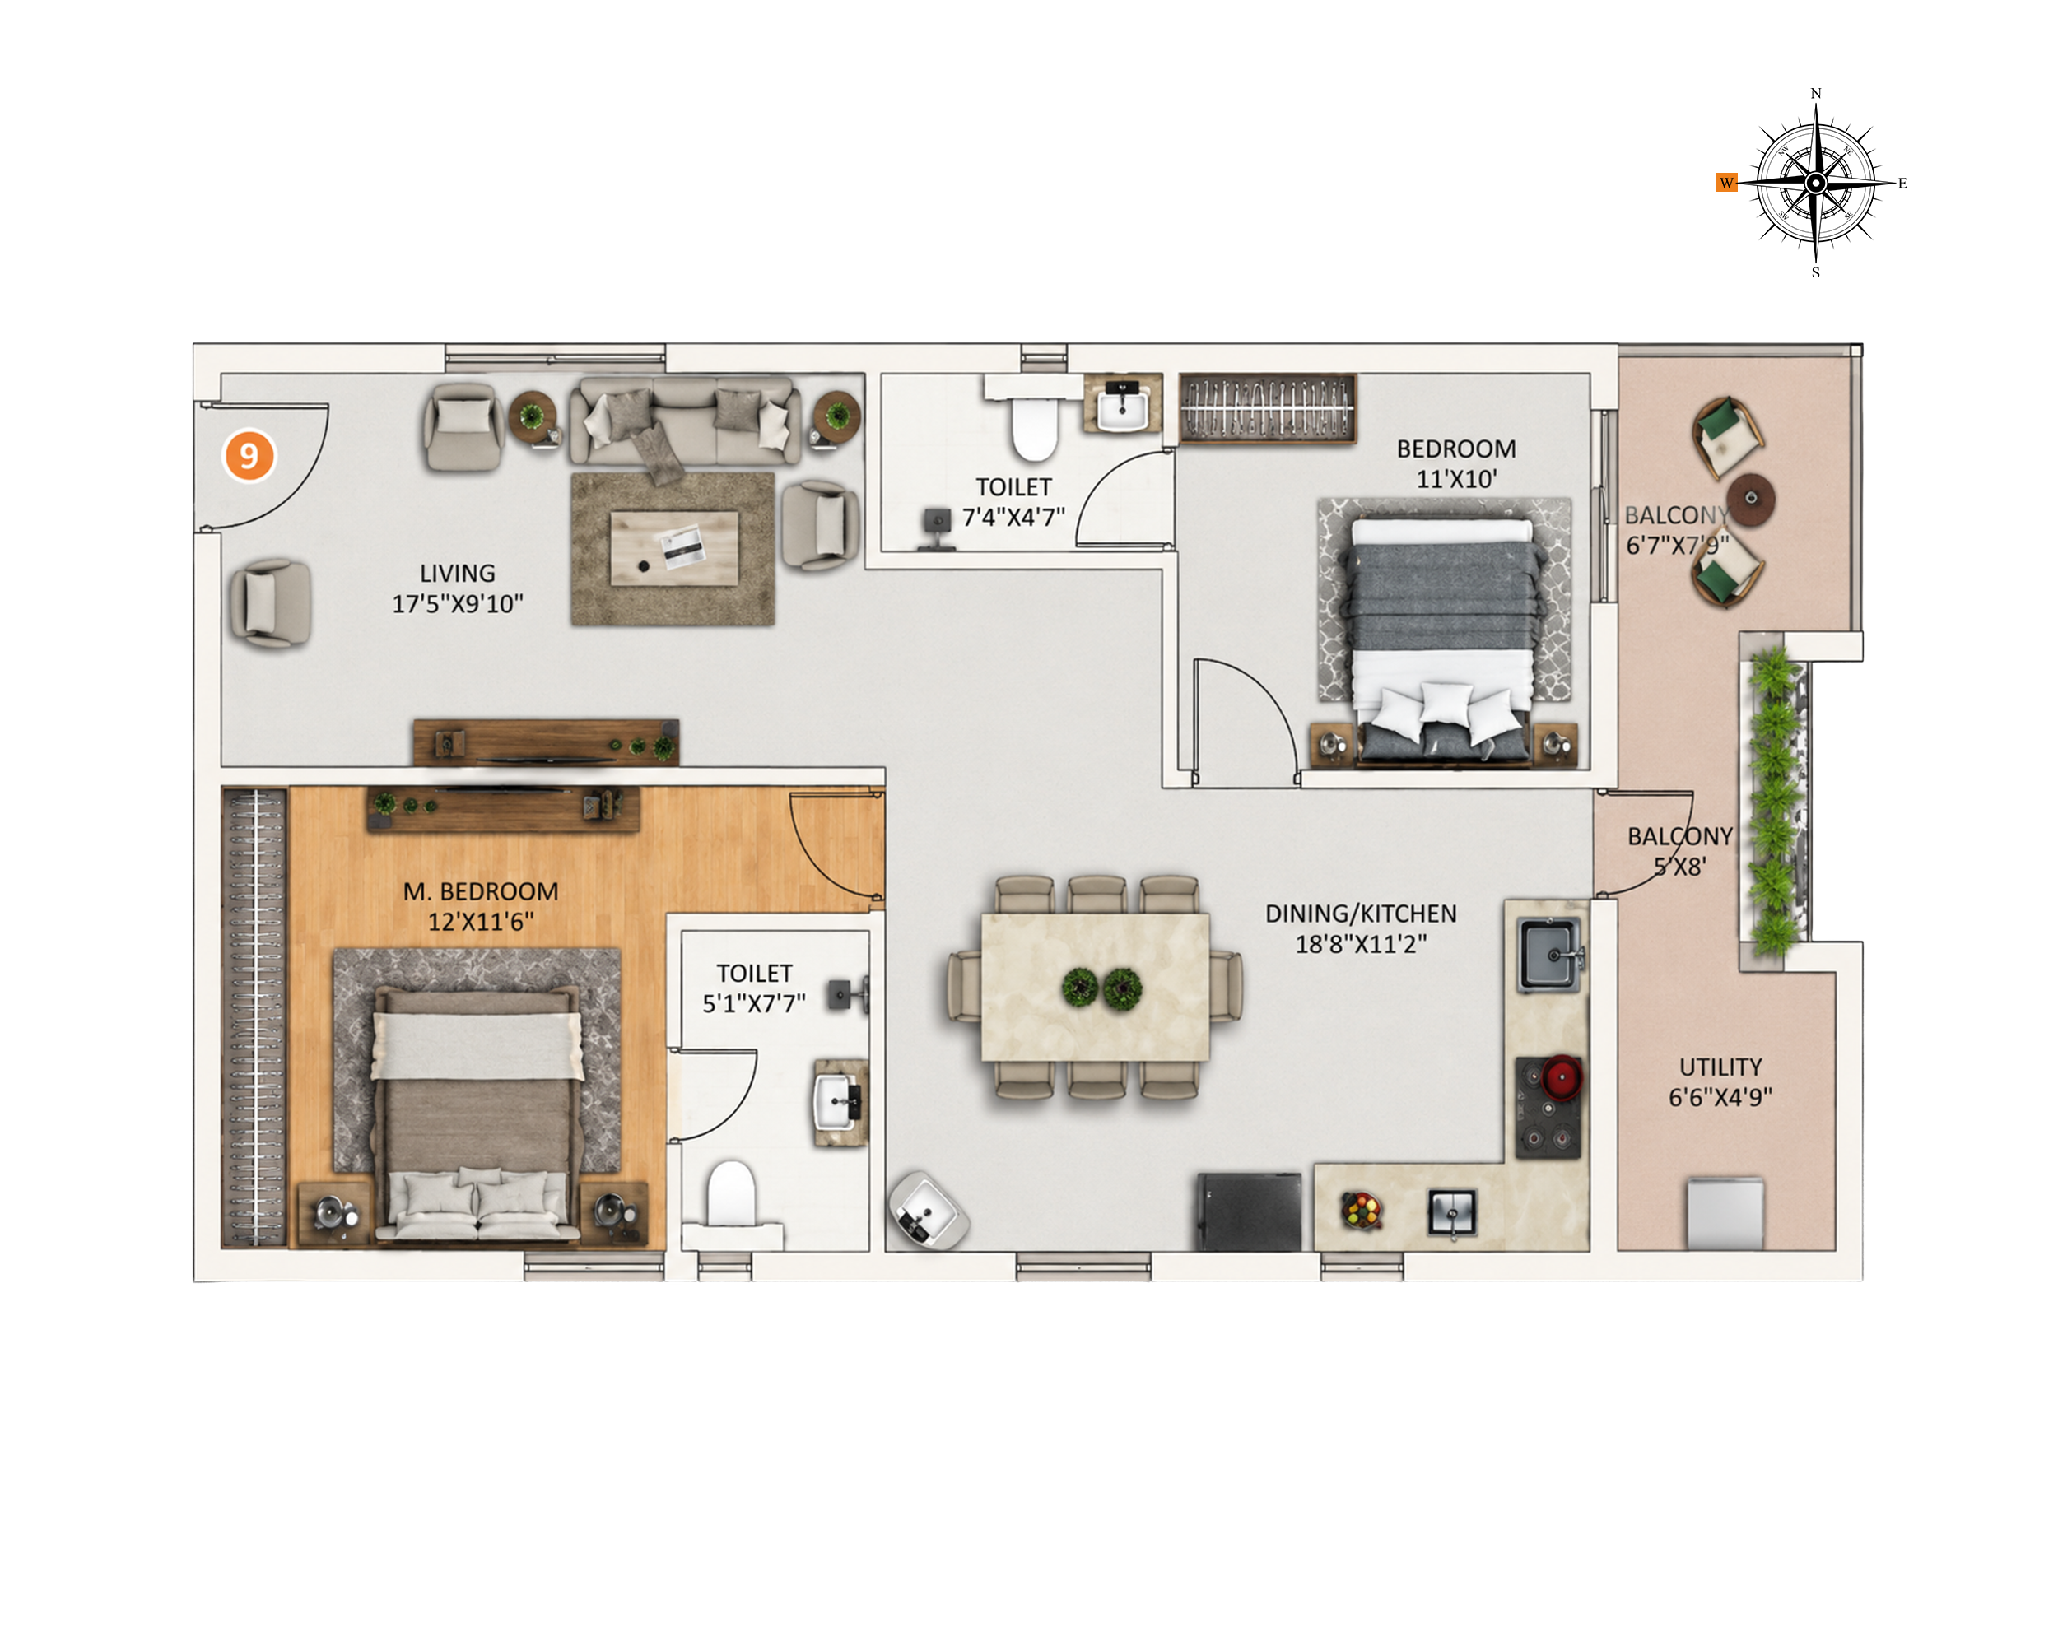
For 2BHK homes, carpet area measured from the approved floor-plan drawings ranges from 68.2 to 78.7 sq m; this is a drawing measurement, not a RERA disclosure, and should be verified against the drawings. The TG-RERA filing records 161 units, 0 booked and saleable area of 118.62 sq m. For 3BHK homes, measured carpet area ranges from 79.5 to 90.8 sq m; this is also a drawing measurement, not a RERA disclosure, and should be verified against the drawings; the filing records 135 units, 0 booked and saleable area of 156.55 sq m.
| Type | Saleable | Facing | Source |
|---|---|---|---|
| 2BHK | 118.62 sq m | RERA filing | |
| 3BHK | 156.55 sq m | RERA filing | |
| 2 BHK East/West Facing | 1,258 Sq.Ft. | East/West Facing | Developer site |
| 2 BHK North Facing | 1,204 Sq.Ft. | North Facing | Developer site |
| 2 BHK West Facing | 1,369 Sq.Ft. | West Facing | Developer site |
| 3 BHK East Facing | 1,616 Sq.Ft. | East Facing | Developer site |
| 3 BHK West Facing | 1,510 Sq.Ft. | West Facing | Developer site |
Amenities
Disclosed amenities include recreational, fitness, community and safety facilities, alongside basic project infrastructure.
- Green Strip/TOT LOT/Park
- Aggregate area of recreational Open Space
- Banquet Hall
- Basket Ball
- Buddha Statue
- Gym
- Play Area
- Saloon
- Indoor Games
- Yoga Room
- Power Back Up
- Lift
- Security
- Park
- Reserved Parking
- Water Storage
- Vaastu Compliant
- Garden View
- CCTV Camera
- Fire Sprinklers
- Entry Exit Gate
- Fire Fighting Equipment
Specifications
- Bathroom
- All toilets are fitted with wall mounted EWC with concealed flush tank of reputed make
- Bathroom
- All CP fittings & sanitary fixtures are of reputed make
- Bathroom
- Single lever wall mixer with shower for all the bathrooms
- Bathroom
- Provision for Geysers in all Bathrooms
- Bathroom
- Glazed ceramic tiles dado of reputed make up to door height
- Doors & Windows
- Main Door: Engineered wood / Hard wood frame with duly Polished Veneer flush shutter fitted with Dorset/Godrej/Hafele or equivalent make hardware
- Doors & Windows
- Internal Doors: Engineered wood / Hard wood frame with best quality flush shutter fitted with Dorset/Godrej/Hafele or equivalent make hardware
- Doors & Windows
- Windows: UPVC windows with Provision for Mosquito Mesh
- Electrical
- Concealed copper wiring with PVC insulated wires and Modular switches of Anchor/Legrand/Equivalent make
- Electrical
- Two-way switches for fan & light in the master/bedroom
- Electrical
- Power points for refrigerator, microwave ovens, mixer/grinders, exhaust fans in kitchen, washing machine in Utility areas
- Electrical
- Provision for geyser points in bathrooms
- Electrical
- Provision for AC points in hall & all bedrooms
- Electrical
- TV points in hall & Master Bed Room
- Fire Safety
- Fire hydrants in corridors and fire sprinkler system in basements as per norms
- Fire Safety
- Fire alarms & public address system in all floors & parking areas (basements) as per fire norms
- Fire Safety
- Control panel will be kept at main security as per fire norms
- Flooring
- Living, Dining, Bedrooms & Kitchen areas: Vitrified tiles of reputed make
- Flooring
- Balcony: Rustic Ceramic Tiles of Reputed make
- Flooring
- Utility: Anti-Skid Ceramic tile of Reputed make
- Flooring
- Corridors: Vitrified tiles of Reputed make
- Flooring
- Staircases: Granite flooring
- Foundation & Superstructure
- RCC framed structure designed to withstand wind and seismic loads
- Foundation & Superstructure
- 8" THK Solid CC Block External Walls with 20mm thickness cement plaster in 1:6 single coat with sponge finish
- Foundation & Superstructure
- 4" THK CC Block Internal Walls with 12mm thickness cement plaster single coat with sponge finish
- Kitchen
- Granite platform with stainless steel sink and 2 ft height Ceramic Tile Dado over Granite platform
- Kitchen
- Provision of Electrical points for Chimney and RO
- Kitchen
- Utility: Provision for Washing Machine
- Lifts
- Automatic passenger lifts with rescue device with V3F for energy efficiency of Kone / Johnson or any reputed make, Entrance with Granite/Tile cladding
- Lifts
- Automatic service lift with rescue device with V3F for energy efficiency of Kone / Johnson or any reputed make, Entrance with Granite/Tile cladding
- Painting
- Internal: Smooth putty finish with two coats of premium acrylic emulsion paint of reputed brand, over a coat of primer
- Painting
- External: Combination of texture and exterior emulsion paint of reputed brand
- Power Backup
- DG Backup for common areas, inside flats (5 points for 2BHK & 7 points for 3BHK Flats) excluding ACs, geysers and 15 amps sockets
- Railing
- MS Railing with enamel paint for balconies and SS Railing for staircase
- Security / BMS
- Solar Powered Security Fence on Compound wall
- Security / BMS
- Surveillance cameras at the main security and entrance of each block
- STP
- A Sewage Treatment Plant of adequate capacity as per norms will be provided inside the project
- STP
- Treated sewage water will be used for the landscaping and compound purpose
- TV / Telephone / Internet
- Cable TV conduit (co-axial) provision in living room and all bedrooms
- TV / Telephone / Internet
- Telephone and gigabit fiber internet (FTTH) ports in living rooms
- Water Treatment
- Bore water and Municipal water supply
Location & connectivity
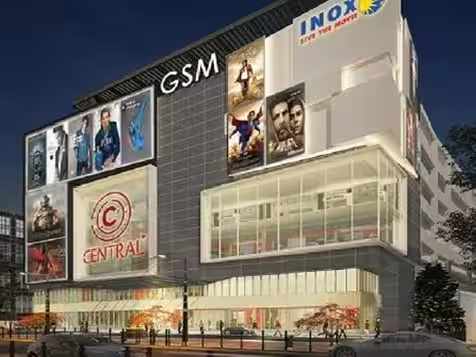
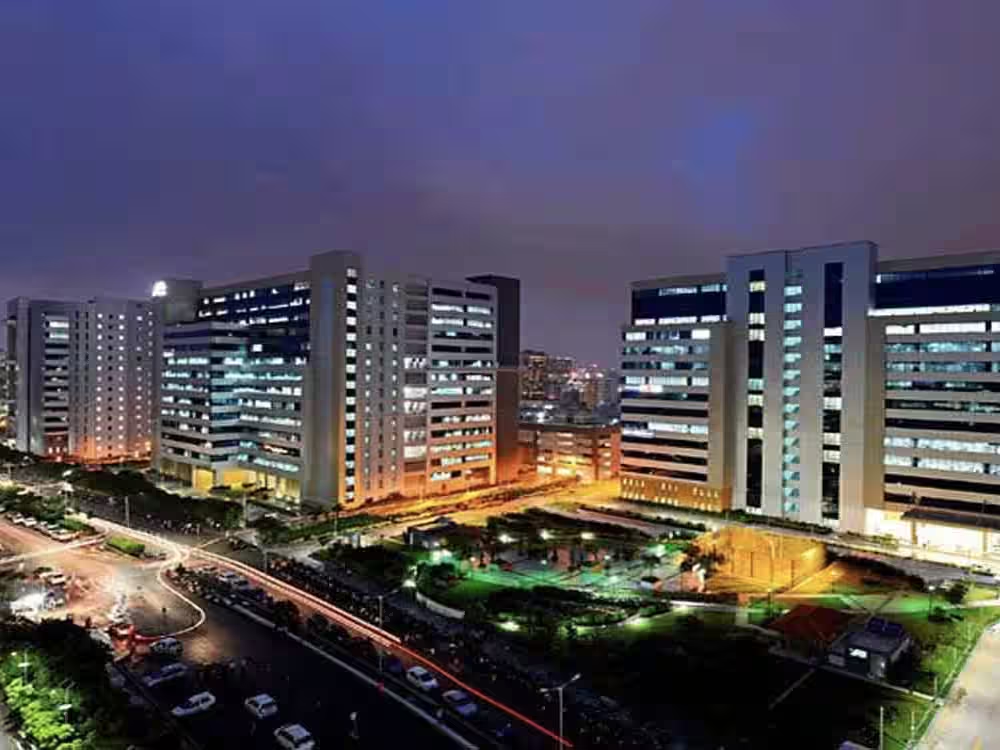
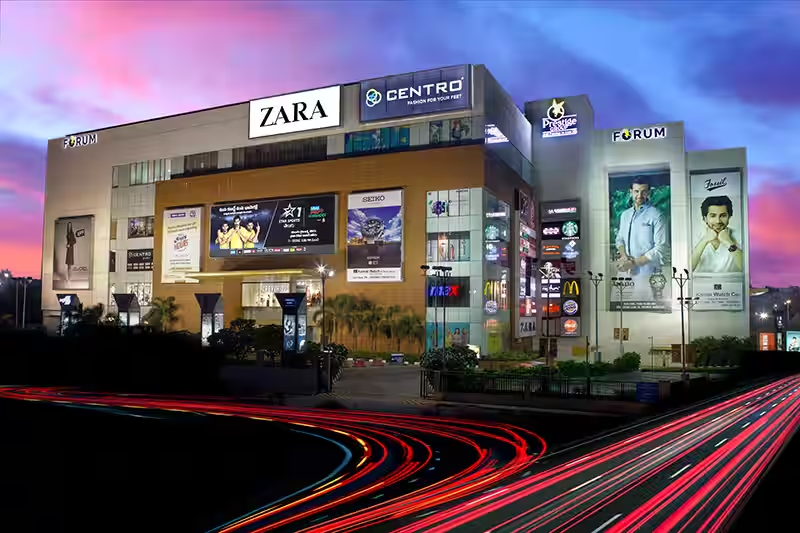
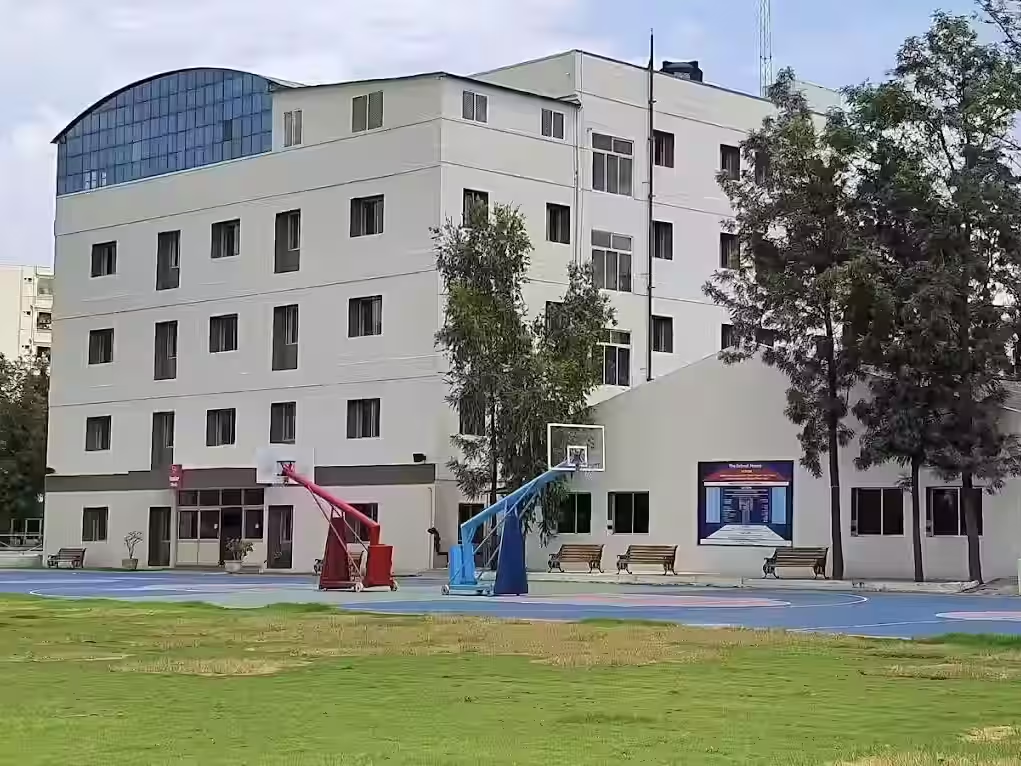
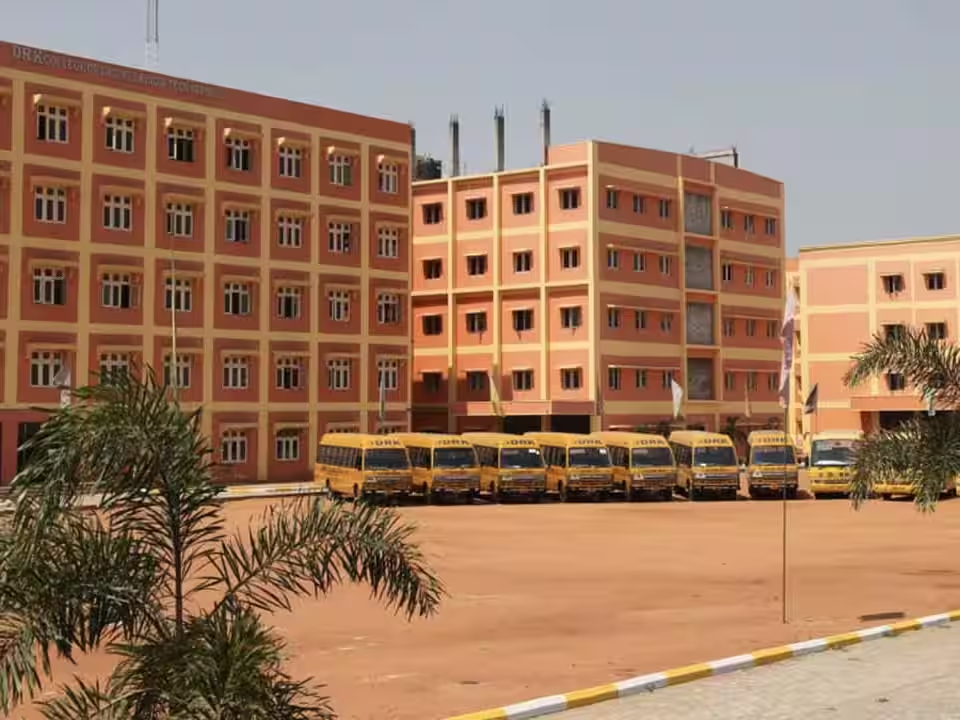
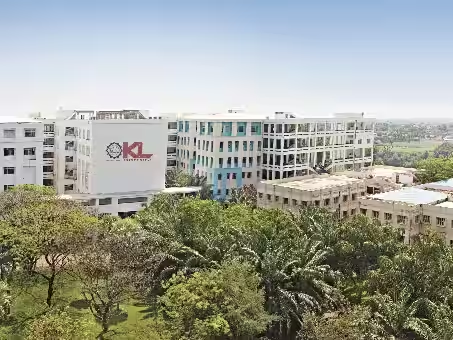
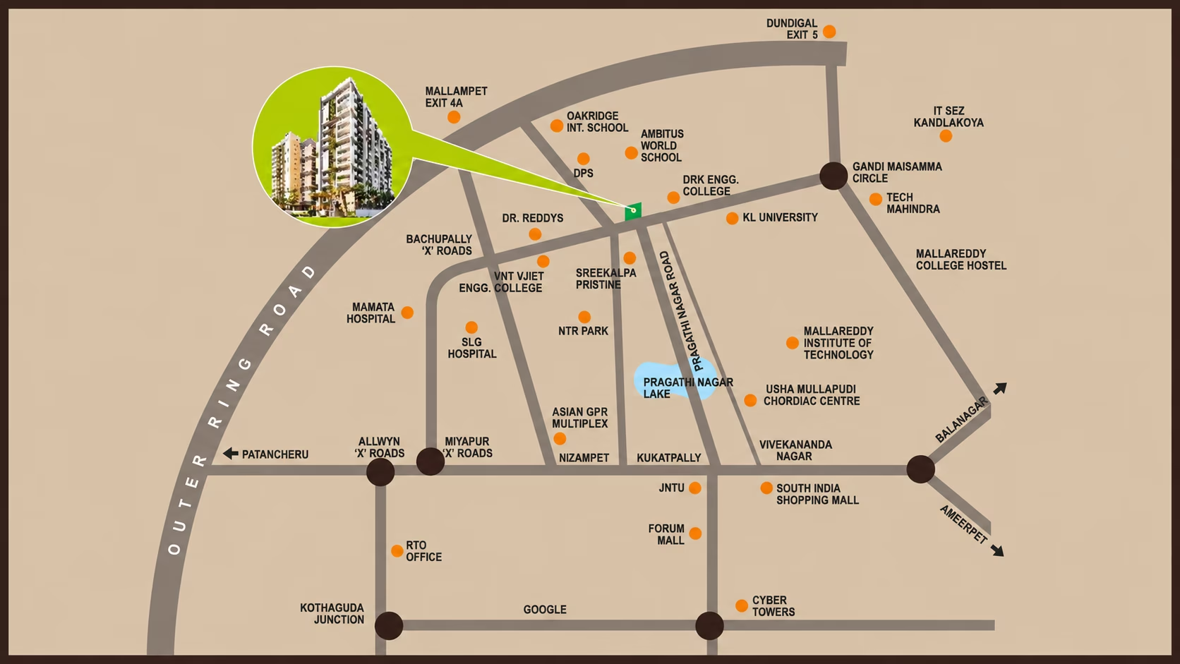
The developer lists the address on Bachupally Road in Gajularamaram village, Qutballapur mandal, Medchal-Malkajgiri district. Its website lists KL University at 3 min, DRK Engineering College at 4 mins, and Gandi Maisamma X Roads at 8 mins.
Promoter
The promoter is SREEKALPA BUILDERS; its entity type is a partnership. Its official website is https://www.sreekalpa.in/projects/luxor. The named architect is R PAVAN K SURYADEVRA and the structural engineer is CLAKSHMI NARAYANA.
Additional details
- HDFC Bank
- SBI Home Loans
- ICICI Bank
- Axis Bank
- Kotak Mahindra
Filed vs marketed
Magicbricks lists 10 units versus the TG-RERA filing’s 296, gives possession as 01 July 2028 versus the filing’s 10/07/2029, and lists the 3BHK west-facing saleable area as 1560 Sq. Ft. versus 1,510 Sq.Ft. shown on the developer site.
- Total units: magicbricks says 10 units; the RERA filing says 296. magicbricks
- Possession: magicbricks says 01 July 2028; the RERA filing says 10/07/2029. magicbricks
- Unit config 3 bhk west facing: magicbricks says saleable 1560 Sq. Ft.; we show saleable 1,510 Sq.Ft., facing West Facing. magicbricks
Sources & web results
- TKR Luxor Avenue Amenities Gajularamaram, Hyderabadmagicbricks.com
- Sree Kalpa Luxor, Gajularamaram, Hyderabadsquareyards.com
- Sree Kalpa Luxor in Bachupally, Hyderabadhousing.com
- Sreekalpa Luxor Rent / Sale Bachupally, Hyderabadnobroker.in
- Sree Kalpa Luxor Pragathi Nagar Hyderabadswapnagruha.com
- Sree Kalpa Luxor RERA Details - P02200006040, ...squareyards.com
Public RERA registration record
Telangana RERA, as filed by the promoter.
- Registered name
- LUXOR
- Developer / Promoter
- SREEKALPA BUILDERS
- Project type
- Residential
- RERA Registration No.
- P02200006040
- Registration Status
- New Project
- Approved on
- 10/03/2023
- Proposed completion
- 10/07/2029
- Approving authority
- GHMC
- Total site area
- 8,227 sq m (2.0 acres)
- Approved built-up area
- 41,122 sq m (10.2 acres)
- Buildings (approved plan)
- 1
- Locality
- GAJULARAMARAM
- Mandal
- Qutballapur
- District
- Medchal-Malkajgiri
- PIN code
- 500055
- Documents on File
- 15
Frequently asked questions
Is LUXOR registered with Telangana RERA?
Yes. LUXOR is registered with the Telangana Real Estate Regulatory Authority as P02200006040; the registration status is New Project.
Who is the developer of LUXOR?
The promoter named in the RERA registration is SREEKALPA BUILDERS.
Where is LUXOR located?
LUXOR is in GAJULARAMARAM, Qutballapur, Medchal-Malkajgiri, Telangana (500055).
When will LUXOR be completed?
The promoter's proposed date of completion filed with RERA is 10/07/2029. This is the promoter's declaration, not a guarantee.