Madhavaram Serenity
Madhavaram Serenity is a residential project by Madhavaram Constructions in L.B.NAGAR, Saroornagar, Rangareddy district, Telangana. It is registered with the Telangana RERA as P02400000204 (status: On-Going Project). The approving authority named in the filing is GHMC. The promoter filed a total site area of 15,853 sq m (3.9 acres) and 5 buildings on the approved plan. The proposed date of completion is 26/03/2023.
Description
Madhavaram Serenity is a residential apartment project recorded as ongoing with TG-RERA. The filing records 389 apartments across 5 towers of 8 floors on 15,852.67 sq m of land, with a proposed completion date of 26 March 2023.
- Project type
- Residential (apartment)RERA filing
- Units
- 389RERA filing
- Towers
- 5RERA filing
- Floors
- 8RERA filing
- Land area
- 15852.67 sq mRERA filing
- Open space
- 60%magicbricks
- Possession
- 26/03/2023RERA filing
- Status
- On-Going ProjectRERA filing
Gallery

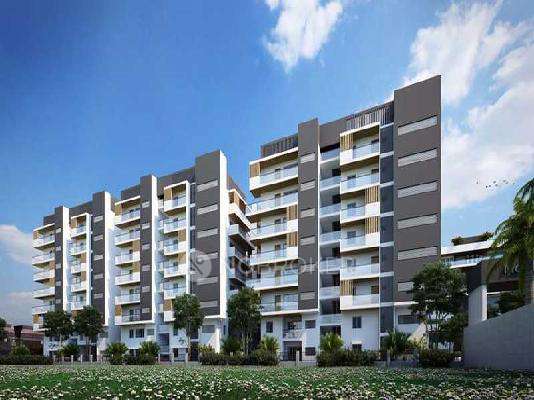
Configurations & sizes
The TG-RERA filing records 1BHK homes at 67.72 sq m saleable area (1 unit, 0 booked), 2BHK homes at 78.94 sq m (118 units, 102 booked), and 3BHK homes at 136.16 sq m (270 units, 205 booked). Carpet areas measured from the approved drawings are not available in the supplied record.
| Type | Saleable | Source |
|---|---|---|
| 3BHK | 136.16 sq m | RERA filing |
| 2BHK | 78.94 sq m | RERA filing |
| 1BHK | 67.72 sq m | RERA filing |
Amenities
The project’s listed amenities and infrastructure include recreational, community, utility and building-service provisions.
- Green Strip/TOT LOT/Park
- Community Buildings
- Club House
- Power Back Up
- Swimming Pool
- Lift
- Reserved Parking
- Visitor Parking
- Banquet Hall
- Gymnasium
- Indoor Games Room
- AEROBICS ROOM
- Water Storage
- Internet/Wi-Fi Connectivity
- Waste Disposal
- Multipurpose Hall
- CCTV Camera
- Kids play area
Specifications
- doors
- Main Door: Teak wood frame with designer teak veneer shutter with melamine polish with Brass / S.S. fittings.
- doors
- Internal Doors: Teak wood frames with moulded skin shutters.
- electrical
- 3 Phase power supply for each flat.
- electrical
- Concealed conduits with good quality copper wire
- electrical
- Good quality modular electrical switches Legrand or equivalent.
- electrical
- One Miniature Circuit Breaker (MCB) for each room.
- electrical
- Points for geyser in toilets, washing machine in utility, refrigerator in kitchen or dining.
- electrical
- Microwave oven in kitchen.
- electrical
- Air conditioner in all bedrooms.
- electrical
- TV and telephone point in living.
- flooring
- Good quality 2'x2' vitrified tiles flooring for hall, bedrooms, dining. kitchen.
- flooring
- Anti-skid tiles in balcony and toilets.
- flooring
- Granite flooring for staircase.
- flooring
- Granite for corridors.
- kitchen
- Master bedrooms and children's bedroom.
- kitchen
- Black granite platform with stainless steel sink.
- kitchen
- Provision for chimney. water purifier. microwave oven and washing machine in utility area.
- kitchen
- Glazed ceramic tiles dado up to 2'-0" height above kitchen platform.
- lifts
- 13 nos. 6-passenger lifts with V3f of Kone or equivalent.
- painting
- Two coats luppam / putty and two coats of Asian tractor emulsion paint over a base coat of primer in all rooms.
- painting
- External: Asian Apex painting with wall care putty.
- painting
- Common Area: Asian tractor emulsion.
- plastering
- Internal and external double-coat, cement plastering and earthquake-resistant design.
- power backup
- 100% power back-up for entire flat. except ACs and geysers.
- railings
- M.S. railing for staircase.
- security
- Intercom facility from flat to flat and flat to security and CCTV security.
- structure
- RCC framed structure.
- toilets
- E.W.C. (Two piece with white colour) Hindware or equivalent make.
- toilets
- Hot and cold wall mixer with shower.
- toilets
- provision for geyser in all bathrooms.
- toilets
- All fixtures are C.P. coated Hindware or equivalent make.
- toilets
- Health faucet for all toilets
- utility
- Glazed ceramic tiles dado up to 3'0" height.
- walls
- 8" solid blocks for exterior walls and 4" solid blocks for internal walls.
- water supply
- Water supply is ensured with overhead tank for both municipal and bore water in sufficient supply.
- windows
- UPVC sliding shutters with mosquito mesh track provision and designed M.S. painted grills.
Location & connectivity
The developer identifies the location as Saroornagar, Hyderabad; the RERA record gives the village as L.B. Nagar in Saroornagar mandal, Ranga Reddy district. Nearby listings include TNR Preston Upcoming Multiplex (0.1 KM), Global Hospital (0.3 KM), Delhi Public School (0.3 KM), Sager Ring Road (1.0 KM), LB Nagar Metro Station (1.5 KM), and International Airport (15 KM).
- TNR Preston Upcoming Multiplex0.1 KM
- Global Hospital0.3 KM
- Delhi Public School0.3 KM
- Indra & Nagendra Theatres0.5 KM
- DPS School0.5 KM
- Sager Ring Road1.0 KM
- LB Nagar Metro Station1.5 KM
- Kamineni Hospital2.0 KM
- Apollo Hospital3 KM
- Secunderabad8 KM
- Outer Ring Road11 KM
- International Airport15 KM
Promoter
The promoter is MADHAVARAM CONSTRUCTIONS, a partnership according to its TG-RERA filing. The filing indicates past experience; the number of other registered projects and an official website address are not provided. The named architect is G.TRIMURTHY C/O.ASLAM ARCHITECTS AND INTERIOR DESIGNERS PRIVATE LIMITED; ZAKI ASSOCIATES is named as structural engineer.
Additional details
- Commencement certificate
- has been granted
Sources & web results
- Madhavaram Serenity in Karmanghat, Hyderabadmagicbricks.com
- Madhavaram Serenity in Saroornagar, Hyderabadhousing.com
- MADHAVARAM SERENITY Hyderabadaurumproptech.in
- MADHAVARAM SERENITY (Telangana) Report & Status | Real ...realestatereports.in
- Madhavaram Serenity | Hyderabad Apartments propertiesjllhomes.co.in
- Madhavaram Serenity, Karmanghat, Hyderabad | 2 BHK ...houssed.com
Public RERA registration record
Telangana RERA, as filed by the promoter.
- Registered name
- MADHAVARAM SERENITY
- Developer / Promoter
- MADHAVARAM CONSTRUCTIONS
- Project type
- Residential
- RERA Registration No.
- P02400000204
- Registration Status
- On-Going Project
- Approved on
- 27/03/2017
- Proposed completion
- 26/03/2023
- Approving authority
- GHMC
- Total site area
- 15,853 sq m (3.9 acres)
- Approved built-up area
- 57,329 sq m (14.2 acres)
- Buildings (approved plan)
- 5
- Locality
- L.B.NAGAR
- Mandal
- Saroornagar
- District
- Rangareddy
- PIN code
- 500035
- Documents on File
- 27
Frequently asked questions
Is MADHAVARAM SERENITY registered with Telangana RERA?
Yes. MADHAVARAM SERENITY is registered with the Telangana Real Estate Regulatory Authority as P02400000204; the registration status is On-Going Project.
Who is the developer of MADHAVARAM SERENITY?
The promoter named in the RERA registration is MADHAVARAM CONSTRUCTIONS.
Where is MADHAVARAM SERENITY located?
MADHAVARAM SERENITY is in L.B.NAGAR, Saroornagar, Rangareddy, Telangana (500035).
When will MADHAVARAM SERENITY be completed?
The promoter's proposed date of completion filed with RERA is 26/03/2023. This is the promoter's declaration, not a guarantee.