Maram Garlapati Homes
Maram Garlapati Homes is a residential project by Maram Infra Projects Private Limited in Adibatla, Ibrahimpatnam, Rangareddy district, Telangana. It is registered with the Telangana RERA as P02400000613 (status: New Project). The promoter filed a total site area of 18,615 sq m (4.6 acres) and 6 buildings on the approved plan. The proposed date of completion is 19/03/2025.
Description

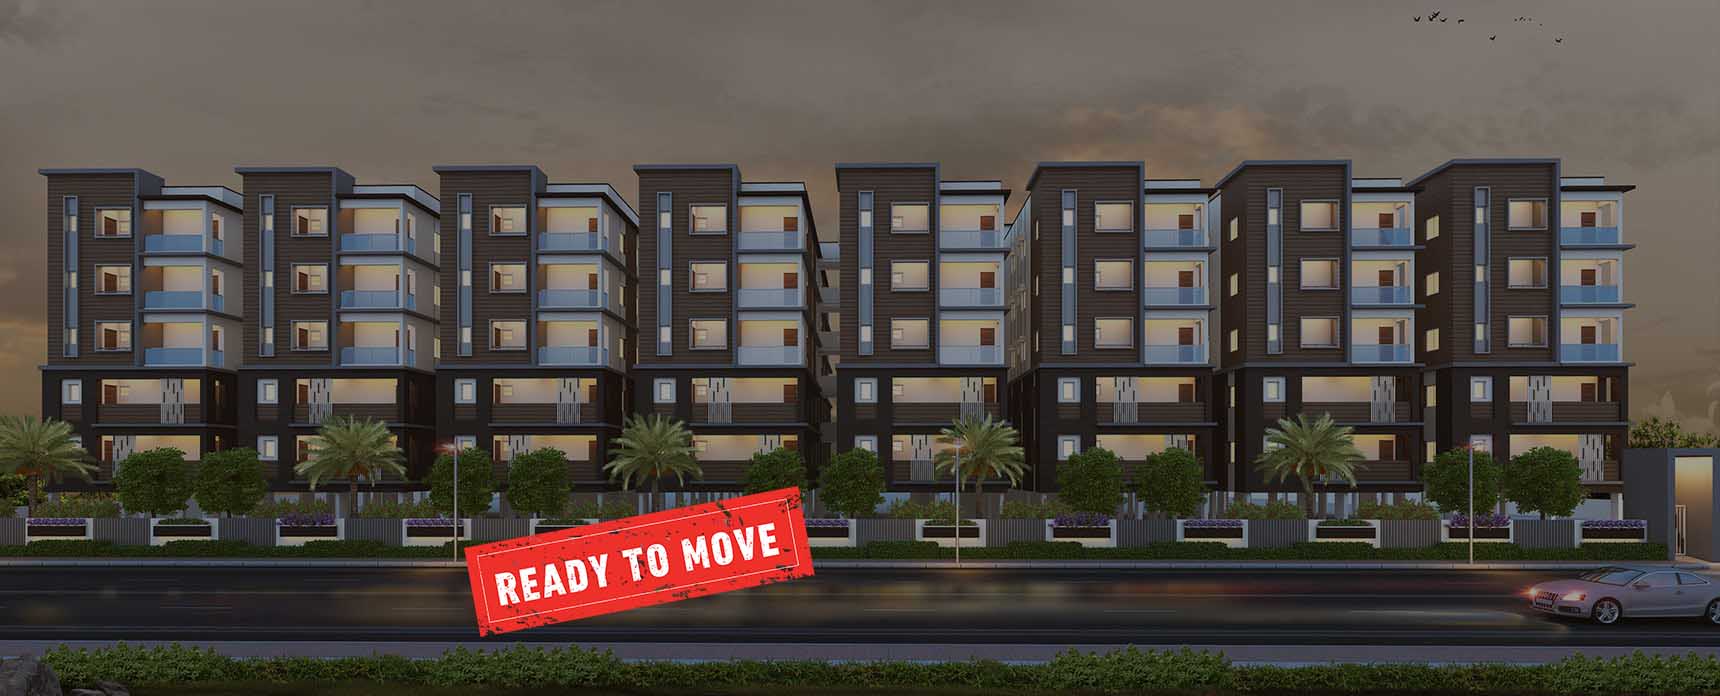

The TG-RERA filing describes a residential apartment project with 371 homes across 6 towers, each with 5 floors, on 18,615 sq m of land. Its filing status is “New Project,” with proposed completion on 19 March 2025; the developer site describes it as having 52% open space.
- Project type
- Residential (apartment)RERA filing
- Units
- 371RERA filing
- Towers
- 6RERA filing
- Floors
- 5RERA filing
- Land area
- 18615 sq mRERA filing
- Open space
- 52% Open SpaceDeveloper site
- Possession
- 19/03/2025RERA filing
- Status
- New ProjectRERA filing
Gallery









Configurations & sizes


The filing records 2BHK homes with a saleable area of 32.88 sq m: 121 units, 15 booked; and 3BHK homes with a saleable area of 33.16 sq m: 250 units, 38 booked. Carpet areas measured from the approved drawings are not available in the supplied record; the developer advertises 2 and 3 BHK apartments.
| Type | Saleable | Source |
|---|---|---|
| 3BHK | 33.16 sq m | RERA filing |
| 2BHK | 32.88 sq m | RERA filing |
Amenities
The project’s disclosed amenity and infrastructure descriptions include community facilities, recreation, security, and utility services.

- Clubhouse · 13,042 sft.
- Green Strip/TOT LOT/Park
- Community Buildings
- spa
- 100% DG Backup
- Yoga/Meditation Holding Area/Lounge
- 24 Hours Security
- Intercom & CC Cameras
- clubhouse
- lounge
- indoor and outdoor games
- intercom
- CCTV cameras
- Wi-Fi-enabled community
- Grand Entrance Gate
- Children's Play Area
- Elder's Sitting Area
- Departmental Store
- Home Theatre
- Cafeteria
- Gym
- Creche
- Swimming Pool
- Aerobics
- Yoga/Meditation
- Holding Area/Lounge
- Multi-purpose Hall
- Tot-Lot Area
- Library
- Open Terrace
- AEROBICS ROOM
- Meditation Area
- Vaastu Compliant
Specifications
- bathrooms
- Floor-mounted type WC with visible flush of Hindware or equivalent make
- bathrooms
- Hot and cold wall with shower diverter, provision for geyser in all bathrooms.
- bathrooms
- All fixtures am CP-coated. Hindware or equivalent make.
- bathrooms
- Health faucet for all toilets.
- bathrooms
- Standard fittings and provision for geyser in toilets.
- corridors
- Granite for corridors.
- cp fittings
- Plumber brand
- CP Fittings
- Of Plumber brand.
- Doors
- WINDOWS: All windows with NCL Seccolor.
- doors and windows
- Windows with NCL Seccolor
- electrical
- Concealed copper wiring; three-phase supply for each unit and individual meter boards
- electrical
- Concealed copper wiring; AC outlets in bedrooms, geyser outlets in bathrooms, three-phase supply, individual meter boards, MCB for each room and modular switches
- electrical
- Concealed copper wiring as per MEP consultants' design.
- electrical
- Power outlets for air conditioners in all bedrooms.
- electrical
- Power outlets tor geysers in all bathrooms.
- electrical
- Power plug, for cooking range chimney, refrigerator, mixer grinders in kitchen.
- electrical
- One Miniature Circuit Breaker (MCB) for each room at the main distribution box.
- electrical
- Elegant designer, modular electrical switches.
- electrical
- Metered connections for consumption of electricity for each flat.
- Electrical
- Concealed copper wiring; Power outlets for air conditioners in all bedrooms; Power outlets for geysers in all bathrooms; Three phase supply for each unit; Mahindra or equivalent DG Set backup
- Electrical
- Concealed copper wiring as per MEP consultants' design. Power outlets for air conditioners in all bedrooms. Power outlets tor geysers in all bathrooms. Power plug, for cooking range chimney, refrigerator, mixer grinders in kitchen. Three phase supply for each unit and individual meter boards. One Miniature Circuit Breaker (MCB) for each room at the main distribution box. Elegant designer, modular
- elevators
- 11 OTIS lifts, each with 8-passenger capacity
- Elevators
- 11 lifts of 8-passenger capacity of OTIS.
- flooring
- Good-quality 600mm × 600mm vitrified tiles in hall, bedrooms, dining, and kitchen; anti-skid tiles in balcony and toilets
- flooring
- 600mm × 600mm vitrified tiles in hall, bedrooms, dining and kitchen; anti-skid tiles in balconies and toilets
- flooring
- Good quality 600 mm x 600 min vitrified tiles finning in hall, bedrooms, dining, kitchen and anti-skid tiles of Varmora or equivalent make in balcony and toilets.
- flooring
- Granite flooring for staircase.
- Flooring
- Good quality 600mm X 600mm vitrified tiles in hall, bedrooms, dining, kitchen; anti-skid tiles of Varmora or equivalent in balcony and toilets; Granite flooring for staircase and corridors
- Flooring
- Good quality 600mm X 600min vitrified tiles finning in hall, bedrooms, dining, kitchen and anti-skid tiles of Varmora or equivalent make in balcony and toilets.
- Generator
- DG Set backup in hall (one fan and one light point) Mahindra or equivalent make.
- kitchen
- Black granite platform with stainless steel sink; 600mm × 300mm dado tiles above platform; provision for exhaust fan, chimney, RO water purifier and microwave oven
- kitchen
- Black granite platform with stainless steel sink and Undo Tiles of size 600mm X 300mm above the kitchen platform
- kitchen
- RO water rangier and microwave oven.
- kitchen
- Glazed ceramic tiles dado up to r height above kitchen platform.
- Kitchen
- Black granite platform with stainless steel sink and Dado Tiles of size 600mm X 300mm; Provision for exhaust fan, chimney, RO water purifier and microwave oven
- Kitchen
- Black granite platform with stainless steel sink and Undo Tiles of size 600mm X 300mm above the kitchen platform Provision for exhaust fan, chimney. RO water rangier and microwave oven.
- painting
- Internal: Top coats luppam/putty and two coats of Asian Tractor Emulsion paint over a base coat of minter in all moms.
- painting
- External: Asian apex painting with wall care putty.
- painting
- Common Area: Asian Tractor Emulsion.
- plastering
- Internal single-coat cement plastering with sponge finish; external double-coat cement plastering
- plastering
- Internal single-coat cement plaster with sponge finish; external double-coat cement plaster
- plastering
- Eternal: Double coat cement plastering.
- Plastering
- Internal: Single-coat with cement plastering sponge finish. External: Double coat cement plastering.
- power backup
- Mahindra or equivalent DG set backup in hall for one fan and one light point
- RCC Frame Structure
- RCC-framed structure to with stand wind and seismic loads.
- sanitary ware
- Hindware wash basin, European commode, standard fittings, and provision for geyser in toilets
- sanitaryware
- One wash basin of Hindware make.
- sanitaryware
- European commode.
- Sanitary Ware
- One wash basin of Hindware make. European commode. Standard fittings and provision for geyser in toilets.
- security
- Intercom to all flats from security office
- staircase
- MS railing for staircase.
- staircase and corridors
- Granite flooring for staircase and granite for corridors; MS railing for staircase
- Staircase & Corridors
- Granite flooring for staircase. Granite for corridors. MS railing for staircase.
- stairs and corridors
- Granite flooring on staircase and corridors; MS staircase railing
- structure
- RCC-framed structure designed to withstand wind and seismic loads
- Structure
- RCC Frame Structure to withstand wind and seismic loads
- Super Structure
- 8" thick cement solid bricks for external walls; 4" thick cement solid bricks for internal walls
- Super Structure
- 8" thick cement solid bricks for exteranl walls. 4" thixk cement solid bricks for internal walls.
- Telephone
- Point in living room and cable TV point shall he provided in living and all bedrooms.
- Tile Cladding & Dadoing
- Toilets: Good quality designer matt ceramic tiles dado up to door height. Kitchen: Glazed ceramic tiles dado up to r height above kitchen platform. Utility Wash: Gland ceramic tiles dado up to 4’0” height.
- toilets
- Designer matt ceramic tile dado up to door height, Hindware wash basin, European commode, standard fittings, geyser provision and Plumber-brand CP fittings
- toilets
- Good quality designer matt ceramic tiles dado up to door height.
- utility and wash area
- Washing machine provision; 600mm × 300mm dado tiles up to 4 feet
- utility wash
- Gland ceramic tiles dado up to 4’0” height.
- Utility & Wash Area
- Washing machine provision in utility area and dado tiles of size 600mm X 300 mm up to 4 feet.
- walls
- 8-inch thick cement solid bricks for external walls; 4-inch thick cement solid bricks for internal walls
- walls
- 8-inch cement solid brick exterior walls and 4-inch cement solid brick internal walls
- walls
- 8" Rack cement solid bricks for external walls.
- water supply
- Water supply from borewell
- windows
- All windows with NCL Seccolor.
Location & connectivity

The developer places the project near TCS at Bongloor Junction, Adibatla, in Ranga Reddy district. The RERA address identifies Adibatla in Ibrahimpatnam mandal.
Promoter
The promoter is MARAM INFRA PROJECTS PRIVATE LIMITED, a private limited company with 6 other registered projects. Its official website is maraminfraprojects.com; the named architect is SYED TALAL MOHINUDDIN and the named structural engineer is VAMSHI SANGA.
Additional details
Filed vs marketed
The RERA filing records 371 units, while the developer site markets 370 apartments; the filing gives possession as 19 March 2025, while Magicbricks shows 1 March 2023; Magicbricks also shows 4 acres, while the developer site shows 4.6 acres.
- Total units: The developer’s site says 370 Premium Apartments; the RERA filing says 371. Developer site
- Possession: magicbricks says 01 March 2023; the RERA filing says 19/03/2025. magicbricks
- Land area: magicbricks says 4 Acre; we show 4.6 acres. magicbricks
Sources & web results
- Marams Garlapati Homes in Adibatla, Hyderabadmagicbricks.com
- P02400000613, Hyderabad - Maram Garlapati Homessquareyards.com
- Maram Garlapati Homes in Adibatla, Hyderabadhousing.com
- MARAM GARLAPATI HOMES Hyderabad – RERA No. ...aurumproptech.in
- Maram Garlapati Homes Adibatla, Hyderabad99acres.com
- nobroker.in
Public RERA registration record
Telangana RERA, as filed by the promoter.
- Registered name
- MARAM GARLAPATI HOMES
- Developer / Promoter
- MARAM INFRA PROJECTS PRIVATE LIMITED
- Project type
- Residential
- RERA Registration No.
- P02400000613
- Registration Status
- New Project
- Approved on
- 08/02/2019
- Proposed completion
- 19/03/2025
- Total site area
- 18,615 sq m (4.6 acres)
- Approved built-up area
- 44,431 sq m (11.0 acres)
- Buildings (approved plan)
- 6
- Locality
- ADIBATLA
- Mandal
- Ibrahimpatnam
- District
- Rangareddy
- PIN code
- 501510
- Documents on File
- 23
Frequently asked questions
Is MARAM GARLAPATI HOMES registered with Telangana RERA?
Yes. MARAM GARLAPATI HOMES is registered with the Telangana Real Estate Regulatory Authority as P02400000613; the registration status is New Project.
Who is the developer of MARAM GARLAPATI HOMES?
The promoter named in the RERA registration is MARAM INFRA PROJECTS PRIVATE LIMITED.
Where is MARAM GARLAPATI HOMES located?
MARAM GARLAPATI HOMES is in ADIBATLA, Ibrahimpatnam, Rangareddy, Telangana (501510).
When will MARAM GARLAPATI HOMES be completed?
The promoter's proposed date of completion filed with RERA is 19/03/2025. This is the promoter's declaration, not a guarantee.