NRM Residency 51
NRM Residency 51 is a residential project by Armaan Infrastructures And Developers in Srinagar Colony, Hyderabad district, Telangana. It is registered with the Telangana RERA as P02500001987 (status: New Project). The approving authority named in the filing is GHMC. The promoter filed a total site area of 782 sq m (0.2 acres) and 1 building on the approved plan. The proposed date of completion is 22/03/2025.
Description
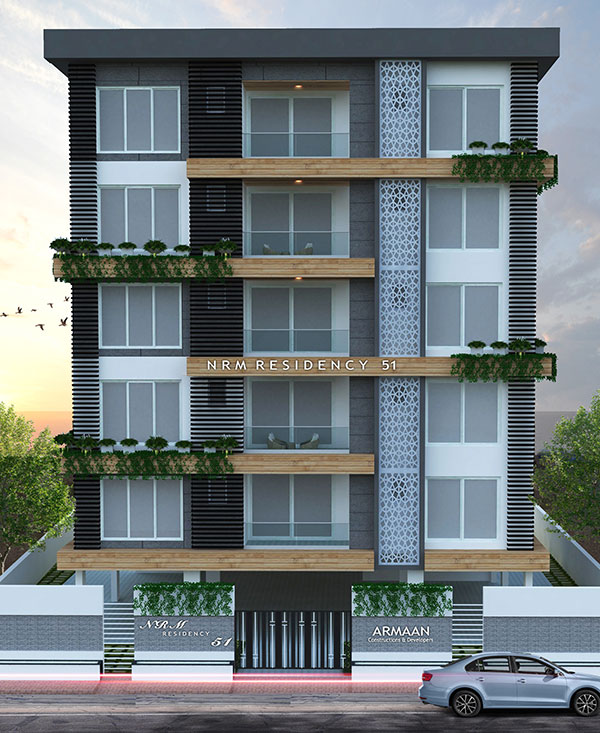
NRM Residency 51 is a residential apartment project recorded as a New Project in the TG-RERA filing. It comprises 10 units in one tower of five floors on 782.26 sq m of land, with a proposed completion date of 22 March 2025.
- Project type
- Residential (apartment)RERA filing
- Units
- 10RERA filing
- Towers
- 1RERA filing
- Floors
- 5RERA filing
- Land area
- 782.26 sq mRERA filing
- Possession
- 22/03/2025RERA filing
- Status
- New ProjectRERA filing
Gallery
Configurations & sizes
For the 3BHK configuration, carpet area measured from the approved floor-plan drawings is 134.0–142.9 sq m (median 138.5 sq m); this is a drawing-based measurement, not a RERA disclosure, and should be verified against the drawing. The TG-RERA filing records 10 units, 0 booked and a saleable area of 199.74 sq m per unit.
| Type | Built-up | Saleable | Source |
|---|---|---|---|
| 3BHK | 2,150 sq ft | 199.74 sq m | RERA filing |
Amenities
The project disclosures describe a mix of residential amenities and site infrastructure.
- Green Strip/TOT LOT/Park
- Security Personnel
- Waste Management
- Indoor 24Hrs Backup Electricity
- Intercom
- Vastu / Feng Shui compliant
- landscaped gardens
- swimming pool
- clubhouse
- fitness center
- kids’ play zones
- indoor/outdoor sports areas
- Open Car Parking
- Closed Car Parking
- Power Backup
- Lift(s)
- Party Area
- Play Area
- CCTV Cameras
- Covered Car Parking
- Entrance Gate With Security Cabin
- Lift
Specifications
- Air Condition Provision
- Copper tubes of adequate size and pvc pipes for water drain out to be provided at all A/C points.
- bathrooms
- Designer ceramic wall tiles up to 7 feet; wash basins, wall-hung EWC with concealed flush tanks, and hot and cold mixer diverters with showers
- bathrooms
- Designer ceramic tile cladding up to 7 feet; wash basins, wall-hung EWC with concealed flush tanks, and hot-and-cold mixer diverters with showers
- Cable TV
- Separate cable for Cable TV in all bedrooms & Living Rooms.
- doors
- Teak wood main door; teak wood internal door frames and teak-veneered flush shutters
- doors
- Main doors have Indian teak wood frames and shutters; internal doors have teak frames and teak-veneered double-core flush shutters
- Doors
- Main Doors: Best Indian Teak wood frame and shutter with teak ply / teak veneer, aesthetically designed with P.U. polish and designer hardware of reputed make with Europa make Ultra Lock. Internal Doors: Frames: Medium Indian Teak wood frames with P.U. polish in two coats. Shutters: Teak veneered Double Core flush shutters P.U. polish in two coats with Premium Fittings. Bath Room door / Wash area
- electrical
- Concealed copper wiring; 15A outlets for air conditioners in bedrooms and living areas, geysers in bathrooms, and kitchen appliances
- Electrical
- Concealed copper wiring (Finolex / Polycab). 15A Power outlets for ACs, geysers, and kitchen appliances. Modular fittings (Crabtree / Havells / Legrand / Schneider).
- Electrical
- Concealed copper wiring in conduits for light, fan and power plug points wherever necessary of Finolex / Polycab Equivaleant make. 15A Power outlets for Air Conditioners in all bedrooms and Living areas. 15A Power outlets for geysers in all bathrooms. 15A Power plugs for cooking range chimney, refrigerator, microwave ovens, mixers/grinders in kitchen Plug points for T.V, audio systems etc. whereve
- flooring
- Double-charged vitrified tiles with matching skirting; imported marble in drawing and living area; ceramic non-slip bathroom flooring
- flooring
- Vitrified double-charged tiles with matching skirting; imported marble in drawing and living areas; non-slip ceramic tiles in bathrooms
- Flooring
- Inside Flats: Vitrified Double Charged (5’x2.5’) of KAJARIA / Nitco / Asian make with 4” matching skirting / IMPORTED MARBLE IN Drawing and Living area. Bed Room flooring 800x800mm Vitrified Double Charged KAJARIA / ASIAN / NITCO. Master Bedroom: Wooden Flooring. Other rooms: 24x24 inch fully granite tiles.
- Flooring (Inside Flats)
- Vitrified Double Charged (5’x2.5′)of KAJARIA / Nitco/Asian make with 4” matching skirting/IMPORTED MARBLE IN Drawing and Living area. Bed Room flooring 800x800mm Vitrified Double Charged KAJARIA / ASIAN / NITCO WITH 4″ MATCHING SKIRTING. Bathroom: Ceramic non-slippery tile flooring of KAJARIA / ASIAN.
- General
- R.C.C. Frame Structure: Columns, beams and slabs in R.C.C. M25 grade concrete steel will be used of Companies Like TMT of JAIRAJ / DHANA LAXMI / SARVOTTHAM/ EQUIVALENT. Cement of companies like ULTRATECH /ACC / RAMCO/ Zuari / KESORAM / Maha/Birla EQUIVALENT of 53 grade for slab, pillars, beams, Sajjas, Shelves and 43 grade for plastering etc., (Rerolled steel should not be used). No filter sand sh
- kitchen
- Jet black granite platform with stainless steel sink; designer ceramic tile dado up to 2 feet above the platform
- Kitchen
- Jet Black Granite platform with Stainless Steel Sink. Provision for washing machine, dishwasher & wet area for washing utensils.
- lifts
- One 6-person lift with V3F control system
- Lifts
- ONE Lift V3F control system of 6 persons capacity to be provided.
- painting
- Exterior weatherproof paint over texture paint; interior waterproof wall putty and emulsion paint
- painting
- Exterior weather-proof paint over texture paint; interior waterproof wall putty and emulsion paint
- Painting
- External: Exterior weather proof paint of ICI / Asian / Nerolac / equivalent make over a Texture paint Internal: Smooth finish with Water Proof wall putty / luppum and with Premier emulsion paints over the putty (luppum) with roller finish.
- plastering
- Plastering in two coats
- R.C.C. Frame Structure
- Columns, beams and slabs in R.C.C. M25 grade concrete steel will be used of Companies Like TMT of JAIRAJ / DHANA LAXMI / SARVOTTHAM/ EQUIVALENT. Cement of companies like ULTRATECH /ACC / RAMCO/ Zuari / KESORAM / Maha/Birla EQUIVALENT of 53 grade for slab, pillars, beams, Sajjas, Shelves and 43 grade for plastering etc., (Rerolled steel should not be used). No filter sand shall be used for construc
- standby generator
- Standby generator provided
- Standby Generator
- Sufficient Capacities of Kirloskar / Ashok Layland / Mahindra & Mahindra Make for supply of power for lifts, common areas and full back up to all power points in flats.
- structure
- R.C.C. frame structure with M25 grade concrete
- super structure
- First-class brickwork in cement mortar; exterior walls are 9 inches thick
- Super Structure
- First class brick work in cement mortar; all out side (exposed to North/ East / West / South) walls of the complex will be (9”) nine inches thick, Best quality in light weight clay burnt Bricks (red colour) will be used for walls.
- Telecom
- Telephone points in all bedrooms, drawing & dining area Cat 5 cable of Finolex/Polycab/equivalent make will be run for incoming and to all the points in the flat Intercom facility connecting to all flats, all the service units and security.
- Tile Cladding & Dadoing
- Kitchen: Designer ceramic tiles dadoing up to 2’ feet height above the kitchen platform. Bathrooms: Designer Ceramic tiles of KAJARIA/ ASIAN make cladding up to 7’ height.. Wash Area: Up to 4’0” height with glazed ceramic (Ivory) tiles in Utility/wash.
- Toilets
- A 22” wash basin of Duravit/Jaguar/Kholer/Equivalet make in all bath room with Grohe/Jaguar/Kholer/Equivalent make fittings. EWC wall hung with concealed flush tanks Duravit/Jaguar/Kholer make or Equivalent. Hot and cold mixer Diverters with shower of Grohe/ Jaguar/Kholer or Equivalent make.. Provision for exhaust fans in all toilets.
- Utilities / Wash
- Provision for washing machine, dishwasher & wet area for washing utensils etc. A wash basin with tap connection for dining hall.
- walls
- First-class brickwork in cement mortar; external walls are 9 inches thick
- Water Softener Plant
- Water Softener plant for Bore Water will be provided
- windows
- UPVC window frames and shutters
- Windows
- Window frames and shutters shall be best quality UPVC windows of fenesta or equivalent make.
Location & connectivity
The project is in Srinagar Colony, Hyderabad. The developer lists Academic Heights Public School at 0.31 km, Sanjeevani Hospital at 0.41 km and Victoria Memorial Metro Station at 1.21 km.
- Academic Heights Public School0.31 km
- Sanjeevani Hospital0.41 km
- Victoria Memorial Metro Station1.21 km
Promoter
The promoter is ARMAAN INFRASTRUCTURES AND DEVELOPERS, recorded as a partnership. Its official website is armaanconstructions.com; the named architect is N SRAVAN and the structural engineer is G RAMA KISHORE.
Additional details
- Transformer
- Separate Transformers of sufficient capacity of repute make with ISI mark with necessary sanctions from APTRANSCO / concerned authorities to be provided by the builder at his cost. (The capacity of the Transformer as per the norms of APTRANSCO)
Sources & web results
- NRM Residency RERA Details - P02500001987, Hyderabadsquareyards.com
- Armaan NRM Residency 51 in Srinagar Colony, Hyderabadcommonfloor.com
- Armaan NRM Residency 51 FAQs - Srinagar Colony99acres.com
- NRM Residency 51 Hyderabad – RERA No. P02500001987aurumproptech.in
- NRM Residency in Venkateshwara Colony, Hyderabadbuysft.com
- Armaan NRM Residency 51, Srinagar Colony, Hyderabadmouthshut.com
- Flats for Sale near Armaan NRM Residency 51, Hyderabadmagicbricks.com
Public RERA registration record
Telangana RERA, as filed by the promoter.
- Registered name
- NRM Residency 51
- Developer / Promoter
- ARMAAN INFRASTRUCTURES AND DEVELOPERS
- Project type
- Residential
- RERA Registration No.
- P02500001987
- Registration Status
- New Project
- Approved on
- 22/03/2019
- Proposed completion
- 22/03/2025
- Approving authority
- GHMC
- Total site area
- 782 sq m (0.2 acres)
- Approved built-up area
- 1,801 sq m (0.4 acres)
- Buildings (approved plan)
- 1
- Locality
- Srinagar Colony
- District
- Hyderabad
- PIN code
- 500073
- Documents on File
- 11
Frequently asked questions
Is NRM Residency 51 registered with Telangana RERA?
Yes. NRM Residency 51 is registered with the Telangana Real Estate Regulatory Authority as P02500001987; the registration status is New Project.
Who is the developer of NRM Residency 51?
The promoter named in the RERA registration is ARMAAN INFRASTRUCTURES AND DEVELOPERS.
Where is NRM Residency 51 located?
NRM Residency 51 is in Srinagar Colony, Hyderabad, Telangana (500073).
When will NRM Residency 51 be completed?
The promoter's proposed date of completion filed with RERA is 22/03/2025. This is the promoter's declaration, not a guarantee.