Nsl East Luxoria
Nsl East Luxoria is a residential project by Nsl SEZ (hyderabad) Private Limited in Uppal, Medchal-Malkajgiri district, Telangana. It is registered with the Telangana RERA as P02200007212 (status: New Project). The promoter filed a total site area of 145,686 sq m (36.0 acres) and 6 buildings on the approved plan. The proposed date of completion is 05/02/2030.
Description
This residential apartment project is filed as a new project, with 1,137 units across 4 towers and 46 floors on 145,685.92 sq m of land. The RERA filing gives a proposed completion date of 05/02/2030.
- Project type
- Residential (apartment)RERA filing
- Units
- 1137RERA filing
- Towers
- 4RERA filing
- Floors
- 46RERA filing
- Land area
- 145685.92 sq mRERA filing
- Possession
- 05/02/2030RERA filing
- Status
- New ProjectRERA filing
Gallery
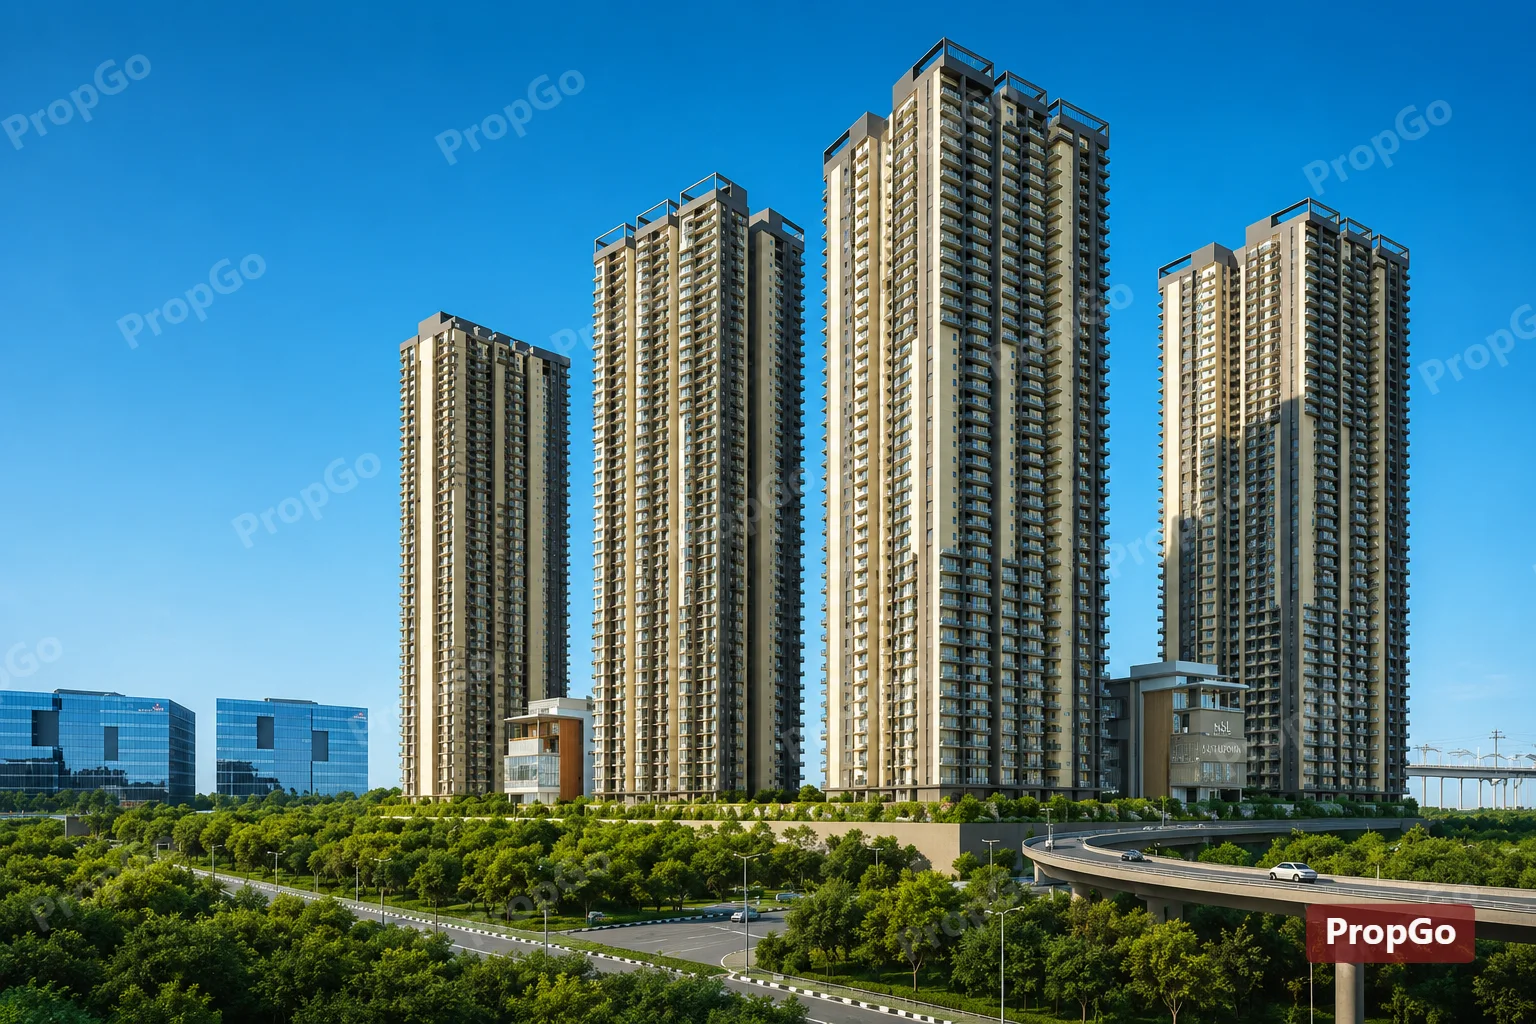

Configurations & sizes
For 3BHK homes, carpet area measured from the approved drawings is 134.6–202.5 sq m (median 155.8 sq m); verify these measurements against the drawings. The TG-RERA filing records 526 units, 259 booked, and saleable area of 218.36 sq m; for 4BHK homes, the measured carpet area is 190.7–293.6 sq m (median 205.7 sq m), to be verified against the drawings, and the filing records 597 units, 121 booked, and saleable area of 322.99 sq m. The filing also records 12 duplex units, 6 booked, with saleable areas of 211.28–314.48 sq m; a carpet-area measurement is not included here.
| Type | Carpet | Saleable | Source |
|---|---|---|---|
| 4BHK | 322.99 sq m | RERA filing | |
| 3BHK | 218.36 sq m | RERA filing | |
| Duplex | 559.01 | 211.28–314.48 sq m | RERA filing |
| MEZZANINE AT GF | 199.07 | 199.41 sq m | RERA filing |
| LIMITED EDITION DUPLEXES | Developer site | ||
| DUPLEX LOWER | 208.92 | squareyards | |
| DUPLEX UPPER | 215.05 | squareyards | |
| FIRST FLOOR | 656.82 | squareyards | |
| FOURTH FLOOR | 654.66 | squareyards | |
| GROUND FLOOR | 609.09 | squareyards | |
| SECOND FLOOR | 565.82 | squareyards | |
| THIRD FLOOR | 345.32 | squareyards |
Amenities
The disclosed amenities span recreation, sports, shared indoor spaces and site infrastructure.
- Clubhouse · 40,000 Sft. each
- Green Strip/TOT LOT/Park
- Community Buildings
- clubhouse
- indoor sports facilities
- outdoor sports facilities
- EV charging stations
- temperature-controlled swimming pool
- swimming pools
- landscaped decks
- green spaces
- saloon and spa
- cafeteria
- library
- senior citizen's areas
- hangout zones
- dining terrace
- seating areas
- skating ring
- toddler play area
- climbing wall
- EV Charging point
- Piped Gas Supply
- Vehicular free podium
- Zoned lift
- Air conditioned Entrance Lobby
- 3 Tier Security
- Multiple entries and exits
- Organic waste processor for landscape-manure usage (external)
- Use of recycled-treated water for landscaping
- Zero-water discharge policy
- Solar panels for water heating and Landscape lighting
- Amphitheatre
- Outdoor Fitness Station
- Children's Play Area
- Skating Rink
- Yoga & Meditation
- Cricket Pitch
- Walking/Jogging Track
- Outdoor Gymnasium
- Party Lawn
- Pet Park
- Toddler’s Play Area
- Swimming Pool And Deck
- Gym
- Banquet Hall
- two indoor swimming pools
- landscaped veiwing decks
- world-class indoor and outdoor sports facilities
- Visitor’s Waiting Lobby
- general lounging and multi-purpose spaces
- jogging and walking path
- Outdoor gyms
- pavilions
- senior citizens corner
- Zen garden
- rock climbing wall
- skateboard rink
- water fountain
- quiet fountain
- loud fountain
- indoor theater
- guest accommodation rooms
- meeting rooms
- yoga pavilion
- co-working spaces
- multipurpose rooms
- Sand Pits
- Yoga & Meditation Lawn
- Viewing Deck
- Rock Garden
- Elderly Seating Deck Under Pergola
- Yoga Deck
- Badminton Hall
- Indoor Games
- Guest Rooms
- Café/ Library
- Mini Plex
- Terrace Dining
- Ladies’ kitty corner
- elderly zone with pergolas
- young Turks’ zone
- teenagers’ zone
- Jogging and Strolling Track
- Power Back Up
- Lift
- Security
- Park
- Reserved Parking
- Service/Goods Lift
- Visitor Parking
- Intercom Facility
- Maintenance Staff
- Bank & ATM
- AEROBICS ROOM
- RO Water System
- Water Storage
- Meditation Area
- Vaastu Compliant
- Puja room
- Internet/Wi-Fi Connectivity
- Premium branded fittings
- Garden View
- Waste Disposal
- Earth quake resistant
- Large Open space
- Grand Entrance lobby
- CCTV Camera
- Entry Exit Gate
- Kids play area
- Cycling track
- Fire Fighting Equipment
Specifications
- amenity space
- 80,000 sq. ft. to 1,00,000 sq. ft.
- dadoing
- Kitchen: Ceramic Tiles dado up to 2-0” height above kitchen platform.
- dadoing
- Toilets: Ceramic Tiles dado up to 8-0” height from FFL.
- dadoing
- Utility/Wash area: Ceramic Tiles dado up to 3’-0” height
- doors
- Main Door of 8 ft. height with Engineered wooden frame and Flush shutters, internal doors 8 ft. height and toilet doors 7 ft. height with engineered wooden frame and flushed shutters.
- doors
- Main door of 8ft height with engineered wooden frame and flush shutters, internal doors 8ft height and toilet doors 7 ft height with engineered wooden frame and flushed shutters
- electrical
- Concealed piping with copper wires and modular switches with adequate points for power and lighting
- electrical
- Power outlet for air conditioners in living and bedrooms
- flooring
- Kitchen, Living & Dining: 800mm X 800mm vitrified tile of ISI Quality.
- flooring
- Bedrooms: 800mm X 800mm vitrified tile of ISI Quality.
- flooring
- Toilets: Anti-Skid Ceramic Tiles / Vitrified Tiles (Tile Size varies as per Design)
- flooring
- Kitchen, Living, Dining - 800mm x 800mm vitrified tiles of ISI quality
- kitchen
- Granite Platform with stainless steel sink and dual pipe connection with municipal and bore water.
- kitchen
- Granite platform with stainless steel sink and duel pipe connection with municipal and bore water. power point provision for water purifier
- paintings
- External walls with texture plus external premium emulsion paint.
- paintings
- Internal walls with smooth acrylic putty finish with premium emulsion paint.
- plumbing and sanitary ware
- Provision for exhaust fan in all toilets
- power backup
- 100% power backup
- structure
- Seismic Zone lI compliant RCC framed structure.
- super structure
- 200 mm thick RCC wall for external walls
- super structure
- 100/175 mm thick RCC wall for internal walls
- utilities
- Provision for washing machine, dishwasher, and wet area for washing utensils etc.
- windows & sliding doors
- 3 Track UPVC Window system with provision for mosquito net.
Location & connectivity
The developer places the project in Hyderabad’s eastern corridor, near Uppal Cricket Stadium, NSL Arena IT Park, Survey of India and Stadium Metro Station. Its listed nearby places include Cinepolis (800 m), DSL Virtue Mall (1.2 km), D Mart (1.1 km), and Hyderabad Public School (2.9 km).
- Cinepolis800 m
- Asian Multiplex3.4 km
- Game Point4.2 km
- DSL Virtue Mall1.2 km
- Spar2.4 km
- Asian Mall4.9 km
- D Mart1.1 km
- Vishal Mega Mart2.4 km
- Metro Cash N Carry4 km
- Delhi Public School4.2 km
- Hyderabad Public School2.9 km
- Global Indian International4.2 km
Promoter
The promoter is NSL SEZ (HYDERABAD) PRIVATE LIMITED, a private limited company; the filing records experience and the project overview lists 2 other registered projects. Its official website is nslinfratech.com, and the named architect and structural engineer are G. JAYAKRISHNAN and B JAGADEESWARA REDDY.
Additional details
- bank_tieups
- bank_tieups
- connectivity
- connectivity
- location
- location
- plumbing and sanitary ware
- CP fittings and fixtures shall be of reputed ISI approved manufacturers, Including that of EWC with flush value, wall diverter, wash basin etc
Filed vs marketed
The RERA filing lists 1,137 units and proposed completion on 05/02/2030, while Magicbricks shows 1,025 units and 01 October 2029; Magicbricks also shows clubhouse area as 40,000 Sft. each versus its marketed 80,000 sq. ft., and 4BHK saleable area as 3239–3330 sq. ft versus marketed 3189, while Square Yards shows 1,025 units versus marketed 1,193.
- Total units: magicbricks says 1025; the RERA filing says 1137. magicbricks
- Possession: magicbricks says 01 October 2029; the RERA filing says 05/02/2030. magicbricks
- Clubhouse area: magicbricks says 80,000 sq. ft.; we show 40,000 Sft. each. magicbricks
- Total units: squareyards says 1193; we show 1025. squareyards
- Unit config 4 bhk: magicbricks says saleable 3189; we show saleable 3239 - 3330 sq. ft. magicbricks
Sources & web results
- NSL East Luxoria in Uppal, Hyderabadmagicbricks.com
- NSL East Luxoria RERA Details - P02200007212, ...squareyards.com
- 99acres.com
- NSL East Luxoria | Hyderabad Apartments propertiesjllhomes.co.in
- NSL East Luxoria - Uppal, Hyderabadroofandfloor.com
- NSL East Luxoria in Uppal, Hyderabadpropertypistol.com
Public RERA registration record
Telangana RERA, as filed by the promoter.
- Registered name
- NSL EAST LUXORIA
- Developer / Promoter
- NSL SEZ (HYDERABAD) PRIVATE LIMITED
- Project type
- Residential
- RERA Registration No.
- P02200007212
- Registration Status
- New Project
- Approved on
- 05/10/2023
- Proposed completion
- 05/02/2030
- Total site area
- 145,686 sq m (36.0 acres)
- Approved built-up area
- 303,638 sq m (75.0 acres)
- Buildings (approved plan)
- 6
- Locality
- Uppal, Uppal
- Mandal
- Uppal
- District
- Medchal-Malkajgiri
- PIN code
- 500039
- Documents on File
- 18
Frequently asked questions
Is NSL EAST LUXORIA registered with Telangana RERA?
Yes. NSL EAST LUXORIA is registered with the Telangana Real Estate Regulatory Authority as P02200007212; the registration status is New Project.
Who is the developer of NSL EAST LUXORIA?
The promoter named in the RERA registration is NSL SEZ (HYDERABAD) PRIVATE LIMITED.
Where is NSL EAST LUXORIA located?
NSL EAST LUXORIA is in Uppal, Medchal-Malkajgiri, Telangana (500039).
When will NSL EAST LUXORIA be completed?
The promoter's proposed date of completion filed with RERA is 05/02/2030. This is the promoter's declaration, not a guarantee.