Om Sree Glory
Om Sree Glory is a residential project by Om Sree Builders & Developers in Alwal Circle and Mandal, Alwal, Medchal-Malkajgiri district, Telangana. It is registered with the Telangana RERA as P02200006472 (status: New Project). The approving authority named in the filing is GHMC. The promoter filed a total site area of 6,685 sq m (1.7 acres) and 1 building on the approved plan. The proposed date of completion is 02/03/2029.
Description
OM SREE GLORY is a residential apartment project registered with TG-RERA as a new project. It comprises 102 homes in one tower across eight floors on 6,685.05 sq m of land, with completion proposed for 2 March 2029.
- Project type
- Residential (apartment)RERA filing
- Units
- 102RERA filing
- Towers
- 1RERA filing
- Floors
- 8RERA filing
- Land area
- 6685.05 sq mRERA filing
- Open space
- 70% Open SpaceDeveloper site
- Possession
- 02/03/2029RERA filing
- Status
- New ProjectRERA filing
Gallery
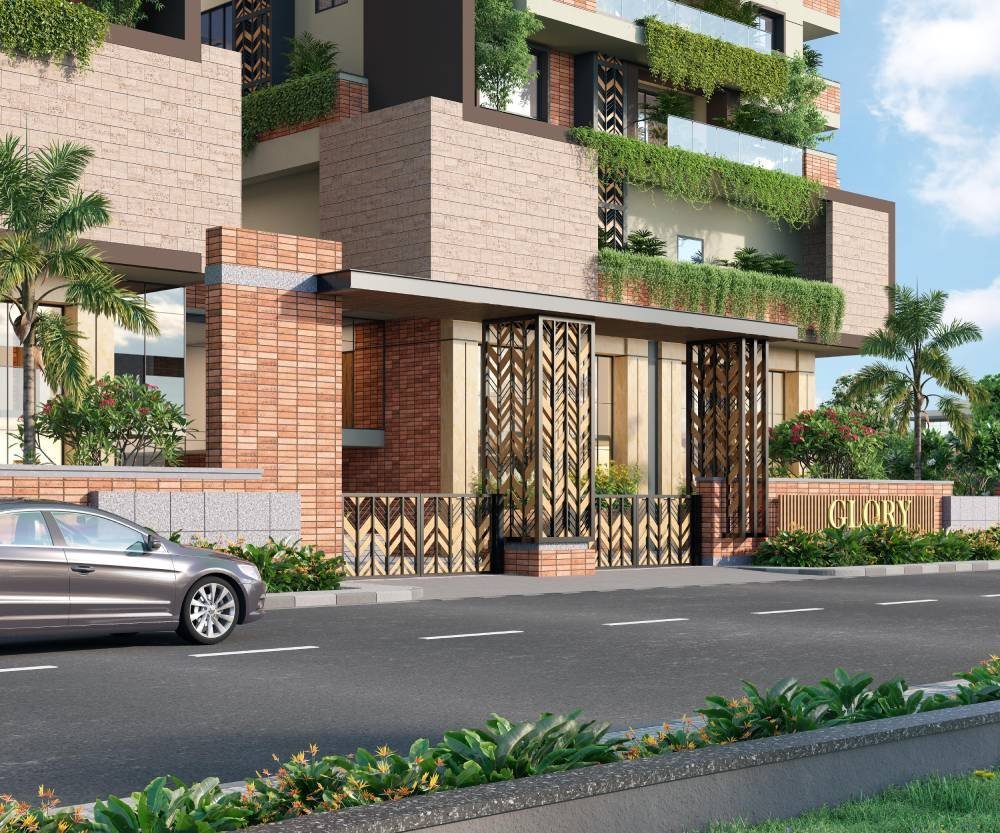


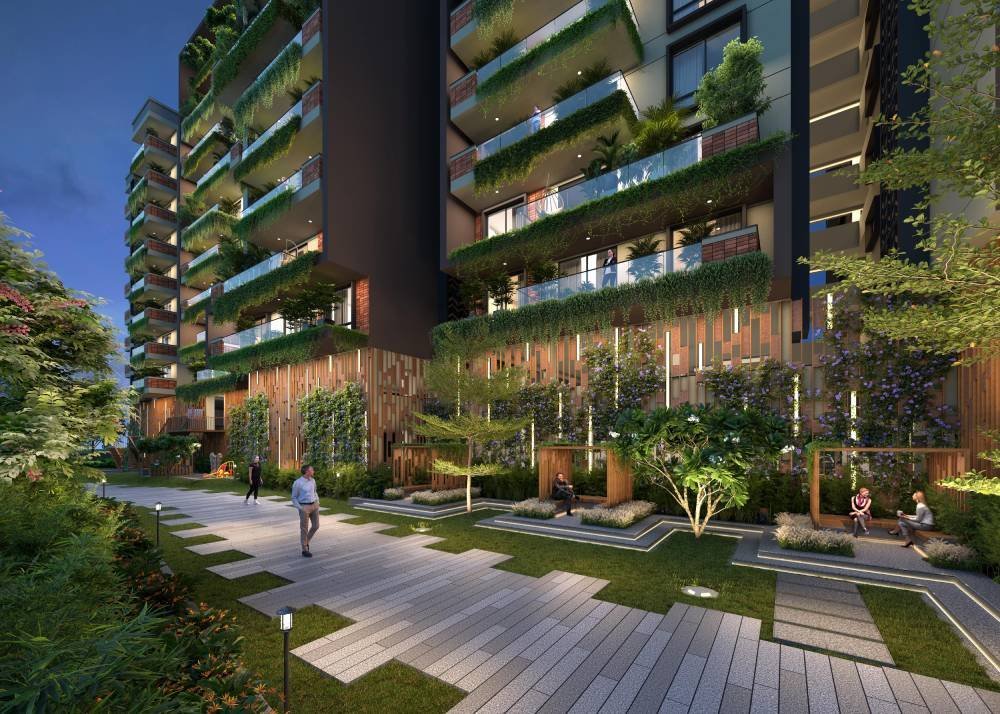


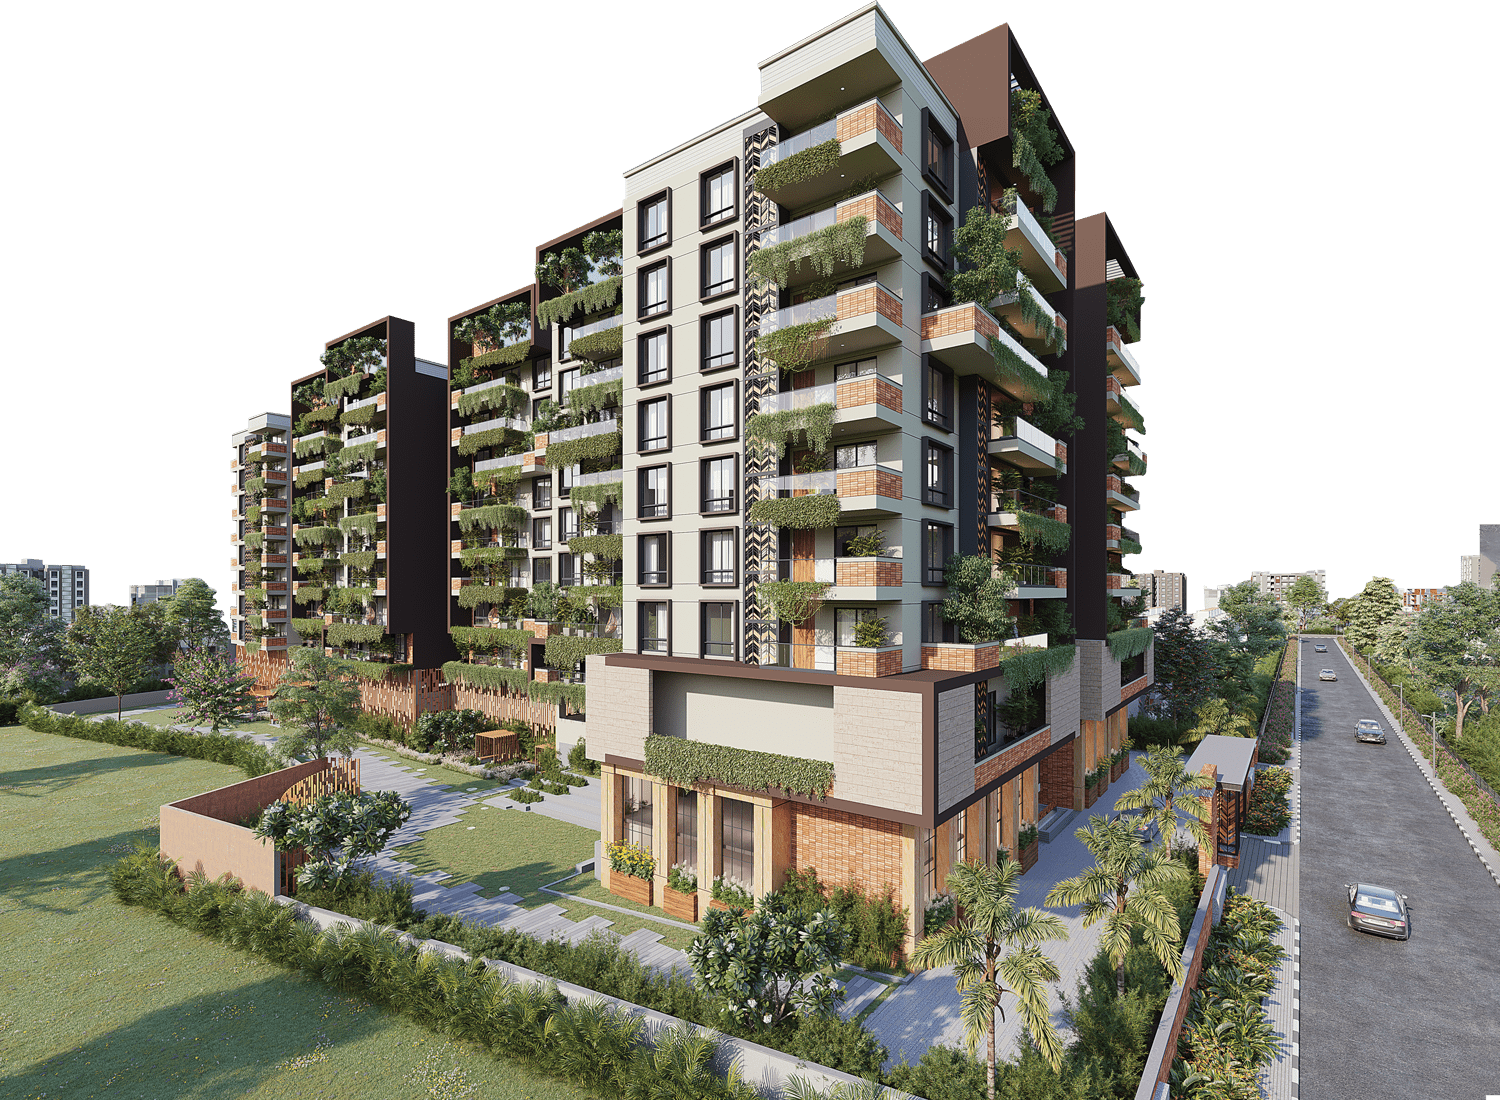


Configurations & sizes
The TG-RERA filing records 3BHK homes with 217.07 sq m saleable area (73 filed, 18 booked) and 4BHK homes with 305.33 sq m saleable area (29 filed, 15 booked). Carpet areas measured from approved drawings are not available in the supplied measurements.
| Type | Saleable | Source |
|---|---|---|
| 3BHK | 217.07 sq m | RERA filing |
| 4BHK | 305.33 sq m | RERA filing |
Amenities
The project information describes a mix of landscaped, recreation and home-automation amenities, alongside listed infrastructure such as water supply, sewerage, drainage and street lighting.
- Green Strip/TOT LOT/Park
- walking and jogging track
- children's play area
- smart lock
- voice and app-based gadget control
- home control from anywhere
- Smart Lights
- Swimming Pool
- Party Lawn
- Lush Green Gardens
- A/C Gym
- Multipurpose Hall
- Children Play Area
- Voice Assistant
- Home Automation
- Motion Sensor Lights
- Voice & App Based Gadgets
- Control Home from Anywhere
Specifications
- bathrooms
- Premium-brand designer washbasins and wall-hung EWC; concealed flush tanks; single-lever diverters; geyser provisions; chrome-plated C.P. fittings; glass shower partitions in master bathrooms; false ceilings
- bathrooms
- Premium-brand designer washbasins and wall-hung EWC; concealed flush tanks, single-lever diverters, geyser provisions, chrome-plated CP fittings, shower glass partitions in master bathrooms, and false ceilings
- bathrooms
- Designer washbasin of premium brand like Kohler/Duravit/TOTO/ Simpolo; Wall hung EWC of Kohler/Duravit/TOTO/Simpolo; Concealed flush tank of Viega/Geberit or equivalent make; Single lever diverter for mixing of hot and cold water of Kohler/TOTO/Vitra or equivalent make; Provision for geysers in all bathrooms; All C.P. fittings are chrome plated of Kohler/TOTO/Vitra or equivalent make; Glass partit
- Bathrooms
- Designer washbasin (Kohler/Duravit/TOTO/Simpolo); Wall hung EWC (Kohler/Duravit/TOTO/Simpolo); Concealed flush tank (Viega/Geberit); Single lever diverter; Glass partition for shower area in master Bathrooms; False ceiling
- cable tv
- DTH/IP TV provision in all bedrooms, living room, and drawing room
- cable TV
- Provision for DTH/IP TV in all bedrooms, living room & drawing room
- centralized water supply
- A centralised underground sump will be provided for the entire community. Water will be supplied to individual flats through a hydro-pneumatic pressurised system. Municipal water and borewell water will be mixed and softened before being supplied to all flats.
- electrical
- Concealed copper wiring; 3-phase supply with individual meter boards; power outlets and plugs for listed appliances; MCBs and designer modular switches
- electrical
- Concealed copper wiring, 3-phase supply with individual meter boards, MCBs, designer modular switches, and specified appliance and AC power outlets
- electrical
- Concealed copper wiring from brands such as Havells/ Finolex/ LAPP/ Polycab/ or equivalent; Power outlets for air conditioners in all bedrooms, living rooms, and drawing rooms; Power outlets for geysers in all bathrooms; Power plugs for cooking ranges, chimneys, refrigerators, microwave ovens, mixers/grinders in the kitchen, and washing machines and dishwashers in the utility area; Plug points for
- Electrical
- Concealed copper wiring (Havells/Finolex/LAPP/Polycab); Power outlets for ACs, geysers, cooking ranges, chimneys, refrigerators, microwave ovens, mixers/grinders, washing machines, dishwashers; Plug points for TVs; 3-phase supply; Miniature Circuit Breakers (MCBs); Modular electrical switches
- elevators/lifts
- Passenger lifts shall be provided of Johnson/Schindler/Kone/ Thyssenkrupp or equivalent make; Service lifts to be provided based on the consultant design
- facilities for differently abled
- Common areas within the landscape are provided with access ramps to accommodate individuals with disabilities.
- fire and safety
- Fire systems will be provided at the common areas and the parking areas with fire hydrant system, fire safety equipment and water sprinkler system wherever required based on the fire department norms.
- generator
- 100% D.G Set backup with acoustic enclosure including AC’s and Geysers. Make Kirloskar or Cummins
- Generator
- 100% D.G Set backup with acoustic enclosure including AC’s
- HVAC
- Provision for air conditioners in all the rooms like living area, drawing area, dinning area, and bedrooms; AC copper Piping to be given for all the AC points; Drain pipes to be given for all the AC points; Designated place for AC outdoor units
- internet
- Wired internet provision in drawing room, living room, and master bedroom
- LPG
- Supply of gas from centralized gas bank to all flats with individual gas meters
- painting
- External textured finish with 2 coats of weatherproof exterior emulsion; internal smooth putty finish with 2 coats of premium acrylic emulsion over primer
- painting
- External textured finish with two coats of weatherproof exterior emulsion; internal smooth putty finish with two coats of premium acrylic emulsion over primer
- painting/cladding
- External: Textured finish with 2 coats of weatherproof exterior emulsion paint of reputed make. Internal: Smooth putty finish with 2 coats of premium acrylic emulsion paint over a coat of primer. Paint will be of reputed make.
- Painting/Cladding
- External: Textured finish with 2 coats of weatherproof exterior emulsion paint. Internal: Smooth putty finish with 2 coats of premium acrylic emulsion paint
- parking management
- Parking will be available across three levels. The entire parking area is thoughtfully designed to accommodate the number of car spaces, with parking signage and equipment strategically placed to facilitate smooth traffic flow.
- plastering
- The joints between the R.C.C. structure and the brick wall will be covered with mesh before starting the internal wall plastering. External and internal walls will receive cement or gypsum plaster with a smooth finish, excluding the internal ceiling plastering. External: Cement plaster Internal: Cement/Gypsum plaster
- Plastering
- External and internal walls will receive cement or gypsum plaster with a smooth finish. External: Cement plaster; Internal: Cement/Gypsum plaster
- power backup
- 100% DG set backup with acoustic enclosure
- security/BMS
- Sophisticated round-the clock security/surveillance Systems; Solar power fencing all-round the compound; Surveillance cameras at the all the important points as suggested by subject matter expert; Video door Phone for each flat connected to security for screening of visitors; Boom barriers at entry gate with mechanical operation; Panic Button and Intercom is provided in the lift which is connected
- structure
- R.C.C framed structure designed to withstand wind and seismic loads
- Structure
- RCC framed structure to withstand wind & seismic loads
- super structure
- 9″ thick solid red bricks/concrete blocks for external walls and 4″ thick red bricks/concrete blocks for internal walls; fly ash brick in common areas and elevation elements
- super structure
- 9″ thick solid red bricks/concrete blocks for external walls & 4″ thick red bricks/concrete blocks for internal walls. Common areas and elevation elements with fly ash brick
- telecom
- Telephone points in master bedroom, living room, and drawing room
- Telecom/Cable/Internet
- Telephone points in master bedroom, living room, drawing room; Provision for DTH/IP TV; Wired internet provision in drawing, living and master bedroom
- walls
- 9-inch solid red brick/concrete block external walls and 4-inch internal walls; common areas and elevation elements use fly ash brick
- water and sewage
- Water softening plant; sewage treatment plant with treated water used for landscaping and flushing
- water supply
- Kitchen Municipal water supply from GHMC for washing and cooking; Soft water tap with a mix of Borewell and Municipal water (for RO system provision); Provision for dishwasher; Provision for washing machine; Tap with treated water from the WTP for washing and cleaning purposes
- Water Supply
- Municipal water supply from GHMC; Soft water tap with a mix of Borewell and Municipal water; Provision for dishwasher and washing machine; Tap with treated water from the WTP
- WTP and STP
- Water softening plant; municipal and borewell water supplied to the plant; sewage treatment plant with treated water used for landscaping and flushing
- WTP & STP
- Domestic Water is made available through an exclusive Water Softening plant. (Not RO Plant); Municipal water and borewell water to be mixed and supplied to the softening plant; A sewage treatment plant of adequate capacity as per norms will be provided inside the project, treated sewage water will be used for the landscaping & flushing purpose
Location & connectivity
The RERA-listed address is Alwal Circle and Mandal, PIN 500010, in Kowkoor village, Alwal mandal, Medchal-Malkajgiri district.
Promoter
The promoter is OM SREE BUILDERS & DEVELOPERS, a partnership, with nine other registered projects. Its official website is omsree.com; the named architect is Krishnan Devarajan and the named structural engineer is Dasari Ramakrishna.
Filed vs marketed
The RERA filing lists the locality as Alwal Circle and Mandal, while the developer’s website markets the location as Yapral.
- Locality: The developer’s site says Yapral; the RERA filing says Alwal Circle and Mandal. Developer site
Sources & web results
- OM SREE GLORY Medchal-Malkajgiri – RERA No. ...aurumproptech.in
- Om Sree Glory Kowkur, Secunderabad99acres.com
- OM Sree Glory in Yapral, Hyderabadbuysft.com
- housing.com
- OM Sree Glory in Yapral, Hyderabadestatedekho.ai
- Om Sree Glory 3 & 4BHK Apartments in Kowkoor Hyderabadswapnagruha.com
Public RERA registration record
Telangana RERA, as filed by the promoter.
- Registered name
- OM SREE GLORY
- Developer / Promoter
- OM SREE BUILDERS & DEVELOPERS
- Project type
- Residential
- RERA Registration No.
- P02200006472
- Registration Status
- New Project
- Approved on
- 02/11/2022
- Proposed completion
- 02/03/2029
- Approving authority
- GHMC
- Total site area
- 6,685 sq m (1.7 acres)
- Approved built-up area
- 6,685 sq m (1.7 acres)
- Buildings (approved plan)
- 1
- Locality
- Alwal Circle and Mandal, Kowkoor
- Mandal
- Alwal
- District
- Medchal-Malkajgiri
- PIN code
- 500010
- Documents on File
- 19
Frequently asked questions
Is OM SREE GLORY registered with Telangana RERA?
Yes. OM SREE GLORY is registered with the Telangana Real Estate Regulatory Authority as P02200006472; the registration status is New Project.
Who is the developer of OM SREE GLORY?
The promoter named in the RERA registration is OM SREE BUILDERS & DEVELOPERS.
Where is OM SREE GLORY located?
OM SREE GLORY is in Alwal Circle and Mandal, Kowkoor, Alwal, Medchal-Malkajgiri, Telangana (500010).
When will OM SREE GLORY be completed?
The promoter's proposed date of completion filed with RERA is 02/03/2029. This is the promoter's declaration, not a guarantee.