Platinum Heights
Platinum Heights is a residential project by Jk Infra Projects in Isnapur, Patancheru, Sangareddy district, Telangana. It is registered with the Telangana RERA as P01100004877 (status: New Project). The approving authority named in the filing is HMDA. The promoter filed a total site area of 3,653 sq m (0.9 acres) and 1 building on the approved plan. The proposed date of completion is 22/12/2027.
Description
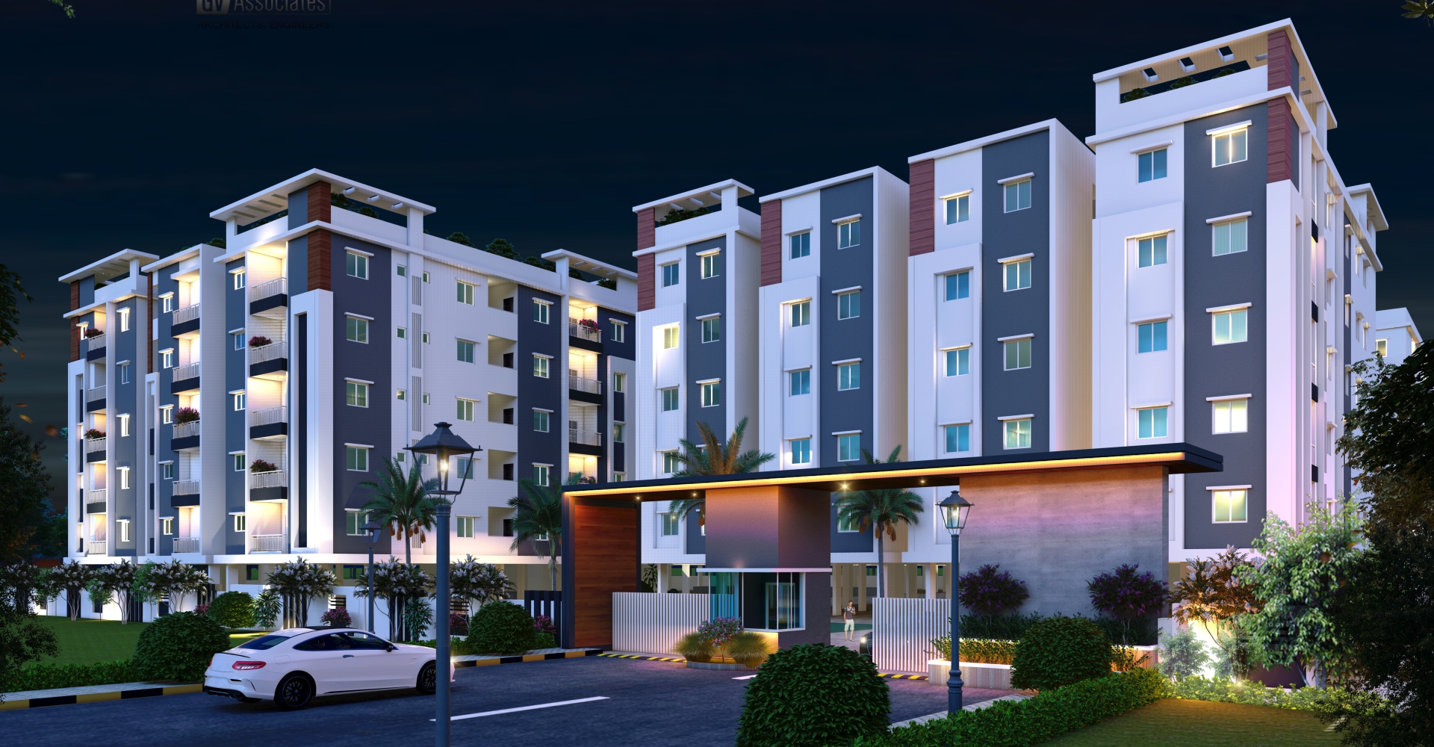
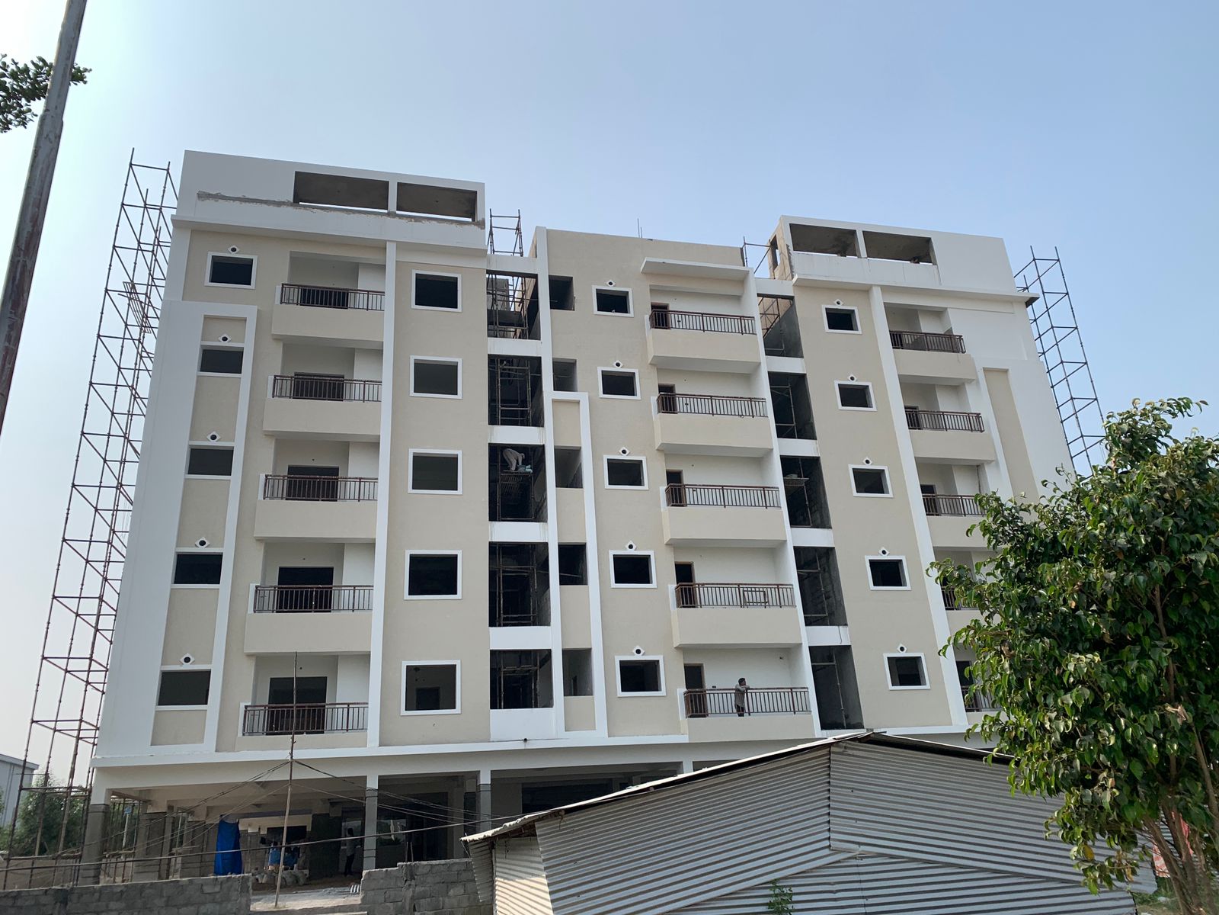
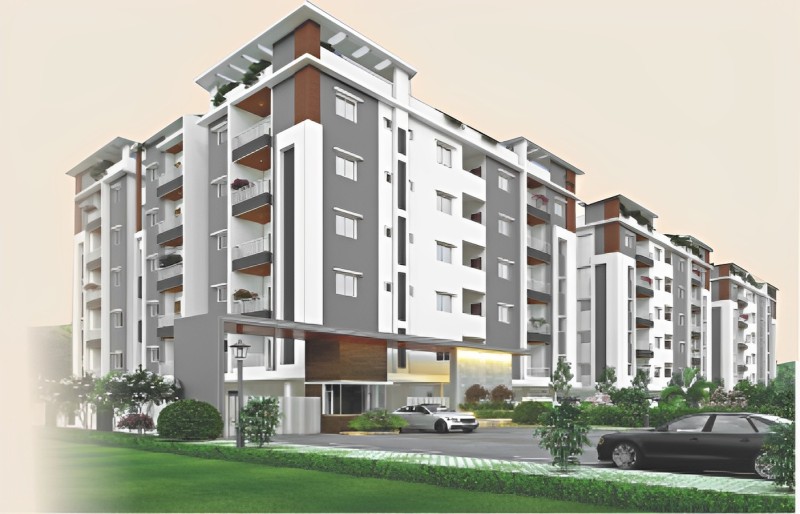
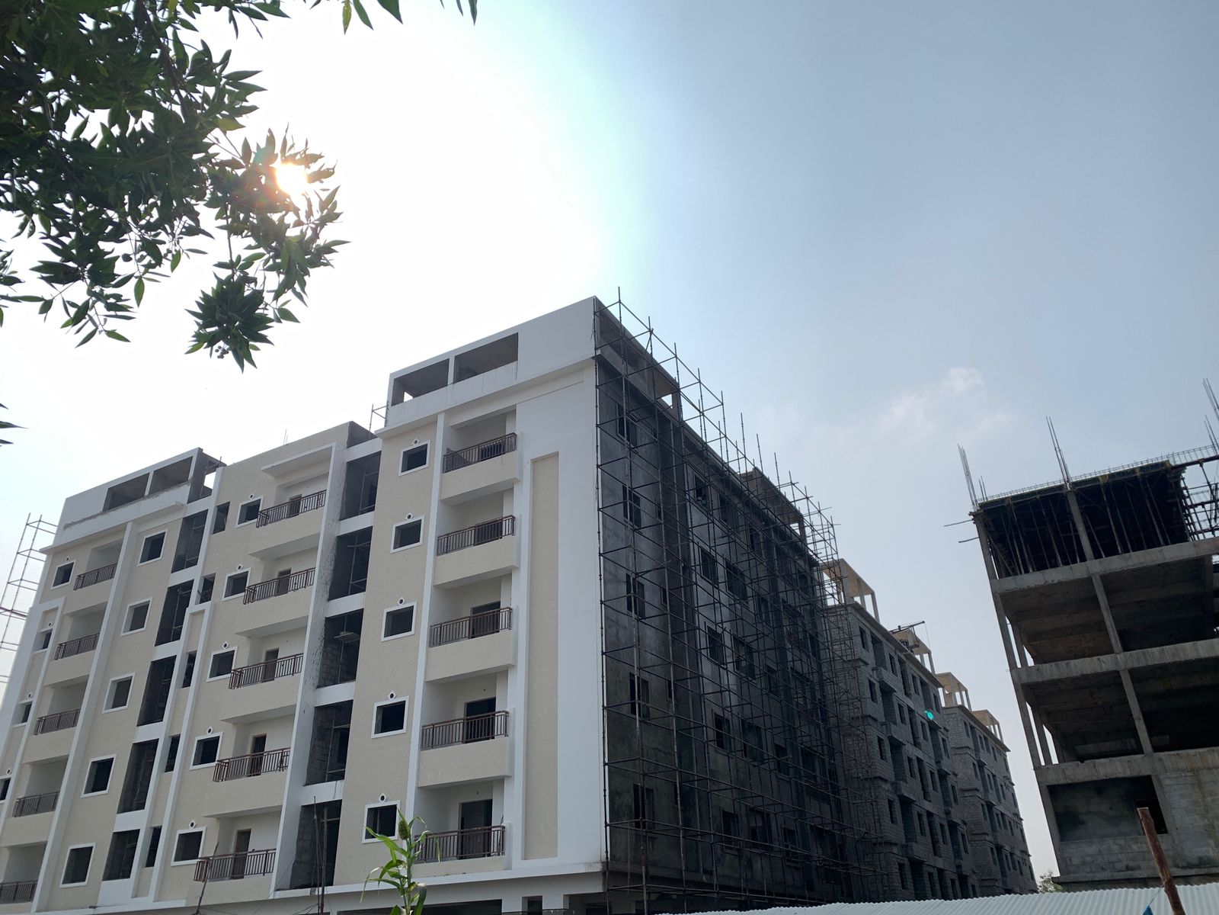
Platinum Heights is a residential apartment project with 95 units in one tower, with five floors on 3,653.37 sq m of land. It is registered as a New Project, with completion proposed for 22/12/2027.
- Project type
- Residential (apartment)RERA filing
- Units
- 95RERA filing
- Towers
- 1RERA filing
- Floors
- 5RERA filing
- Land area
- 3653.37 sq mRERA filing
- Possession
- 22/12/2027RERA filing
- Status
- New ProjectRERA filing
Gallery
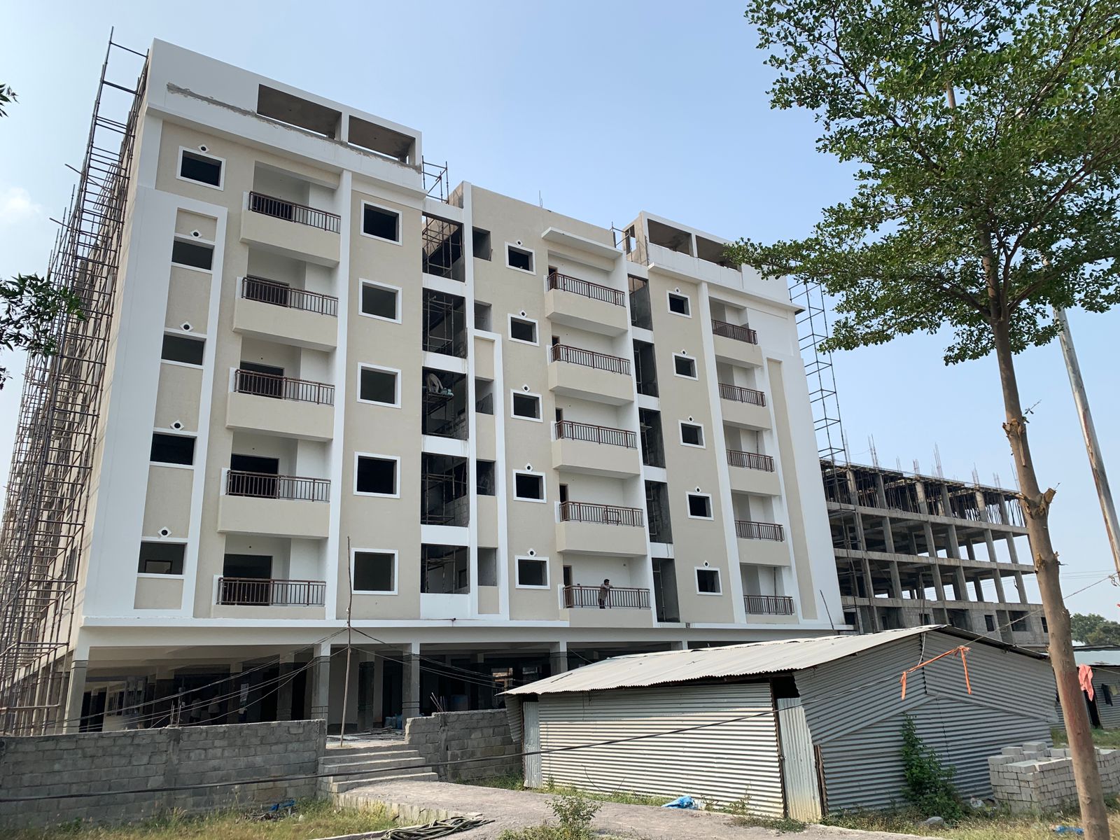
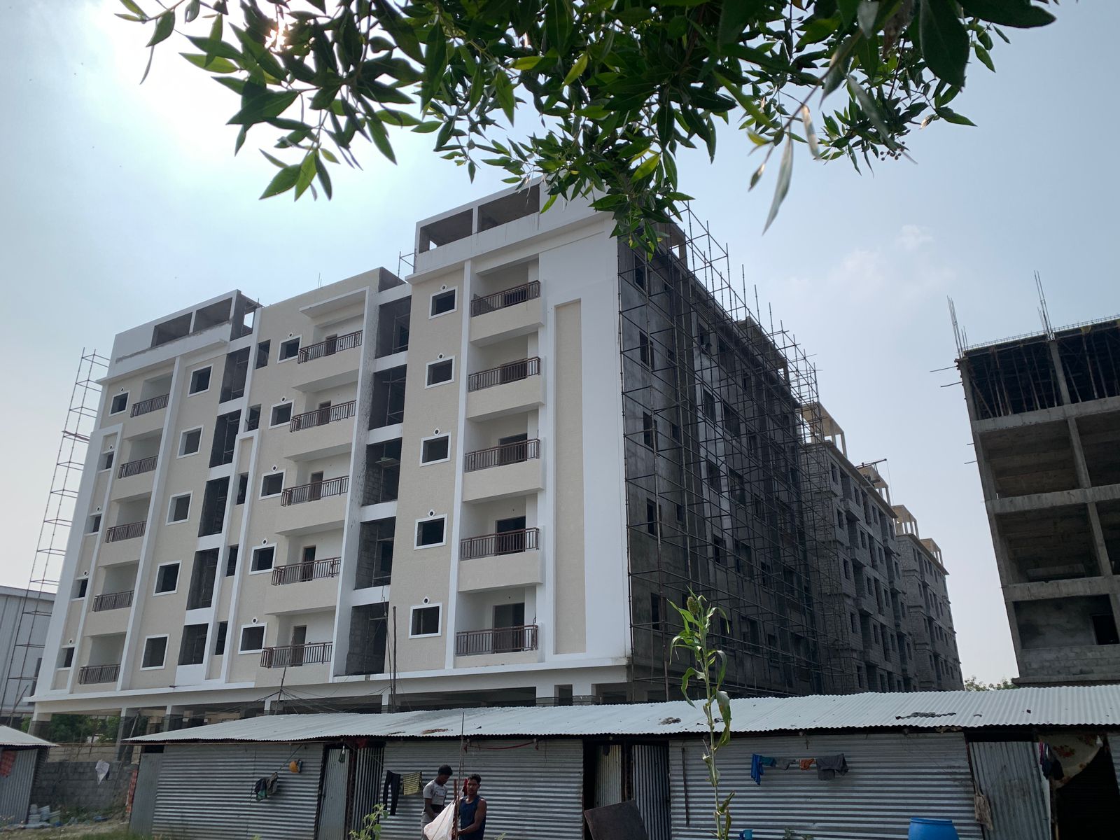
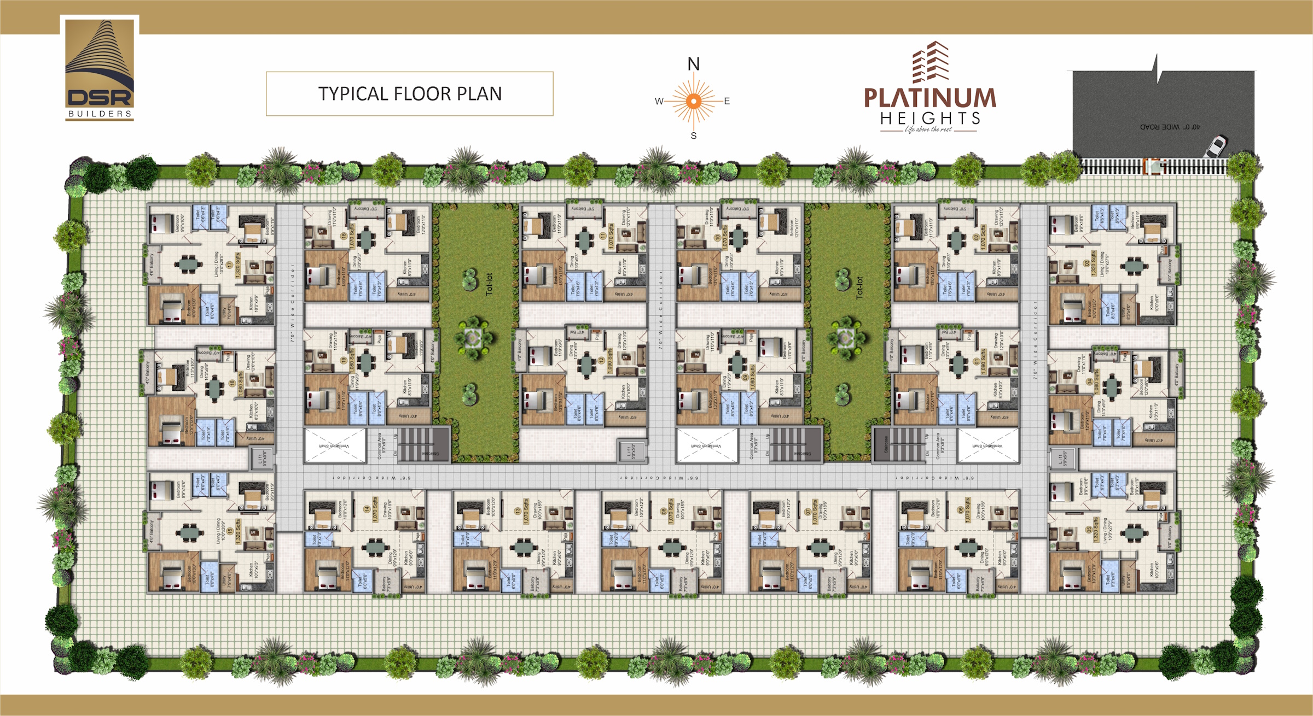
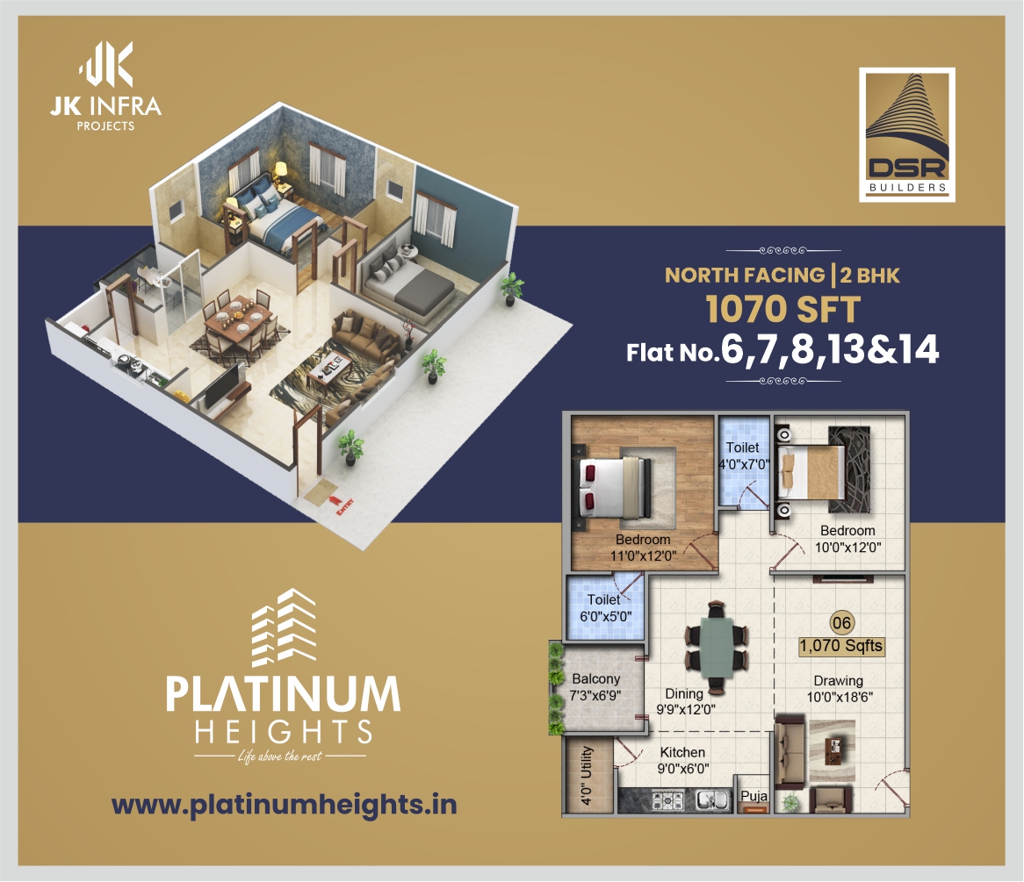
Configurations & sizes
For 2BHK, carpet area is not measured from the approved drawings; the TG-RERA filing lists 75 units, 15 booked, and saleable area of 99.9 sq m. For 3BHK, carpet area is not measured from the approved drawings; the filing lists 20 units, 13 booked, and saleable area of 122.63 sq m.
| Type | Carpet | Built-up | Saleable | Facing | Source |
|---|---|---|---|---|---|
| 2BHK | 802 sq.ft | 1070 sft | 99.9 sq m | RERA filing | |
| 3BHK | 990 sq.ft | 1320 sft | 122.63 sq m | East | RERA filing |
| 1070 SFT | 1070 SFT | Developer site | |||
| 1080 Sft | 1080 Sft | Developer site | |||
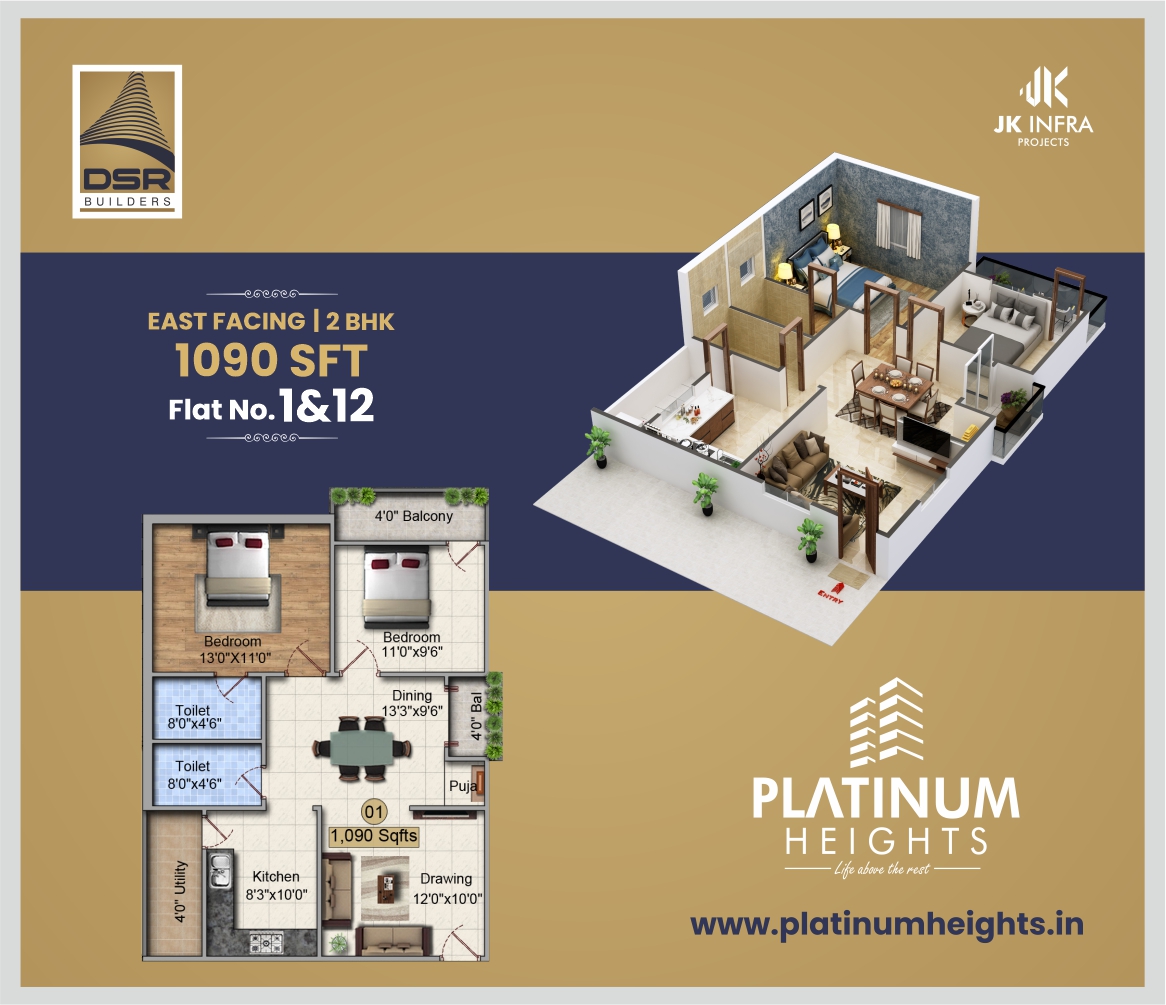
| 1090 Sft | 1090 Sft | Developer site | |||
| 1320 sft - East Facing | 1320 sft | East Facing | Developer site | ||
| 1320 sft - West Facing | 1320 sft | West Facing | Developer site | ||
| East Facing 2 BHK | 1090 SFT | East | Developer site | ||
| East Facing 3 BHK | 1320 SFT | East | Developer site | ||
| North Facing 2 BHK | 1070 sft | 1070 SFT | North | Developer site | |
| West Facing 2 BHK | 1070 sft | 1070 SFT | West | Developer site | |
| West Facing 3 BHK | 1320 SFT | West | Developer site |
Amenities
The project’s listed amenities include recreation, community facilities and utility infrastructure.
- Green Strip/TOT LOT/Park
- Community Buildings
- MULTI-PURPOSE HALL
- POWER BACKUP
- MODERN GYM
- KID'S PLAY AREA
- WALKING TRACK
- YOGA AREA
- PARTY LAWN
- 24X7 SECURITY
- LANDSCAPING
- ELDER SEATING AREA
- CCTV
- Gymnasium
- Solar Energy
- Kids play area
Specifications
- cladding & dadoing
- Toilets: Best quality acid resistant designer tiles, Dado upto 7 feet height
- cladding & dadoing
- Kitchen : Ceramic tiles Dado up to 2 feet height above kitchen platform
- cladding & dadoing
- Utility / Wash: Glazed ceramic tiles dado up to 4 feet height
- communication system
- Cable TV : Provision for cable connection in Living and all Bed rooms.
- communication system
- Telephone point provision in living room; Provision for cable connection in Living and all Bed rooms; One internet provision in each apartment
- electrical
- Concealed Copper wiring in conduits for lights,fans and power plug points wherever necessary of standard make
- electrical
- Plug points for TV & audio systems etc wherever necessary.
- electrical
- 3 Phase supply for each unit and individual meter boards
- electrical
- Miniature Circuit Breakers (MCB) & ELCB for each Distribution Board of Legrand make.
- electrical
- Elegant designer Modular electrical switches of Anchor Penta / GM or equivalent make.
- electrical
- Concealed Copper wiring; Power outlets for air-conditioners in all bedrooms; Power outlets for geysers & Exhaust Fans in all bathrooms; Power Plugs for cooking range, Chimney, Refrigerator, Microwave oven, Mixer / Grinders in kitchen; 3 Phase supply for each unit; Miniature Circuit Breakers (MCB) & ELCB; Designer Modular electrical switches
- flooring
- Hall, Dining, Kitchen and all other Bedrooms: 600 x 600 mm size double charged vitrified tiles of reputed make
- flooring
- Parking Area : Cement based designer tile flooring / V.D.F Flooring as per design
- flooring
- Corridor and Staircase : 18 mm thick granite flooring as per design
- flooring
- Hall, Dining, Kitchen and all other Bedrooms: 600 x 600 mm size double charged vitrified tiles; Toilets: Best quality acid resistant anti skid designer tiles; Parking Area: Cement based designer tile flooring / V.D.F Flooring; Corridor and Staircase: 18 mm thick granite flooring
- foundation & structure
- RCC Framed Structure with Earth quake resistant design; 9" External Wall and 4 ½" Internal Wall with Red Brick or AAC Blocks
- generator
- 100% DG backup with acoustic enclosure for Lift,Borewell and common area lights
- generator
- Inside the flat 5 points of 5 Amps will be provided
- joinery works
- Main Door: Teak wood frame with veneered flush shutter finished aesthetically designed with melamine polish fitted with hardware of reputed make
- joinery works
- Internal Doors: Teak wood frame with Panel skin door / flush shutter with paint finish fitted with hardware of reputed make
- joinery works
- Windows: uPVC sliding frames with clear glass and provision for mesh
- joinery works
- Ventilators: uPVC with provision for exhaust fan
- joinery works
- Grills: Aesthetically designed mild steel grills with enamel paint finish
- joinery works
- Main Door: Teak wood frame with veneered flush shutter; Internal Doors: Teak wood frame with Panel skin door / flush shutter; French Doors: uPVC sliding shutter with clear glass; Windows: uPVC sliding frames with clear glass; Ventilators: uPVC; Grills: Aesthetically designed mild steel grills
- kitchen
- Black Granite platform with stainless steel sink with both drinking and bore water connection & Provision for Exhaust Fan, Chimney and Aqua Guard(water purifier).
- landscaping
- Good quality red soil with manure as the base layer for landscaping.
- landscaping
- Aesthetically designed landscape
- lift
- 6 passenger lift leading to all floors with rescue device with V3F for energy efficiency of reputed make and Granite cladding at all entrances.
- painting
- Internal: Putty finish with two coats of interior emulsion paint of Asian / ICI or equivalent make over a coat of primer.
- painting
- External: Textured / Putty finish with two coats of exterior emulsion paint of Asian / ICI or equivalent make over a coat of primer.
- painting
- Parking Area: Two coats of water-proof cement paint over a coat of primer of Asian / ICI or equivalent make.
- painting
- Internal: Double coat cement plastering of 18mm thickness; External: Double coat sand faced cement plastering of 18mm thickness; Internal: Putty finish with two coats of interior emulsion paint; External: Textured / Putty finish with two coats of exterior emulsion paint
- parking
- One Level, Well designed covered Car parking to accommodate the number of car parks required, Parking Signage at required places to ease driving.
- parking
- One Level, Well designed covered Car parking; CCTV is provided at parking area
- plastering
- Internal: Double coat cement plastering of 18mm thick-ness
- plastering
- External: Double coat sand faced cement plastering of 18mm thickness
- plumbing & sanitary fixtures
- PVC and CPVC Pipes for plumbing of premium make. (ASTRAL, SUDHAKAR or equivalent)
- plumbing & sanitary fixtures
- CP Fittings of premium make with Wall MIXER (CERA / PLUMBER or Equivalent).
- plumbing & sanitary fixtures
- EWC and Wash Basins in all bathrooms of Premium make. (CERA / Oasis or Equivalent)
- plumbing & sanitary fixtures
- PVC and CPVC Pipes of premium make; CP Fittings with Wall MIXER; EWC and Wash Basins of Premium make
- security
- CCTV is provided at parking area for external security coverage.
- super structure
- 9" External Wall and 4 ½" Internal Wall with Red Brick or AAC Blocks
Location & connectivity
The project is in Isnapur village, Patancheru Mandal, Sangareddy District. The developer lists a nearby destination as “Just,” with a distance of 2 Mins.
- Just2 Mins
Promoter
The promoter is JK INFRA PROJECTS, a partnership; its official website is https://jkplatinumheights.com/.
Additional details
Filed vs marketed
The TG-RERA filing lists 1 tower and completion proposed for 22/12/2027, while Magicbricks markets 43 towers and gives a possession date of DEC 2024.
- Towers: magicbricks says 43; the RERA filing says 1. magicbricks
- Possession: The developer’s site says DEC 2024; the RERA filing says 22/12/2027. Developer site
- Possession: magicbricks says 01 June 2024; we show DEC 2024. magicbricks
- Possession: squareyards says 22 December 2027; we show DEC 2024. squareyards
Sources & web results
- JK Platinum Heights in Isnapur, Hyderabadmagicbricks.com
- JK Platinum Heights RERA Details - P01100004877, ...squareyards.com
- RERA No. P01100004877 - platinum heightsaurumproptech.in
- JK Platinum Heights Isnapur, Patancheru99acres.com
- JK Platinum Heights in Isnapur, Sangareddyhousing.com
- JK Platinum Heights, Isnapur, Hyderabadhoussed.com
Public RERA registration record
Telangana RERA, as filed by the promoter.
- Registered name
- PLATINUM HEIGHTS
- Developer / Promoter
- JK INFRA PROJECTS
- Project type
- Residential
- RERA Registration No.
- P01100004877
- Registration Status
- New Project
- Approved on
- 22/12/2021
- Proposed completion
- 22/12/2027
- Approving authority
- HMDA
- Total site area
- 3,653 sq m (0.9 acres)
- Approved built-up area
- 9,433 sq m (2.3 acres)
- Buildings (approved plan)
- 1
- Locality
- ISNAPUR, ISNAPUR
- Mandal
- PATANCHERU
- District
- Sangareddy
- PIN code
- 502300
- Documents on File
- 12
Frequently asked questions
Is PLATINUM HEIGHTS registered with Telangana RERA?
Yes. PLATINUM HEIGHTS is registered with the Telangana Real Estate Regulatory Authority as P01100004877; the registration status is New Project.
Who is the developer of PLATINUM HEIGHTS?
The promoter named in the RERA registration is JK INFRA PROJECTS.
Where is PLATINUM HEIGHTS located?
PLATINUM HEIGHTS is in ISNAPUR, PATANCHERU, Sangareddy, Telangana (502300).
When will PLATINUM HEIGHTS be completed?
The promoter's proposed date of completion filed with RERA is 22/12/2027. This is the promoter's declaration, not a guarantee.