Pranathi s Sukriti
Pranathi s Sukriti is a residential project by Pranathi Constructions in Kondapur, Serilingampally, Rangareddy district, Telangana. It is registered with the Telangana RERA as P02400005797 (status: New Project). The approving authority named in the filing is GHMC. The promoter filed a total site area of 439 sq m (0.1 acres) and 1 building on the approved plan. The proposed date of completion is 14/10/2024.
Description
Pranathi s Sukriti is a residential apartment project recorded as a New Project in the TG-RERA filing. The filing records 10 units in 1 tower, with 5 floors and land area of 438.97 sq m; the proposed completion date is 14/10/2024.
- Project type
- Residential (apartment)RERA filing
- Units
- 10RERA filing
- Towers
- 1RERA filing
- Floors
- 5RERA filing
- Land area
- 438.97 sq mRERA filing
- Possession
- 14/10/2024RERA filing
- Status
- New ProjectRERA filing
Gallery

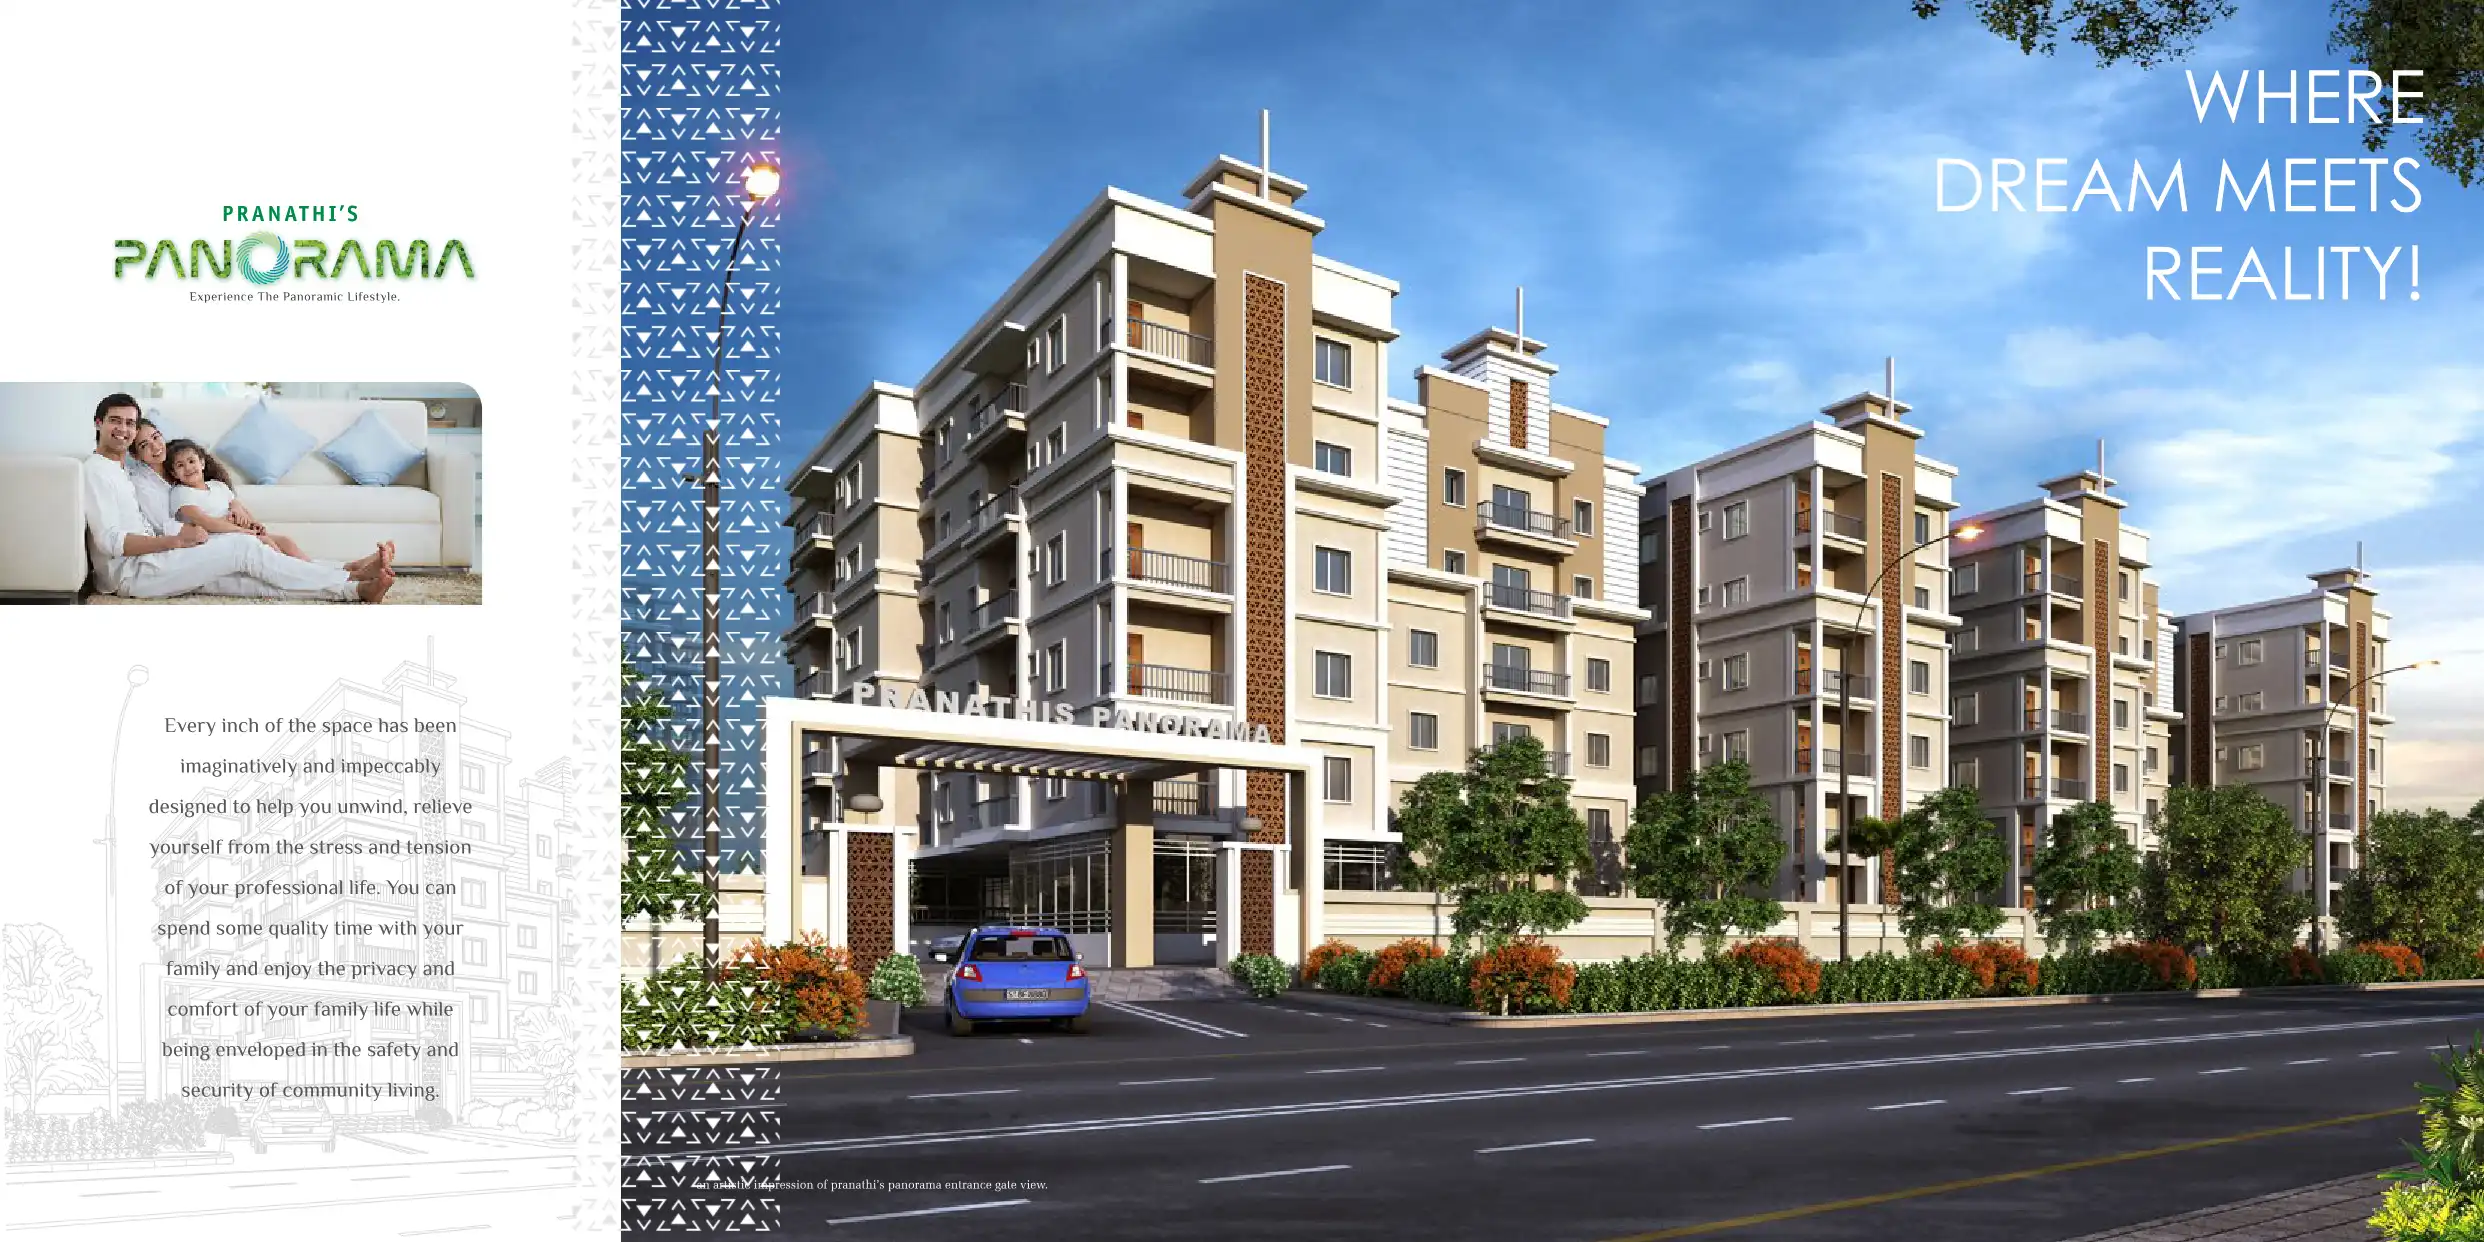
Configurations & sizes
The approved floor-plan drawings measure the 3 BHK carpet area at 91.5–92.6 sq m; this is a drawing measurement, not a RERA disclosure, and should be verified against the drawing. The TG-RERA filing records an unspecified configuration with 10 units, 0 booked and saleable area of 146.78 sq m per unit.
| Type | Saleable | Source |
|---|---|---|
| Unspecified | 146.78 sq m | RERA filing |
| flat | 146.78 sqm | Developer site |
| 3 BHK | nobroker |
Amenities
The developer’s listed amenities include security and shared facilities, alongside water, drainage and rainwater-harvesting infrastructure.
- solar fencing with CCTV security
- amphitheatre on terrace
- Round the Clock Security
- Intercom
- Solar Fencing with CC Camera Security
- Amphi Theatre on Terrace
- Senior Citizen Bay
- Water Softener With Individual Water Meters
- CCTV Surveillance
- Power Backup
- Security CCTV Camera
- Waste Management
- Common Garden
- Lift
- swimming pool
- gym
- children's play area
- clubhouse
- covered car parking
- bike parking
Specifications
- dadoing
- Kitchen : Glazed tiles dado up to 2’ height above kitchen platform. Toilets : Glazed tiles of standard make up to door height.
- doors
- Main door with BT wood frame and veneered flush shutter; internal doors with MT wood frames and flush shutters
- doors
- Main door: BT wood frame with veneered flush door shutter and melamine polishing; internal doors: MT wood frame with flush shutter
- electrical
- Concealed copper wiring, modular switches, three-phase power supply and individual meter boards
- electrical
- Concealed copper wiring of finolex, polycab or lapp make and modular switches of legrand / schneider. Power outlets for air conditioners in all bedrooms. Power outlets for geysers and exhaust fans in all bathrooms. Power plug for cooking range chimney, refrigerator, mixer/grinders in kitchen. Power plug for washing machine in utility area. Three-phase power supply for each unit with individual met
- flooring
- 600mm x 600mm Double charge vitrified flooring of CERA / Aparna or equivalent make.
- generator
- Generator will be provided for all common services(1 KVA Backup for All Flats)
- kitchen
- Provision for water purifier, hob & chimney separate water lines for municipal water (HMWSSB) and underground water connection. Please Note: Kitchen platform, sink, are all in client’s scope as per their modular kitchen design and will not be provided by the builder.
- lifts
- 6-passenger KONE / Johnson or equivalent lift
- lifts
- 6-Passenger lift KONE / Johnson or equivalent.
- painting
- Internal walls and ceiling: waterproof putty finish with two coats of emulsion paint over primer; external: texture or putty finish with two coats of exterior emulsion paint
- painting
- Internal walls and ceiling : Water-proof putty finish with two coats of tractor emulsion paint of Asian paints over a coat of primer. External: Texture or putty finish with 2 coats of exterior emulsion paint of Asian paints.
- Parking
- Covered Parking (12)
- plastering
- Internal Walls : Ceiling: Double-coat cement plaster with smooth finishing. External : Double-coat cement plastering.
- power backup
- Generator for common services and 1 KVA backup for all flats
- railing
- Standard Steel railing for staircases.
- security
- CCTV surveillance in common areas.
- staircase / corridor
- Combination of granite / vitrified tiles as per architectural design.
- staircase/corridor
- Combination of granite and vitrified tiles as per architectural design
- structure
- RCC framed structure designed to withstand wind and seismic loads
- super structure
- 9” external and 4” internal walls.
- toilets
- Cera or equivalent sanitary fixtures; EWC in all toilets; chrome-plated CP fittings
- toilets
- All sanitary fixtures are Cera or equivalent make. EWC in all toilets. All CP fitting are chrome-plated of Jaquar / Cera or equivalent make.
- utility
- Anti-skid tiles of standard
- walls
- 9-inch external and 4-inch internal walls
- windows
- UPVC windows with clear glass & provision for mosquito mesh of make NCL VEKA / wintech or equivalent make.
Location & connectivity
The project is in Kondapur, Serilingampally mandal, Ranga Reddy district. Nearby places listed by the developer include Apollo Spectra Hospitals (9 Min), Pranaam Hospitals (11 Min), HITEC City (20 Min) and Sarath City Capital Mall (10 Min).
- Pranaam Hospitals11 Min
- Apollo Spectra Hospitals9 Min
- Healix Hospital10 Min
- Continental Hospitals21 Min
- HITEC City20 Min
- ORR15 Min
- Sarath City Capital Mall10 Min
- GSM Mall & Multiplex15 Min
- Inorbit Mall Cyberabad23 Min
Promoter
The promoter is PRANATHI CONSTRUCTIONS, a partnership, with 1 other registered project. Its official website is https://www.pranathiconstructions.com/sukriti.php; the named architect is M.MURALI KRISHNA and the structural engineer is KASIVISWANATH SADASIVUNI.
Additional details
- HDFC
- ICICI
- SBI
Filed vs marketed
The TG-RERA filing records 10 total units, while NoBroker marketing shows 15.
- Total units: nobroker says 15; the RERA filing says 10. nobroker
Sources & web results
- Pranathi s Sukriti Hyderabad – RERA No. P02400005797aurumproptech.in
- PRANATHI S SUKRITI | | Kondapur | Photos & Reviewsbhumiboss.com
- Pranathi Sukriti Serilingampally, North Hyderabad ...bigestate.io
- Flats for Rent in Pranathi Sukriti Hyderabadnobroker.in
- 5 BHK Flats for Rent in Pranathi Sukriti Narsingi | PropHunt | PropHuntprophunt.ai
- Read detailed FAQs for Pranathis Sukriti in Kondapur, Hyderabad99acres.com
Public RERA registration record
Telangana RERA, as filed by the promoter.
- Registered name
- Pranathi s Sukriti
- Developer / Promoter
- PRANATHI CONSTRUCTIONS
- Project type
- Residential
- RERA Registration No.
- P02400005797
- Registration Status
- New Project
- Approved on
- 14/10/2022
- Proposed completion
- 14/10/2024
- Approving authority
- GHMC
- Total site area
- 439 sq m (0.1 acres)
- Approved built-up area
- 318 sq m
- Buildings (approved plan)
- 1
- Locality
- KONDAPUR
- Mandal
- Serilingampally
- District
- Rangareddy
- PIN code
- 500084
- Documents on File
- 15
Frequently asked questions
Is Pranathi s Sukriti registered with Telangana RERA?
Yes. Pranathi s Sukriti is registered with the Telangana Real Estate Regulatory Authority as P02400005797; the registration status is New Project.
Who is the developer of Pranathi s Sukriti?
The promoter named in the RERA registration is PRANATHI CONSTRUCTIONS.
Where is Pranathi s Sukriti located?
Pranathi s Sukriti is in KONDAPUR, Serilingampally, Rangareddy, Telangana (500084).
When will Pranathi s Sukriti be completed?
The promoter's proposed date of completion filed with RERA is 14/10/2024. This is the promoter's declaration, not a guarantee.