Praneeth Pranav Venetia
Praneeth Pranav Venetia is a residential project by Prr Developers in Shankarpally Mandal, Shankarpalle, Rangareddy district, Telangana. It is registered with the Telangana RERA as P02400008188 (status: New Project). The approving authority named in the filing is HMDA. The promoter filed a total site area of 36,495 sq m (9.0 acres) and 78 buildings on the approved plan. The proposed date of completion is 08/08/2029.
Description
Praneeth Pranav Venetia is a residential villa project recorded as a new project in the TG-RERA filing, with 77 units on 36,495.46 sq m of land. The proposed completion date in the filing is 08/08/2029.
- Project type
- Residential (villa)RERA filing
- Units
- 77RERA filing
- Land area
- 36495.46 sq mRERA filing
- Possession
- 08/08/2029RERA filing
- Status
- New ProjectRERA filing
Gallery
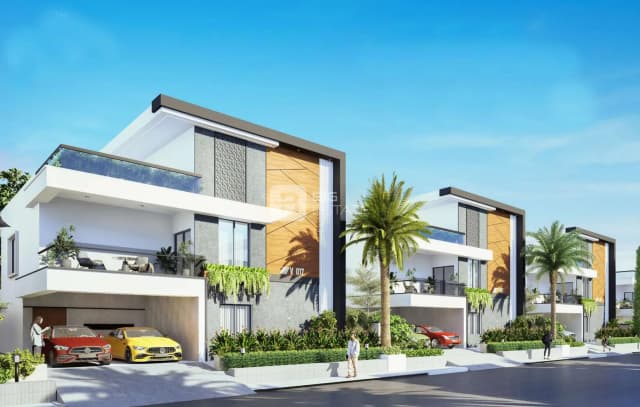
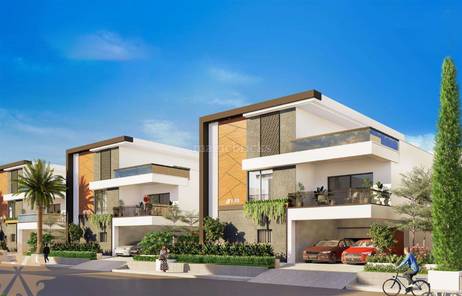
Configurations & sizes
The TG-RERA filing records 4BHK villas, with no carpet-area measurement available from the approved floor-plan drawings; it records 77 units, 14 booked and a saleable area of 446.33 sq m. The developer advertises 4BHK villa sizes of 4,504 and 5,250 sq ft and plots in 300- and 350-square-yard options.
| Type | Saleable | Plot | Facing | Source |
|---|---|---|---|---|
| 4BHK | 446.33 sq m | RERA filing | ||
| 300 Sq Yards East Facing | 300 Sq Yards | East Facing | Developer site | |
| 300 Sq Yards West Facing | 300 Sq Yards | West Facing | Developer site | |
| 350 Sq Yards East Facing | 350 Sq Yards | East Facing | Developer site | |
| 350 Sq Yards West Facing | 350 Sq Yards | West Facing | Developer site | |
| 4BHK villa | 4504 Sft. | Developer site | ||
| 4BHK villa | 5250 Sft. | Developer site | ||
| 4 BHK Triplex Villa | 4504 Sft | prrvenetia | ||
| 4 BHK Triplex Villa | 5250 Sft | prrvenetia |
Amenities
The project’s disclosed amenities and infrastructure include recreational, community and clubhouse facilities.
- Clubhouse · 15K+ Sft.
- Green Strip/TOT LOT/Park
- Community Buildings
- Aggregate area of recreational Open Space
- air-conditioned gym
- Banquet Hall
- Guest Room
- Gym
- Indoor games
- Kids Play area
- Library
- Reception Lounge
- Yoga
- CRICKET PRACTICE NETS
- MULTI FUNCTIONAL PARTY CENTRE
- EXECUTIVE GUEST ROOMS
- AIR CONDITIONED GYMNASIUM
- YOGA & MEDITATION HALL
- LIBRARY ROOM
- GUEST WAITING LOUNGE
- MULTIPLE LAWNS
- SWIMMING POOL WITH DECK
- CHILDREN’S PLAY AREA
- Adequate Power Backup
- Protected By Solar Fencing
- Water Treatment Plant (WTP)
- 24/7 Security System
- Ample Sitting Spaces
- CCTV Cameras at Common Areas
- swimming pool
- community hall
- Jogging and Strolling Track
- Park
- Meditation Area
- Cricket net practice
- 15,528 sq.ft Clubhouse
- 2 Executive Guest Rooms
- Children’s Play Park
- Party Lawn
- clubhouse
- jogging track
- meditation zone
- covered parking
- 24/7 security
Specifications
- Balcony
- 600x600 anti-skid GVT tiles for flooring.
- D.G. power
- Adequate backup for common areas, clubhouse and villas, excluding ACs, geysers and washing machines.
- D.G. Power
- Adequate D.G. power back-up will be provided excluding ACs, geysers & washing machines
- D.G. POWER
- Common areas, clubhouse & villas: Adequate D.G. power back-up will be provided excluding ACs, geysers & washing machines.
- electrical
- 3-phase power supply with Legrand/equivalent MCB; Schneider and Norisys or equivalent electrical items; concealed copper wiring in PVC conduits, Polycab/Havells or equivalent.
- electrical
- 3-phase power supply with Legrand or equivalent MCB; Schneider and Norisys or equivalent electrical items; concealed copper wiring in PVC conduits, Polycab/Havells or equivalent
- Electrical
- 3-phase power supply with Legrand/equivalent electric MCB. Electrical items: Schneider & Norisys or any equivalent make. Copper wiring: Concealed copper wiring in PVC conduits for lighting, fans, sockets and power points wherever necessary. Polycab/ Havells/equivalent make
- ELECTRICAL
- Main DB: 3-phase power supply with Legrand/equivalent electric MCB.
- ELECTRICAL
- Electrical items: Schneider & Norisys or any equivalent make.
- ELECTRICAL
- Copper wiring: Concealed copper wiring in PVC conduits for lighting, fans, sockets and power points wherever necessary. Polycab/ Havells/equivalent make.
- ELEVATOR
- Villa: Provision will be provided.
- ELEVATOR
- Clubhouse: 8 passenger elevator.
- flooring
- Living: 1200×1800 GVT tiles; toilets and utility: 600×600 anti-skid GVT tiles; toilet and wash area dado: 600×1200 GVT tiles; balcony: 600×600 anti-skid GVT tiles; staircase: polished granite with suitable moulding and step grippers
- Flooring
- Living: 1200x1800 GVT tiles.
- Flooring
- Toilets & Utility: 600x600 anti-skid GVT tiles for flooring.
- FLOORING
- Living: 1200×1800 GVT tiles.
- FLOORING
- Toilets & utility: 600×600 anti-skid GVT tiles
- FLOORING
- Toilet and wash area dado : 600×1200 GVT tiles
- FLOORING
- Balcony: 600×600 anti-skid GVT tiles
- FLOORING
- Staircase: Polished granite with suitable moulding and step grippers.
- Flooring - Balcony
- 600×600 anti-skid GVT tiles
- Flooring - Living
- 1200×1800 GVT tiles
- Flooring - Staircase
- Polished granite with suitable moulding and step grippers
- Flooring - Toilet and wash area dado
- 600×1200 GVT tiles
- foundation & structure
- R.C.C. framed structure
- joinery
- Main door: polished finish teakwood/hardwood frame with aesthetically designed veneer door and hardware; internal doors: solid wood frames with aesthetically designed veneer doors and hardware; toilet doors: solid wood frames with aesthetically designed skin/laminated doors and hardware
- JOINERY
- Main door: Polished finish teakwood/ hardwood frame with aesthetically designed veneer door with hardware.
- JOINERY
- Internal door: Solid wood frame and aesthetically designed veneer door with hardware.
- JOINERY
- Toilet doors: Solid wood frame and aesthetically designed skin/laminated doors with hardware.
- Joinery - Internal door
- Solid wood frame and aesthetically designed veneer door with hardware
- Joinery - Main door
- Polished finish teakwood/ hardwood frame with aesthetically designed veneer door with hardware
- Joinery - Toilet doors
- Solid wood frame and aesthetically designed skin/laminated doors with hardware
- kitchen
- Provision for taps
- Kitchen
- Plumbing and Sanitary: All the CP fittings are of Jaquar/Kohler/Grohe/equivalent make.
- painting
- Internal wall finishes treated with two coats of putty, one coat of primer and two coats of premium emulsion
- Painting
- Internal wall finishes: Treated with two coats, putty and finished with one coat of primer and two coats of premium emul
- PAINTING
- Internal wall finishes: Treated with two coats, putty and finished with one coat of primer and two coats of premium emulsion paint.
- PAINTING
- External wall finishes: Finished with texture, one coat of exterior primer and two coats of exterior paint.
- Plastering
- Double coat smooth finished cement. Plastering for internal and external surface
- plumbing and sanitary
- CP fittings of Jaquar/Kohler/Grohe or equivalent make
- Plumbing and Sanitary
- All the CP fittings are of Jaquar/Kohler/ Grohe/equivalent make
- RAILING
- Staircase: SS glass railing.
- RAILING
- Balcony: Toughened glass railing.
- Security System
- 24x7 security with CC Cameras at main entrance, clubhouse and other necessary areas.
- SECURITY SYSTEM
- 24/7 security with CC Cameras at main entrance, clubhouse and other necessary areas.
- SEWAGE TREATMENT PLANT
- Adequate capacity will be provided and treated water will be used for landscaping.
- super structure
- Double coat smooth finished cement plastering on internal and external surfaces
- SUPER STRUCTURE
- Plastering: Double coat smooth finished cement. Plastering for internal and external surface.
- telecom and internet
- Living room has TV, internet and telephone points; MBR and CBR have TV points
- Telecom and Internet
- Living: TV, internet and telephone points will be provided. MBR and CBR: TV points will be provided
- TELECOM AND INTERNET
- Living: TV, internet and telephone points will be provided.
- TELECOM AND INTERNET
- MBR and CBR: TV points will be provided.
- Toilet and Wash Area Dado
- 600x1200 GVT Tiles
- WATER TREATMENT PLANT
- Adequate capacity will be provided with hydro-pneumatic system.
- windows
- 2.5 track aluminium system windows with 6mm thick glass and mosquito net
- Windows
- 2.5 track aluminium system windows with 6mm thick glass with mosquito net
Location & connectivity
The filed location is Shankarpally Mandal, Ranga Reddy district, PIN 501203. The developer lists schools at 10 Mins, hospitals at 4 Mins and offices at 20 Mins.
- Schools10 Mins
- Hospitals4 Mins
- Offices20 Mins
Promoter
The promoter is PRR DEVELOPERS, a partnership. Its official website is prrdevelopers.in; the disclosed architect is Smt. Nitya Sreedhara and the structural engineer is P. Sreenivasa Chary.
Additional details
Filed vs marketed
The TG-RERA filing names Shankarpally Mandal as the locality, while the developer markets the project as being in Mokila.
- Land area: magicbricks says 9 Acre; we show 9.02 acres. magicbricks
- Locality: The developer’s site says Mokila; the RERA filing says Shankarpally Mandal. Developer site
Sources & web results
- PRR Praneeth Pranav Venetia in Shankarpally, Hyderabadmagicbricks.com
- P02400008188, Hyderabad - Praneeth Pranav Venetiasquareyards.com
- PRR Praneeth Pranav Venetia Mokila, Hyderabad99acres.com
- Praneeth Pranav Venetia Hyderabadaurumproptech.in
- Prr Praneeth Pranav Venetia in Shankarpally, Hyderabadhousing.com
- Praneeth Pranav Venetia - Shankarpally, Hyderabadroofandfloor.com
- Praneeth Pranav Venetia in Mokila, Hyderabadbuysft.com
Public RERA registration record
Telangana RERA, as filed by the promoter.
- Registered name
- Praneeth Pranav Venetia
- Developer / Promoter
- PRR DEVELOPERS
- Project type
- Residential
- RERA Registration No.
- P02400008188
- Registration Status
- New Project
- Approved on
- 08/04/2024
- Proposed completion
- 08/08/2029
- Approving authority
- HMDA
- Total site area
- 36,495 sq m (9.0 acres)
- Approved built-up area
- 34,077 sq m (8.4 acres)
- Buildings (approved plan)
- 78
- Locality
- Shankarpally Mandal
- Mandal
- Shankarpalle
- District
- Rangareddy
- PIN code
- 501203
- Documents on File
- 26
Frequently asked questions
Is Praneeth Pranav Venetia registered with Telangana RERA?
Yes. Praneeth Pranav Venetia is registered with the Telangana Real Estate Regulatory Authority as P02400008188; the registration status is New Project.
Who is the developer of Praneeth Pranav Venetia?
The promoter named in the RERA registration is PRR DEVELOPERS.
Where is Praneeth Pranav Venetia located?
Praneeth Pranav Venetia is in Shankarpally Mandal, Shankarpalle, Rangareddy, Telangana (501203).
When will Praneeth Pranav Venetia be completed?
The promoter's proposed date of completion filed with RERA is 08/08/2029. This is the promoter's declaration, not a guarantee.