Rajapushpa Infina
Rajapushpa Infina is a residential project by Rajapushpa Trustnest Realty LLP in Manchirevula, Gandipet, Rangareddy district, Telangana. It is registered with the Telangana RERA as P02400007500 (status: New Project). The approving authority named in the filing is HMDA. The promoter filed a total site area of 59,186 sq m (14.6 acres) and 7 buildings on the approved plan. The proposed date of completion is 19/03/2029.
Description
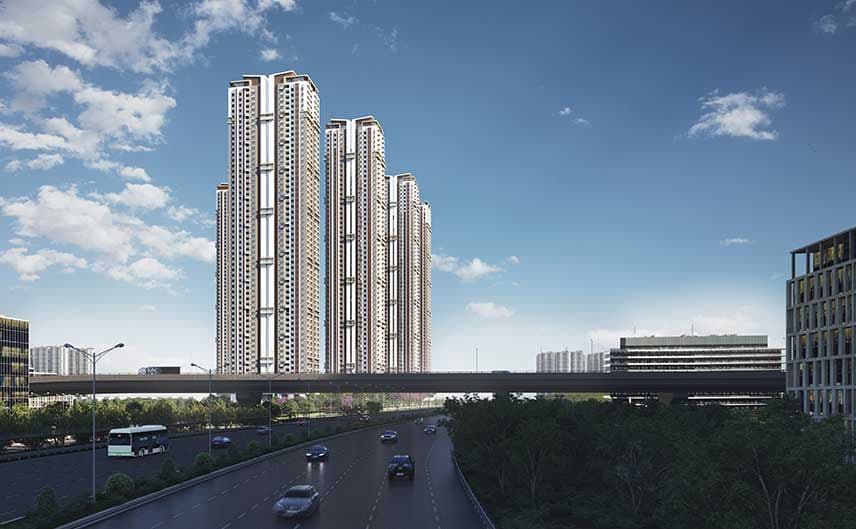
Rajapushpa Infina is a residential apartment project registered as a New Project with TG-RERA. The filing records 1,522 units across 6 towers, rising to 55 floors, on 59,185.62 sq m of land, with proposed completion on 19/03/2029.
- Project type
- Residential (apartment)RERA filing
- Units
- 1522RERA filing
- Towers
- 6RERA filing
- Floors
- 55RERA filing
- Land area
- 59185.62 sq mRERA filing
- Possession
- 19/03/2029RERA filing
- Status
- New ProjectRERA filing
Gallery
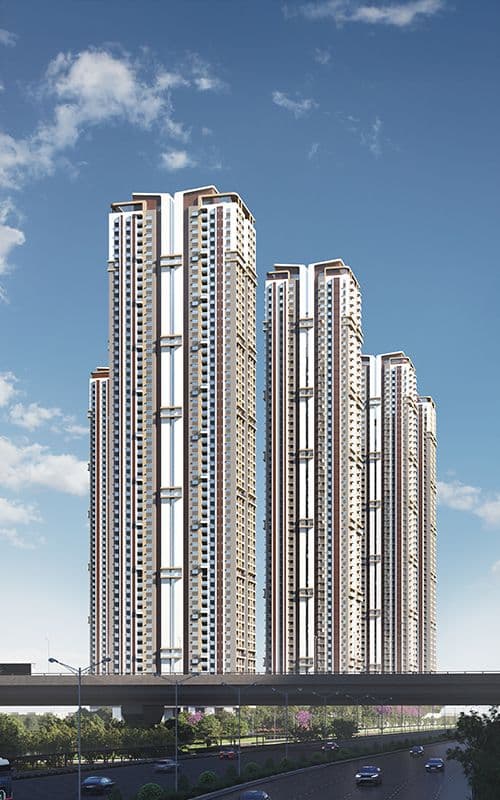
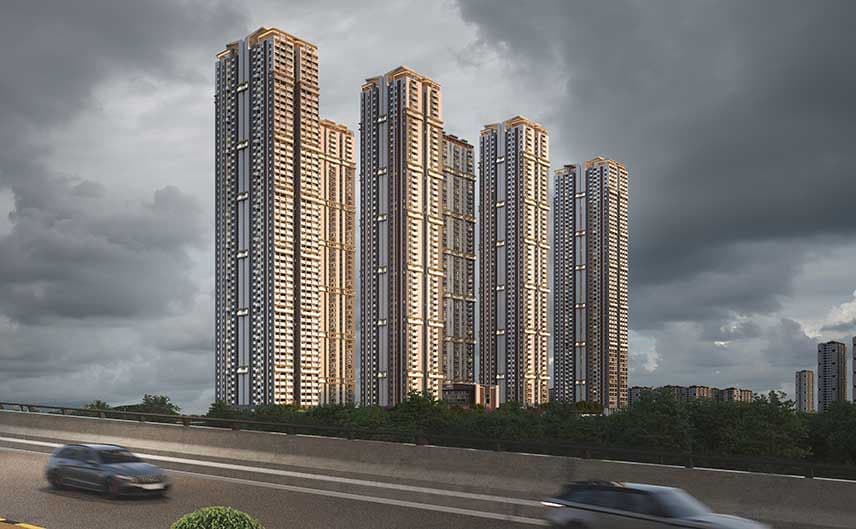
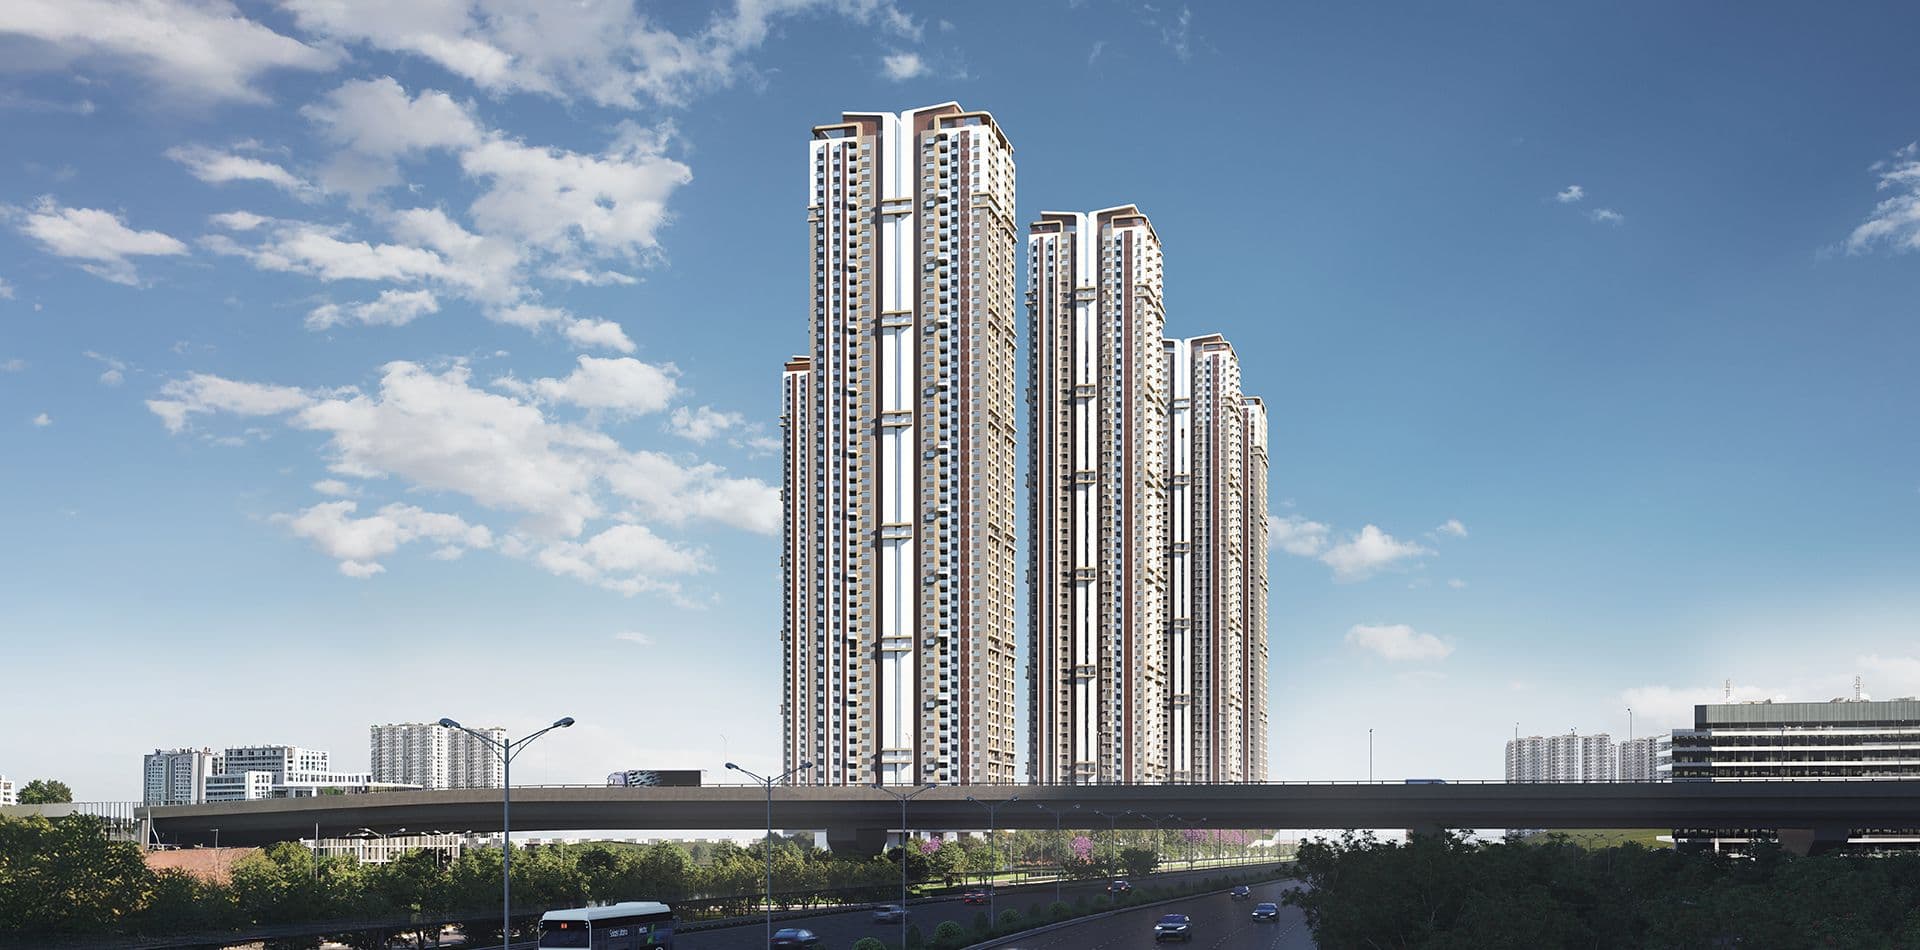
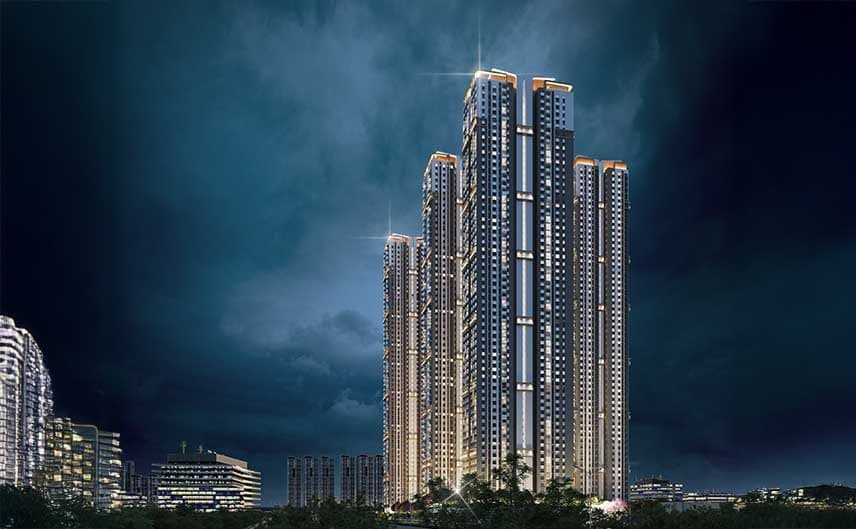
Configurations & sizes
Approved floor-plan drawings did not yield a CogArea carpet measurement for the configurations, so no drawing-measured carpet area is available here; the filing records 15 2BHK units with 0 booked and 328.32 sq m saleable area, 643 3BHK units with 0 booked and 150.02 sq m saleable area, and 864 4BHK units with 0 booked and 102.78–121.61 sq m saleable area. The developer advertises additional 3BHK and 4BHK saleable sizes, including 4BHK + Maid options.
| Type | Carpet | Saleable | Facing | Source |
|---|---|---|---|---|
| 4BHK | 102.78–121.61 sq m | RERA filing | ||
| 3BHK | 2032 sq ft | 150.02 sq m | RERA filing | |
| 2BHK | 328.32 sq m | RERA filing | ||
| 3BHK - 3080 Sq.Ft. East Facing | 3080 Sq.Ft. | East | Developer site | |
| 3BHK - 3080 Sq.Ft. West Facing | 3080 Sq.Ft. | West | Developer site | |
| 4BHK - 3705 Sq.Ft. East Facing | 3705 Sq.Ft. | East | Developer site | |
| 4BHK - 3705 Sq.Ft. West Facing | 3705 Sq.Ft. | West | Developer site | |
| 4BHK + Maid | 4,425 sq ft | Developer site | ||
| 4BHK + Maid | 5,725 sq ft | Developer site | ||
| 4BHK + Maid Room | 4425 Sq.Ft. | Developer site | ||
| 4BHK + Maid Room | 5725 Sq.Ft. | Developer site | ||
| 4BHK + Maid Room - 4425 Sq.Ft. East Facing | 4425 Sq.Ft. | East | Developer site | |
| 4BHK + Maid Room - 4425 Sq.Ft. West Facing | 4425 Sq.Ft. | West | Developer site | |
| 4BHK + Maid Room - 5725 Sq.Ft. East Facing | 5725 Sq.Ft. | East | Developer site | |
| 4BHK + Maid Room - 5725 Sq.Ft. West Facing | 5725 Sq.Ft. | West | Developer site | |
| 4BHK + Maid Room (corner) | 5,725 sqft | Developer site |
Amenities
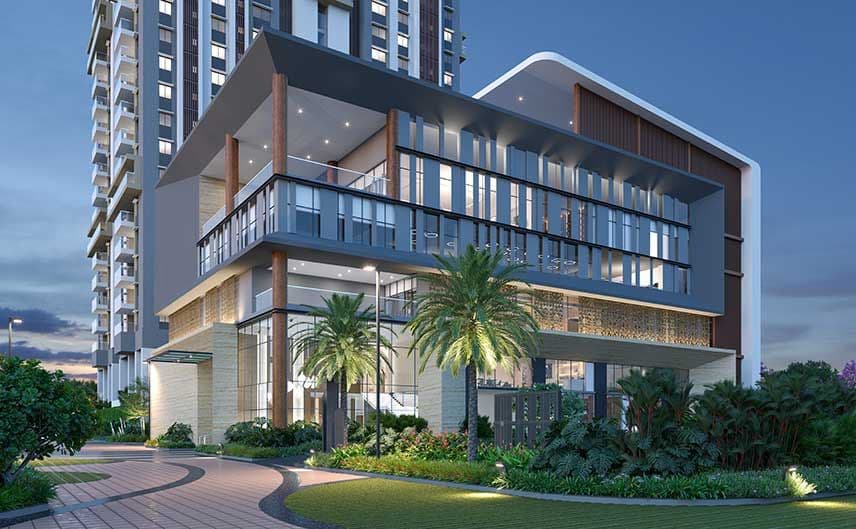
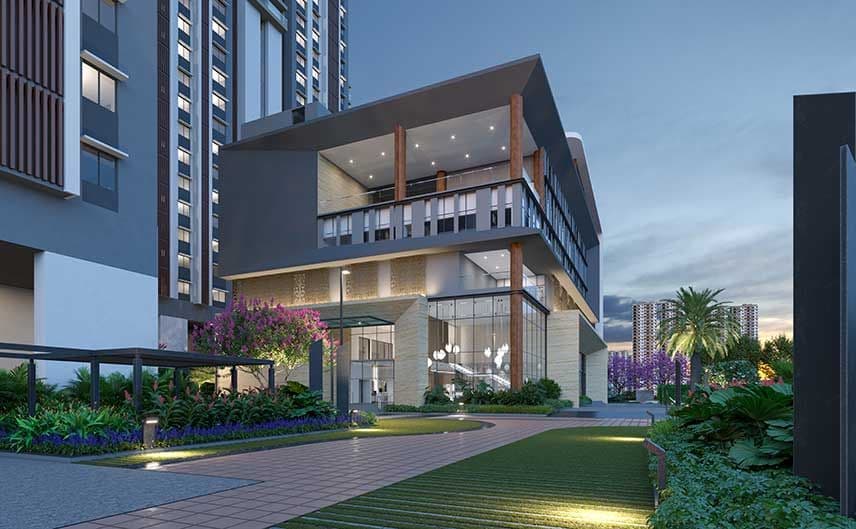
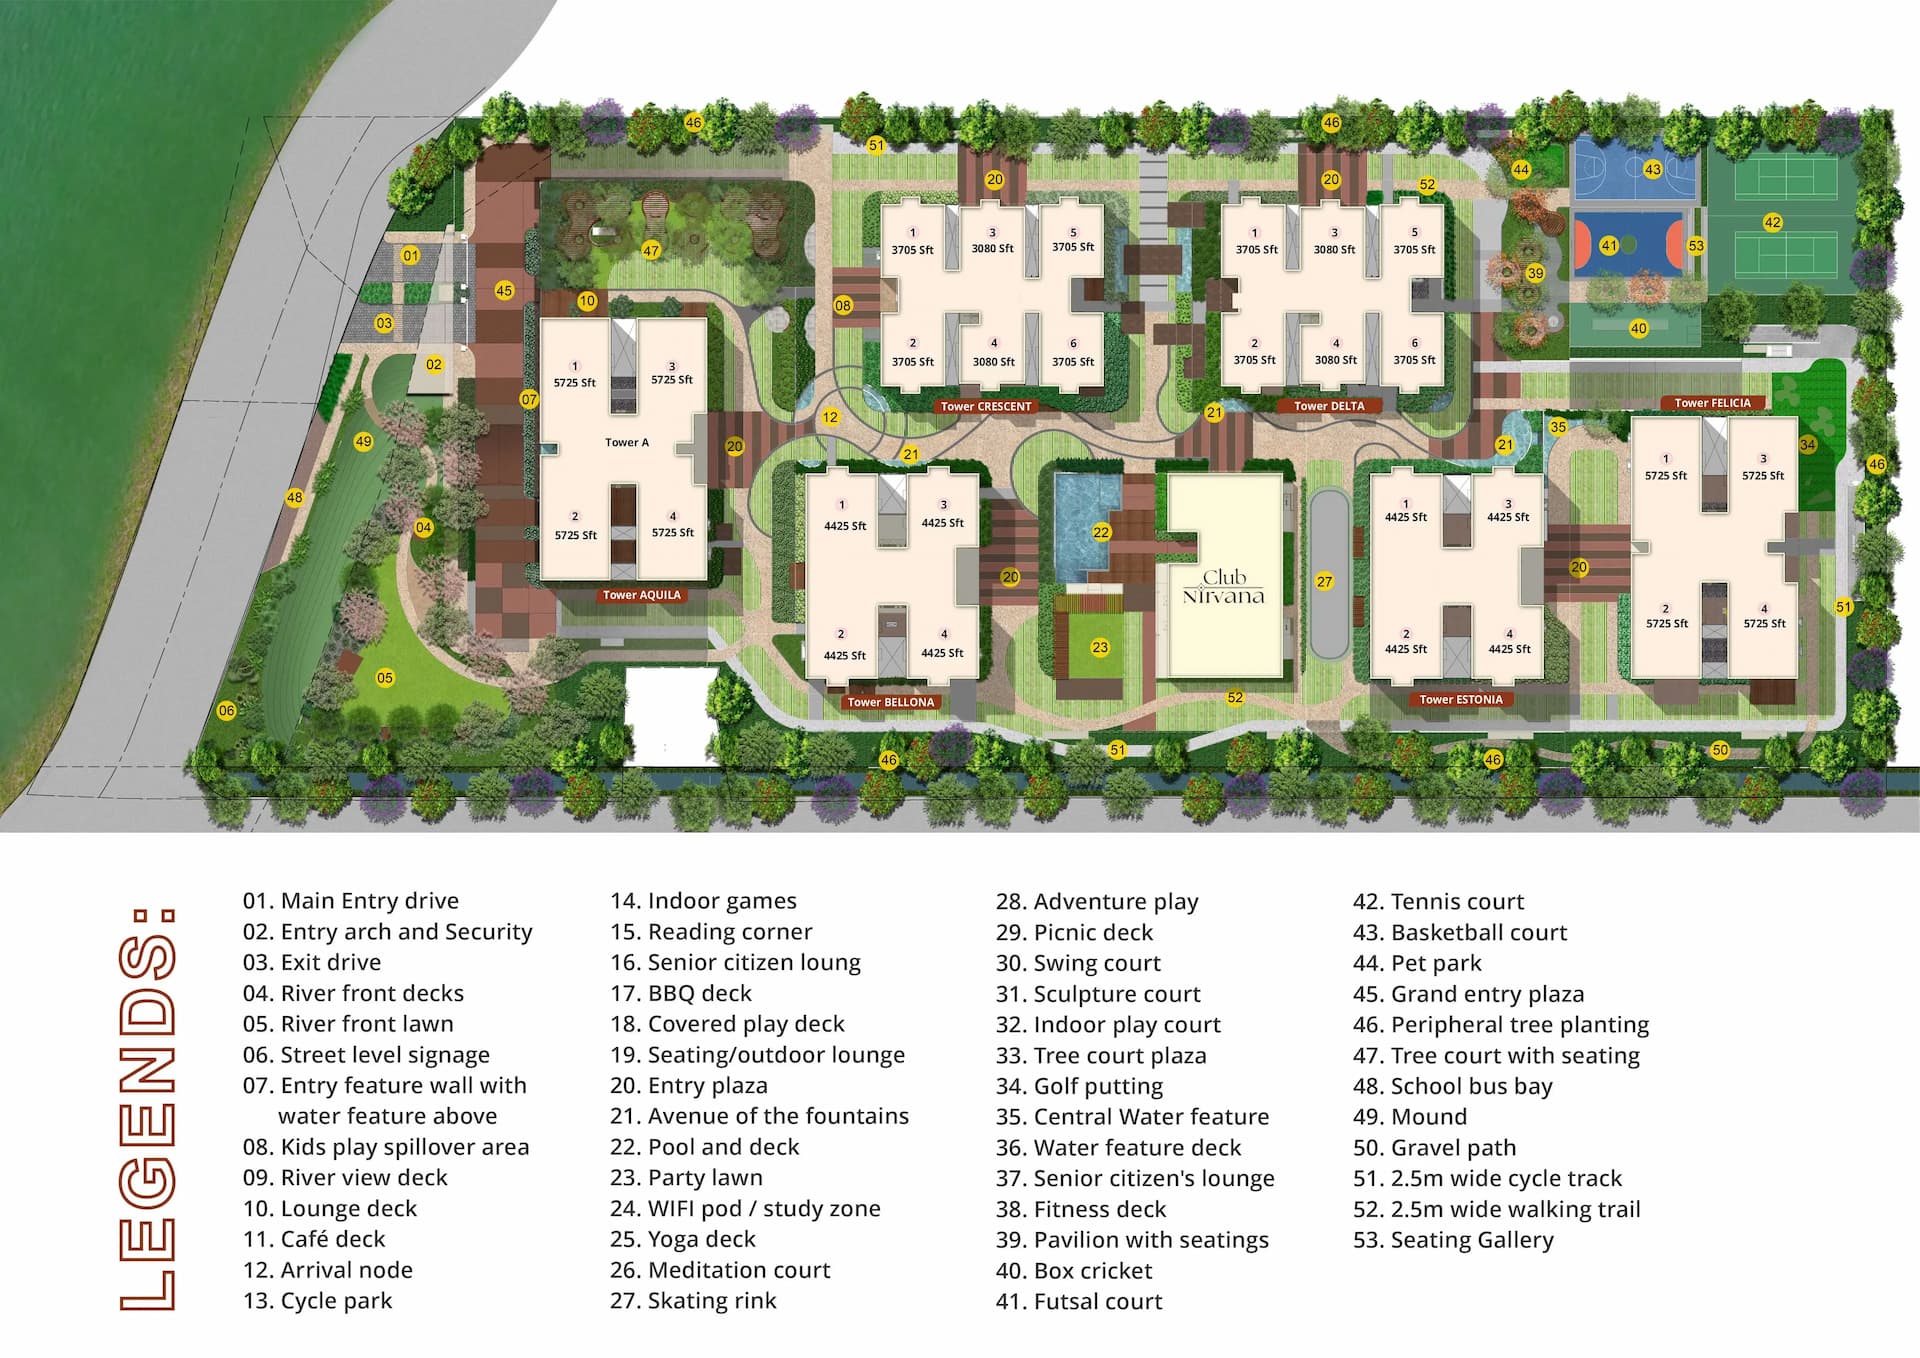
The project’s disclosed amenities include landscaped and recreational spaces, clubhouse facilities, sports and fitness areas, and children’s play areas.
- Clubhouse · 69,000 Sq.Ft.
- Green Strip/TOT LOT/Park
- Community Buildings
- Aggregate area of recreational Open Space
- 24/7 power backup
- Outdoor Living Tot Lot
- clubhouse
- outdoor yoga and aerobics deck
- senior citizens' lounge
- kids' play areas and adventure zone
- avenue of fountains
- riverfront decks
- river-view lawn
- 2.5 m cycle track
- walking trail
- Cycle Parking
- Indoor Games
- central water feature
- Seating Lounge
- Calisthenics Zone
- Senior Citizen’s Lounge
- Outdoor Living
- WiFi Pod/Study Zone
- Club Nirvana Clubhouse
- Swimming Pool
- Spa
- swimming pool with deck
- gym with cardio and weights
- preview theatre
- banquet hall with party lawn
- spa (steam, sauna, jacuzzi, massage)
- billiards lounge
- library
- well-furnished guest suites
- tot lot
- adventure play area
- yoga and aerobics deck
- cafe with juice bar
- box cricket
- skating rink
- golf putting
- pet park
- Power Back Up
- Lift
- Security
- Park
- Maintenance Staff
- Gymnasium
- AEROBICS ROOM
- High Ceiling
- Waste Disposal
- Earth quake resistant
- Theme based Architectures
- Located in the Heart of city
- Large Open space
- Grand Entrance lobby
- Multipurpose Hall
- Guest lobby in each floor
- Event Space & Amphitheatre
Specifications
- air conditioning
- VRV-ready air-conditioning
- air-conditioning
- VRV-ready
- bath & shower
- Over head shower and single lever diverter with integrated thermostat high capacity mixer.
- ceiling
- Gypsum Boxing to cover Services as per design.
- ceiling
- Singe Coat Putty + 1 Coat Primer + 2 Coats of Luxury Acrylic Emulsion of low VOC
- ceiling
- Gypsum / Calcium silicate board MR grade with grid ceiling as per design
- doors
- 8 ft engineered main doors
- DRAWING /LIVING/ DINING / TV LOUNGE / POOJA FLOORING
- Imported Marble Flooring/Skirting
- FLOOR HEIGHT
- 3.45M (from FFL to FFL)
- flooring
- imported marble flooring in the living spaces
- flooring
- Premium quality vitrified tiles of reputed make for flooring & skirting as per Design.
- flooring
- Premium quality matt finish tiles of reputed make as per design intent
- floor-to-floor height
- 11 ft 4 in
- height
- 11 ft 4 in floor-to-floor height
- INTERNAL WALLS
- RCC Non Structural Walls / Block Masonry as per design
- kitchen
- wet-kitchen-plus-utility split
- plumbing fixtures
- Fixtures shall be single lever with integrated diverter. Luxury collection plumbing fixtures from Kohler, Ghrohe or equivalent make.
- sanitaryware
- Wall hung WC with rimless bowl integrated with concealed flush tank of reputed brand
- SUPER STRUCTURE
- RCC "Shear Wall Structure System ", designed to withstandwind and seismic loads as per relevant IS Codes.
- wall
- Premium quality glazed / matt finish premium tiles of reputed make as per design intent
- wall
- Premium quality vitrified tiles of reputed make dado up to 7'-0"" as per design.
- walls
- 2 Coats of Luxury Acrylic Emulsion Paint of low VOC over smooth finished putty
Location & connectivity
The project is in Manchirevula, Gandipet mandal, Ranga Reddy district, close to Narsingi and the Financial District side of West Hyderabad. The developer lists Wipro circle at 11 Min, Financial District at 13 Min, Gachibowli at 17 Min, Ikea at 16 Min, and Rajiv Gandhi International Airport (RGIA) at 28 Min.
- Wipro circle11 Min
- Financial District13 Min
- Gachibowli17 Min
- Ikea16 Min
- Rajiv Gandhi International Airport (RGIA)28 Min
Promoter
The promoter is RAJAPUSHPA TRUSTNEST REALTY LLP, an LLP; its official website is https://rajapushpa.in/projects/residential/infina-apartments-narsingi-hyderabad. The filing names C PANDURANGA MURTHY as architect and B SRINIVAS RAO as structural engineer.
Additional details
Filed vs marketed
The TG-RERA filing lists 1,522 units while rajapushpainfina.net markets 1,526 apartments; it records proposed completion on 19/03/2029 while the developer site states November 2028, and the developer site and Magicbricks show land areas of 12.96 Acres and 13 Acre, respectively.
- Total units: rajapushpainfina says 1,526 apartments; the RERA filing says 1522. rajapushpainfina
- Possession: The developer’s site says November 2028; the RERA filing says 19/03/2029. Developer site
- Land area: magicbricks says 13 Acre; we show 12.96 Acres. magicbricks
Sources & web results
- Rajapushpa Infina, Manchirevula | 3 & 4 BHK Homes, 2026rajapushpainfina.net
- Rajapushpa Infina in Manchirevula, Hyderabadmagicbricks.com
- Rajapushpa Infina FAQs99acres.com
- 99acres.com
- RAJAPUSHPA INFINA Ranga Reddyaurumproptech.in
- RajaPushpa Infina 3 & 4BHK Apartments in Manchirevula ...swapnagruha.com
- Rajapushpa Infina in Manchirevula, Hyderabadhousing.com
Public RERA registration record
Telangana RERA, as filed by the promoter.
- Registered name
- RAJAPUSHPA INFINA
- Developer / Promoter
- RAJAPUSHPA TRUSTNEST REALTY LLP
- Project type
- Residential
- RERA Registration No.
- P02400007500
- Registration Status
- New Project
- Approved on
- 20/11/2023
- Proposed completion
- 19/03/2029
- Approving authority
- HMDA
- Total site area
- 59,186 sq m (14.6 acres)
- Approved built-up area
- 607,821 sq m (150.2 acres)
- Buildings (approved plan)
- 7
- Locality
- MANCHIREVULA
- Mandal
- Gandipet
- District
- Rangareddy
- PIN code
- 500075
- Documents on File
- 21
Frequently asked questions
Is RAJAPUSHPA INFINA registered with Telangana RERA?
Yes. RAJAPUSHPA INFINA is registered with the Telangana Real Estate Regulatory Authority as P02400007500; the registration status is New Project.
Who is the developer of RAJAPUSHPA INFINA?
The promoter named in the RERA registration is RAJAPUSHPA TRUSTNEST REALTY LLP.
Where is RAJAPUSHPA INFINA located?
RAJAPUSHPA INFINA is in MANCHIREVULA, Gandipet, Rangareddy, Telangana (500075).
When will RAJAPUSHPA INFINA be completed?
The promoter's proposed date of completion filed with RERA is 19/03/2029. This is the promoter's declaration, not a guarantee.