Reliance Elysium
Reliance Elysium is a residential project by Reliance Builders in Mokila, Shankarpalle, Rangareddy district, Telangana. It is registered with the Telangana RERA as P02400007912 (status: New Project). The approving authority named in the filing is HMDA. The promoter filed a total site area of 17,659 sq m (4.4 acres) and 3 buildings on the approved plan. The proposed date of completion is 30/04/2028.
Description
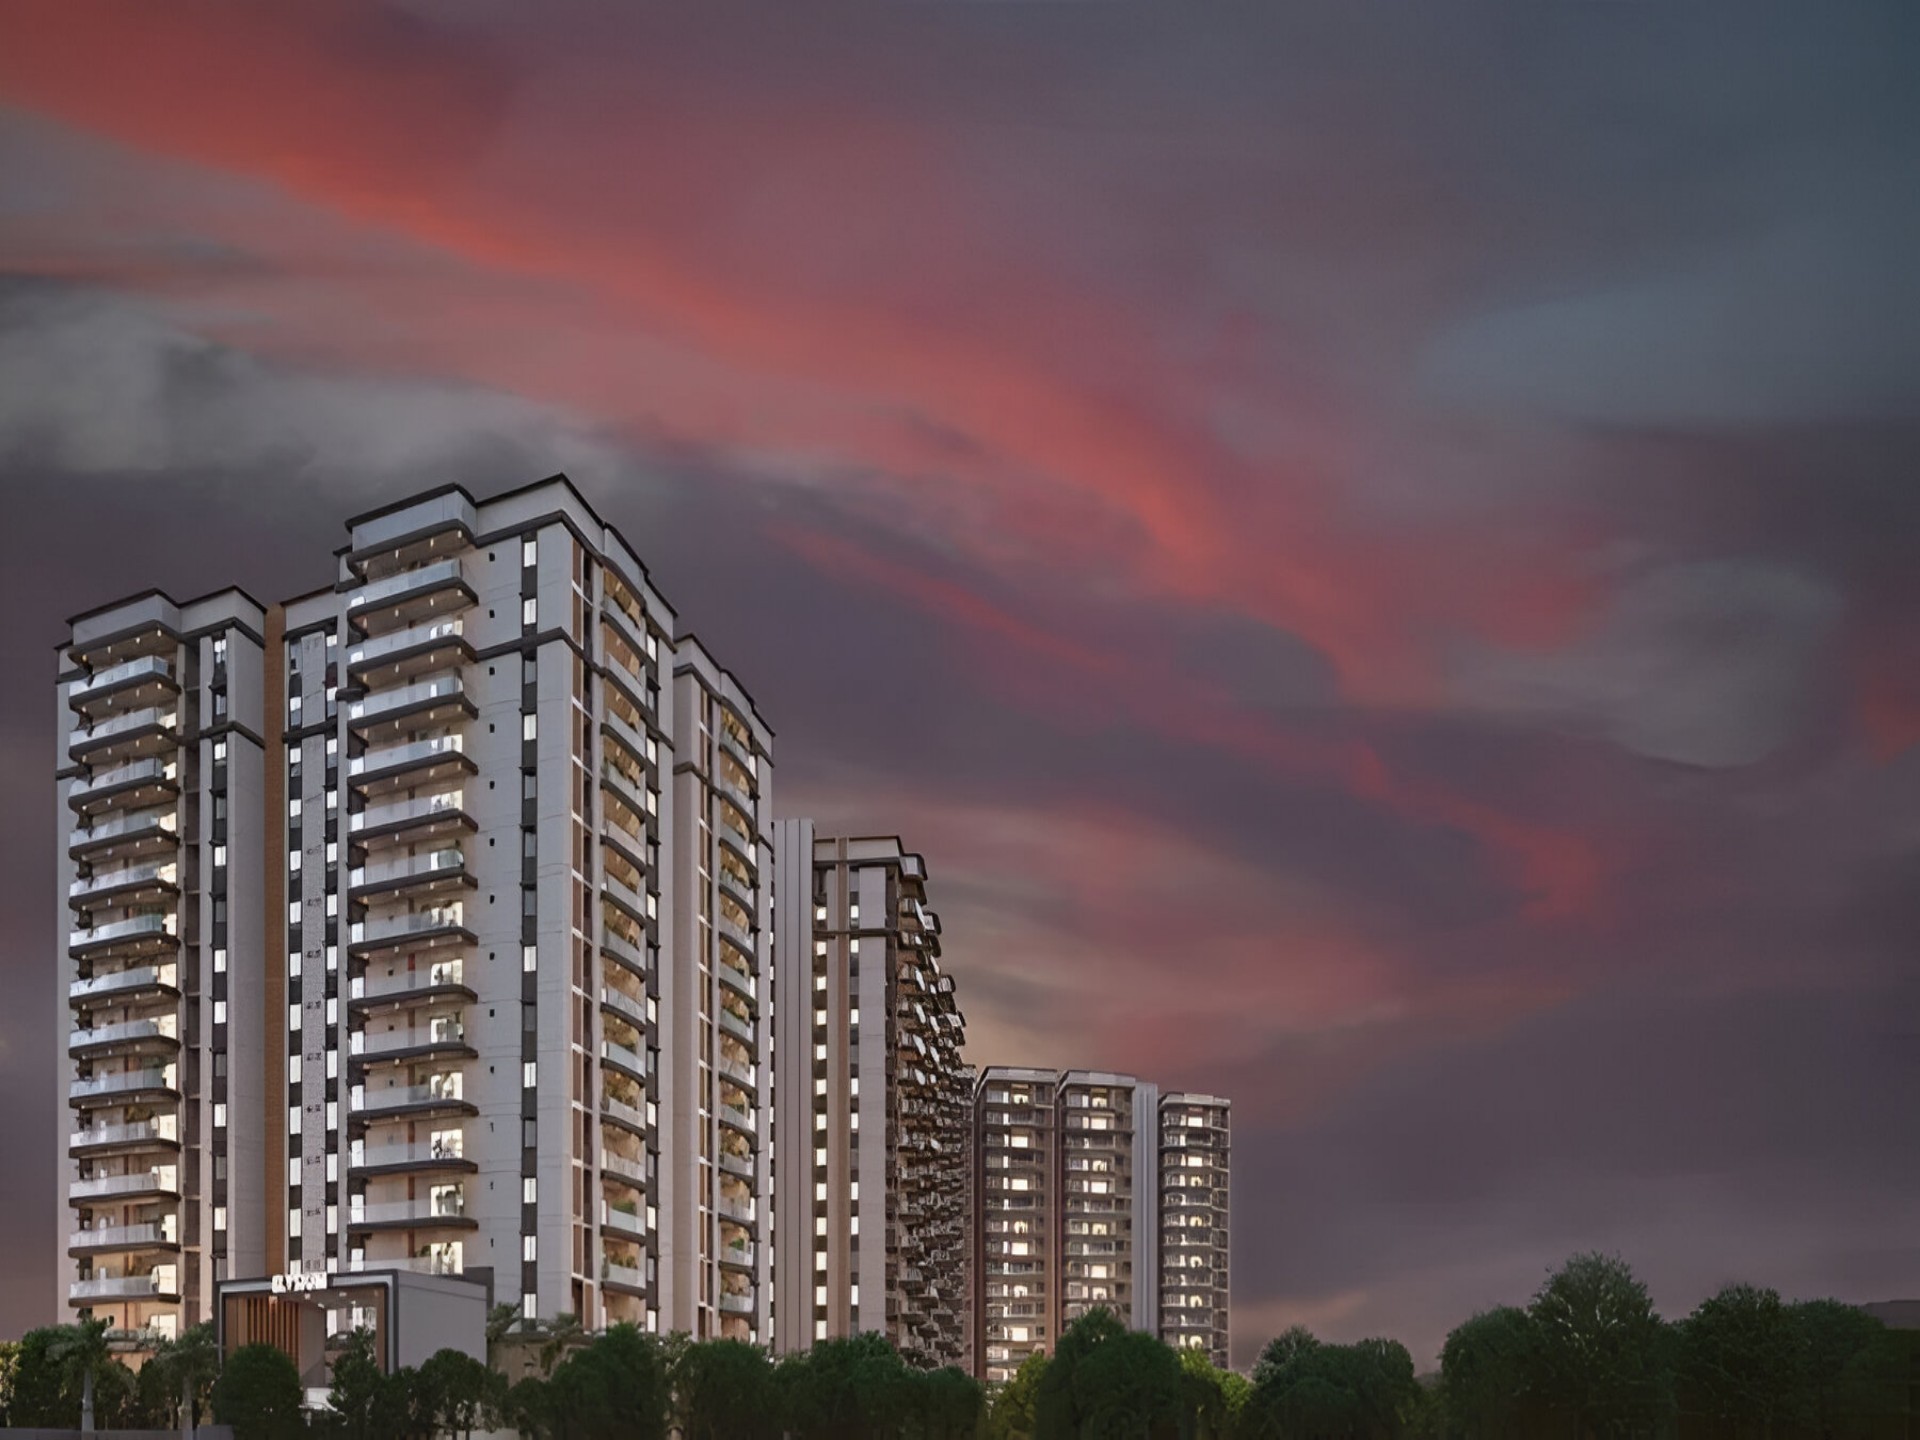
Reliance Elysium is a residential apartment project registered with TG-RERA as a new project. It comprises 341 units across 3 towers, with 17 floors and a land area of 17,658.91 sq m; the proposed completion date is 30 April 2028.
- Project type
- Residential (apartment)RERA filing
- Units
- 341RERA filing
- Towers
- 3RERA filing
- Floors
- 17RERA filing
- Land area
- 17658.91 sq mRERA filing
- Possession
- 30/04/2028RERA filing
- Status
- New ProjectRERA filing
Gallery

Configurations & sizes
The TG-RERA filing lists 3BHK homes with a saleable area of 102.06 sq m (281 units, 63 booked) and 4BHK homes with a saleable area of 216.81 sq m (60 units, 15 booked). Carpet areas measured from the approved drawings are not available in the provided record.
| Type | Saleable | Source |
|---|---|---|
| 3BHK | 102.06 sq m | RERA filing |
| 4BHK | 216.81 sq m | RERA filing |
| Apartments | 2023 sq ft | Developer site |
Amenities
The project’s disclosed amenities include recreational, fitness and community facilities.
- Clubhouse · 34,154 sq ft
- Green Strip/TOT LOT/Park
- Community Buildings
- clubhouse
- exclusive clubhouse
- Elevated Walkway
- Outdoor Fitness Area
- Jogging Track
- Elderly Park
- Kids Play Area
- Pet Park
- Party Lawn Area
- Banquet Hall
- Library
- Squash
- Badminton
- Home Theatre
- Business Lounge
- Gym
- Amphitheatre
- café
- snookers and table tennis room
- spa
- swimming pool
- Children's Play Area
- Multipurpose Hall
- Landscaped Garden
- Aerobics
- Gated Community
- Power Backup
- Washing Machine Area
- Utility Stores
- Cafeteria
- Indoor Games
- Cricket Practice Nets
- Yoga & Meditation
- Parking
- 24x7 Security
Specifications
- bathrooms, sanitary ware, CP fittings
- Vanity type/ counter type wash basin with single lever basin mixer
- bathrooms, sanitary ware, CP fittings
- EWC with flush valve of reputed brand
- bathrooms, sanitary ware, CP fittings
- Single lever wall mixer with bath spout and shower of reputed brand
- bathrooms, sanitary ware, CP fittings
- Provision for geysers in all bathrooms
- billing system
- Automated prepaid billing system for water, power, ggas and maintenance
- ceiling
- Drawing, dining. living, bedrooms and kitchen: Putty finish
- ceiling
- Bathrooms / Utlity: Gypsum board / Grid Ceiling to cover service lines.
- ceiling
- Balcony: Putty finish
- ceiling
- Corridor: Combination of grid ceiling / gypsum board and smoothly finished with putty and acrylic emulsion paint of reputed brand
- ceiling
- Lift lobby: Gypsum board false ceiling with acrylic emulsion paint of reputed brand
- ceiling
- Staircase: Smoothly finished with putty and acrylic emulsion paint of reputed brand
- communication system
- Telephone point in Drawing room.
- communication system
- VDP connected to security.
- communication system
- Provision for Internet at 2 locations using Cat 6 Cable for broadband as per design.
- dadoing and cladding
- Toilets : Good quality Acid Resistant designer tiles up to lintel height of reputed make as per design.
- dadoing and cladding
- Utility : Glazed ceramic tiles up to 3’ height
- DG power
- 100% D.G. Backup with Auto changeover panel.
- doors
- Main door: Hard wood frame finished with melamine spray polish, teak veneer finished flush shutter with reputed hardware
- doors
- Internal doors: Hard wood frame finished with melamine spray polish, teak veneer finished flush shutter with reputed hardware
- doors
- Balconies: Aluminum sliding doors with mosquito mesh provision
- doors and windows
- Teak wooden designer main door; polished wooden internal door frames with pre-engineered flush shutters; UPVC or aluminium sliding French doors and windows.
- doors and windows
- Teak wooden designer main door; polished wooden frames and pre-engineered flush shutters for internal doors; UPVC or aluminium sliding French doors and windows
- doors and windows
- Main Door : Good Quality Teak wooden designer Frame and Door with repute make ironmongery. Main door Size : 135cm x 240 cm (4’6”x8’)
- doors and windows
- Internal Doors : Polished wooden frame and pre-engineered flush shutter with veneer on both sides fitted with good quality hardware of reputed make and laminated sheet behind toilet doors
- doors and windows
- French Doors : UPVC or Aluminium Sliding Door with provision for Mosquito mesh wherever necessary.
- doors and windows
- Windows : UPVC or Aluminium Sliding Door with provision for Mosquito mesh with safety grills as per design.
- doors and windows
- Ventilator : UPVC Ventilators with provision for exhaust.
- doors and windows
- Main Door : Polished wooden frame and pre-engineered flush shutter with veneer on both sides, fitted with good quality hardware of reputed make. Main door Size : 105cm x 240 cm (3’6”x8’)
- doors and windows
- French Doors : UPVC Sliding Door with provision for Mosquito mesh as per plan
- doors and windows
- Windows : UPVC Sliding Door with provision for Mosquito meshwith safety grill as per design.
- electrical
- Concealed conduit copper wiring; provision for VRV air conditioning, home automation, geysers, kitchen appliances, and television points.
- electrical
- Concealed conduit copper wiring; provision for VRV air conditioning, geysers, kitchen appliances, TV, home automation, MCB and ELCB
- electrical
- Concealed Conduit copper wiring of Fino lux or equivalent make for all the power points such as lights, fans, and sockets wherever necessary as per the designs.
- electrical
- Power point provision for geysers in bathrooms.
- electrical
- Provision for chimney, refrigerator, micro wave, ovens, mixer/ grinders, Dishwasher and Water Purifier in kitchen.
- electrical
- Provision for T.V in Drawing, Living, master bed room, Bedroom 1 and if any Entertainment room.
- electrical
- Miniature Circuit Breakers (MCB) & ELCB for each Distribution boards of Standard make.
- electrical
- 2-way electrical switches for light and fan in bed rooms.
- electrical
- Concealed Conduit copper wiring of Finolux or equivalent make for all the power points such as lights, fans, and sockets wherever necessary as per the designs.
- electrical
- Provision for Split Air conditioners in Drawing room, Dining room and Bedrooms and if any in Entertainment room.
- electrical
- Power outlet for VRV – AC System at ODU
- electrical
- Power outlets for geysers in all bathrooms and utility
- electrical
- Power outlets for chimney, hob, refrigerator, microwave oven, mixer/grinder, water purifier in kitchen
- electrical
- Washing machine and dishwasher point in utility area
- electrical
- Three phase supply for each unit and individual prepaid meters.
- electrical
- Miniature circuit breakers (MCB) for each distribution board of reputed make
- electrical
- Modular switches of reputed make
- external glazing and finish
- Façade glazing as per design and combination of stone and painting
- fire fighting system
- Fire alarm systems, automatic sprinklers and wet risers as per Fire Authority Regulations
- fire safety
- Fire systems will be provided as per fire department norms.
- flooring
- Living and kitchen: glazed vitrified tiles, 120cm x 180cm; master bedroom: laminated wooden flooring; bedrooms: glazed vitrified tiles, 90cm x 90cm; sit-out, toilets and utility: anti-skid acid-resistant tiles.
- flooring
- Drawing/living/kitchen: glazed vitrified tiles, 120cm x 180cm; master bedroom: laminated wooden flooring; bedrooms: glazed vitrified tiles, 90cm x 90cm; sit-outs, toilets and utility: antiskid acid-resistant tiles
- flooring
- Drawing, living and kitchen: glazed vitrified tiles, size 120cm x 180cm; master bedroom: laminated wooden flooring; bedrooms: glazed vitrified tiles, size 90cm x 90cm; sit out, toilets and utility: antiskid acid resistant tiles; common areas: vitrified tiles
- flooring
- Drawing/ Living/kitchen : Glazed Vitrified tiles of reputed make; size 120cm x 180cm with 4” skirting.
- flooring
- Master Bedroom : Laminated Wooden Flooring with skirting of reputed make
- flooring
- Bed rooms : Glazed Vitrified tiles of reputed make; size 90cm x 90cm with 4” skirting.
- flooring
- Sit out/Toilets/ utility : Good quality antiskid acid resistant tiles of reputed make
- flooring
- Common areas : Vitrified tiles of reputed make with inlay work as per Architect design
- flooring
- Staircase : Thandur/ Kadapa Stone/ Granite
- flooring
- Drawing / Living / Kitchen : Glazed Vitrified tiles of reputed make; size 80cmx160cm with 4” skirting.
- flooring
- Drawing, dining. living, bedrooms and kitchen: Imported marble
- flooring
- Balcony, bathrooms, utility: Anti-skid vitrified tiles of reputed make
- flooring
- Corridor & lift lobbies flooring: Vitrified tiles of reputed make
- flooring
- Staircase: Natural stone/granite flooring
- HVAC
- ODU space provision for VRV air conditioning system with power outlet
- kitchen
- Granite platform and sink in customer scope
- kitchen
- Provision for hot and cold water supply and drain for sink. (only plumbing connections at specified locations)
- lifts
- Passenger, service and fire lifts by Mitsubishi or equivalent
- lifts
- V3F Lifts (Passenger, Service & Fire) for energy efficiency with automatic doors of Mitsubishi or of equivalent make.
- lifts
- V3F drive high speed lifts of reputed make
- LPG/ PNG
- Supply of LPG/ PNG from piped gas system
- paints
- Internal: Two coats of premium emulsion paint over 2 coats of coarse putty and one coat primer. External: Water proof emulsion Paint/ Texture as per the elevation
- parking
- 3 car parkings per unit, one with provision for EV charging; charges apply.
- parking
- 3 car parkings for each unit, including one with provision for EV charging (charges applicable)
- parking
- 3 car parkings for each unit; One with provision for EV charging point. (charges are applicable)
- parking
- 2 car parkings for each unit; One with provision for EV charging point. (charges are applicable)
- plastering
- Internal: Cement plastering External: Cement plastering
- power back up
- 100% DG backup with acoustic enclosure and AMF
- power backup
- 100% DG backup with auto changeover panel
- sanitary and C.P. fittings
- All sanitary fittings are of Villeroy & Boch or of equivalent make.
- sanitary and C.P. fittings
- All CP fittings are of Villeroy & Boch / SIRIUS or equivalent make.
- sanitary and C.P. fittings
- Concealed diverter in all bathrooms.
- sanitary and C.P. fittings
- Wall Mounted W.C in all bathrooms.
- sanitary and C.P. fittings
- All sanitary fittings are of TOTO or GROHE or of equivalent make.
- sanitary and C.P. fittings
- All CP fittings are of TOTO / SIRIUS or equivalent make.
- sanitary and C.P. fittings
- Countertop or Wall hung Ceramic washbasins in all Toilets as per space planning.
- sanitary and CP fittings
- Villeroy & Boch or equivalent sanitary fittings; Villeroy & Boch / SIRIUS or equivalent CP fittings; wall-mounted W.C.s and concealed diverters in bathrooms.
- sanitary fittings
- Villeroy & Boch or equivalent sanitary fittings; concealed diverters and wall-mounted WCs in bathrooms
- sanitary fittings
- Villeroy & Boch or equivalent sanitary fittings; Villeroy & Boch / SIRIUS or equivalent CP fittings; concealed diverters and wall-mounted W.Cs
- security
- CCTV cameras at strategic locations; video door phone connected to security
- security
- CCTV cameras at all strategic locations and VDP connected to security
- security
- Round the clock security/surveillance system
- security
- Surveillance cameras at the main security and at the entrance of tower and lift cabin
- security facilities
- CCTV cameras at all strategic locations for surveillance.
- STP
- A sewage treatment plant of adequate capacity as per norms will be provided inside the project
- STP
- Treated sewage water will be used for the landscaping and flushing purpose
- structural design
- Foundation & Structure : R.C.C. Framed Structure to with stand wind and seismic loads as per Zone.
- structural design
- Super Structures : Porotherm Bricks for external and internal walls.
- structural design
- Floor Heights : Ground Floor to 12th Floor-11’6”Feet or 3.50 Mtrs 13th Floor to 14th Floor - 12’3”Feet or 3.75 Mtrs
- structural design
- Super Structures : Porotherm Bricks /AAC / Solid Cement blocksfor external and internal walls.
- structural design
- Floor Heights : Ground Floor to 15th floor - 10’0” Feet or 3.05 Mtrs 15th Floor to 17th Floor - 11’10” Feet or 3.60 Mtrs
- structure
- R.C.C. framed structure designed to withstand wind and seismic loads as per Zone; Porotherm brick external and internal walls.
- structure
- R.C.C. framed structure designed to withstand wind and seismic loads as per zone; Porotherm bricks for external and internal walls
- super structure
- RCC shear wall-framed structure resistant to wind and earthquake (Zone -2)
- TV/ telephone
- Telephone point in drawing & master bedroom
- TV/ telephone
- Intercom facility to all units connecting security
- TV/ telephone
- Provision of cable TV connections in drawing, living and all bedrooms
- TV/ telephone
- Provision for one internet connection in drawing, living and all bedrooms
- wall finishing
- Drawing, dining. living, bedrooms, kitchen and balcony: Smoothly finished with putty and acrylic emulsion paint of reputed brand
- wall finishing
- Bathrooms: Reputed make of GVT cladding up to false ceiling
- wall finishing
- Lift lobbies: Cladding with engineered marble
- wall finishing
- Corridor: Punning with acrylic emulsion paint of reputed brand
- wall finishing
- Staircase: Putty with acrylic emulsion paint of reputed brand
- wall finishing
- External finishing: Texture finish and two coats of exterior ceiling finishes
- walls
- External walls: Reinforced shear walls
- walls
- Internal walls: Reinforced shear walls
- windows and grills
- All windows are of aluminum alloy/ sliding shutters and necessary hardware with M.S. grill and provision for mosquito mesh shutter
Location & connectivity
The project is in Mokila, Shankarpalle mandal, Ranga Reddy district. The developer lists Vijetha Supermarket at 1 Min, Vijaya Diagnostics at 3 Min and ICFAI Business School at 5 Min.
- ICFAI Business School5 Min
- Indus International School16 Min
- Samishti International School16 Min
- Birla Open Minds International School18 Min
- The Gaudium School23 Min
- Glendale International School26 Min
- CBIT and MGIT20 Min
- Vijaya Diagnostics3 Min
- Continental Hospital25 Min
- Vijetha Supermarket1 Min
- Rajiv Gandhi International Airport45 Min
- Shakarpally Railway Station20 Min
Promoter
The promoter is RELIANCE BUILDERS, a partnership with 4 other registered projects. Its official website is https://reliancebuildershyd.in; SEP Architects Pvt Ltd is named as architect and Zaki Ahmed as structural engineer.
Additional details
Filed vs marketed
The TG-RERA filing records 341 total units, while the developer’s website markets 347 homes.
- Total units: The developer’s site says 347 Homes; the RERA filing says 341. Developer site
Sources & web results
- Reliance Elysium Mokila, Hyderabad99acres.com
- housing.com
- Reliance Elysium | Hyderabad Apartments propertiesjllhomes.co.in
- Reliance Elysium - 3 & 4 BHK Apartments in Mokila, ...roofandfloor.com
- Reliance Elysium in Mokila, Hyderabadestatedekho.ai
- Reliance Elysium Mokila | 4,3BHK flat in Hyderabad - Homefleethomefleet.in
- 📑 the MoR E the merrier
- 📑 the MoR E the merrier
- 📑 Luxury Living at Reliance Elysium | PDF | Tile | Door
- 📑 Reliance Elysium Brochure | PDF
Public RERA registration record
Telangana RERA, as filed by the promoter.
- Registered name
- Reliance Elysium
- Developer / Promoter
- RELIANCE BUILDERS
- Project type
- Residential
- RERA Registration No.
- P02400007912
- Registration Status
- New Project
- Approved on
- 05/10/2021
- Proposed completion
- 30/04/2028
- Approving authority
- HMDA
- Total site area
- 17,659 sq m (4.4 acres)
- Approved built-up area
- 90,166 sq m (22.3 acres)
- Buildings (approved plan)
- 3
- Locality
- Mokila, Mokila
- Mandal
- Shankarpalle
- District
- Rangareddy
- PIN code
- 501203
- Documents on File
- 42
Frequently asked questions
Is Reliance Elysium registered with Telangana RERA?
Yes. Reliance Elysium is registered with the Telangana Real Estate Regulatory Authority as P02400007912; the registration status is New Project.
Who is the developer of Reliance Elysium?
The promoter named in the RERA registration is RELIANCE BUILDERS.
Where is Reliance Elysium located?
Reliance Elysium is in Mokila, Shankarpalle, Rangareddy, Telangana (501203).
When will Reliance Elysium be completed?
The promoter's proposed date of completion filed with RERA is 30/04/2028. This is the promoter's declaration, not a guarantee.