Risinia Trendilla
Risinia Trendilla is a residential project by Risinia Builders in Bachupally, Medchal-Malkajgiri district, Telangana. It is registered with the Telangana RERA as P02200001573 (status: New Project). The approving authority named in the filing is HMDA. The promoter filed a total site area of 13,385 sq m (3.3 acres) and 4 buildings on the approved plan. The proposed date of completion is 31/12/2022.
Description
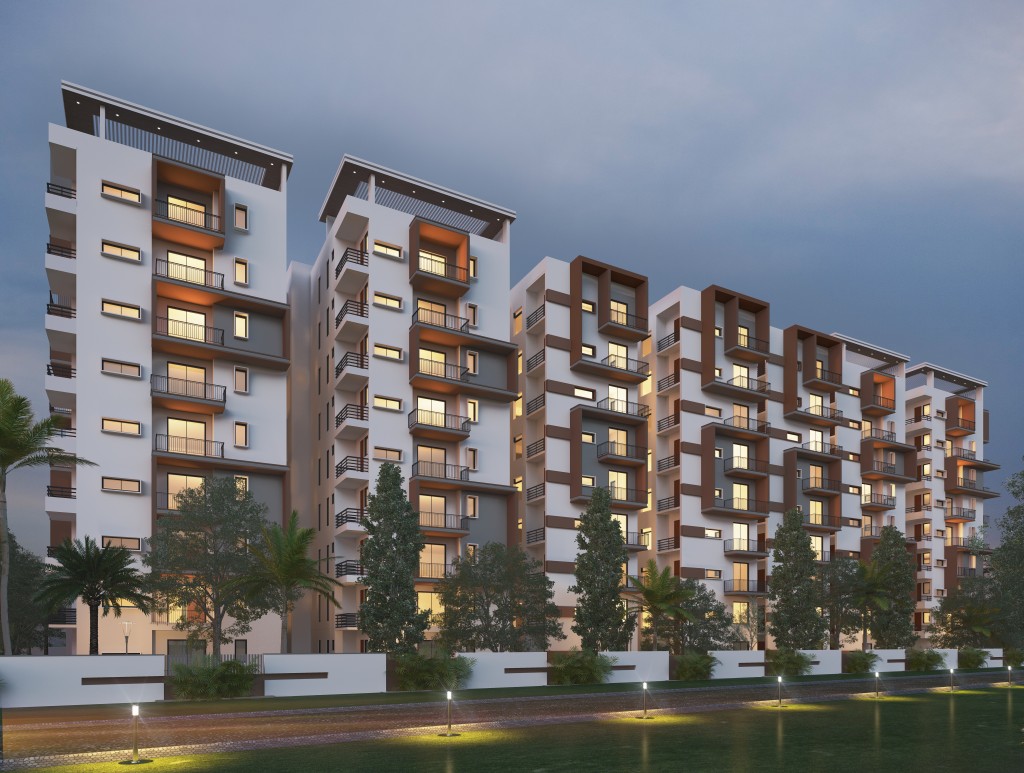
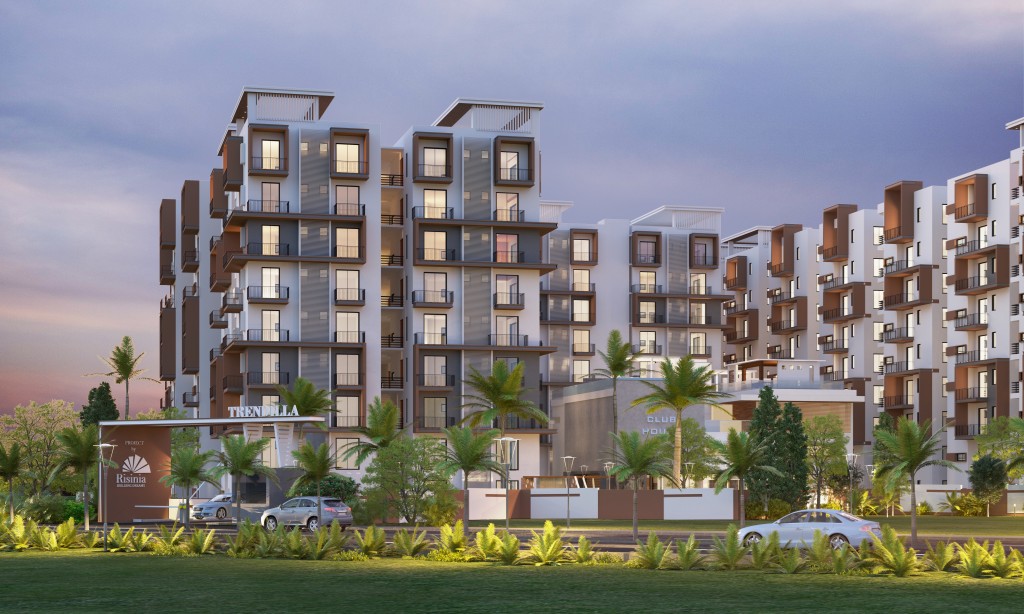
Risinia Trendilla is a residential apartment project listed as a new project in its RERA filing. The filing records 309 units across 3 towers, with 9 floors and a land area of 13,385.15 sq m; its proposed completion date is 31/12/2022.
- Project type
- Residential (apartment)RERA filing
- Units
- 309RERA filing
- Towers
- 3RERA filing
- Floors
- 9RERA filing
- Land area
- 13385.15 sq mRERA filing
- Possession
- 31/12/2022RERA filing
- Status
- New ProjectRERA filing
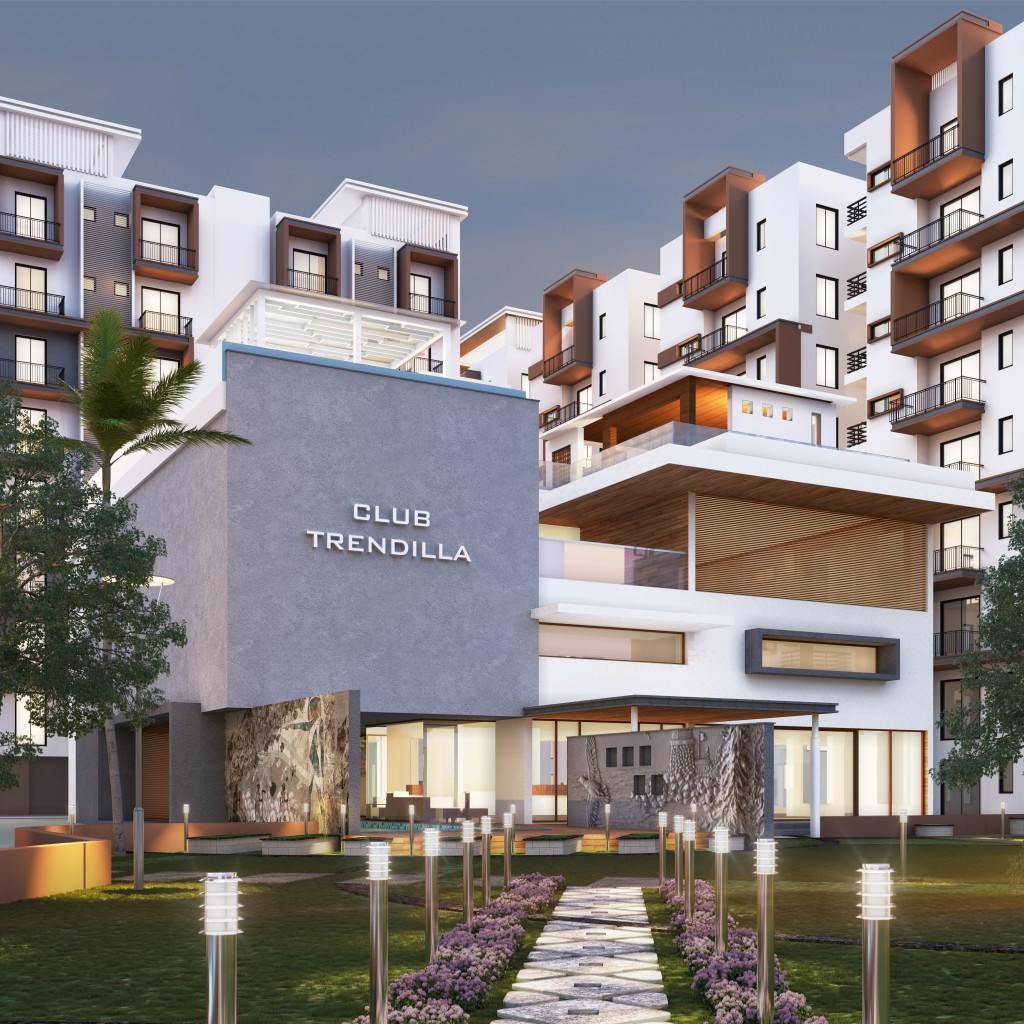
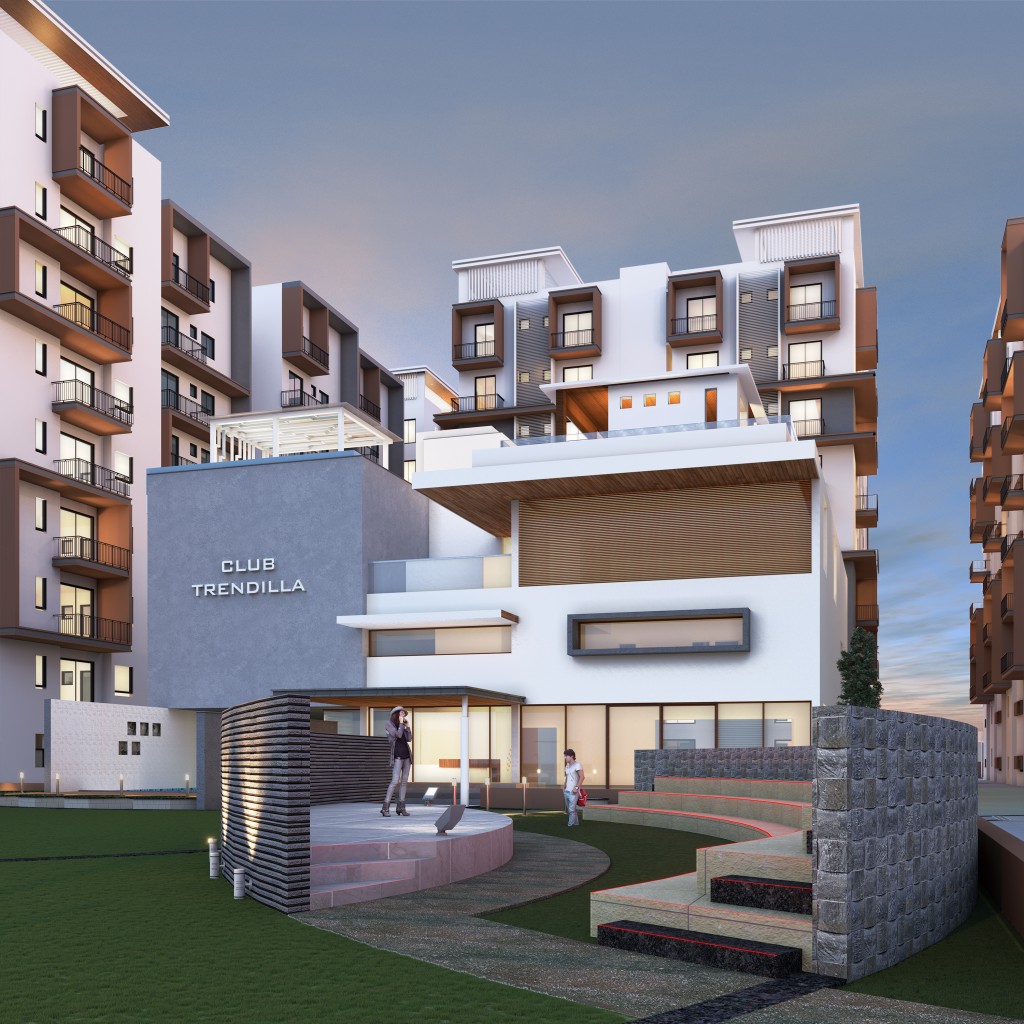
Gallery
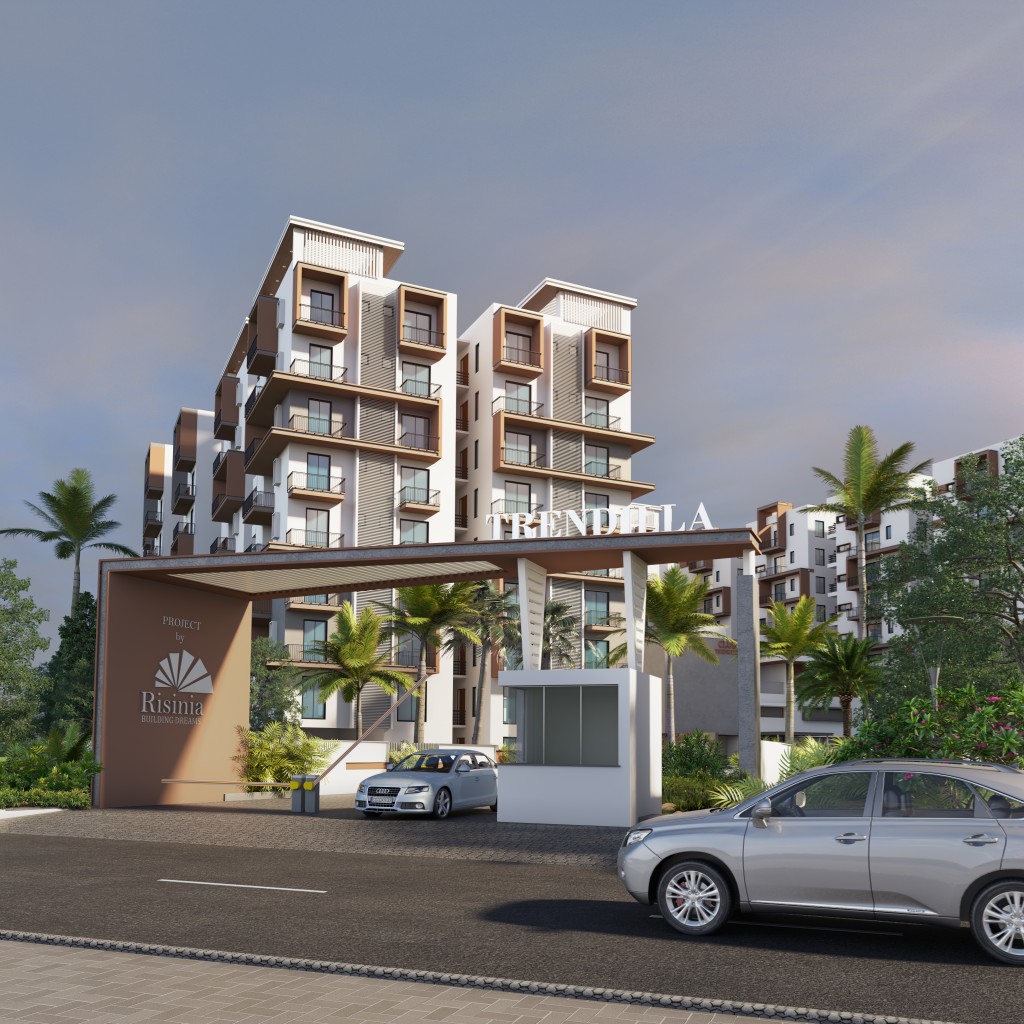
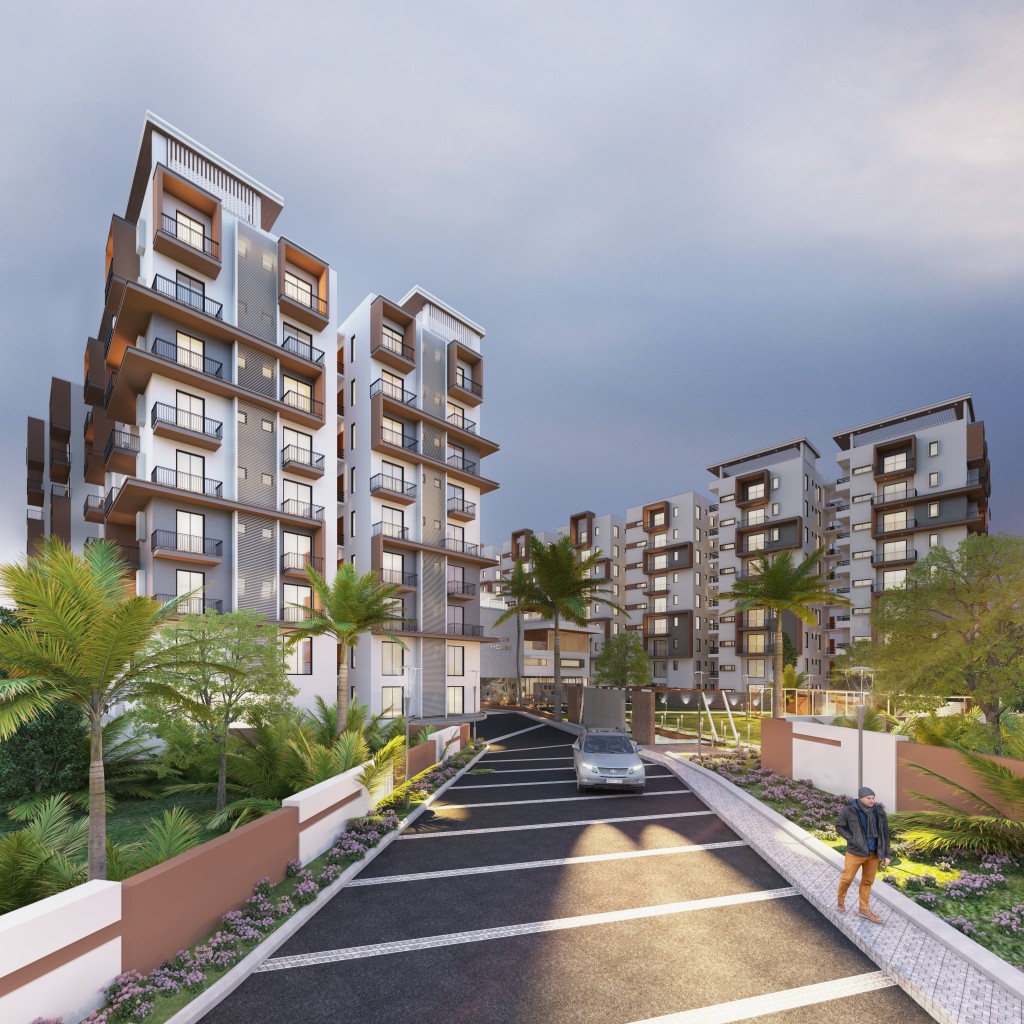
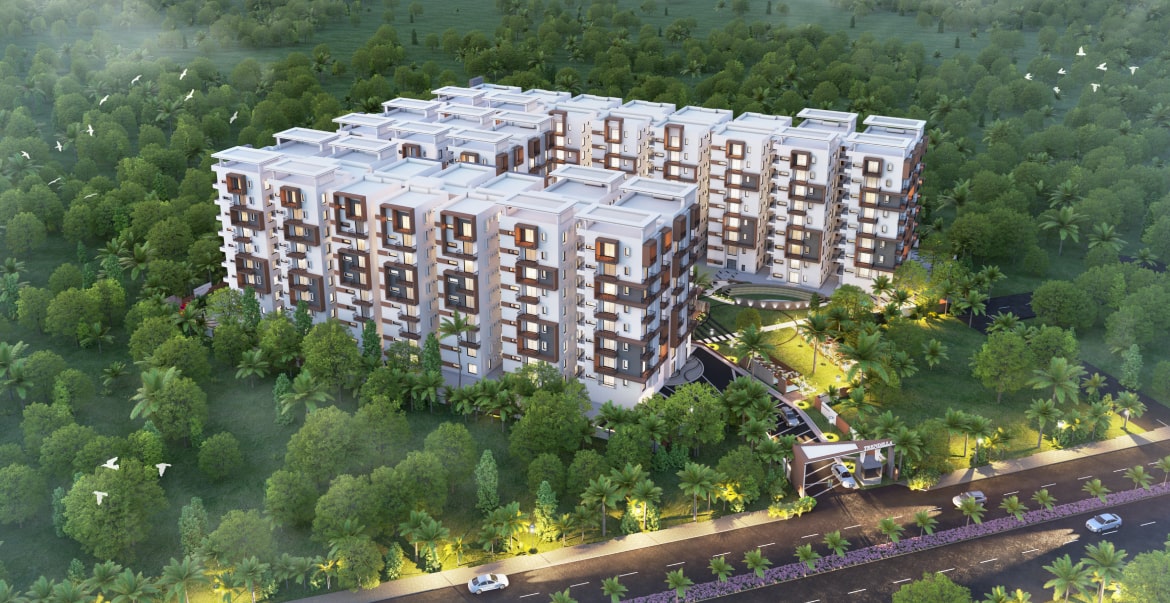
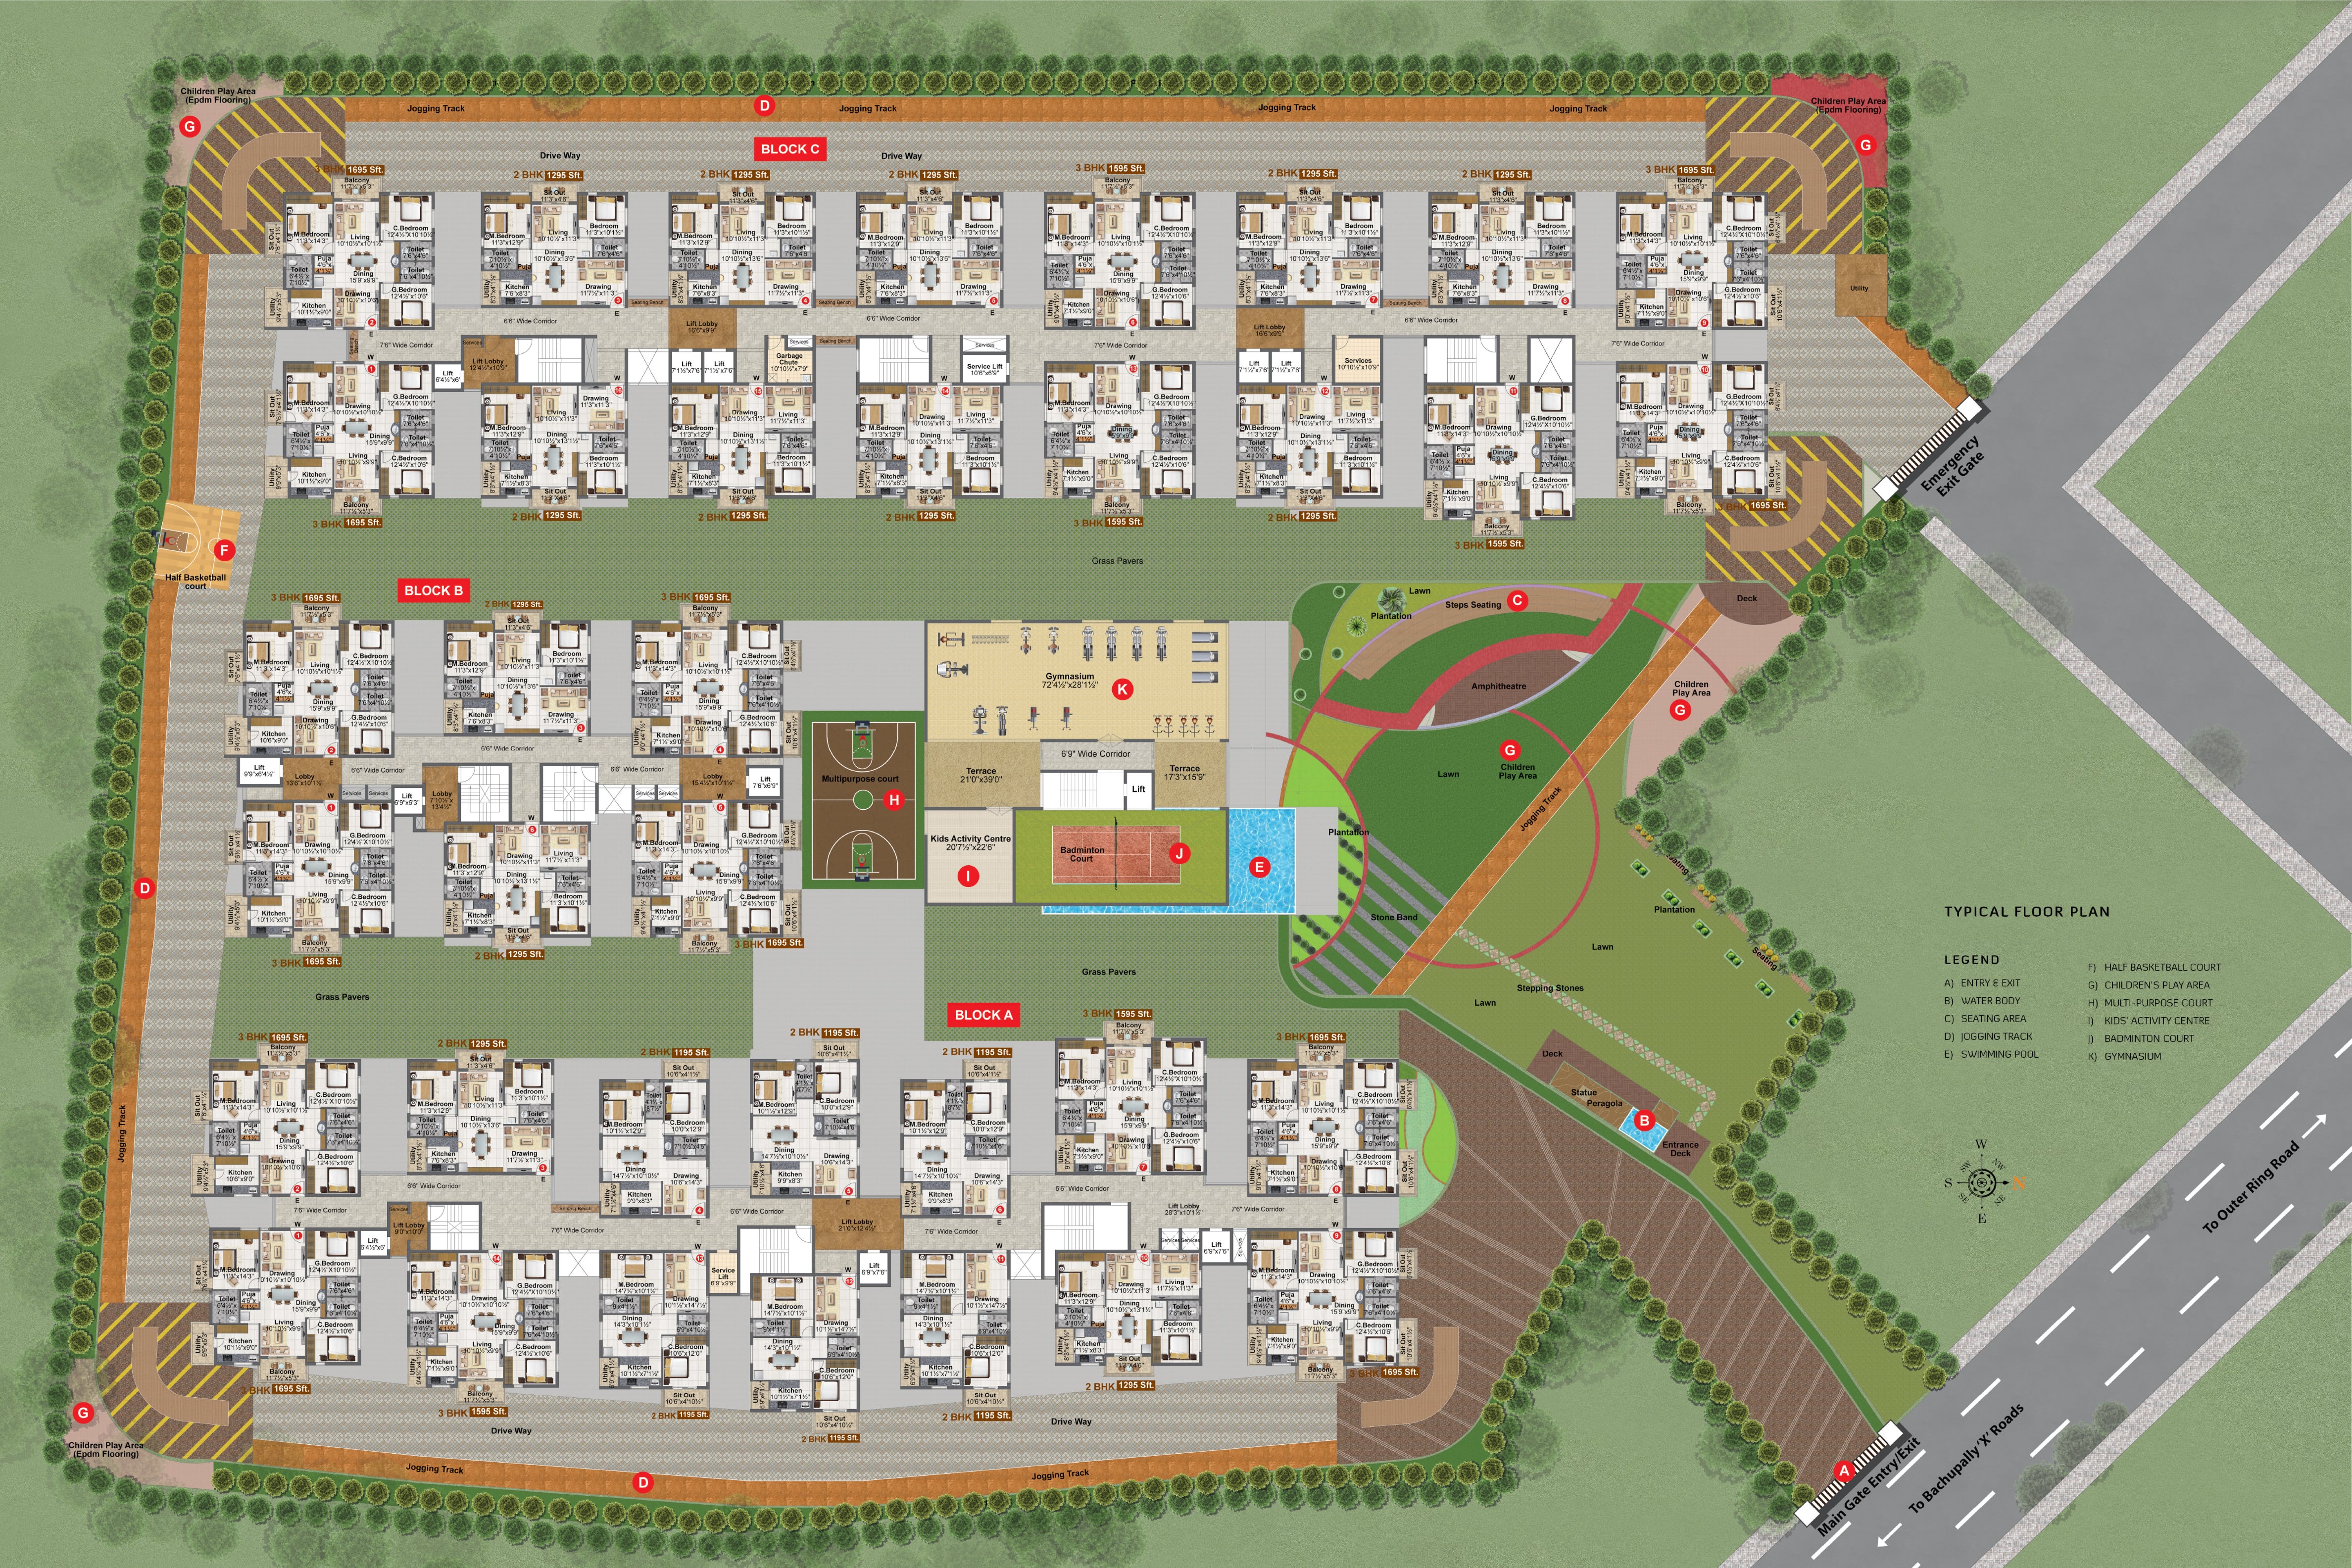
Configurations & sizes
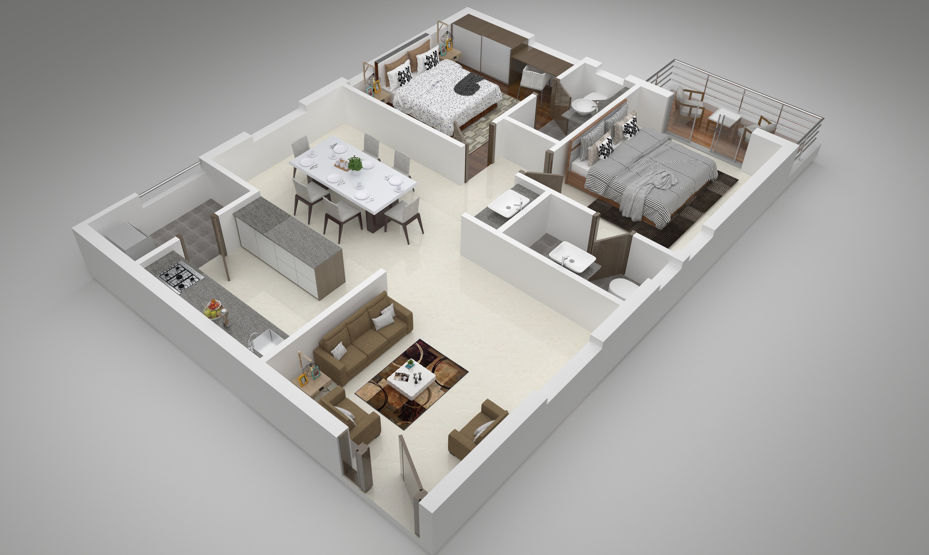
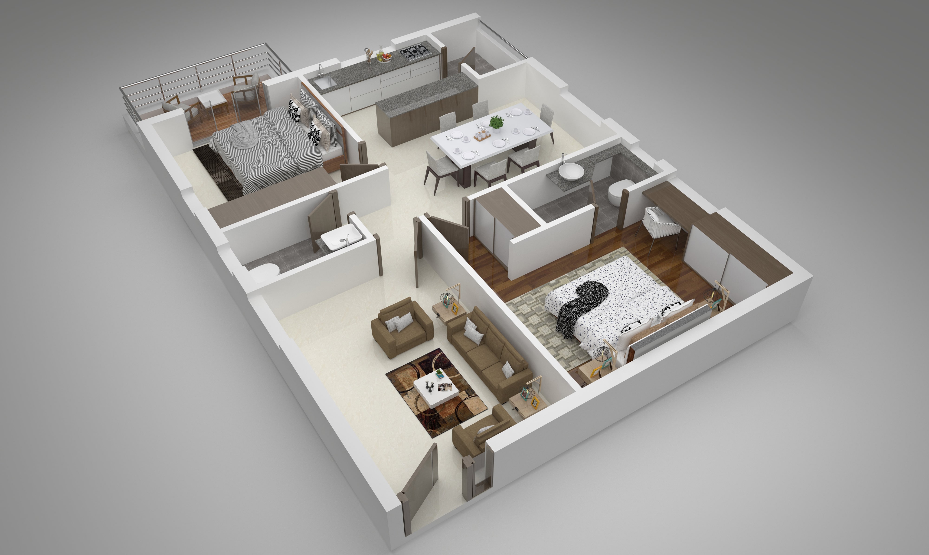
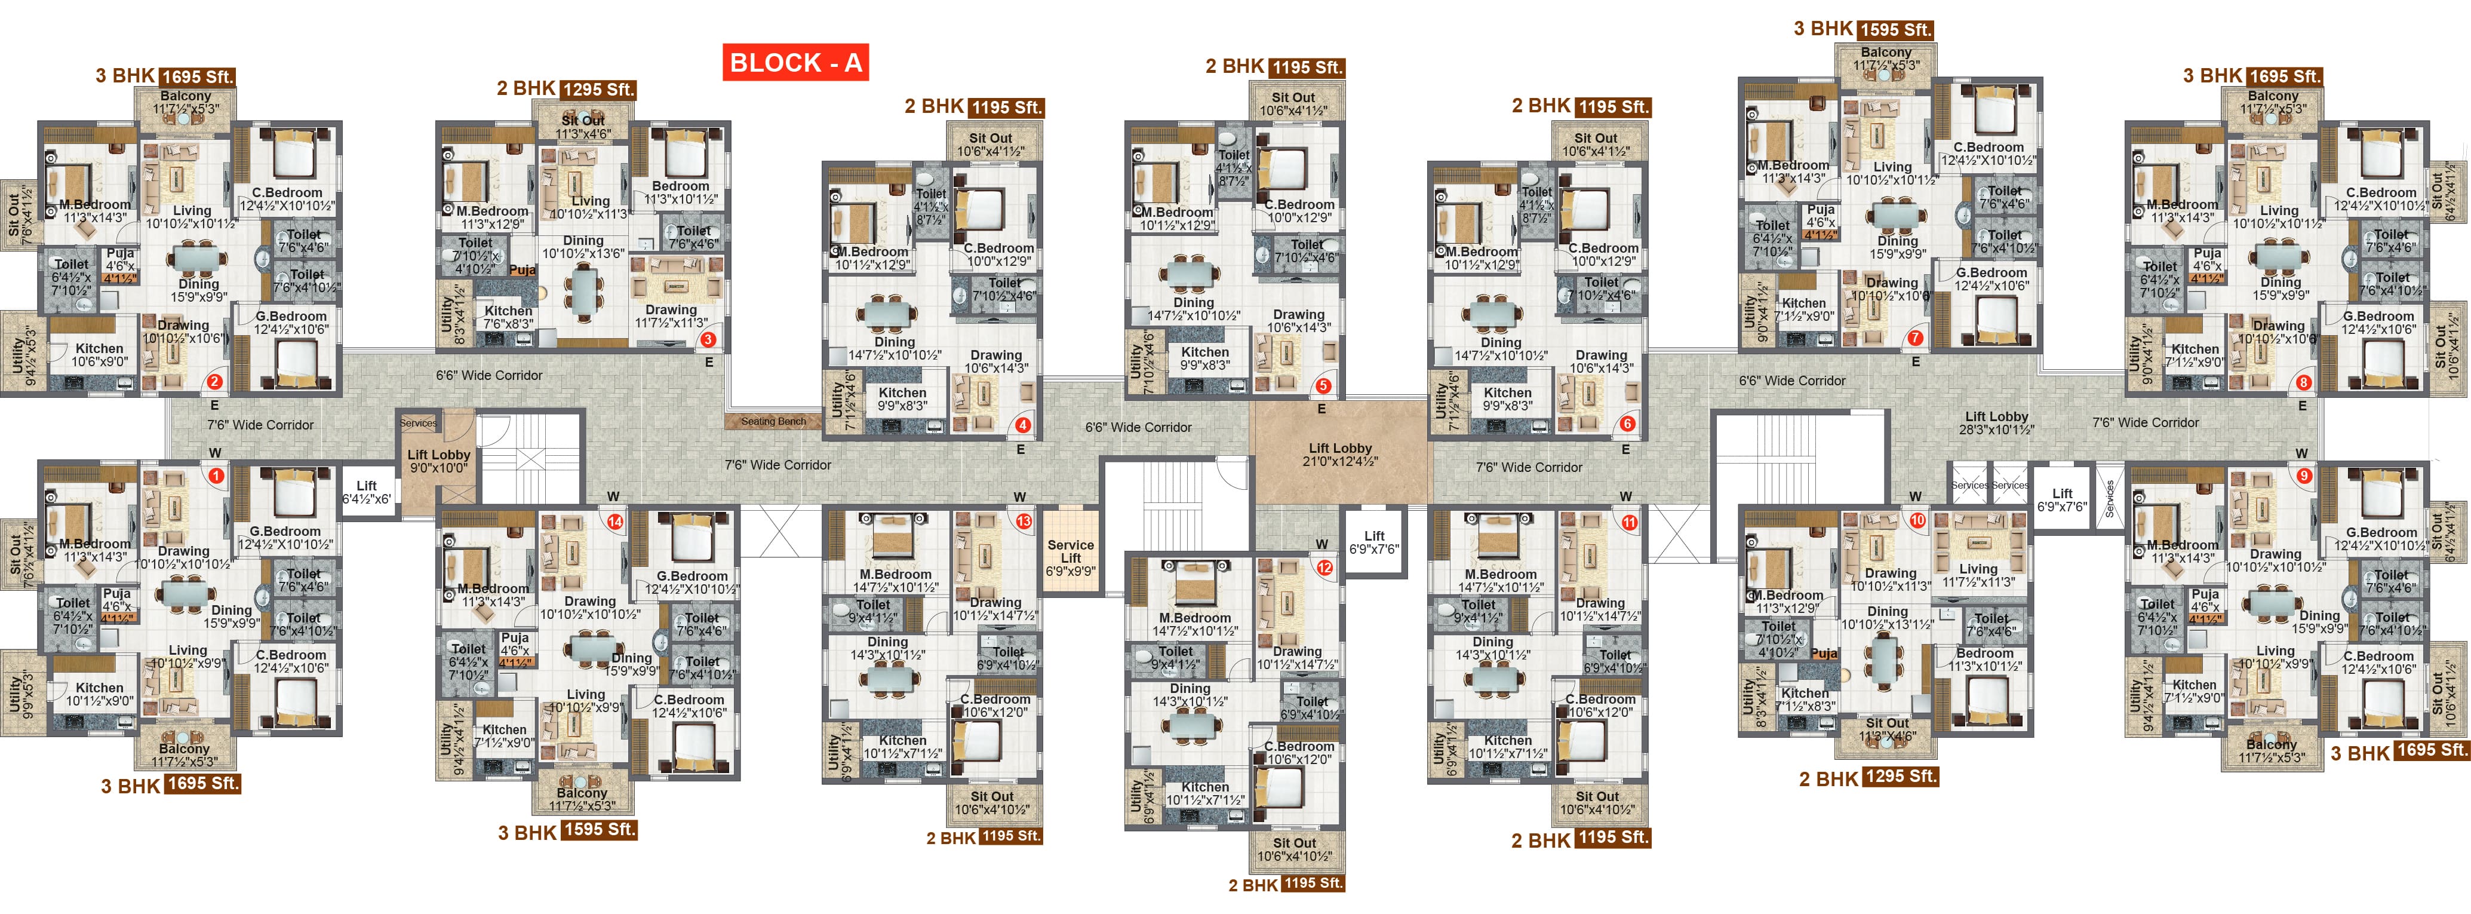
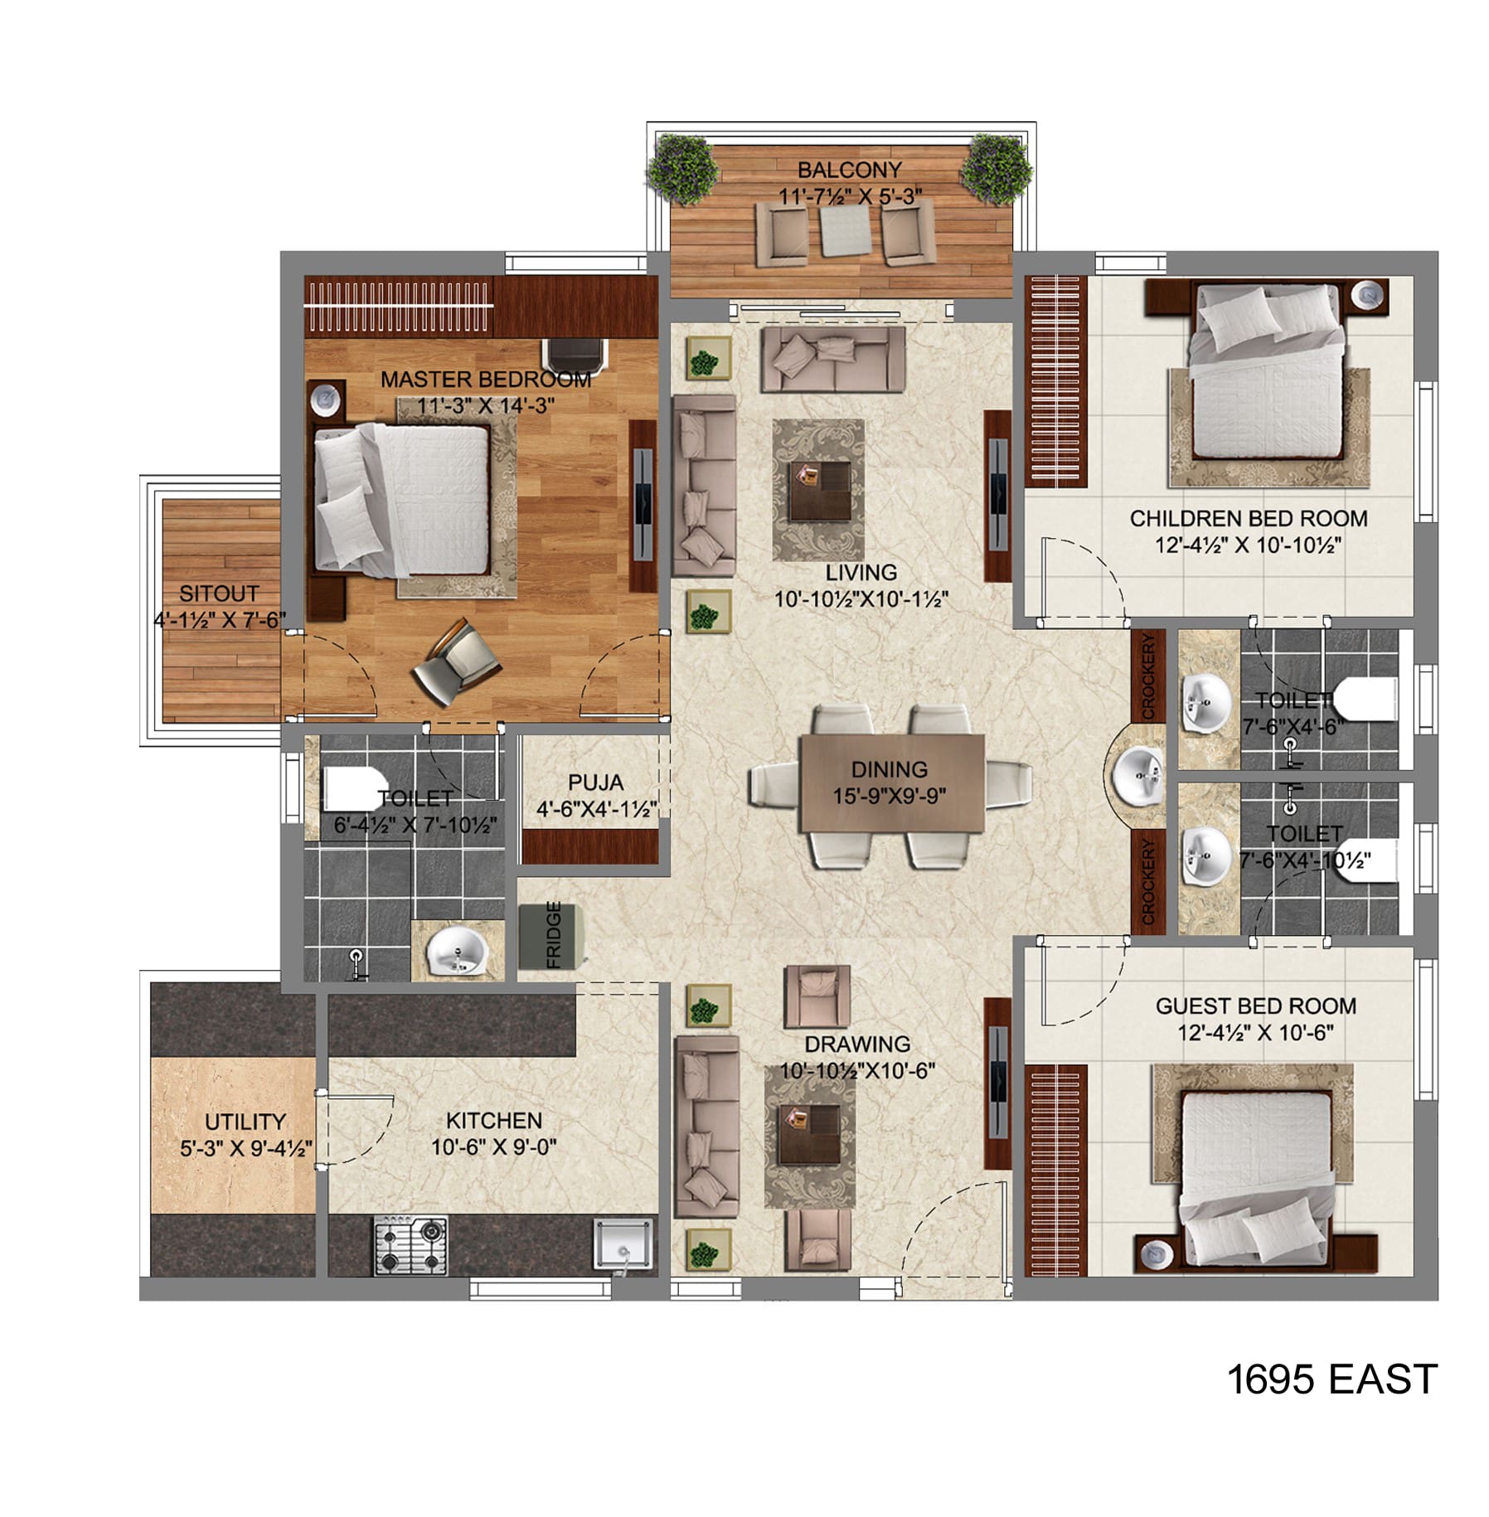
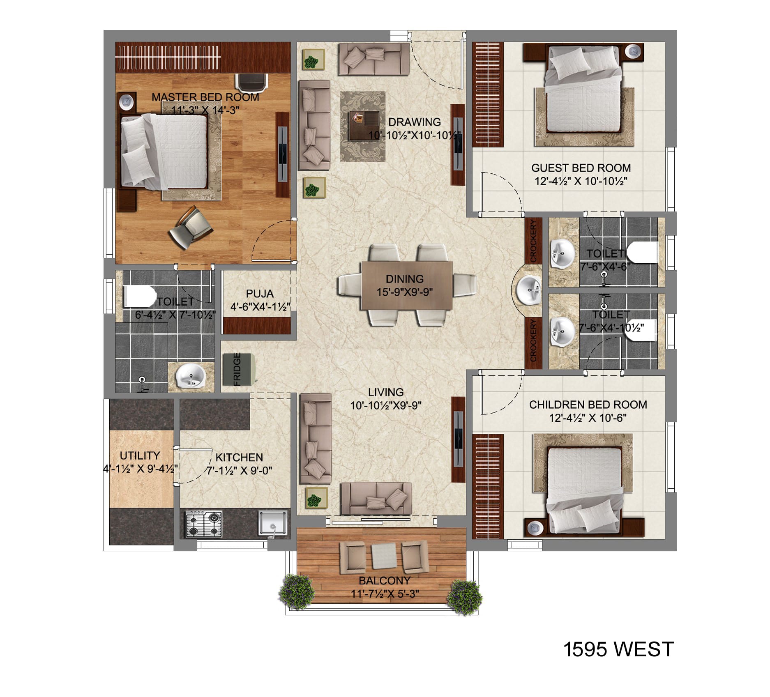
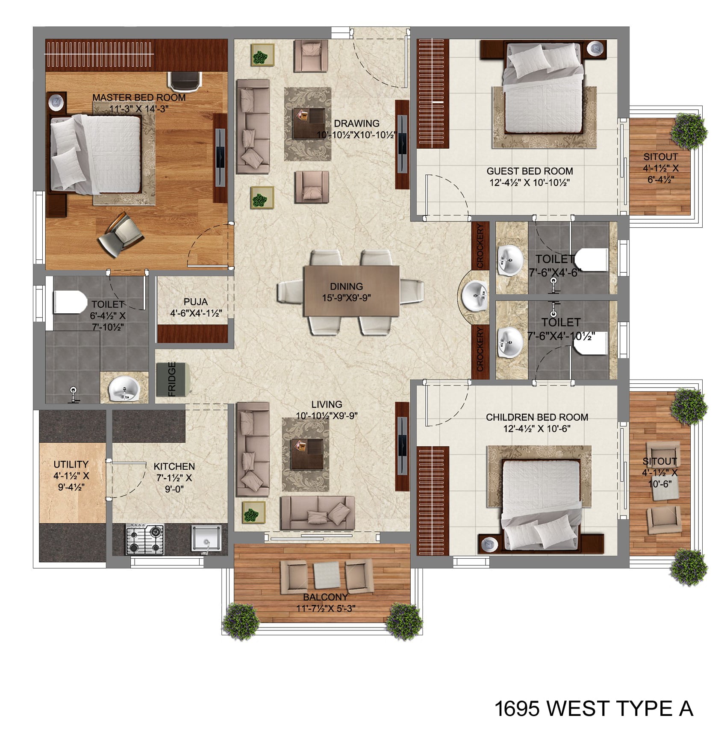
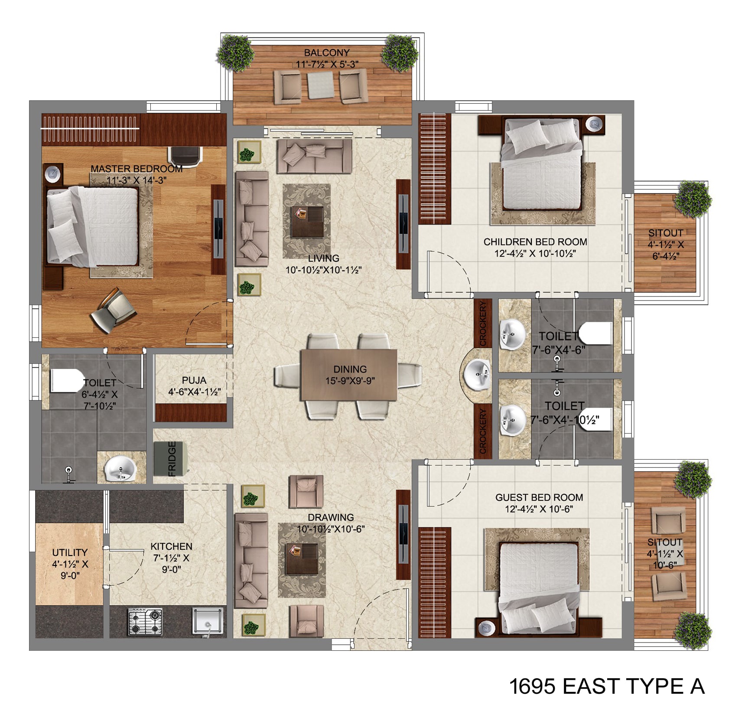
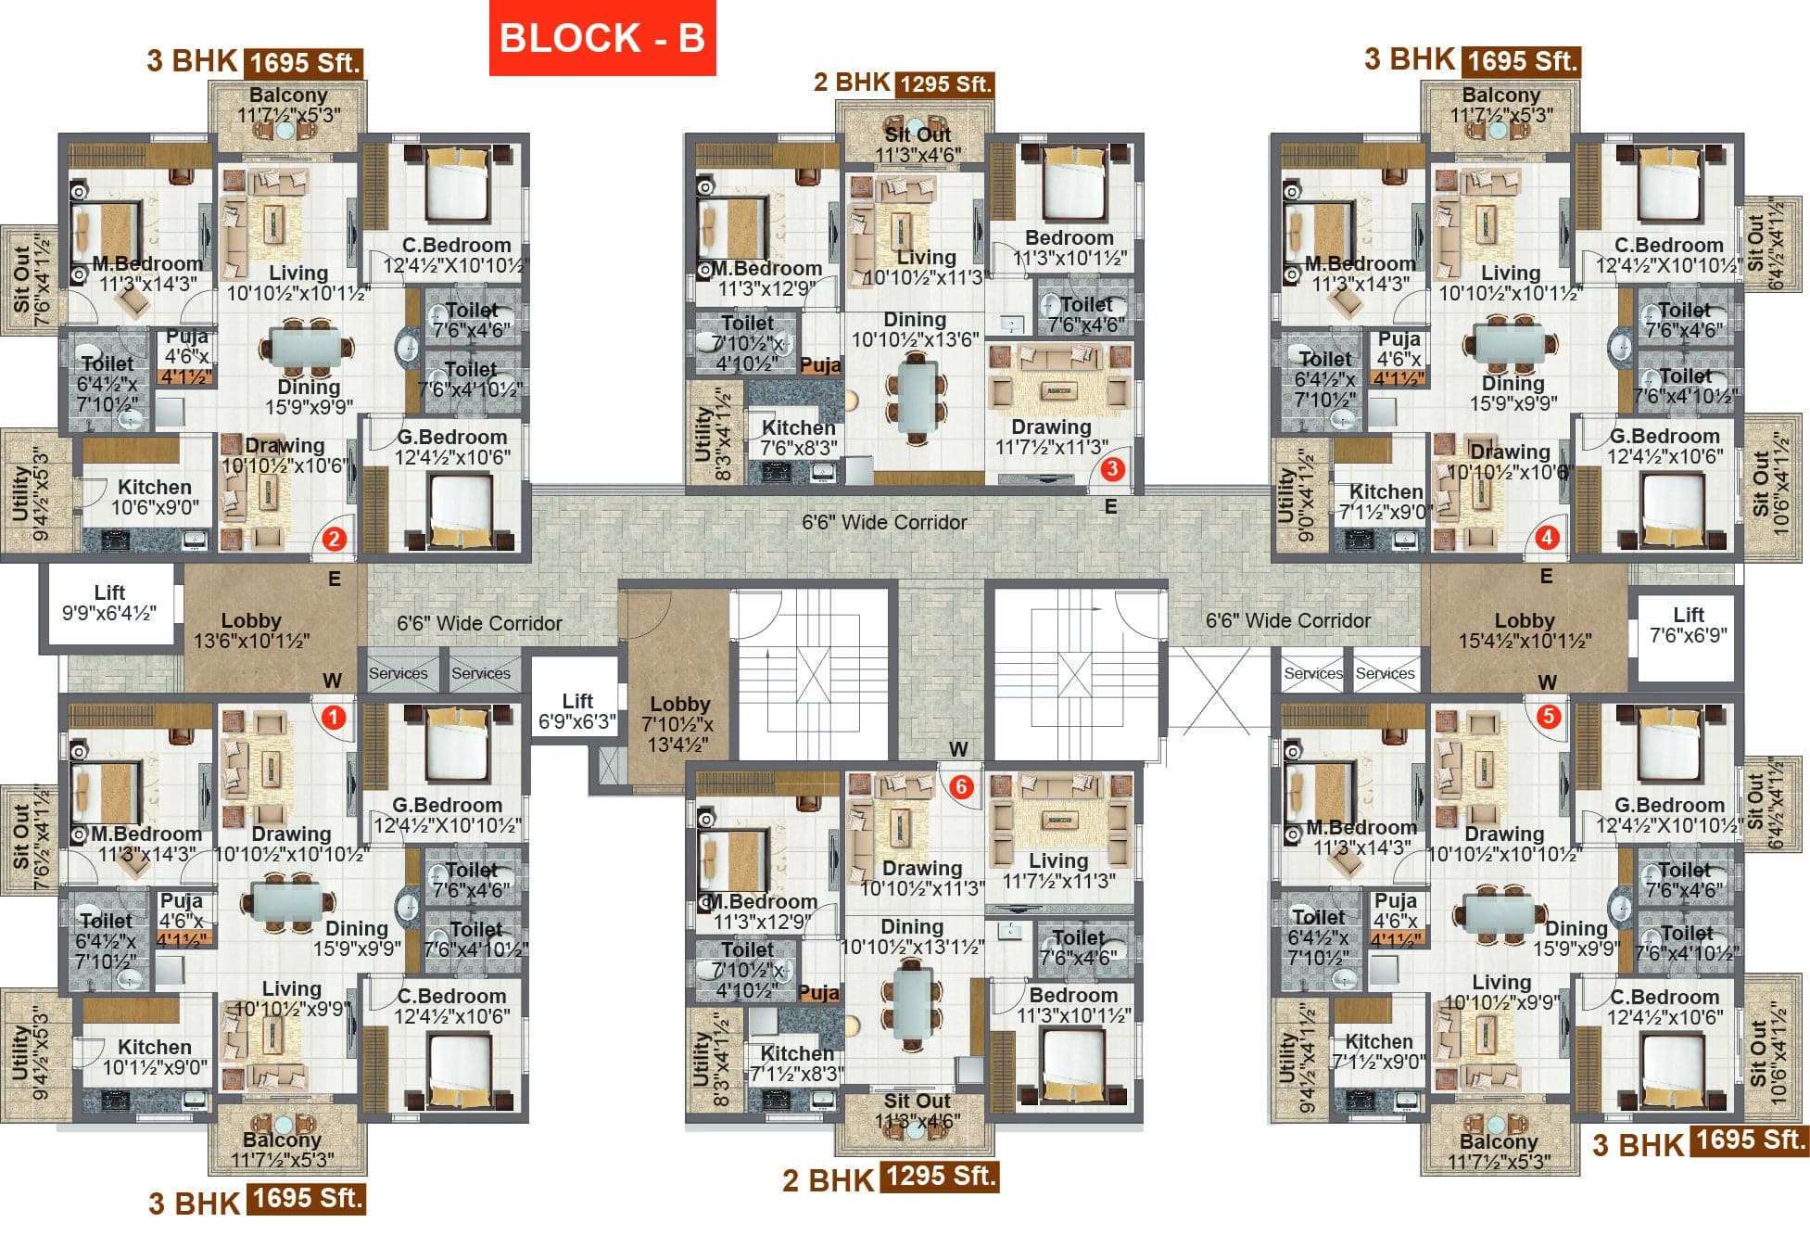
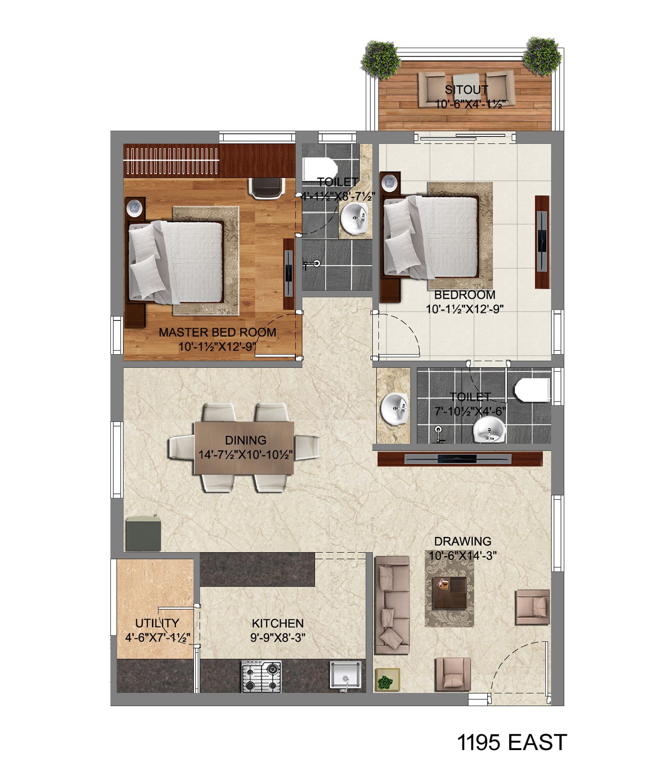
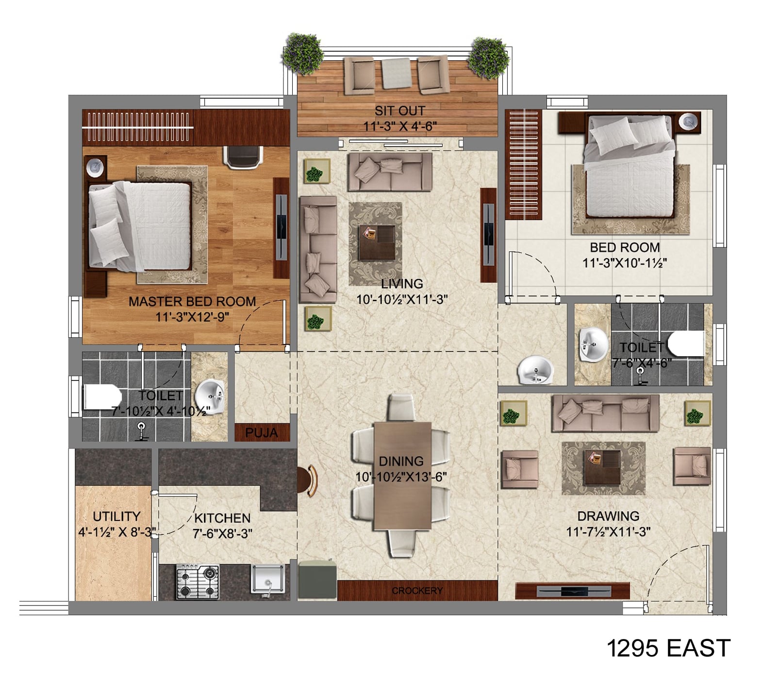
For 2BHK homes, the developer lists a carpet area of 1,008 sq ft; this is not measured from approved drawings and should be verified. The TG-RERA filing records 161 units, 160 booked, and saleable areas of 116.84–120.31 sq m; for 3BHK homes, it records 148 units, 146 booked, and a saleable area of 152.86 sq m. The developer also advertises sizes from 1,195 to 1,695, with east- and west-facing options.
| Type | Carpet | Saleable | Facing | Source |
|---|---|---|---|---|
| 2BHK | 1008 sqft | 116.84–120.31 sq m | RERA filing | |
| 3BHK | 152.86 sq m | RERA filing | ||
| 1195 EAST | 1195 | EAST | Developer site | |
| 1195 WEST | 1195 | WEST | Developer site | |
| 1295 EAST | 1295 | EAST | Developer site | |
| 1295 WEST | 1295 | WEST | Developer site | |
| 1595 EAST | 1595 | EAST | Developer site | |
| 1595 WEST | 1595 | WEST | Developer site | |
| 1695 EAST | 1695 | EAST | Developer site | |
| 1695 EAST 1 | 1695 | EAST | Developer site | |
| 1695 WEST | 1695 | WEST | Developer site | |
| 1695 WEST 1 | 1695 | WEST | Developer site |
Amenities
The disclosed amenity mix includes recreation, community facilities, and building services.
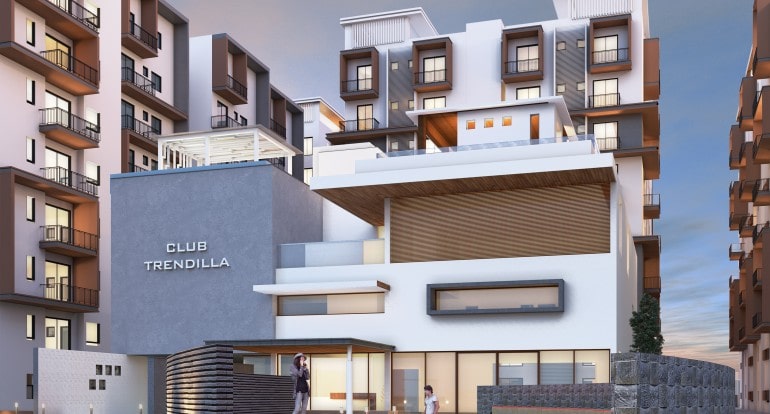
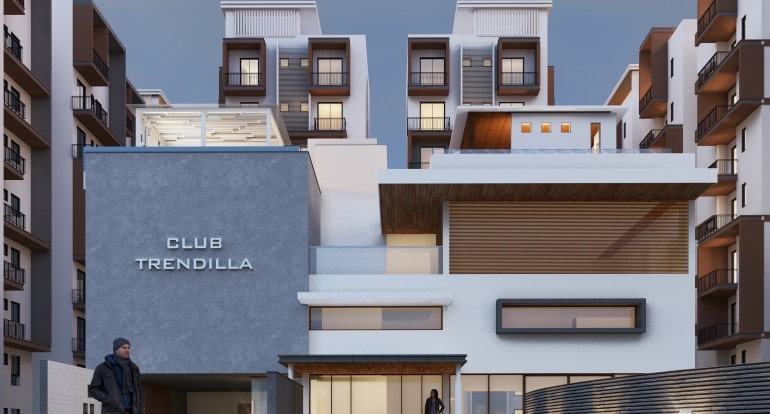
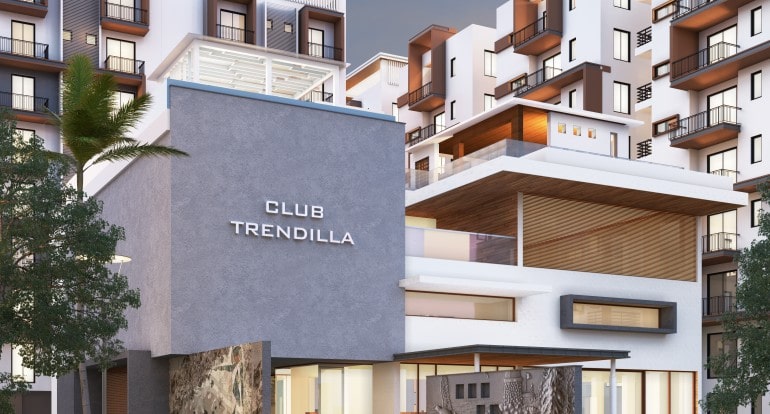
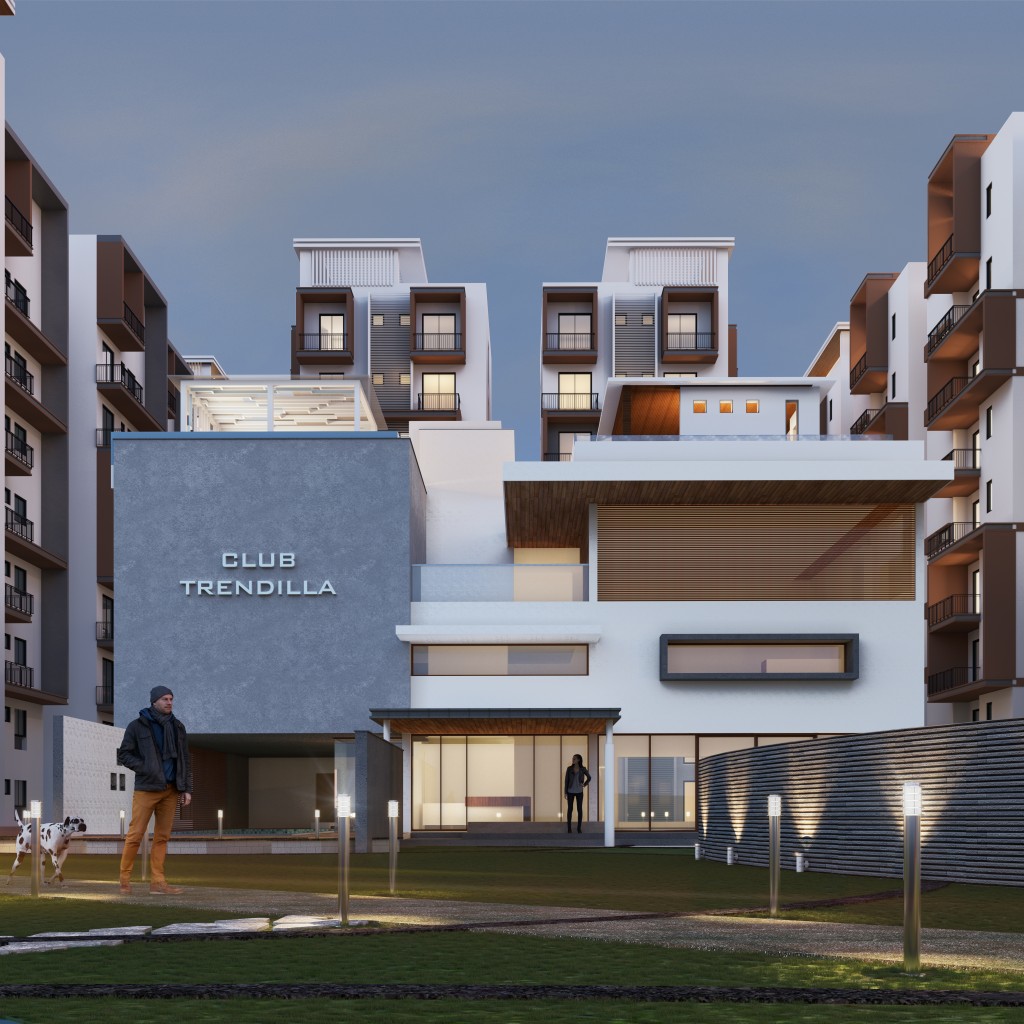
- Clubhouse · 14500 sft
- Green Strip/TOT LOT/Park
- Community Buildings
- Children Play Area
- Swimming Pool
- Water Softener Plant
- Water Meter for each Flat
- Grand Entrance Lobby
- Security Rooms
- Elder's Sitting Areas
- Intercom
- Kids Adventure Park
- Mine Theatre
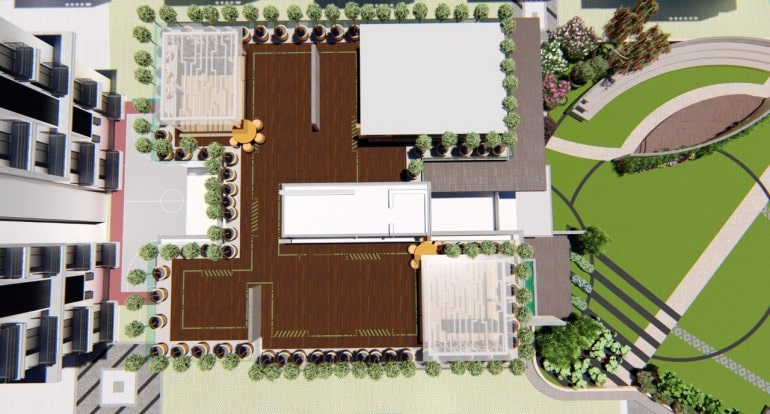
- Central Courtyard
- Solar Fencing
- Water Body
- Skating Rink
- Car Wash Bay
- Jogging Track/Walking Track
- WiFi in common areas
- All-around Security with CCTV
- Watchman room for each blocks
- Open Terrace, Party Deck & Sit-outs
- Amphitheatre
- Club House
- Cycling & Jogging Track
- Security Intercom Facility
- Banquet Hall
- Gymnasium
- Indoor Games Room
- Mini Cinema Theatre
- Multipurpose Hall
- CCTV Camera
- Event Space & Amphitheatre
- Party Deck & Sit-outs
- Power back up
- Reserved parking
- Service/goods lift
- Visitor parking
- children's play area
- mini theatre
- CCTV security
- open terrace
- party deck
- sit-outs
- kids activity centre
- conference room
Specifications
- Bathrooms
- Ceramic Tiles dado up to 7'0" height from:RAK NITCO QUTONE Equivalent make
- Bathrooms
- Wall mounted EWC with concealed flush valve from:Cera Parryware Hindware Equivalent make
- Bathrooms
- CP fittings and sanitary fixtures from:Cera Parryware Hindware Equivalent make
- Bathrooms
- Single lever wall mixer with shower for all the bathrooms.
- Bathrooms
- PVC Grid False Ceiling for all toilets.
- Bathrooms
- Provision for geysers in all bathrooms.
- Cable TV
- Provision for cable TV in master bedroom and living room.
- Dado in Kitchen
- Ceramic Tiles dado up to 2'-0" height above kitchen platform from:RAK NITCO QUTONE Equivalent make
- doors and windows
- Teak wood frame and teak veneer shutter for main door; teakwood frames in bedrooms; molded flush internal doors; UPVC windows and UPVC sliding balcony door
- doors and windows
- Teak wood frame and teak veneer shutter for main door; teakwood bedroom frames; molded flush internal doors; UPVC windows and UPVC sliding balcony door.
- Doors and Windows
- Teak wood frame, with teak veneer shutter for main door. All frames of teakwood in bedroom. Internal door molded flush doors. UPVC windows UPVC sliding door in the balcony.
- electrical
- Premium PVC-insulated wires; geyser outlets in bathrooms; kitchen appliance points; 3-phase supply for each flat; AC point in all bedrooms
- Electrical
- PVC insulated wires of premium make. Power outlets for geysers in all bathrooms. Power plug for cooking range, chimney, refrigerator, Microwave ovens, mixer/ grinders in kitchen. Plug points for refrigerator and T.V. wherever necessary. 3-phase supply for each flat. AC point in all bedrooms.
- Electrical
- Concealed copper wiring from:Finolex Polycab equivalent make
- Electrical
- Power outlets for air conditioners in MBR and GBR.
- Electrical
- Modular switches from:Anchor Legrand Equivalent make
- Electrical
- Three phase power supply with LT Meter for each flat.
- Electrical
- Telephone points in living room.
- External
- Combination of texture and exterior emulsion paint from:Asian Berger Equivalent Make
- Fire Safety
- Fire sprinklers in basements and wet risers in all floors.
- Fire Safety
- Shaft and basements follow Fire Authority regulations.
- Flooring
- Vitrified Tiles of reputed make for living room, bedrooms and kitchen.
- Flooring
- Balcony/toilets/utility use anti skid/ceramic tiles from:RAK NITCO QUTONE Equivalent make
- Flooring
- Corridors use vitrified tiles.
- Flooring
- Staircase uses:Granite Kota Flooring
- flooring and dado
- Granite flooring at lobbies; anti-skid vitrified tiles in common areas; 2x2 vitrified tiles in hall, dining and remaining bedrooms; rustic ceramic tiles in balconies; glazed ceramic tile dado in bathrooms
- flooring and dado
- Granite flooring at lobbies; anti-skid vitrified tiles in common areas; 2x2 vitrified tiles in hall, dining and remaining bedrooms; rustic ceramic balcony tiles; glazed ceramic bathroom dado up to 6” height.
- Flooring and Dado
- Granite flooring at lobbies and anti-skid vitrified tiles in common areas. 2x2 vitrified tiles hall, dining and remaining bedrooms of premium make. Rustic ceramic tiles in balconies. Glazed ceramic tile dado up to 6” height in all bathrooms, of reputed brand.
- French Doors
- UPVC door frames with glazed sliding and provision for mosquito mesh.
- Internal
- Smooth putty finish with two coats of premium acrylic emulsion paint over a coat of primer, from:Asian Berger Equivalent
- Internal Doors
- Engineered wood/Hard wood frame with flush shutter HDF Skin, fitted with hardware from:dorset godrej Hafele equivalent make
- Internet
- Provision for Interest connection in hall.
- kitchen
- Granite platform with stainless steel sink and provision for municipal and bore water connections and water purifier.
- Kitchen
- Granite platform with stainless steel sinkwith provision both municipal and bore water connection with provision for fixing water-purifier. Ceramic tile dado upto 2” height above kitchen Granite platform. Provision for fixing exhaust fan and chimney.
- Kitchen
- Granite platform with stainless steel sink with drain board.
- Kitchen
- Provision of electrical points for chimney and RO.
- Kitchen
- Granite platform with stainless steel sink with provision both municipal and bore water connection with provision for fixing water-purifie
- landscapes and hardscapes
- Designed landscapes and hardscapes along walk track, activity zones and children's play areas, with lighting
- Landscapes and Hardscapes
- Beautifully designed landscapes and hardscapes along the walk track, activity zones, children's play areas etc. Exclusive lighting is provided for safe community living.
- landscaping
- Landscapes and hardscapes along the walk track, activity zones and children's play areas, with lighting.
- Lift
- Automated lift of reputed make.
- Main Door
- Engineered wood/Hard wood frame with flush shutter and duly polished veneer, fitted with hardware from:dorset godrej Hafele equivalent make
- painting
- Premium emulsion with putty finish for interior walls and ceilings; premium emulsion with putty or textured finish for exteriors
- painting
- Premium emulsion with putty finish for interior walls and ceilings; premium emulsion with putty or textured exterior finish; main door polish and enamel paint on other doors.
- Painting
- Premium emulsion with putty finish for interior walls and ceiling of premium brand. Premium emulsion with putty or textured finish for exteriors as per architectural specifications. Polish for main door and enamel paint for all other doors.
- plumbing and sanitary
- EWC and wash basins of reputed make; single-lever fixtures with wall-mixer-cum-shower; premium CPVC plumbing pipes
- Plumbing and Sanitary
- EWC of reputed make. Wash basins in dining area, master and children's toilet of reputed make. Sinple lever fixtures with wall-mixer-cum shower CPVC Pipes for plumbing of premium make.
- Power Back-up
- 100% DG back-up for common areas and inside flats (fans and lights in all rooms) excluding ACs, peysers and 15 AMP sockets.
- Security
- Intercom facility connects security and other flats within the community.
- Security
- Round-the-clock security system.
- Security
- Boom barriers @ Entrance.
- Security
- Surveillance cameras at designated locations.
- Solar Power Fencing
- Solar power fencing all around the compound.
- structure
- RCC-framed with earthquake-resistant loads
- Structure
- RCC-framed with earthquake- resistant loads. Super Structure 9” external walls and 4” internalwalls with cement bricks.
- Super Structure
- 9” external walls and 4” internalwalls with cement bricks.
- telecom
- Telephone point in living area
- Utility Area
- Ceramic tile dado up to 3'0" from:RAK NITCO QUTONE Equivalent make
- Utility Area
- Utility area includes provision for washing machine.
- walls
- 9” external walls and 4” internal walls with cement bricks
- water and sewage
- Sewage treatment plant; treated sewage water used for landscaping.
- waterproofing
- For all toilets and wash areas
- Windows
- UPVC windows with provision for mosquito mesh.
- WSP & STP
- Sewage Treatment Plant of adequate capacity as per norms will be provided inside the project, treated sewage water will be used for landscaping purpose.
Location & connectivity
The project is in Bachupally village and mandal, Medchal-Malkajgiri district. The developer lists ORR at 2km, Miyapur X Roads at 6km, Miyapur Metro Station at 7km, JNTU at 9km, Hitech CIty at 12km, and Gachibowli at 16km.
- ORR2km
- Miyapur X Roads6km
- Miyapur Metro Station7km
- JNTU9km
- Hitech CIty12km
- Gachibowli16km
Promoter
The promoter is RISINIA BUILDERS, a partnership, and the filing lists 4 other registered projects. Its official website is https://www.risinia.com/projects/current-projects/trendilla.html; the named architect is VISHWANATHAM BALA BHARGAVI and the structural engineer is A SRINATH.
Additional details
Filed vs marketed
The RERA filing lists 309 units, while the developer's website advertises 318 flats; the filed completion date is 31/12/2022, compared with 01 December 2021 on Magicbricks, and Magicbricks shows 3.3 acres while also listing 3 Acre.
- Total units: The developer’s site says 318 Flats; the RERA filing says 309. Developer site
- Possession: magicbricks says 01 December 2021; the RERA filing says 31/12/2022. magicbricks
- Land area: magicbricks says 3 Acre; we show 3.3 acres. magicbricks
Sources & web results
- Risinia Trendilla in Bachupally, Hyderabadmagicbricks.com
- Risinia Trendilla RERA Details - P02200001573, Hyderabadsquareyards.com
- RISINIA TRENDILLA Ranga Reddyaurumproptech.in
- Risinia Trendilla Bachupally, Hyderabad99acres.com
- Risinia Trendilla Bachupally Hyderabadbigestate.io
- Flats & Apartments for Sale in RISINIA TRENDILLA, ...nobroker.in
Public RERA registration record
Telangana RERA, as filed by the promoter.
- Registered name
- RISINIA TRENDILLA
- Developer / Promoter
- RISINIA BUILDERS
- Project type
- Residential
- RERA Registration No.
- P02200001573
- Registration Status
- New Project
- Approved on
- 30/11/2019
- Proposed completion
- 31/12/2022
- Approving authority
- HMDA
- Total site area
- 13,385 sq m (3.3 acres)
- Approved built-up area
- 44,992 sq m (11.1 acres)
- Buildings (approved plan)
- 4
- Locality
- BACHUPALLY, Bachupally
- Mandal
- Bachupally
- District
- Medchal-Malkajgiri
- PIN code
- 500090
- Documents on File
- 18
Frequently asked questions
Is RISINIA TRENDILLA registered with Telangana RERA?
Yes. RISINIA TRENDILLA is registered with the Telangana Real Estate Regulatory Authority as P02200001573; the registration status is New Project.
Who is the developer of RISINIA TRENDILLA?
The promoter named in the RERA registration is RISINIA BUILDERS.
Where is RISINIA TRENDILLA located?
RISINIA TRENDILLA is in BACHUPALLY, Medchal-Malkajgiri, Telangana (500090).
When will RISINIA TRENDILLA be completed?
The promoter's proposed date of completion filed with RERA is 31/12/2022. This is the promoter's declaration, not a guarantee.