Ryse
Ryse is a residential project by Kesineni Developers Private Limited in Banjara hills, Hyderabad district, Telangana. It is registered with the Telangana RERA as P02500007118 (status: New Project). The approving authority named in the filing is GHMC. The promoter filed a total site area of 4,904 sq m (1.2 acres) and 1 building on the approved plan. The proposed date of completion is 22/01/2029.
Description

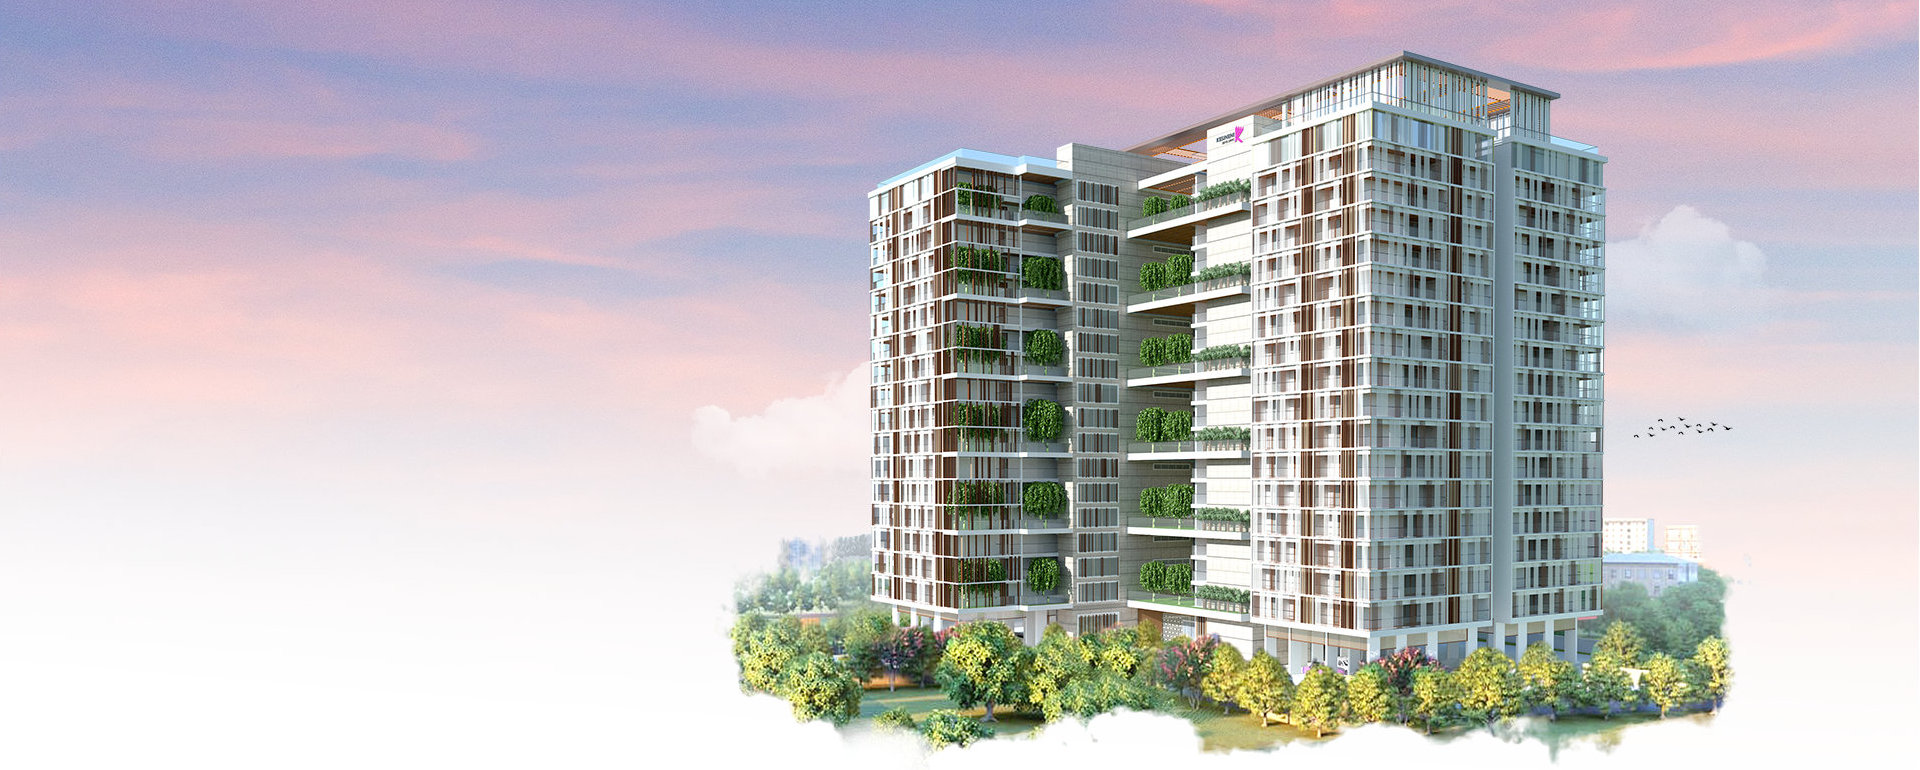
RYSE is a residential apartment project with 58 units in one tower, with 10 floors on 4,903.85 sq m of land. Its TG-RERA status is New Project, with proposed completion on 22/01/2029.
- Project type
- Residential (apartment)RERA filing
- Units
- 58RERA filing
- Towers
- 1RERA filing
- Floors
- 10RERA filing
- Land area
- 4903.85 sq mRERA filing
- Possession
- 22/01/2029RERA filing
- Status
- New ProjectRERA filing
Gallery


Configurations & sizes



For 4BHK homes, carpet area measured from the approved floor-plan drawings is 226.7–271.8 sq m; this is a drawing-based measurement, not a RERA disclosure, and should be verified against the drawings. The TG-RERA filing records 58 4BHK units, 23 booked, with saleable area of 420.39 sq m; the developer separately advertises 4BHK skyvillas and saleable sizes from 3,925 to 4,830 sq ft.
| Type | Saleable | Facing | Source |
|---|---|---|---|
| 4BHK | 420.39 sq m | RERA filing | |
| 4BHK - 3925 sft TYPE-FLAT NO. 02 | (WEST FACING) | 3925 sft | WEST FACING | Developer site |
| 4BHK - 4510 sft TYPE-FLAT NO. 03 | (WEST FACING) | 4510 sft | WEST FACING | Developer site |
| 4BHK - 4570 sft TYPE-FLAT NO. 01 | (WEST FACING) | 4570 sft | WEST FACING | Developer site |
| 4BHK - 4700 sft TYPE-FLAT NO. 05 | (NORTH FACING) | 4700 sft | NORTH FACING | Developer site |
| 4BHK - 4700 sft TYPE-FLAT NO. 06 | (EAST FACING) | 4700 sft | EAST FACING | Developer site |
| 4BHK - 4800 sft TYPE-FLAT NO. 04 | (NORTH FACING) | 4800 sft | NORTH FACING | Developer site |
| Apartments | 3950 – 4830 Sq Ft | Developer site |
Amenities


The project’s listed facilities include recreation, fitness, pool and landscaped outdoor spaces.
- Clubhouse · 15000
- Green Strip/TOT LOT/Park
- World Class Facilities
- yoga and meditation deck
- skydeck
- seating areas
- clubhouse
- swimming pool
- children's pool
- jogging track
- children's play area
- barbecue zone
- party/event lawn
- shallow pool
- library
- Entry / Exit

- Driveway
- Pathway/Jogging Track
- Building Drop-off
- Informal Seating Area
- Rock Climbing Zone
- Seating Area with Shade Structure and Swings
- Children’s Play Area with Trampoline
- Elder’s Seating Plaza with Shade Structure
- Basketball Hoop
- Entry Corridor
- Skyplex
- YOGA / MEDITATION DECK WITH STAGE
- Mini Golf
- Wooden Deck With Informal Seating
- Hammock Zone
- Changing Rooms
- Wooden Deck With Loungers
- Shallow Pool With Loungers
- Main Pool
- Kid's Pool
- Barbeque Zone
- Party/ Event Lawn With Stage
- Sunrise Deck/ View Deck
- Elevated Skydeck
- Elevated Sunset Deck
- Elevated Sunrise Deck
Specifications
- Construction
- Quality Construction
- CP fittings
- MASTER TOILET, POWDER ROOM, OTHER TOILET & KITCHEN: Imported make of Duravit/ VB or equivalent
- CP fittings
- UTILITY & SERVANT TOILET: Indian make of Parryware or equivalent.
- dado & ledge walls
- Master toilet & ledge walls, Powder room & ledge walls, All other toilet walls: Antiskid vitrified tiles with 2’x4’ of Khazaria/ Nitco / RAK / somany or equivalent.
- dado & ledge walls
- Ledge wall top: Granite/ Marble with slabs/ custom made of Imported make.
- dado & ledge walls
- Kitchen: Vitrified tiles as per design of Khazaria/ Nitco / RAK / somany or equivalent.
- doors
- MAIN DOOR: 8’ High Teakwood paneled door finished with melamine polish with full wall architrave with digital lock and teakwood frame with best teak or equivalent and hardware of Eye piece with digital locks and pull handles, door closer, stopper, video door phone with Hafele or equivalent make.
- doors
- INTERNAL DOOR: 7’-6” height Designer teak Wood frame with laminated flush shutter fixed with reputed make hardware of SS of Haffle, Godrej or equivalent make: 8’ high flush doors with teakwood frame and finished with 4mm thick veneer on both sides of Hunsur or equivalent and hardware’s with Mortice handle with locks, Auto door closing, door stopper with tower bolts of Haffle or equivalent.
- doors
- TOILET DOOR: 8’ high flush doors with teak wood frame and finished with 4mm thick veneer on both sides of Hunsur or equivalent and hardware’s with cylindrical locks with handles and tower bolts of Haffle or equivalent.
- doors
- UTILITY DOOR: 8’ High flush doors finished with laminate on both sides of Hunsur or equivalent and hardware’s with cylindrical locks with handles and tower bolts of Hunsur or equivalent.
- doors
- ALL EXTERNAL DOORS: Provided with Aluminum/UPVC glass doors of Schuco/Fenesta or equivalent.
- electrical & HVAC services
- 100% back-up including air conditioning
- flooring
- All Living areas i.e., Foyer, Drawing, Living & Dining: Imported marble with 3’x3’ of Imported make.
- flooring
- Entertainment room, Master bedroom, Children bedroom, Guest bedroom: Engineered wooden flooring with 4’x4’ of Imported make.
- flooring
- Master toilet, powder room & All other toilets, Servant kitchen, servant room & servant toilet: Antiskid vitrified tiles with 2’x2’ of Khazaria/ Nitco / RAK / somany or equivalent.
- flooring
- Kitchen & Puja: Imported marble with 3’x3’ of Imported make.
- flooring
- All Terrace / Balcony: Antiskid vitrified tiles with 2’x4’ of Khazaria/ Nitco / RAK / somany or equivalent.
- home automation/security
- Basic facilities like Video door phone, Common area surveillance, Burglar alarm, Intercom facility etc.
- kitchen
- KITCHEN PLATFORM: No kitchen platform
- lift lobby flooring
- Imported marble as per design with imported make.
- lifts
- PASSENGER LIFT: 13 passenger high speed elevator with 2M / 1.5sec of Mitsubishi or equivalent.
- modular kitchen
- Provided and fixed modular kitchen consisting double bowl sink, sink mixtures, pull out trolley, Grain trolley with electric chimney, hob etc. of Imported kitchen.
- painting
- INTERNAL WALLS: All living areas i.e., (Foyer, drawing, living & dining, lounge), Master bedroom, All other bedroom doors, Kitchen, Puja, Store with POP punning with acrylic emulsion paint of ICI or equivalent. All Terrace & Balcony with plaster finish with weather proof exterior emulsion of ICI or equivalent.
- plastering
- INTERNAL: 2 coats of plastering with 12-15mm thickness in CM 1:6 for walls and ceiling
- plastering
- EXTERNAL: : 2 coats of plastering with 24mm thickness in CM 1:6 for external walls
- railing
- BALCONY RAILING: Provided with SS toughened glass railing of imported make.
- railing
- INTERNAL STAIRCASE RAILING: Providing with stainless steel glass handrail of Imported make.
- railing
- EXTERNAL STAIRCASE RAILING: Provided with MS handrail with duco paint of custom make.
- sanitary fixtures
- ALL POWDER ROOM: Commode and wash basin with imported make of Duravit/ VB or equivalent.
- sanitary fixtures
- MASTER TOILET: Commode and wash basin with imported make of Duravit/ VB or equivalent. Shower enclosure with 8mm toughened glass of toughened glass partition of imported make.
- sanitary fixtures
- ALL OTHER TOILET: Commode and wash basin with imported make of Duravit/ VB or equivalent. Shower enclosure with 8mm toughened glass of toughened glass partition of imported make.
- skirting
- 4” Flush skirting same as flooring
- structure
- R.C.C. framed structure to withstand wind & seismic loads
- super structure
- 9” thick red brick for external walls & 4” thick red brick for internal walls
- telephone & internet
- Wi Fi facility throughout the development.
- terrace floor
- POOL DECK/ VIEWING DECKS: Treated hardwood flooring with 4”x4’ of Malaysian wood/ Aucasia/ wooden tiles.
- terrace floor
- SWIMMING POOL: Mosaic tiles with 1’x1’ of Bisazza or equivalent.
- terrace floor
- GYMNASIUM FLOORING: Sports flooring with 4”x4’ of imported make.
- terrace floor
- LOUNGE & COFFEE SHOP: Imported marble with 3’x3’ of make.
- utility area
- DISHWASHER AND WASHING MACHINE PROVISION IN THE UTILITY AREA
- vanity counter tops & kitchen tops
- All Vanity counter tops: Imported marble with slabs of Imported make.
- vanity counter tops & kitchen tops
- Kitchen counter tops: CORIAN / Granite chamfered and edge polished with slabs of Black galaxy or equivalent.
- water supply
- Wash basin EWC with concealed flush valve of reputed make
- water supply
- Single lever fixtures with wall mixer cum shower
- water supply
- Provision for Geysers in all Bathrooms
- water supply
- All C.P. fittings are chrome plated of reputed make equivalent to Jaquar/Kohler/Hindware/CERA etc
- windows
- Provided with Aluminum / UPVC glass windows of Schuco / Fenesta or equivalent.
Location & connectivity

The developer gives the location as Road No. 12, Banjara Hills, Hyderabad. Its nearby-place list includes Down Town Hotel at 0.18 km, Taj Banjara at 0.3 km, Century Hospital at 0.25 km, and City Center Mall at 1.2 km.
- HDFC Corporate Bank0.5 km
- State Bank of India0.45 km
- Kotak Mahindra Bank0.5 km
- Taj Banjara0.3 km
- Lemon Tree Hotel0.5 km
- Golkonda Hotel1.5 km
- Down Town Hotel0.18 km
- J.B Group Educational Institutions0.95 km
- Lovedale International School1.4 km
- City Center Mall1.2 km
- Down Town Mall2 km
- GVK Mall1.2 km
Promoter
The promoter is KESINENI DEVELOPERS PRIVATE LIMITED, a private limited company. Its official website is kesineni developers.com; the named architect is Dhamotharan S and the named structural engineer is K Suresh Reddy.
Filed vs marketed
The TG-RERA filing records 58 units, while the developer’s website markets 70 residences.
- Total units: The developer’s site says 70 ultra-luxury residences; the RERA filing says 58. Developer site
- Total villas: The developer’s site says 70; the RERA filing says 58. Developer site
Sources & web results
- Kesineni Ryse RERA Details - P02500007118, Hyderabadsquareyards.com
- Kesineni Ryse in Banjara Hills, Hyderabadhousing.com
- RYSE Hyderabad – RERA No. P02500007118 | Official Project ...aurumproptech.in
- Ryse | Hyderabad Apartments propertiesjllhomes.co.in
- Kesinenis Ryse Banjara hills, Hyderabad99acres.com
- Kesineni Ryse Banjara Hills, Hyderabadrathiglobalrealty.com
Public RERA registration record
Telangana RERA, as filed by the promoter.
- Registered name
- RYSE
- Developer / Promoter
- KESINENI DEVELOPERS PRIVATE LIMITED
- Project type
- Residential
- RERA Registration No.
- P02500007118
- Registration Status
- New Project
- Approved on
- 22/09/2023
- Proposed completion
- 22/01/2029
- Approving authority
- GHMC
- Total site area
- 4,904 sq m (1.2 acres)
- Approved built-up area
- 30,348 sq m (7.5 acres)
- Buildings (approved plan)
- 1
- Locality
- Banjara hills
- District
- Hyderabad
- PIN code
- 500034
- Documents on File
- 28
Frequently asked questions
Is RYSE registered with Telangana RERA?
Yes. RYSE is registered with the Telangana Real Estate Regulatory Authority as P02500007118; the registration status is New Project.
Who is the developer of RYSE?
The promoter named in the RERA registration is KESINENI DEVELOPERS PRIVATE LIMITED.
Where is RYSE located?
RYSE is in Banjara hills, Hyderabad, Telangana (500034).
When will RYSE be completed?
The promoter's proposed date of completion filed with RERA is 22/01/2029. This is the promoter's declaration, not a guarantee.