Sansa County Sector II
Sansa County Sector II is a residential project by Aurobindo Tattva Township Developers LLP in Patancheru, Sangareddy district, Telangana. It is registered with the Telangana RERA as P01100007329 (status: New Project). The approving authority named in the filing is HMDA. The promoter filed a total site area of 192,222 sq m (47.5 acres) and 438 buildings on the approved plan. The proposed date of completion is 28/02/2029.
Description
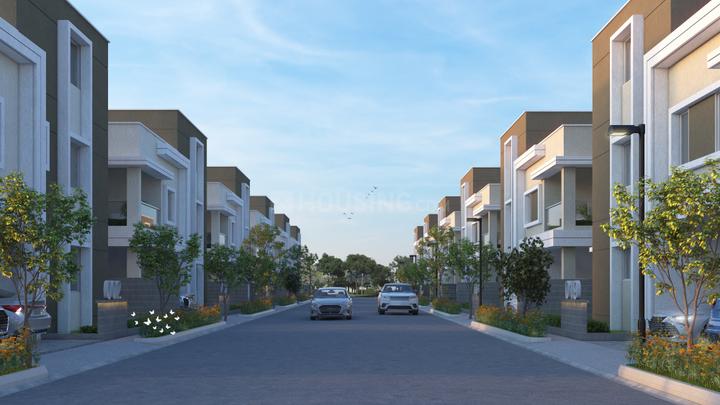
Sansa County Sector II is a residential villa project filed as a New Project with TG-RERA. The filing records 1,311 units across 434 towers and 438 blocks, on 192,221.61 sq m of land, with four floors and proposed completion on 28/02/2029.
- Project type
- Residential (villa)RERA filing
- Units
- 1311RERA filing
- Land area
- 192221.61 sq mRERA filing
- Possession
- 28/02/2029RERA filing
- Status
- New ProjectRERA filing
Gallery

Configurations & sizes
The approved floor-plan drawings yielded no measured carpet-area figures, so no CogArea measurement is available to report. The TG-RERA filing records 873 1BHK units, with zero booked and saleable areas of 77.64–113.24 sq m; 437 2BHK units, with zero booked and 135.84 sq m saleable area; and one 3BHK unit, with zero booked and 143.22 sq m saleable area. The developer markets a Triplex 4 BHK with 3,900 Sft built-up area and a 300 sq yard plot; built-up area is the developer’s claim, not the unit’s size.
| Type | Built-up | Saleable | Plot | Facing | Source |
|---|---|---|---|---|---|
| 1BHK | 77.64–113.24 sq m | RERA filing | |||
| 2BHK | 135.84 sq m | RERA filing | |||
| 3BHK | 143.22 sq m | RERA filing | |||
| Triplex 4 BHK | 3,900 Sft | 300 sq yards | Developer site | ||
| 3 BHK Villa | 2500 sq.ft | magicbricks | |||
| Residential Plot | 300 sq.yrd | West facing | magicbricks | ||
| 4 BHK | 3,900 sq ft | westsiderealty |
Amenities
The project filing and developer marketing describe community and recreational amenities, alongside township infrastructure.
- Clubhouse · 52,590 Sft
- Green Strip/TOT LOT/Park
- Community Buildings
- Aggregate area of recreational Open Space
- Sports Area
- Billiards/Snooker Table
- Chess Board
- Gazebo
- Party Lawn
- Yoga/Meditation Area
- Restaurant
- Senior Citizen Sitout
- Table Tennis
- Kid's Pool
- Swimming Pool
- Outdoor Gym
- Pet Park
- Maze Garden
- Skating Rink
- Children Play Area
- Yoga Lawn
- Jogging and Strolling Track
- Private Terrace/Garden
- Security
- Visitor Parking
- Bank & ATM
- Guest Accommodation
- Gymnasium
- RO Water System
- Internet/Wi-Fi Connectivity
- Cricket net practice
- Fire Fighting Equipment
- Provision for power backup
- CCTV Surveillance at Township Main Entry & Exit Location
Specifications
- bathrooms
- ALL BATHROOMS EWC C.P fittings Wall Mounted Wash Basin Single lever wall mixer and shower (except in Powder Toilet) Provision for Geysers in Bathrooms (except in Powder Toilet)
- cable TV
- Provision for Cable & Internet connection at appropriate locations
- compound wall
- RCC/Blockwork as per the Design proposed by the Developer
- doors & windows
- Main Door: Engineered wood frame and Shutter finished with Melamine polish and fixed with reputed make hardware
- doors & windows
- Internal Doors: Manufactured Hard Wood Door Frame & Laminate Shutter and fixed with reputed make hardware
- doors & windows
- Balcony Door: UPVC framed Door with Clear Glass
- doors & windows
- Windows: UPVC framed Window system with Clear glass and provision for mosquito mesh track
- electrical
- “3 Phase” power supply for each unit with dual meter
- electrical
- Concealed copper wiring of reputed makes with Sufficient Power Outlets and Light Points
- electrical
- Miniature Circuit Breakers (MCB) of reputed make for distribution boards
- electrical
- Electrical Provision for Installation of Spilt ACs in the living room and all bedrooms
- electrical
- Modular Switches of reputed make
- fittings
- Kitchen: Modular Kitchen with Refrigerator, Chimney, HOB, Oven, Microwave, Dishwasher; Toilets: EWC Toilets: CP fittings
- flooring
- Kitchen: Vitrified Tiles; Living/Dining: Vitrified Tiles; Master Bedroom: Vitrified Tiles; Other Bedroom: Vitrified Tiles; Toilets: Anti Skid Vitrified Tiles; Balcony: Anti Skid Vitrified Tiles
- flooring
- LIVING, DINING, KITCHEN, STORE, FAMILY/STUDY, MULTI PURPOSE ROOM & ALL OTHER BEDROOMS: Vitrified floor tiles of Superior Quality
- flooring
- All Bathrooms: Anti-skid Vitrified / Ceramic floor tiles of Superior Quality
- flooring
- UTILITY/SITOUT AREAS: Anti-Skid Vitrified / Ceramic floor tiles of Superior Quality
- flooring
- Staircase: Granite / Vitrified Flooring of Superior Quality
- flooring
- Car Parking: Cement Tiles /Concrete Flooring
- kitchen
- Granite platform with Stainless Steel Sink of Superior Quality
- kitchen
- 5 power points in kitchen with multi-pin 6/16A sockets (Chimney, Refrigerator, Microwave, Mixer /grinder, and water purifier)
- lift
- Space and Electrical Provision for Indoor Hydraulic Lift
- railing
- Balcony: Aesthetically Designed MS Railing
- railing
- Internal Staircase: Aesthetically Designed SS Railing
- security
- CCTV Surveillance at Township Main Entry & Exit
- structure
- R.C.C Framed Structure/R.C.C Shear wall Framed Structure
- structure
- Solid/Hollow Cement / Fly ash Concrete Blocks for Non-structural Members (Wherever needed)
- structure
- Compound wall – RCC/Blockwork as per the Design proposed by the Developer
- tile cladding
- Kitchen: Vitrified/Ceramic tiles up to 600mm high above kitchen platform of Superior quality
- tile cladding
- Bathrooms: Vitrified tiles up to lintel height of Superior quality
- tile cladding
- Utility: Vitrified/Ceramic tiles up to sill height of Superior quality
- wall finishes
- Internal Walls/Ceiling: Smooth putty finish with two coats of Acrylic Emulsion Paint of a Reputed make
- wall finishes
- External Walls: Textured/Smooth finish with two Coats of Exterior Emulsion Paint of Reputed Make
- WTP & STP
- Water treatment plant only for bore-well water supply
- WTP & STP
- Distribution within each unit from Individual Overhead tank
- WTP & STP
- A sewage treatment plant of adequate capacity as per norms will be provided inside the Project.
- WTP & STP
- Total Sewage water will be used for Landscaping and flushing purposes
- WTP & STP
- Rainwater harvesting as per relevant byelaws
Location & connectivity
The project is near Patancheru, Hyderabad, in Patancheru mandal, Sangareddy district. Developer-listed nearby places include Vignan School (3.2 km), Gowtham Techno high school (6.3 km), Patancheru Railway Station (10 km), ORR (8.6 km), Indira Hospital (9.9 km), Meraj complex (10.2 km), Patancheru Bus Terminal (10.6 km), Yashodara Hospital (12.3 km), and VMR fashion mall (14 km).
- VMR fashion mall14 km
- Meraj complex10.2 km
- Patancheru Bus Terminal10.6 km
- Patancheru Railway Station10 km
- ORR8.6 km
- Gowtham Techno high school6.3 km
- Vignan School3.2 km
- TRR Group of Institutions5.2 km
- Indira Hospital9.9 km
- Yashodara Hospital12.3 km
Promoter
The promoter is AUROBINDO TATTVA TOWNSHIP DEVELOPERS LLP, an LLP with four other registered projects. Its official website is tattvadevelopers.com; the named architect is Venkatesh Nunna and the structural engineer is Rohan Ashok Yawalkar.
Additional details
Filed vs marketed
The TG-RERA filing lists 1,311 units and proposed completion on 28/02/2029, while developer and third-party marketing gives different unit counts and a different possession date; marketed land-area figures also differ from the filing.
- Total units: magicbricks says 437 units; the RERA filing says 1311. magicbricks
- Total villas: The developer’s site says 437; the RERA filing says 1311. Developer site
- Possession: magicbricks says 01 April 2027; the RERA filing says 28/02/2029. magicbricks
- Land area: magicbricks says 48 Acre; we show 47.5 Acres. magicbricks
Sources & web results
- Sansa County Sector II Floor Plan - Patancheruhousing.com
- Sansa County Sector II, Patancheru | 1 BHK to 3 BHKwestsiderealty.in
- SANSA COUNTY SECTOR II Hyderabadaurumproptech.in
- ghar.tv
- SANSA COUNTY SECTOR III A | 1BHK,2BHKbhumiboss.com
Public RERA registration record
Telangana RERA, as filed by the promoter.
- Registered name
- SANSA COUNTY SECTOR II
- Developer / Promoter
- AUROBINDO TATTVA TOWNSHIP DEVELOPERS LLP
- Project type
- Residential
- RERA Registration No.
- P01100007329
- Registration Status
- New Project
- Approved on
- 11/11/2023
- Proposed completion
- 28/02/2029
- Approving authority
- HMDA
- Total site area
- 192,222 sq m (47.5 acres)
- Approved built-up area
- 158,325 sq m (39.1 acres)
- Buildings (approved plan)
- 438
- Locality
- PATANCHERU
- Mandal
- PATANCHERU
- District
- Sangareddy
- PIN code
- 500045
- Documents on File
- 50
Other registrations of Sansa County
Frequently asked questions
Is SANSA COUNTY SECTOR II registered with Telangana RERA?
Yes. SANSA COUNTY SECTOR II is registered with the Telangana Real Estate Regulatory Authority as P01100007329; the registration status is New Project.
Who is the developer of SANSA COUNTY SECTOR II?
The promoter named in the RERA registration is AUROBINDO TATTVA TOWNSHIP DEVELOPERS LLP.
Where is SANSA COUNTY SECTOR II located?
SANSA COUNTY SECTOR II is in PATANCHERU, Sangareddy, Telangana (500045).
When will SANSA COUNTY SECTOR II be completed?
The promoter's proposed date of completion filed with RERA is 28/02/2029. This is the promoter's declaration, not a guarantee.