Siva Sai Infra Myra
Siva Sai Infra Myra is a residential project by Siva Sai Infra Projects in Patighanpur, Patancheru, Sangareddy district, Telangana. It is registered with the Telangana RERA as P01100005980 (status: New Project). The approving authority named in the filing is HMDA. The promoter filed a total site area of 35,099 sq m (8.7 acres) and 134 buildings on the approved plan. The proposed date of completion is 06/02/2029.
Description
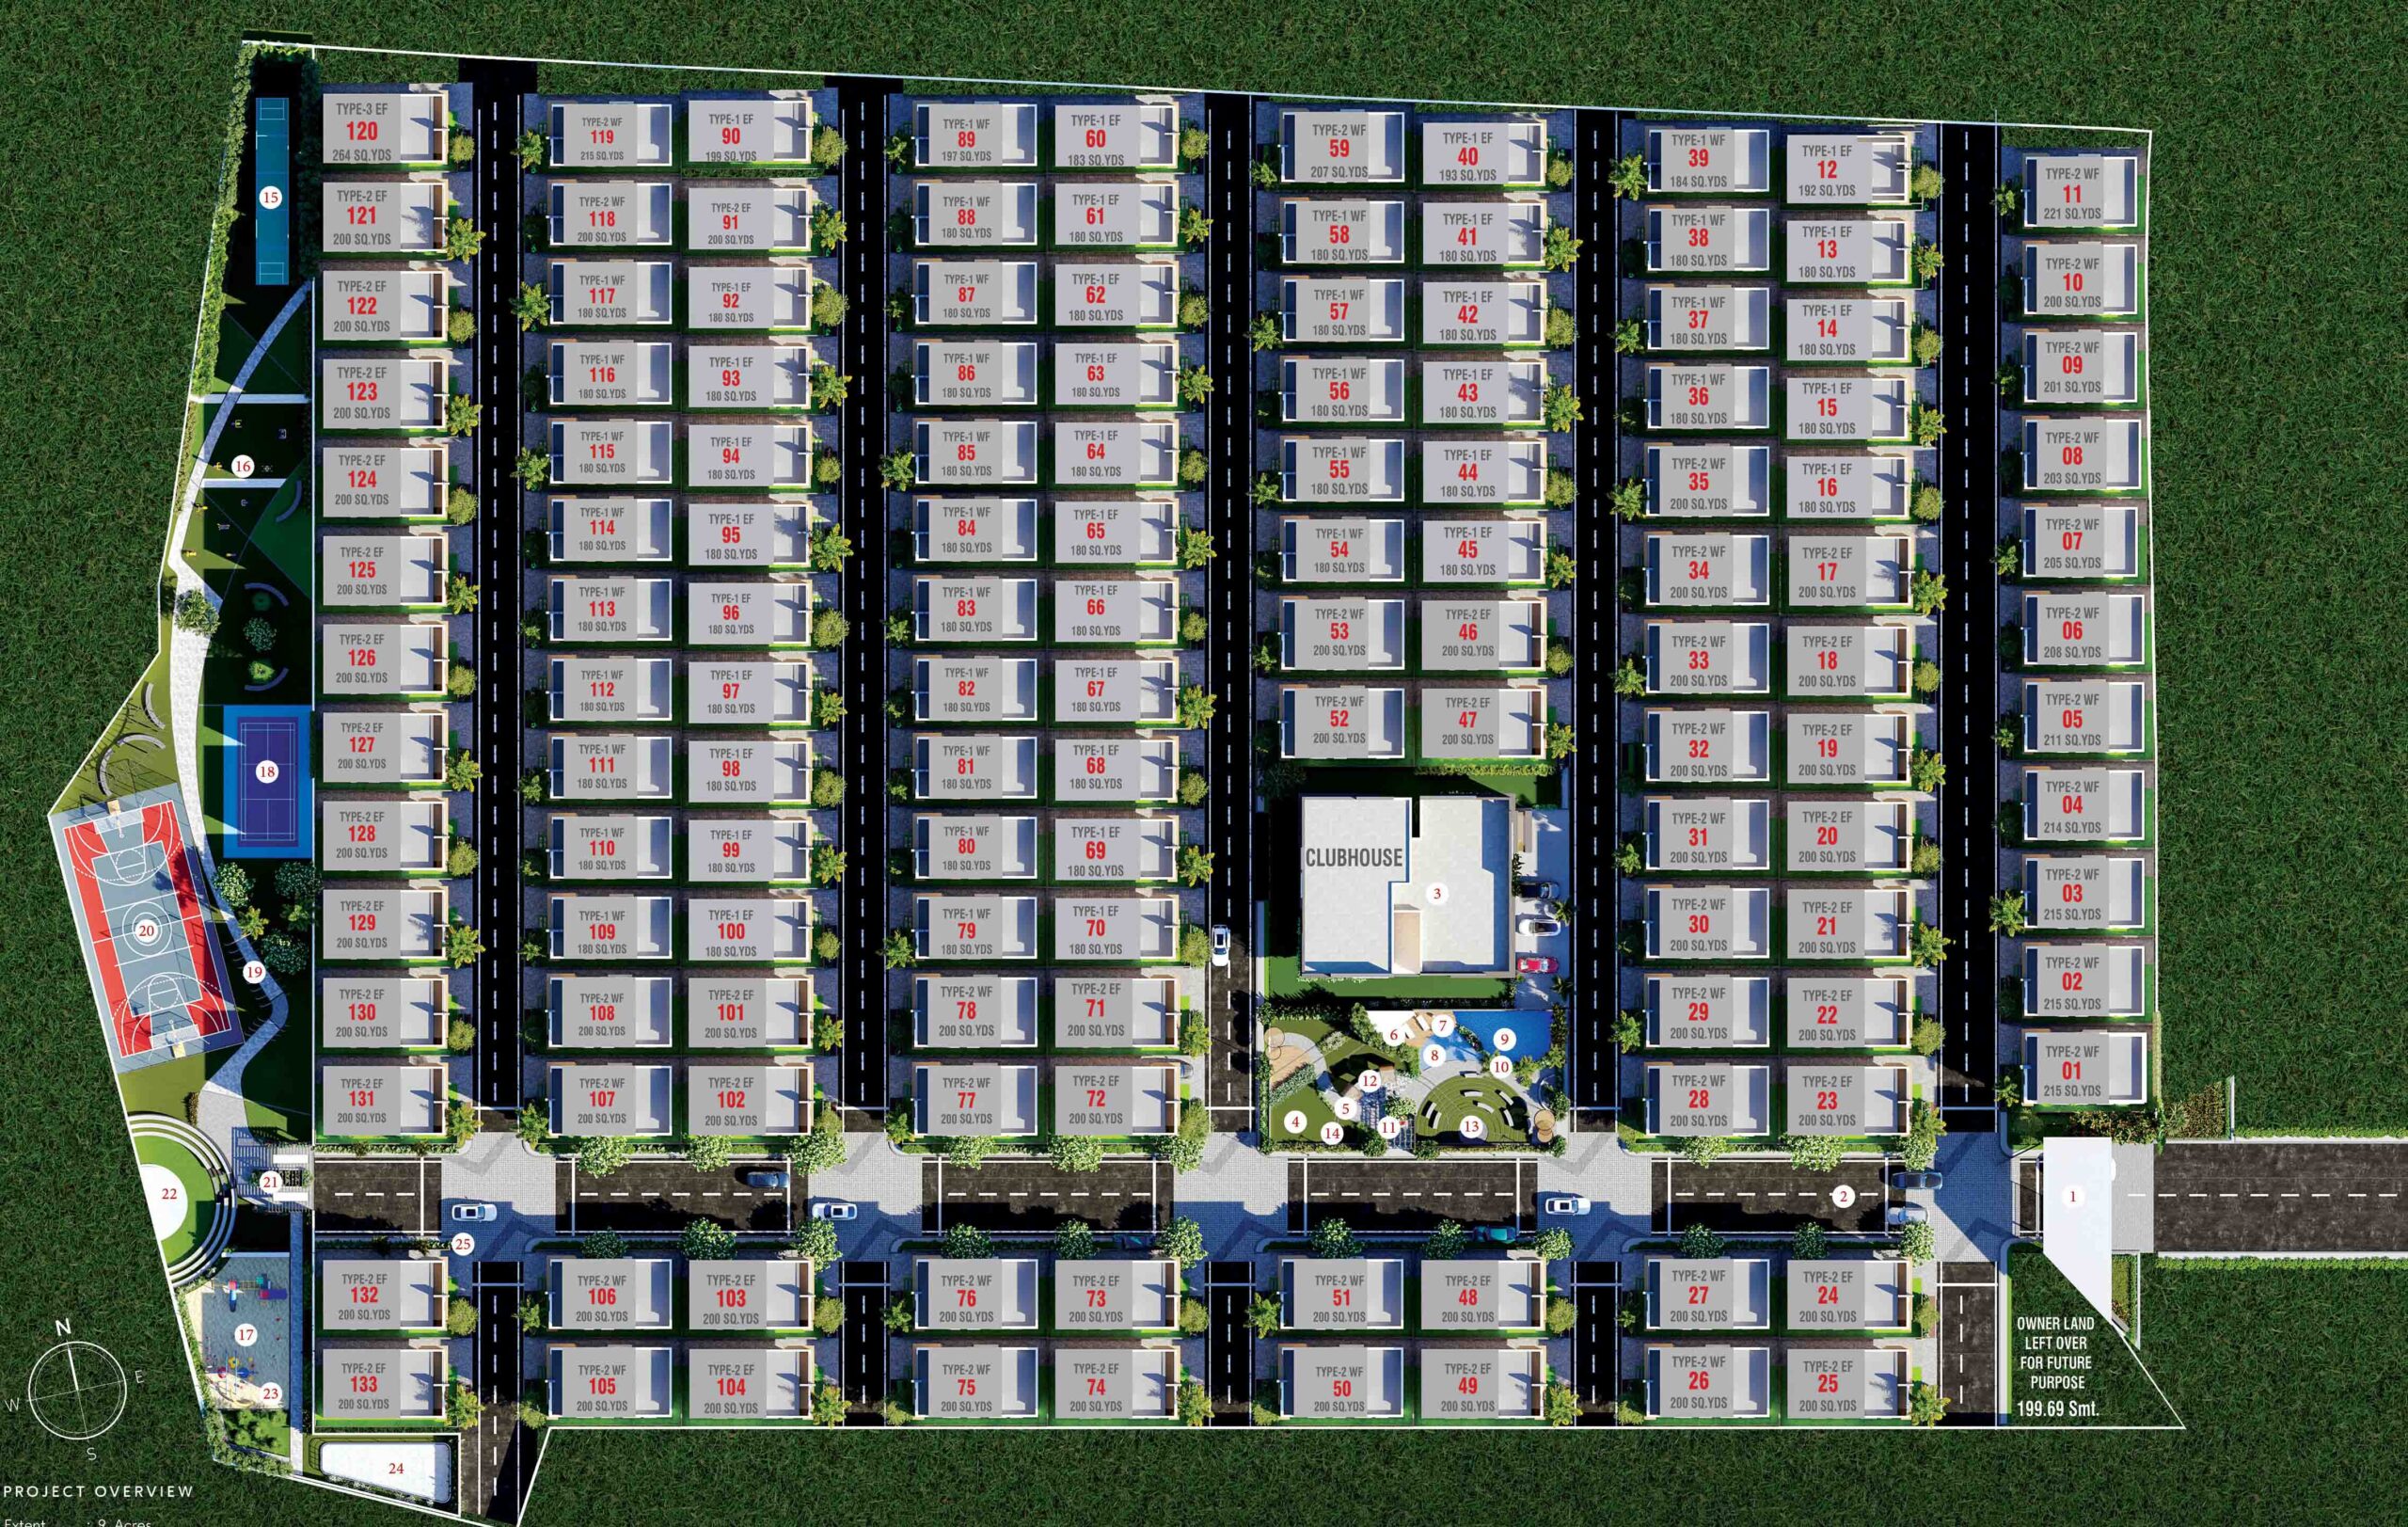
Siva Sai Infra Myra is a residential villa project recorded as a new project with TG-RERA. The filing lists 133 units across a land area of 35,099.48 sq m, with completion proposed for 6 February 2029.
- Project type
- Residential (villa)RERA filing
- Units
- 133RERA filing
- Land area
- 35099.48 sq mRERA filing
- Possession
- 06/02/2029RERA filing
- Status
- New ProjectRERA filing
Gallery
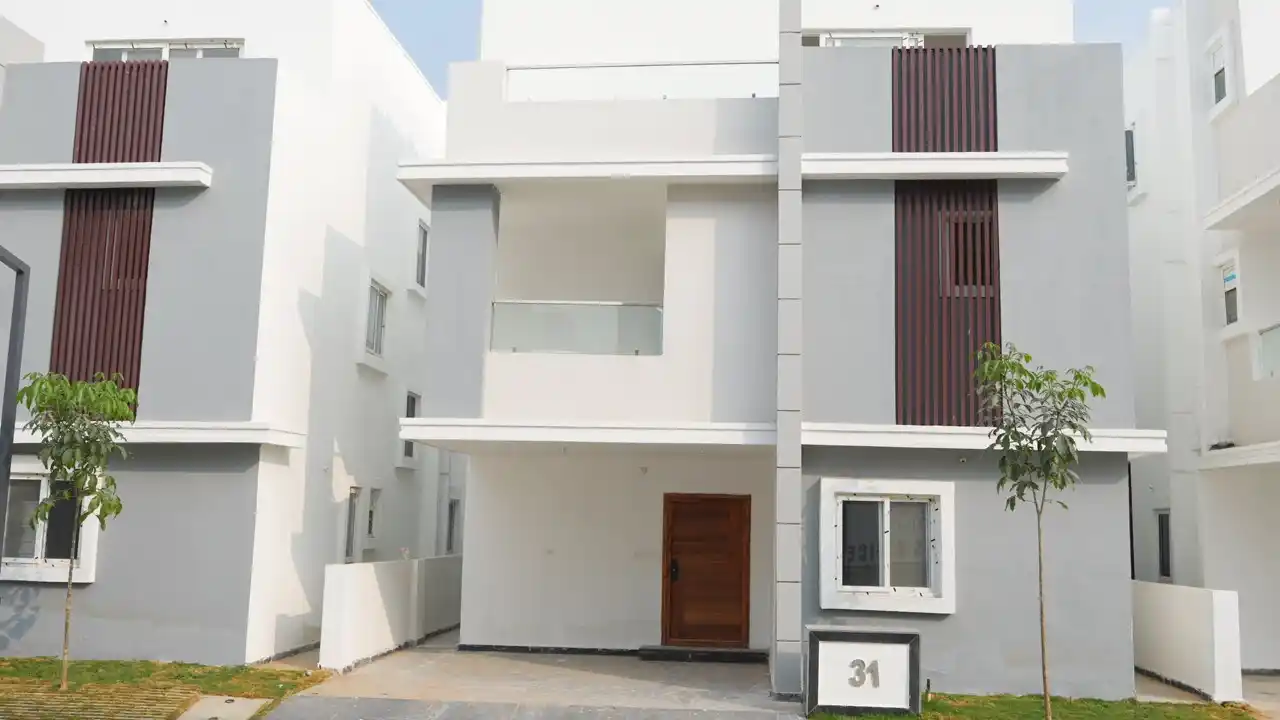
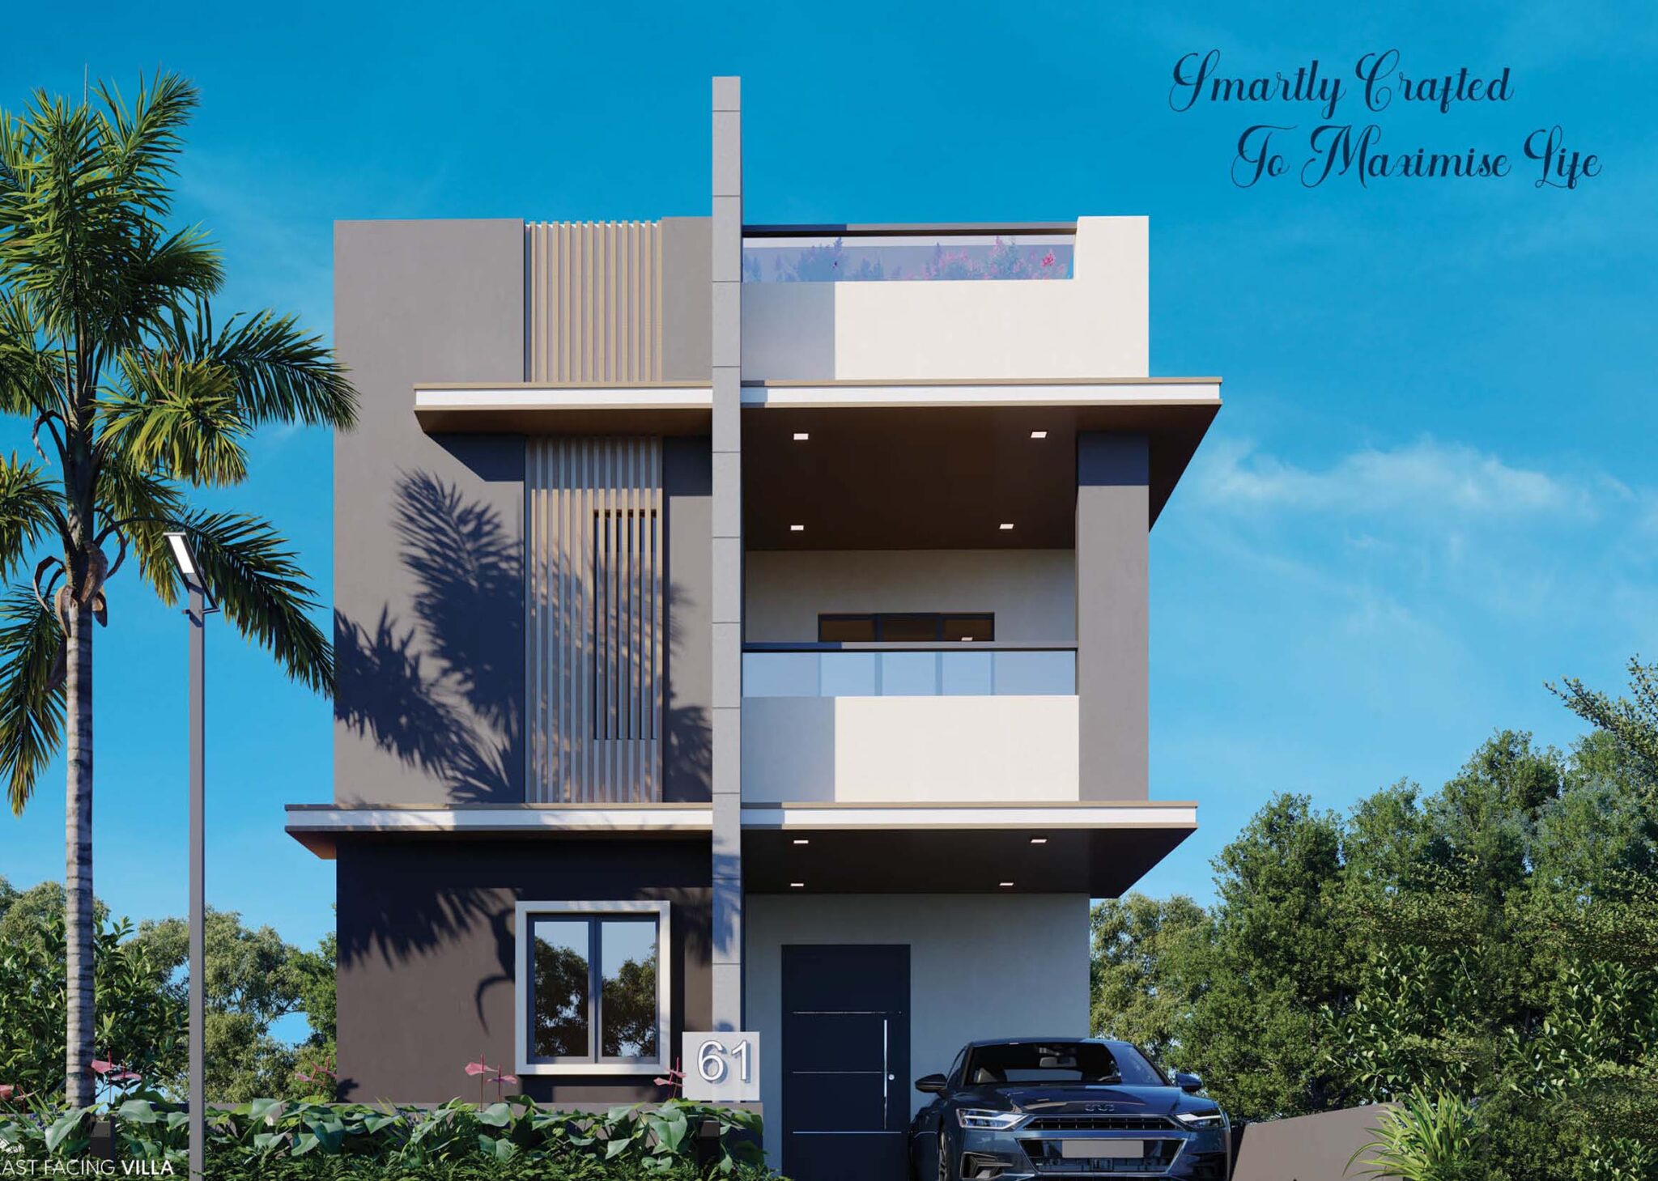
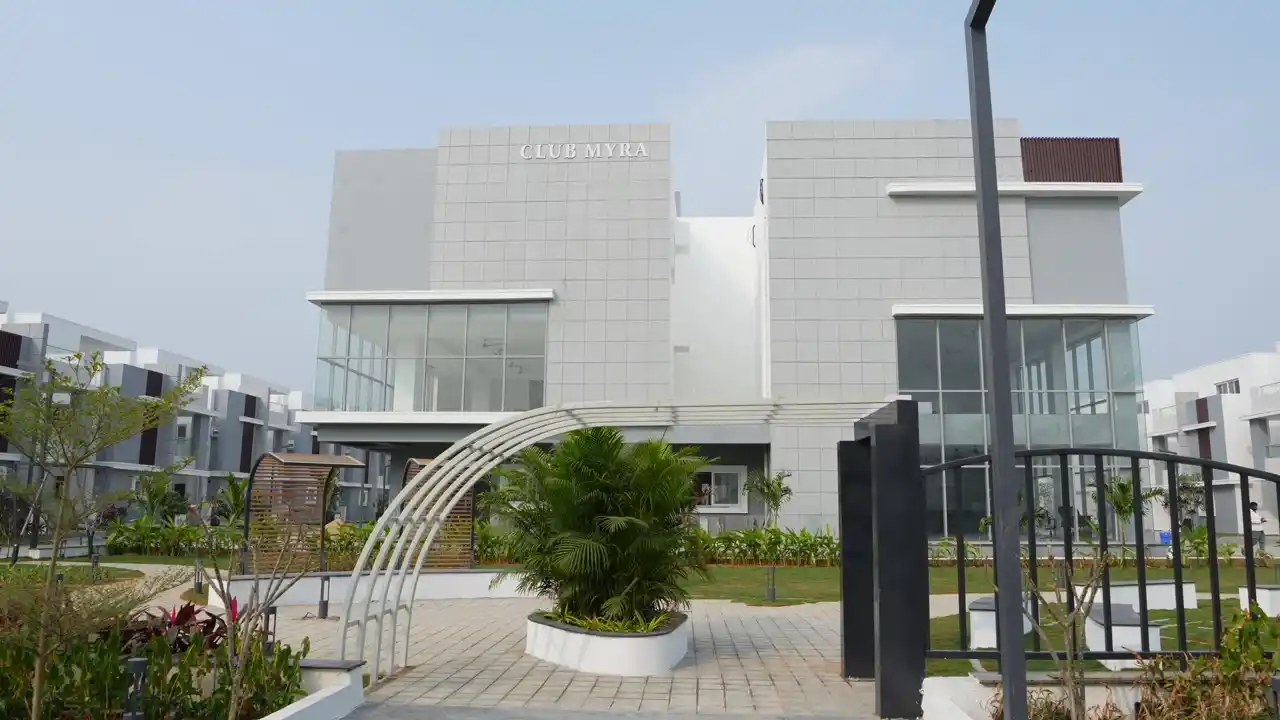
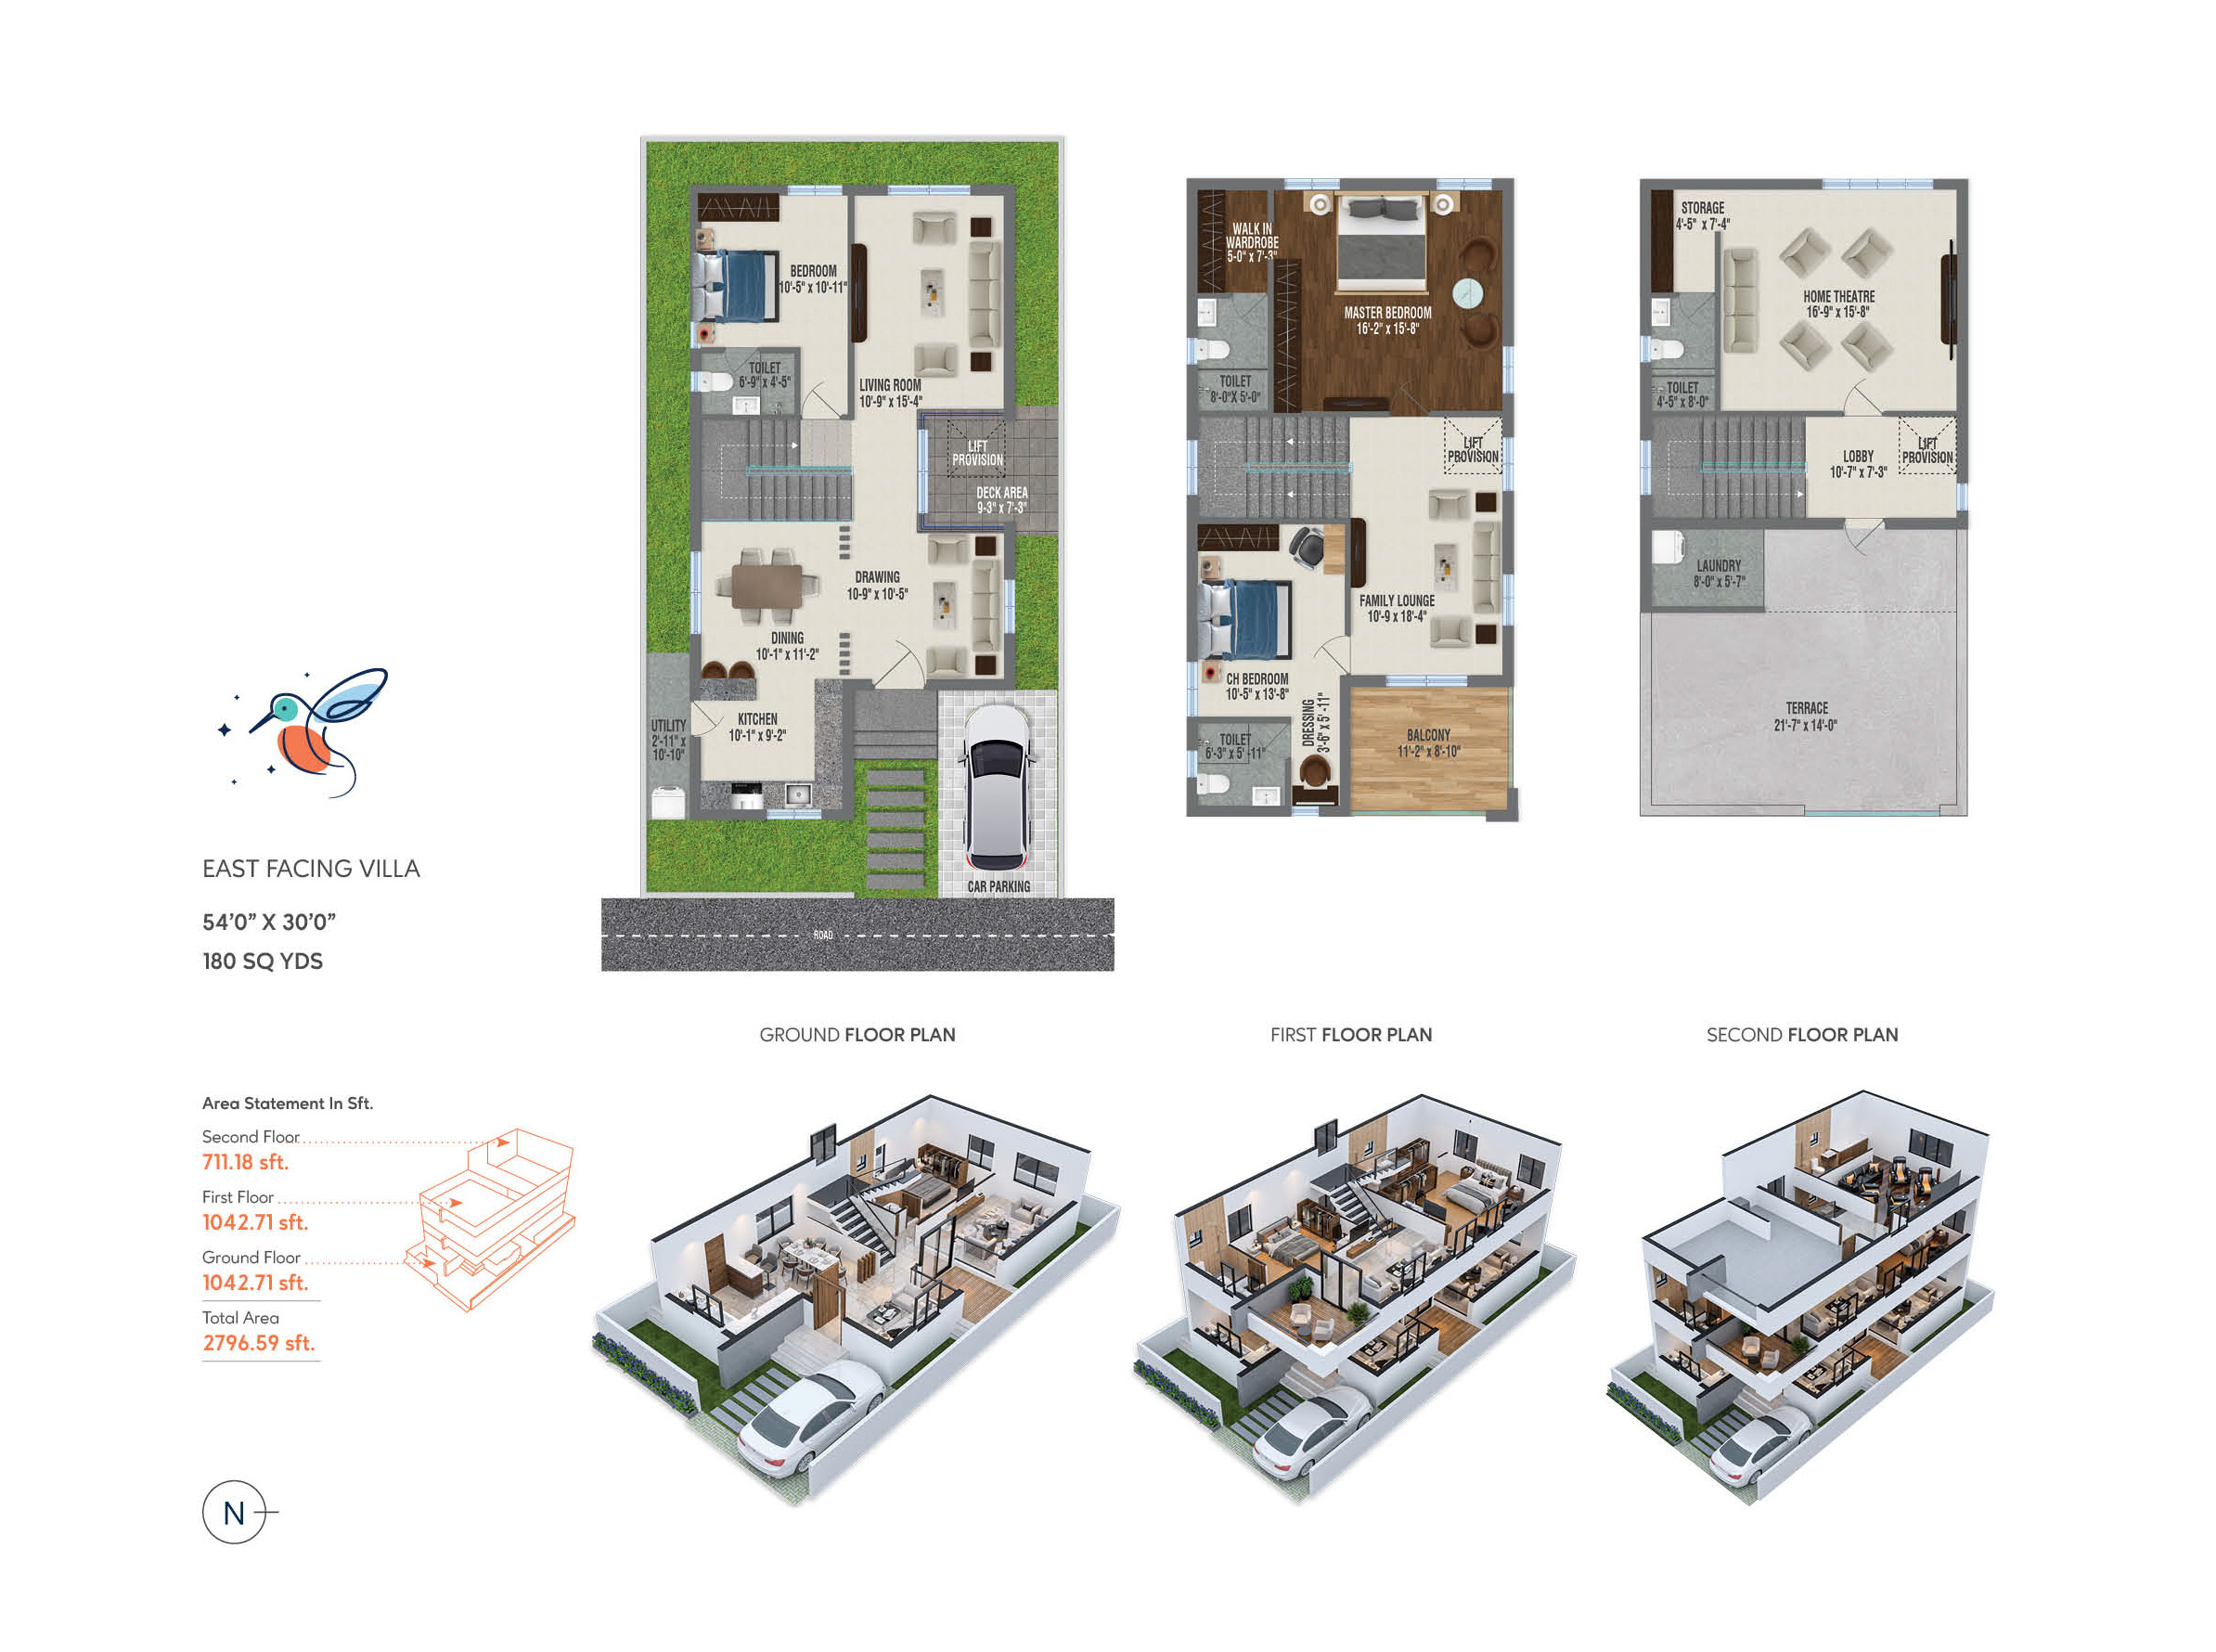
Configurations & sizes
The approved floor-plan drawings do not provide a measured carpet-area figure for the filed 3BHK configuration. TG-RERA records 133 3BHK units, 17 booked, with a saleable area of 274.63 sq m.
| Type | Saleable | Plot | Facing | Source |
|---|---|---|---|---|
| 3BHK | 274.63 sq m | RERA filing | ||
| 3BHK villa | 2796 - 3192 sq.ft | Developer site | ||
| 4BHK villa | 180-200 Sq Yrds | Developer site | ||
| East Facing Villa | 180-200 Sq Yrds | East | Developer site | |
| West Facing Villa | 180-200 Sq Yrds | West | Developer site | |
| 3 BHK Villa | 2688 sq.ft | 99acres | ||
| 3BHK villa | 3192 Sq. Ft. | 99acres | ||
| 4 BHK Villa | 1798 sq.ft | 99acres | ||
| 4 BHK Villa | 180 Sq.Yds to 200 Sq.Yds | 99acres |
Amenities
The project’s disclosed amenities include community buildings, green space and a clubhouse, alongside listed infrastructure such as roads, water supply and drainage.
- Clubhouse · 18000
- Green Strip/TOT LOT/Park
- Community Buildings
- 3-level exclusive clubhouse
- gymnasium
- power backup
- party hall
- 18,000 sq. ft. clubhouse
- community spaces
- children's play areas
- yoga spots
- celebration halls
- swimming pools
- fitness zones
- indoor games
- lush green landscapes
- vibrant community spaces
- kid’s play areas
- serene yoga spots
- grand celebration halls
Specifications
- bathrooms
- Glazed ceramic tile dado up to 7 feet in all bathrooms; EWC with flush tank, reputed sanitary fixtures and single-lever fixtures with shower.
- cable TV
- Provision for cable TV in master bedroom and living room.
- doors and windows
- Teakwood frame with teak veneer shutter for main door; engineered wood frames and molded flush internal doors; UPVC windows with mosquito mesh and grill, and UPVC sliding balcony door.
- doors and windows
- Teokwood frame with teak veneer shutter for the main door. All frames are of engineened wood in the bedroom, Internal door molded flush doors. UPVC windows with mosquito mesh with grill, UPVC sliding door in the balcony.
- electrical
- PVC insulated wires; three-phase supply; AC points in all bedrooms; geyser points in all bathrooms; power backup for common areas, clubhouse, and villa lights and fans.
- electrical
- PVC insulated wires of premium make. Power cutlets for geysers in all bathrooms. Power plug for cooking range, chimney, refrigerator, microwave overs, mixer/grinder in kitchen, Plug points for refrigerator and TV wherever necessary. Three-phase supply for each villa, AC point in all bedrooms.
- flooring
- 2×4 vitrified tiles in hall, dining and remaining bedrooms; rustic ceramic tiles in balconies.
- flooring and dado
- 2×4 vitrified tiles in the hall, dining, and remaining bedrooms of premium make. Rustic ceramic tiles in balconies. Glazed ceramic tile dado of Tx2 up to 7 height in all bathrooms of a reputed brand.
- internet
- Provision for Internet connection in hall and Mostar bedroom.
- kitchen
- Granite platform, stainless steel sink with municipal and bore water connections, and ceramic tile dado above the platform.
- kitchen
- Granite platform with stainless steel sink with both municipal and bore water connection with provision for fixing water purifier. Ceramic tile dodo up to 2 height above kitchen granite platform, with provision for foxing exhaust fan and chimney.
- landscapes and hardscapes
- Beautifully designed landscapes and hardscapes along the walking track, activity zones, children’s play areas, etc. Exclusive lighting is provided for the safety of community residents.
- landscaping
- Landscaped walking track, activity zones and children's play areas, with safety lighting.
- painting
- Premium emulsion paint with putty finish for interior walls and ceilings; premium exterior emulsion paint with putty or textured finish.
- painting
- Premium emulsion paint with putty finish for interior walls and ceiling of a premium brand. Premium exterior emulsion paint with putty or textured finish for exteriors as per architectural specifications. Polish for the main door and enamel paint for all other doors
- plumbing
- Premium CPVC plumbing pipes.
- plumbing and sanitary
- EWC with flush tank of reputed make. Muster and children’s toilet of reputed make. Single-lever fixtures with shower CPVC pipes for plumbing of premium make.
- power back-up
- Power back-up for common areas, clubhouse and for all lights and fans in the villa
- solar power fencing
- Solar-power fencing around the site compound wall.
- solar power fencing
- Solor-power fencing all around the site compound wall.
- structure
- Pile foundation; RCC-framed structure; 9-inch external walls and 4.5-inch internal red-brick walls.
- superstructure
- 9″ external walls and 4.5″ internal walls with red brick.
- telecom
- Telephone point in living area.
- telecom and internet
- Telephone point in living area; cable TV provision in master bedroom and living room; internet provision in hall and master bedroom.
- walls
- Master bedrooms feature oil-bound distemper walls
- water and waste
- Sewage Treatment Plant; treated sewage water used for landscaping.
- waterproofing
- Waterproofing for toilets, wash areas and open terrace.
- waterproofing
- For all toilets, wash areas and open terrace.
- WTP & STP for water recycling
- A Sewage Treatment Plant of adequate capacity built as per the norms will be provided inside the project, and the treated sewage water will be used for landscaping purposes
Location & connectivity
The project is in Patighanpur, Kollur, Hyderabad, in Patancheru mandal, Sangareddy district. The developer lists the Hyderabad-Mumbai Highway at 05 MINS and Gaudium & Samashti School at 07 MINS.
- HYDERABAD-MUMBAI HIGHWAY05 MINS
- GAUDIUM & SAMASHTI SCHOOL07 MINS
- BHEL20 MINS
- LINGAMPALLY25 MINS
- FINANCIAL DISTRICT30 MINS
- AMAZON OFFICE30 MINS
- CONTINENTAL HOSPITALS30 MINS
- CARE HOSPITALS (GACHIBOWLI)30 MINS
- KIMS HOSPITALS (KONDAPUR)30 MINS
- HITEC CITY35 MINS
- GACHIBOWLI36 MINS
- RAJIV GANDHI INTL AIRPORT40 MINS
Promoter
The promoter is SIVA SAI INFRA PROJECTS, a partnership. Its official website is sivasaiinfra.com; the named architect is CH JAGADEESH VARMA and the structural engineer is NASSEERUR RAHAMAN.
Sources & web results
- Siva Sai Myra, Patighanpur, Hyderabadsquareyards.com
- Siva Sai Infra Myra Kollur, Hyderabad99acres.com
- housing.com
- 2 Villas for Sale in Siva Sai Infra Myra Hyderabadmagicbricks.com
- SIVA SAI INFRA MYRA Ranga Reddyaurumproptech.in
- Siva Sai Infra Myra 4BHK Villas in Patancheru Hyderabadswapnagruha.com
- SIVA SAI INFRA MYRA | 3BHK | Patighanpur | Photos & Reviewsbhumiboss.com
Public RERA registration record
Telangana RERA, as filed by the promoter.
- Registered name
- SIVA SAI INFRA MYRA
- Developer / Promoter
- SIVA SAI INFRA PROJECTS
- Project type
- Residential
- RERA Registration No.
- P01100005980
- Registration Status
- New Project
- Approved on
- 06/02/2023
- Proposed completion
- 06/02/2029
- Approving authority
- HMDA
- Total site area
- 35,099 sq m (8.7 acres)
- Buildings (approved plan)
- 134
- Locality
- PATIGHANPUR
- Mandal
- PATANCHERU
- District
- Sangareddy
- PIN code
- 502300
- Documents on File
- 21
Frequently asked questions
Is SIVA SAI INFRA MYRA registered with Telangana RERA?
Yes. SIVA SAI INFRA MYRA is registered with the Telangana Real Estate Regulatory Authority as P01100005980; the registration status is New Project.
Who is the developer of SIVA SAI INFRA MYRA?
The promoter named in the RERA registration is SIVA SAI INFRA PROJECTS.
Where is SIVA SAI INFRA MYRA located?
SIVA SAI INFRA MYRA is in PATIGHANPUR, PATANCHERU, Sangareddy, Telangana (502300).
When will SIVA SAI INFRA MYRA be completed?
The promoter's proposed date of completion filed with RERA is 06/02/2029. This is the promoter's declaration, not a guarantee.