Sky Heaven
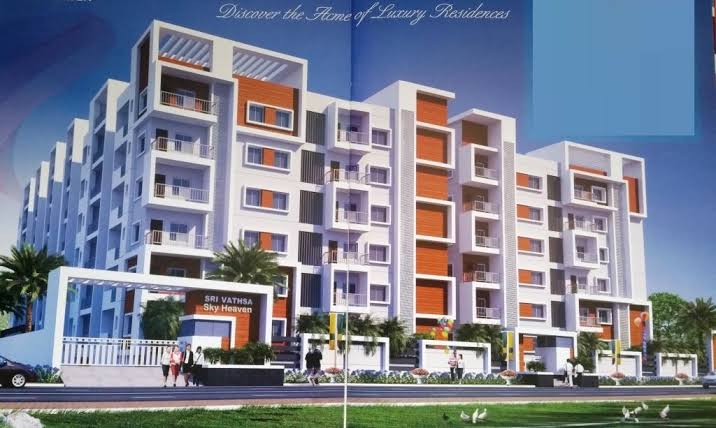
Sky Heaven is a residential project by Sri Vathsa Homes PVT LTD in Miyapur, Rangareddy district, Telangana. It is registered with the Telangana RERA as P02400000905 (status: On-Going Project). The promoter filed a total site area of 4,957 sq m (1.2 acres) and 1 building on the approved plan. The proposed date of completion is 30/05/2023.
More from Sri Vathsa Homes Pvt Ltd · 5 projects →
Description
Sky Heaven is a residential apartment project recorded in the TG-RERA filing as ongoing, with the proposed completion date listed as 30 May 2023. The filing describes its scale and land area in the project details.
- Project type
- Residential (apartment)RERA filing
- Units
- 132RERA filing
- Towers
- 1RERA filing
- Floors
- 6RERA filing
- Land area
- 4957.42 sq mRERA filing
- Possession
- 30/05/2023RERA filing
- Status
- On-Going ProjectRERA filing
Gallery

Configurations & sizes
The project offers 2BHK and 3BHK homes. Approved floor-plan drawings were not measured for carpet area, so a drawing-based carpet measurement is unavailable; the TG-RERA filing records 70 2BHK units, none booked, with saleable area of 18.4 sq m, and 62 3BHK units, none booked, with saleable area of 75.36 sq m.
| Type | Saleable | Source |
|---|---|---|
| 2BHK | 18.4 sq m | RERA filing |
| 3BHK | 75.36 sq m | RERA filing |
Amenities
The disclosed amenities include recreational open space, landscaped areas, fitness and play facilities, and building infrastructure.
- Green Strip/TOT LOT/Park
- Aggregate area of recreational Open Space
- landscaped gardens
- gym
- indoor games
- children’s zones
- Landscaping & Tree Planting
- Children's Play Area
- Cycling & Jogging Track
- Recreation Facilities
- Intercom
- 24x7 Security
- Fire Fighting System
- 24x7 Cctv Surveillance
- Paved Compound
- Open Car Parking
- Lift(s)
- Car Parking
- Closed Car Parking
- Garbage Disposal
- 24 Hour Power Backup
- 24 Hours Security
- CCTV
- Children play area
- Clubhouse
- Covered parking
- Designer Bathroom
- Firefighting system
- Jogging Track
- Lift
- Modular Kitchen
- Multi-purpose Hall
- Open Space
- Parking
- Power Backup
- Swimming Pool
- Vastu Compliant
- Wooden Doors
- Yoga Center
- 24/7 Power Backup
- CCTV Camera Security
- Banquet Hall
- Community Hall
- Gated Community
- Water Storage
- Vaastu Compliant
Specifications
- brickwork
- Red Clay brick work in cement mortar
- doors
- Main door: Good quality teak wood frame with designer flush shutter and quality hardware
- doors
- Internal doors: Good quality teak wood frame, designer PVC skin shutter and quality hardware
- electrical
- Concealed copper wiring of standard make
- electrical
- Power outlets for A/c in master & guest bedrooms
- electrical
- Provision for geyser in all bathrooms
- electrical
- Power plug outlets for cooking range, refrigerator, microwave oven and mixer/grinder in kitchen
- electrical
- 3-Phase supply for each unit and individual meter boards
- electrical
- Miniature Circuit Breakers (MCB) for each distribution board
- flooring
- Vitrified files of size 30'x30'
- flooring
- Toilets: Best quality acid resistant, anti-skid designer tiles
- kitchen
- Granite platform with SS sink, provision for bore and municipal water connections
- kitchen
- Provision for chimney and exhaust fan
- painting
- Internal: Two coats of emulsion paint over a base coat of primer
- painting
- External: Two coats of exterior paint over wall care putty
- painting
- Common area: Emulsion with putty
- Parking
- 2 covered car parking
- plastering
- Internal: Double coat cement plastering finished with: luppam
- plastering
- External: Double coat cement plastering with putty
- power backup
- Power back-up generator facility for lifts, common areas and all light and fan points in every flat
- sanitary
- Medium size wash basin of reputed brand
- sanitary
- EWC with flush tank in Main Toilet and provision only in Common Toilet
- sanitary
- Hot and cold wall mixer with shower
- structure
- R.C.C Framed Structure
- wall dado
- Toilets: Best quality acid resistant designer glazed ceramic tile dado up to door level
- wall dado
- Kitchen: Glazed ceramic tile dado up to 2'6' height above kitchen platform
- wall dado
- Utility/Wash: Glazed ceramic tile dado up to 3' height
- windows
- UPVC glazed sliding shutters with EPDM gaskets, necessary hardware and painted M.S. Grill. Provision for mosquito mesh
Location & connectivity
The project is in Miyapur, Hyderabad, in Ranga Reddy district. Developer-listed nearby locations include Miyapur Crossroads (1.5 km), Miyapur Metro Rail Station (2 km), Kukatpally, JNTU and Hafeezpet (within 3 km), BHEL circle (6 km), the IT Zone–Kondapur and Nehru ORR leading to the International Airport (8 km), and the Financial District (11 km).
Promoter
The promoter is SRI VATHSA HOMES PVT LTD, a private limited company with one other registered project. Its official website and the named architect and structural engineer are not disclosed.
Additional details
- HDFC Home Loans
- ICICI Bank
- State Bank of India
- Punjab National Bank
- AXIS Bank
Filed vs marketed
The TG-RERA filing lists the proposed completion date as 30 May 2023, while the developer site markets possession as March 30, 2020.
- Possession: The developer’s site says March 30, 2020; the RERA filing says 30/05/2023. Developer site
- Land area: magicbricks says 4957 Sq-m; we show 1.22 acres. magicbricks
- Possession: magicbricks says 01 May 2023; we show March 30, 2020. magicbricks
- Possession: squareyards says 30 May 2023; we show March 30, 2020. squareyards
Sources & web results
- Sri Vathsa Sky Heaven in Miyapur, Hyderabadmagicbricks.com
- Sri Vathsa Sky Heaven RERA Details - P02400000905, ...squareyards.com
- Sky Heaven Apartment in Mayuri Nagar, Hyderabadnobroker.in
- Sri Vathsa Sky Heaven Miyapur, Hyderabad99acres.com
- SKY HEAVEN Medchal-Malkajgiri – RERA No. ...aurumproptech.in
- Sri Vathsa Sky Heaven in Miyapur, Hyderabadhousing.com
Public RERA registration record
Telangana RERA, as filed by the promoter.
- Registered name
- SKY HEAVEN
- Developer / Promoter
- SRI VATHSA HOMES PVT LTD
- Project type
- Residential
- RERA Registration No.
- P02400000905
- Registration Status
- On-Going Project
- Approved on
- 31/05/2017
- Proposed completion
- 30/05/2023
- Total site area
- 4,957 sq m (1.2 acres)
- Approved built-up area
- 15,112 sq m (3.7 acres)
- Buildings (approved plan)
- 1
- Locality
- MIYAPUR
- District
- Rangareddy
- PIN code
- 500049
- Documents on File
- 25
Frequently asked questions
Is SKY HEAVEN registered with Telangana RERA?
Yes. SKY HEAVEN is registered with the Telangana Real Estate Regulatory Authority as P02400000905; the registration status is On-Going Project.
Who is the developer of SKY HEAVEN?
The promoter named in the RERA registration is SRI VATHSA HOMES PVT LTD.
Where is SKY HEAVEN located?
SKY HEAVEN is in MIYAPUR, Rangareddy, Telangana (500049).
When will SKY HEAVEN be completed?
The promoter's proposed date of completion filed with RERA is 30/05/2023. This is the promoter's declaration, not a guarantee.