Sky Side
Sky Side is a residential project by Sri Dhanvi Developers in Shankarpalle Mandal, Shankarpalle, Rangareddy district, Telangana. It is registered with the Telangana RERA as P02400008526 (status: New Project). The approving authority named in the filing is HMDA. The promoter filed a total site area of 5,261 sq m (1.3 acres) and 1 building on the approved plan. The proposed date of completion is 15/09/2030.
Description
Sky Side is a residential apartment project recorded as a New Project with TG-RERA. The filing records 62 units in one tower, with 15 floors and a land area of 5261.19 sq m; proposed completion is 15/09/2030.
- Project type
- Residential (apartment)RERA filing
- Units
- 62RERA filing
- Towers
- 1RERA filing
- Floors
- 15RERA filing
- Land area
- 5261.19 sq mRERA filing
- Possession
- 15/09/2030RERA filing
- Status
- New ProjectRERA filing
Gallery
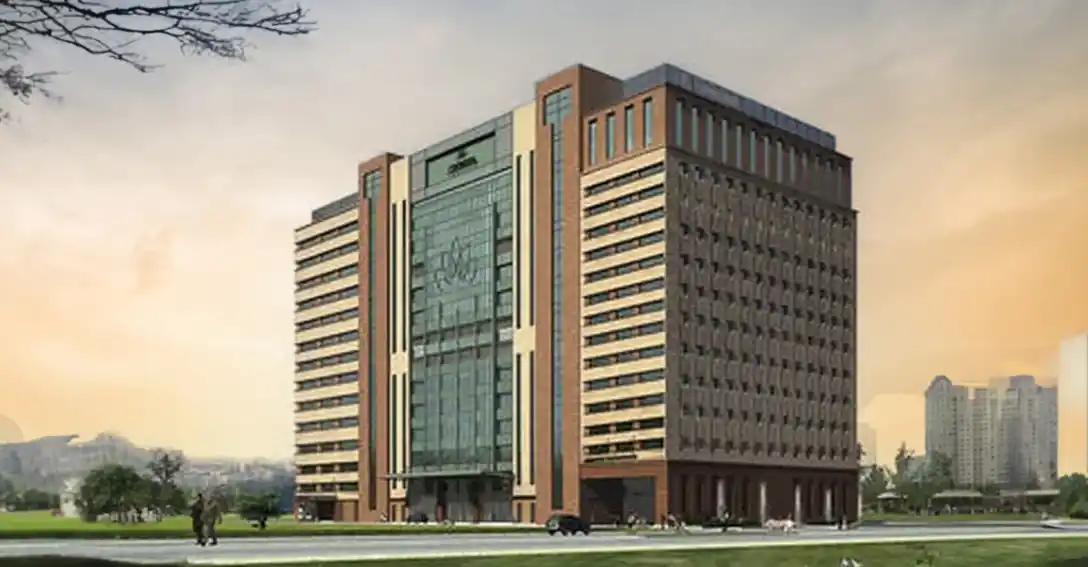
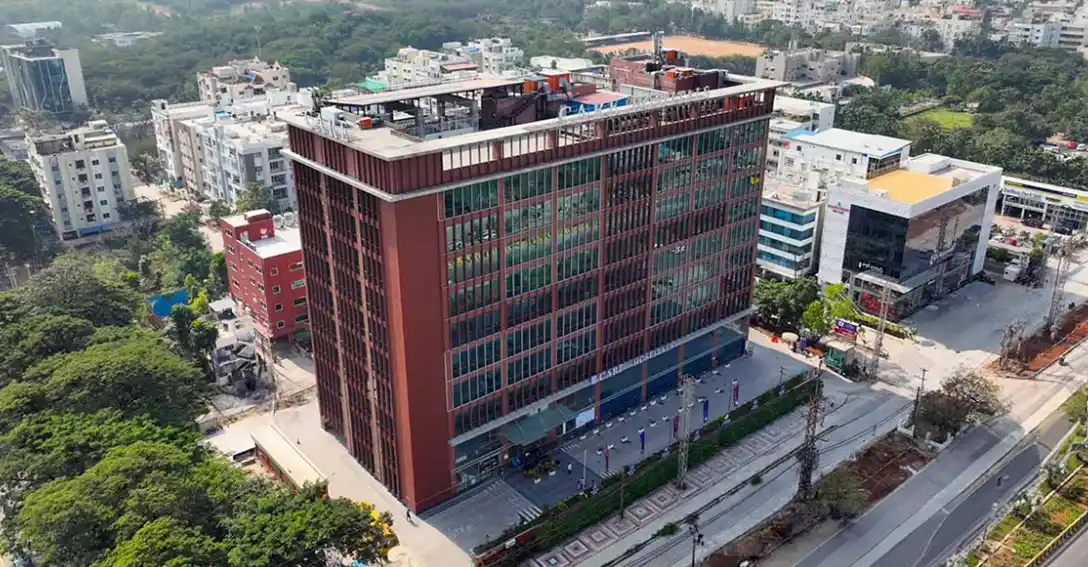
Configurations & sizes
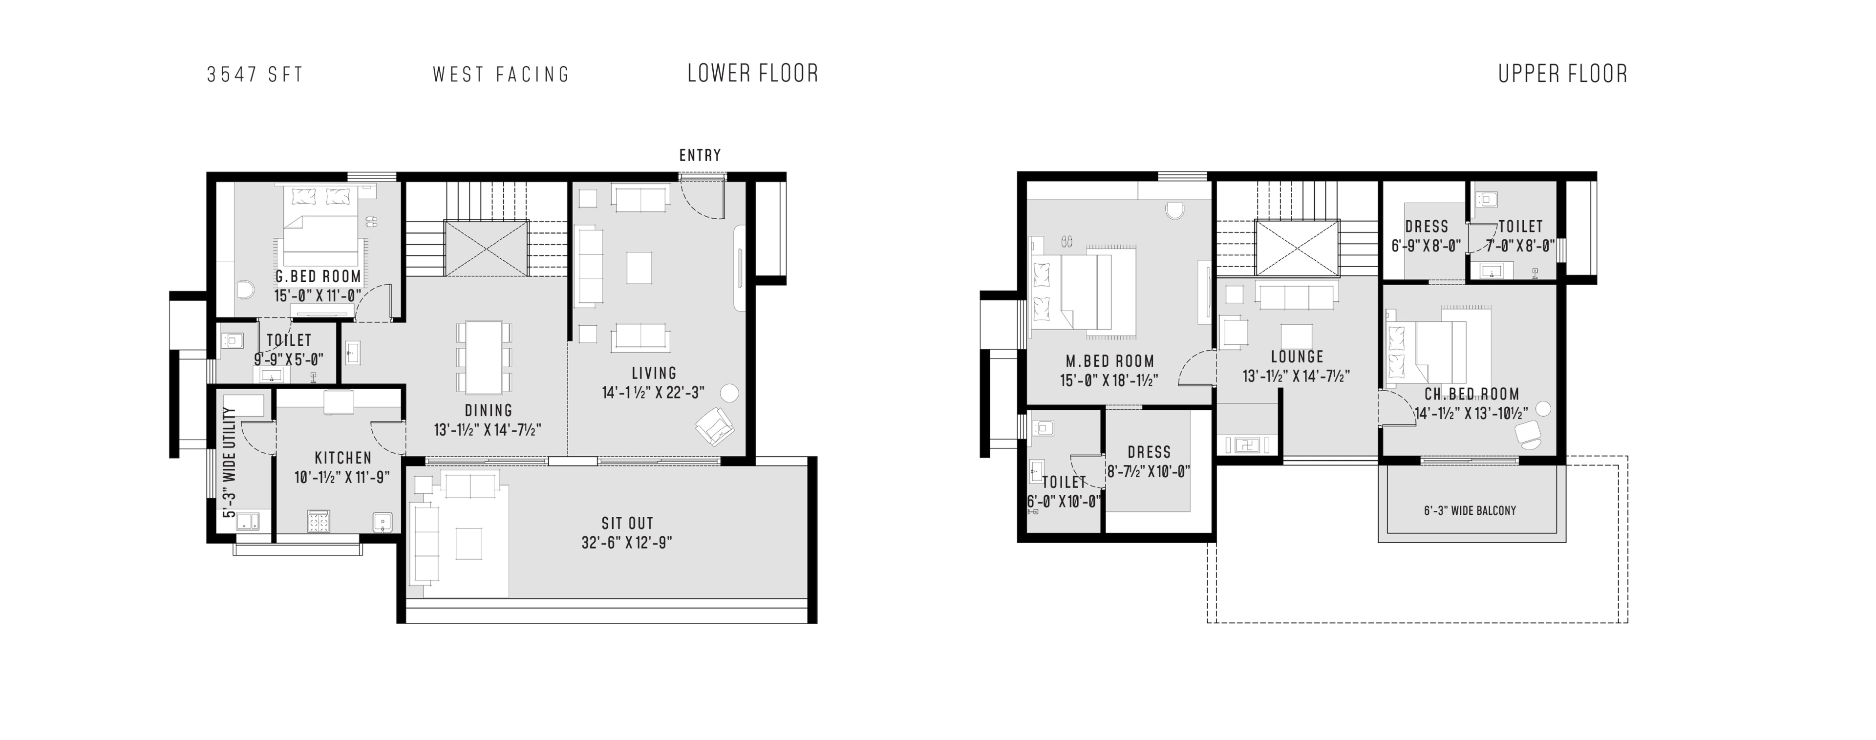
The approved floor-plan drawings do not provide measured CogArea carpet figures for the listed configurations. The TG-RERA filing records 3BHK homes: 6 units, 0 booked and saleable area of 156.11 sq m; and 4BHK homes: 56 units, 4 booked and saleable area of 333.36 sq m. Duplex is also recorded in the filing, with 0 units.
| Type | Saleable | Source |
|---|---|---|
| 4BHK | 333.36 sq m | RERA filing |
| 3BHK | 156.11 sq m | RERA filing |
| Duplex | RERA filing | |
| 2BHK | Developer site |
Amenities
The project information describes recreational open space and resident facilities alongside listed site infrastructure.
- Green Strip/TOT LOT/Park
- Aggregate area of recreational Open Space
- Power Backup
- Security
- CCTV Camera
- Waste Management
- Kids play areas
- children's play area
- balcony garden area
- sky lounge
- Entrance
- Gym
- Balcony
- Garden Area
- Dining Room
- Swimming Pool
Specifications
- basement flooring
- VDF flooring with car parking numbers marked in paint.
- car parking
- Sophisticated round-the-clock security system
- car parking
- Boom barriers for efficient traffic management
- car parking
- Access Entry/Smart Entry.
- common, building, specifications, lift & lift lobby
- 02 High-Speed lifts of Reputed make will be provided with Johnson/OTIS/KONE or equivalent make, entrance with granite/marble / tile cladding
- common, building, specifications, lift & lift lobby
- 01 Service Lift of Reputed make will be provided with Johnson/OTIS/KONE or equivalent make, entrance with granite/marble / tile cladding.
- common, building, specifications, lift & lift lobby
- Cellar & Stilt floor area with granite / Marble / Tiles for flooring & cladding.
- communication network
- Telephone Points in master bedrooms and living areas
- communication network
- Intercom facility throughout the property
- communication network
- Provision for Broadband connectivity in masterbedroom/office/living areas
- communication network
- Clubhouse with Wi-Fi connectivity.
- doors and windows
- Teakwood or engineered wood main door frame; teak veneer main door shutter; aluminum-frame windows and French sliding doors with toughened glass
- doors & windows & ventilators
- Main Door Frame: Best quality Teakwood / Engineered wood frame with polish
- doors & windows & ventilators
- Main Door Shutter: 38 mm to 40 mm both side Teak veneer shutter with polish finish with reputed make hardware
- doors & windows & ventilators
- Internal Doors: Best quality engineered hardwood door frame & shutters of size with reputed make hardware
- doors & windows & ventilators
- Windows & French Sliding Doors: Aluminum frame with toughened glass of Reputed Make.
- doors & windows & ventilators
- Bathroom Doors: Granite/WPC/Flush doors with frame shall be provided UPVC / Powder Coated Aluminum frame of fixed / adjustable louvered/openable shutter.
- electrical
- 7.5 KW, 3-phase power supply; MCB and ELCB safety devices; fire-retardant low-smoke wires and modular switches
- electrical fixtures
- AC: Points shall be provided in Living & all Bedrooms
- electrical fixtures
- Power Supply : 7.5 KW 3 Phase power supply connection
- electrical fixtures
- Safety Device : MCB & ELCB (Earth Leakage Circuit Breaker)
- electrical fixtures
- Power Quality: Regulated power to the entire complex along with surge suppressors
- electrical fixtures
- Metering: Raw Power & DG power metered through energy meter
- electrical fixtures
- Wires: Fire retardant low smoke wires of reputed make (Finolex/RR/Polycab Cable/ or equivalent make)
- electrical fixtures
- Exhaust Fan: Electrical Provision shall be provided in all Bathrooms
- electrical fixtures
- Switches: Modular switches of reputed make (Schneider /Legrand or equivalent make)
- electrical fixtures
- Light Fixtures: Energy saving LED light fixtures in all common areas
- electrical fixtures
- TV & Telephone: Points in Living & Master Bedroom
- electrical fixtures
- Internet: Provision for Internet connection in Living & Master Bedroom
- electrical fixtures
- Geyser: Geyser points shall be provided in all Bathrooms
- electrical fixtures
- Generator Backup: 3 KW shall be provided for each apartment.
- fire protection systems
- Designed in compliance with fire norms of the state.
- flooring
- Sophisticated vitrified flooring
- flooring
- Vitrified tiles in drawing, living, dining rooms and bedrooms; anti-skid vitrified tiles in toilets
- flooring and dado
- Drawing room, living room, Dining room & Bedrooms with Vitrified Tiles of (800 MM x 1600 MM /1000 MM x 1000 MM / equivalent make ). Toilets: Anti-skid large size Vitrified tile of (1200 MM x 600 MM / 600 MM x 600 MM / 300 MM x 300 MM)or Reputed make
- intercom
- Intercom shall be provided.
- kitchen
- Provision for sink shall be provided.
- kitchen
- Provision for water purifier/RO unit shall be provided.
- kitchen
- Provision for Washing Machine.
- landscaping
- Professionally planned and executed landscape in all suitable Areas
- paint
- Exterior: two coats of exterior emulsion paint with texture finish; interior: two coats of premium emulsion paint over smooth putty-finished surfaces
- paint
- Internal: Two coats of premium emulsion paint over smooth putty finished Surfaces.
- piped gas
- Piped Gas facility with metering shall be provided.
- power backup
- 100% Power backup for common amenities such as lifts, water pumps, STP & selective common areas lighting.
- security network
- CCTV cameras in identified common areas & Clubhouse with monitoring & recording from Security/Maintenance office
- security network
- Automatic Opening Gates with long range readers at entry and exit for tenant’s unobstructed movement
- structure
- RCC framed structure designed as per BIS for wind and seismic loads
- structure
- RCC Framed Structure Designed as per BIS for wind & SeismicLoads.
- terrace floor
- VDF Flooring as per architectural Layout.
- toilets
- Sanitary ware : JAQUAR or equivalent make washbasins and wallhung EWC with concealed flush system in all toilets
- toilets
- Faucets : JAQUAR or equivalent make in all toilets
- toilets
- Toilet Ceiling: Grid type false ceiling for maintenance
- toilets
- Maid Toilet : Floor Mounted EWC with Flush Tank & Washbasin of JAQUAR or equivalent make
- walls
- oil-bound distemper walls in master bedrooms
- WTP / STP / pumping system
- Supply to all floors.
Location & connectivity
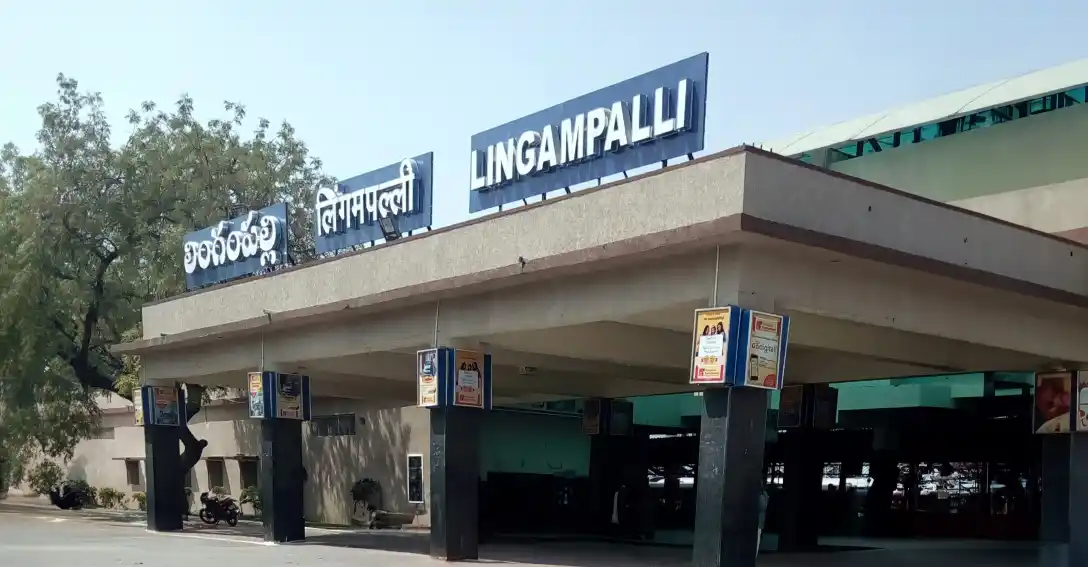
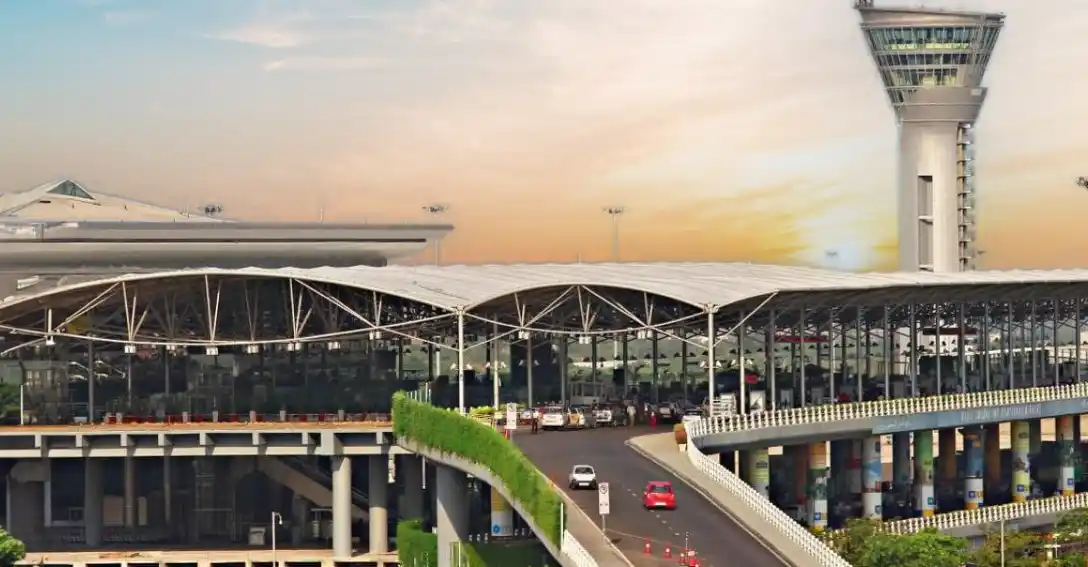
The project is in Mokila, Shankarpalle Mandal, Ranga Reddy district. The developer lists Outer Ring Road (Exit-2) at 5 min, Lingampally Railway Station at 12 min, RGI Airport at 40 min and Tellapur MMTS at 5 min, among other destinations.
- Outer Ring Road (Exit-2)5 min
- Lingampally Railway Station12 min
- RGI Airport40 min
- Tellapur MMTS5 min
- BHEL13 min
- NEOPOLIS10 min
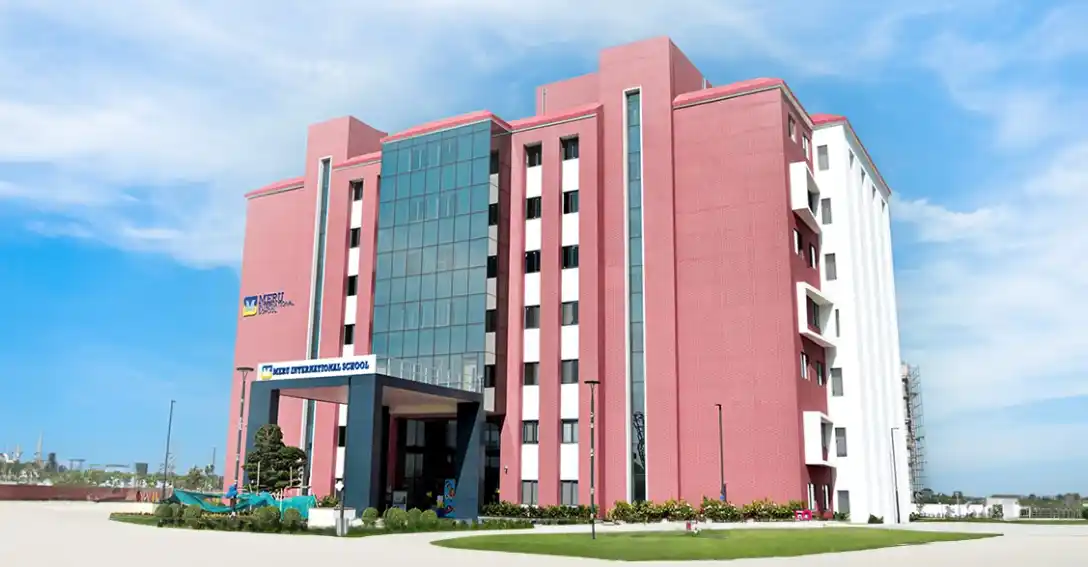
- Meru International School5 min
- Manthan International School2 min
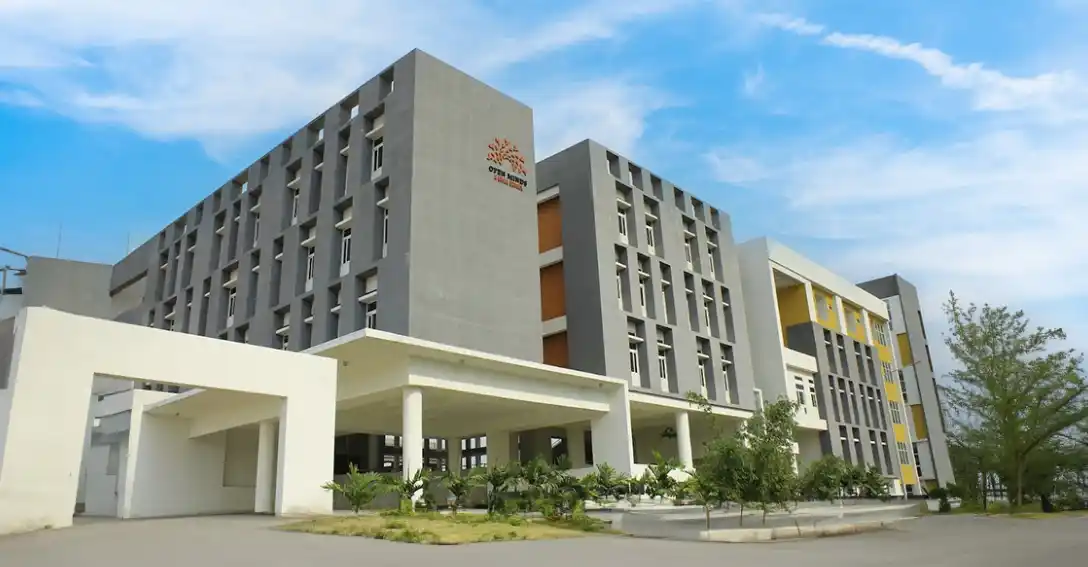
- Birla Open Minds International School10 min
- ISB15 min
- Financial District15 min
- Kokapet20 min
Promoter
The promoter is SRI DHANVI DEVELOPERS, identified in the RERA filing as a partnership. Its official website is sridhanvidevelopers.com.
Additional details
- paint
- External: Two coats of exterior emulsion paint with texture finish as per the approved Design
Filed vs marketed
The RERA filing records 15 floors, 5261.19 sq m of land and 62 units, while SquareYards markets 17 floors and 64 units and Magicbricks markets 1 Acre of land.
- Floors: squareyards says 17; we show 15 Floors. squareyards
- Land area: magicbricks says 1 Acre; we show 1.25 Acres. magicbricks
- Total units: squareyards says 64; we show 62 Units. squareyards
Sources & web results
- Sri Dhanvi Sky Side in Mokila, Hyderabadmagicbricks.com
- Sri Sky Side RERA Details - P02400008526, Hyderabadsquareyards.com
- nobroker.in
- Sky Side Hyderabad – RERA No. P02400008526aurumproptech.in
- squareyards.com
- Sri Sky Side in Mokila, Hyderabadbuysft.com
Public RERA registration record
Telangana RERA, as filed by the promoter.
- Registered name
- Sky Side
- Developer / Promoter
- SRI DHANVI DEVELOPERS
- Project type
- Residential
- RERA Registration No.
- P02400008526
- Registration Status
- New Project
- Approved on
- 15/05/2024
- Proposed completion
- 15/09/2030
- Approving authority
- HMDA
- Total site area
- 5,261 sq m (1.3 acres)
- Approved built-up area
- 23,112 sq m (5.7 acres)
- Buildings (approved plan)
- 1
- Locality
- Shankarpalle Mandal, Mokila
- Mandal
- Shankarpalle
- District
- Rangareddy
- PIN code
- 501203
- Documents on File
- 32
Frequently asked questions
Is Sky Side registered with Telangana RERA?
Yes. Sky Side is registered with the Telangana Real Estate Regulatory Authority as P02400008526; the registration status is New Project.
Who is the developer of Sky Side?
The promoter named in the RERA registration is SRI DHANVI DEVELOPERS.
Where is Sky Side located?
Sky Side is in Shankarpalle Mandal, Mokila, Shankarpalle, Rangareddy, Telangana (501203).
When will Sky Side be completed?
The promoter's proposed date of completion filed with RERA is 15/09/2030. This is the promoter's declaration, not a guarantee.