Skyler
Skyler is a residential project by Tmsr Infra Private Limited in Bachupally Mandal, Bachupally, Medchal-Malkajgiri district, Telangana. It is registered with the Telangana RERA as P02200007361 (status: New Project). The approving authority named in the filing is HMDA. The promoter filed a total site area of 9,538 sq m (2.4 acres) and 1 building on the approved plan. The proposed date of completion is 11/01/2029.
Description
Skyler is a residential apartment project registered with TG-RERA as a new project. The filing records 549 units in 1 tower, with 33 floors and a land area of 9538.22 sq m; proposed completion is 11/01/2029.
- Project type
- Residential (apartment)RERA filing
- Units
- 549RERA filing
- Towers
- 1RERA filing
- Floors
- 33RERA filing
- Land area
- 9538.22 sq mRERA filing
- Possession
- 11/01/2029RERA filing
- Status
- New ProjectRERA filing
Gallery
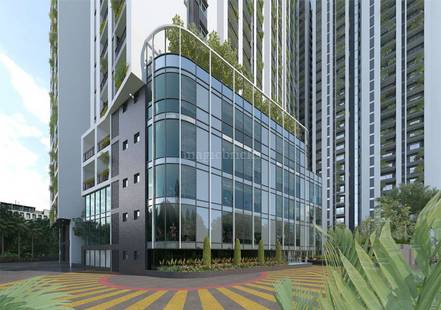

Configurations & sizes
For 2BHK, carpet area is 642 sq. ft., for 3BHK it is 851 sq. ft., and for 2.5BHK it is 746 sq. ft.; these are measurements from approved drawings, not RERA disclosures, and should be verified against the drawings. The TG-RERA filing records, respectively, 33 units, 320 units and 196 units, with 0 booked in each configuration; saleable areas are 110.87 sq m, 155.31 sq m and 133.39 sq m.
| Type | Carpet | Saleable | Facing | Source |
|---|---|---|---|---|
| 3BHK | 851 sq. ft. | 155.31 sq m | RERA filing | |
| 2.5BHK | 746 sq. ft. | 133.39 sq m | RERA filing | |
| 2BHK | 642 sq. ft. | 110.87 sq m | RERA filing | |
| 2.5 BHK East | 1483 sq. ft. | East | nobroker | |
| 2.5 BHK West | 1194 sq. ft. | West | nobroker | |
| 3 BHK East | 1655 sq. ft. | East | nobroker | |
| 3 BHK West | 1651 sq. ft. | West | nobroker |
Amenities
The disclosed amenities span shared recreation, community facilities and landscaped outdoor spaces.
- Green Strip/TOT LOT/Park
- Community Buildings
- five-floor club house
- one car parking per unit
- five-floor clubhouse
- kid-friendly amenities
- landscaped gardens
- outdoor seating areas
- Club House
- Vastu Compliant
- Indoor Games
- Community Hall
- Visitor parking
- Library
- CCTV Camera
- Swimming Pool
- Power Backup
- Lift
- Jogging Track
- Security
- Party Area
- Amphitheater
- Children's Play Area
- Common Garden
- business lounge
- crèche
- arcade
- convenience store
- multipurpose hall
- spa & salon
- health club
- yoga/aerobics space
- screening theatre
- table tennis
- workstations
- conference room
- indoor games area
- party lawn
- toddlers’ pools
- barbeque counters
- skating rink
- cricket net
- seating area
- rock climbing
- sandpit
- Yoga / Aerobics
- Waiting Lobby
- Reception with Waiting Lobby
- RFID access
- covered car parking
- Car Wash Facility on Parking Floor
Specifications
- Air Conditioning
- Split AC System in Bedrooms and Living Areas
- construction
- Sustainable and eco-friendly construction practices and materials
- Dadoing
- Toilets: Ceramic Tiles (300 x 600 mm), Anti-Skid Flooring
- Dadoing
- Utility: Ceramic Tiles (300 x 600 mm), Anti-Skid Flooring
- Lifts
- High-Speed Automatic Lifts with Emergency Rescue Device
- Lifts
- 8 Lifts (3 Passenger + 1 Service per Wing)
- Lifts
- CCTV Inside Lift Cabin
- lighting
- Exterior and interior lighting design for both safety and aesthetics
- LPG Reticulation
- Centralised Gas Supply with Prepaid/Postpaid Metres
- LPG Reticulation
- Safety-Compliant Infrastructure
- Painting
- Internal: Premium Emulsion Paint with Smooth Finish
- Painting
- External: Weather-Proof Coats
- Parking
- OBD Paint with Primer
- Parking and Car Wash Facility
- One Mandatory Car Parking per Unit
- Parking and Car Wash Facility
- Extra Parking Available (Subject to Availability)
- Plastering
- Internal: Gyproc, Saint Gobain, or Equivalent
- Plastering
- External: No External Plastering
- Security, Surveillance, and BMS
- Access Control at Main Gate with RFID Boom Barrier and Separate Lane Entry
- Security, Surveillance, and BMS
- CCTV Surveillance 24/7
- Structural Work
- RCC Framed Structure
- Structural Work
- Aluminium Formwork
- Structural Work
- Solid or AAC Block Work
- technology
- smart building systems
- Telecom / Internet / Cable TV
- FTH for WiFi, DTH, Telephone, and Intercom
- Waste Management
- Garbage Chutes with Wet and Dry Disposal
- Waste Management
- Centrally Collected Waste in Basement
- Water Supply
- Hydro-Pneumatic & Gravity System
- Water Supply
- 100% Treated Water Supply
Location & connectivity
The project address is Sy. No. 478 & 478/P, Bachupally, Qutubullapur Mandal, Hyderabad, Rangareddy, TS - 500090. Nearby listings include Miyapur Cross Road – 5.2 km, Miyapur Metro Station – 6.2 km, JNTU – 9.6 km, BVRIT Engineering College – 2.7 km and Sentia The Global School – 4.2 km.
- Miyapur Cross Road5.2 km
- Miyapur Metro Station6.2 km
- JNTU9.6 km
- BVRIT Engineering College2.7 km
- Sentia The Global School4.2 km
Promoter
The promoter is TMSR INFRA PRIVATE LIMITED, a private limited company; its official website is tmsrinfra.com. The named architect is Mohamed Sidique Nawaz and the structural engineer is Parvataneni Subash.
Additional details
- HMDA
- Permit ID HMDA
- infrastructure
- efficient electrical, plumbing, and HMDA approved land
Filed vs marketed
The RERA filing records 1 tower, while the developer site shows 02 Towers; the filing gives proposed completion as 11/01/2029, while NoBroker lists September 2028.
- Towers: The developer’s site says 02 Towers; the RERA filing says 1. Developer site
- Possession: nobroker says September 2028; the RERA filing says 11/01/2029. nobroker
Sources & web results
- TMSR Skyler Project Reviewmagicbricks.com
- nobroker.in
- TMSR Skyler Bachupally, Hyderabad99acres.com
- housing.com
- housiey.com
- TMSR skyler | Hyderabad Apartments propertiesjllhomes.co.in
- TMSR Skylerbrokernetwork.in
- proplocators.com
Public RERA registration record
Telangana RERA, as filed by the promoter.
- Registered name
- SKYLER
- Developer / Promoter
- TMSR INFRA PRIVATE LIMITED
- Project type
- Residential
- RERA Registration No.
- P02200007361
- Registration Status
- New Project
- Approved on
- 11/09/2023
- Proposed completion
- 11/01/2029
- Approving authority
- HMDA
- Total site area
- 9,538 sq m (2.4 acres)
- Approved built-up area
- 103,971 sq m (25.7 acres)
- Buildings (approved plan)
- 1
- Locality
- Bachupally Mandal, Bachupally
- Mandal
- Bachupally
- District
- Medchal-Malkajgiri
- PIN code
- 500090
- Documents on File
- 34
Frequently asked questions
Is SKYLER registered with Telangana RERA?
Yes. SKYLER is registered with the Telangana Real Estate Regulatory Authority as P02200007361; the registration status is New Project.
Who is the developer of SKYLER?
The promoter named in the RERA registration is TMSR INFRA PRIVATE LIMITED.
Where is SKYLER located?
SKYLER is in Bachupally Mandal, Bachupally, Medchal-Malkajgiri, Telangana (500090).
When will SKYLER be completed?
The promoter's proposed date of completion filed with RERA is 11/01/2029. This is the promoter's declaration, not a guarantee.