Sree Hemadurga Nava
Sree Hemadurga Nava is a residential project by Brc Infra Private Limited in Shadnagar, Farooqnagar, Rangareddy district, Telangana. It is registered with the Telangana RERA as P02400008106 (status: New Project). The approving authority named in the filing is HMDA. The promoter filed a total site area of 1,331 sq m (0.3 acres) and 1 building on the approved plan. The proposed date of completion is 31/01/2027.
Description
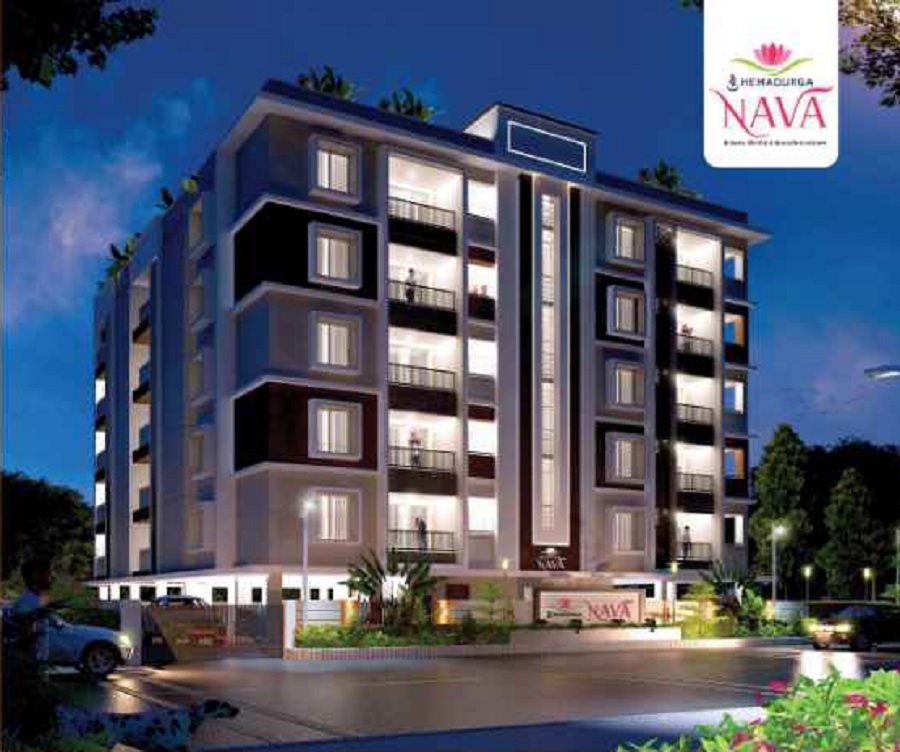
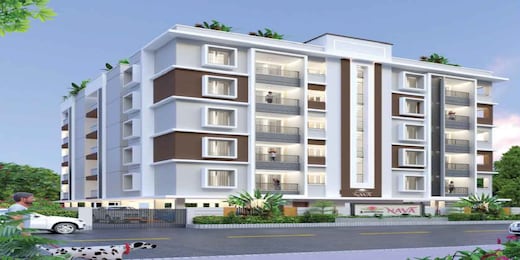
Sree Hemadurga Nava is a residential apartment project registered with TG-RERA as a new project. The filing records 30 apartments in one tower with five floors on 1331.07 sq m of land, with proposed completion on 31 January 2027.
- Project type
- Residential (apartment)RERA filing
- Units
- 30RERA filing
- Towers
- 1RERA filing
- Floors
- 5RERA filing
- Land area
- 1331.07 sq mRERA filing
- Possession
- 31/01/2027RERA filing
- Status
- New ProjectRERA filing
Gallery
Configurations & sizes
The project is configured as 2BHK apartments. Carpet area is measured at 54.3 sq m from the approved floor-plan drawings, not disclosed as a RERA carpet-area figure, and should be verified against the drawing; the TG-RERA filing records 30 units, 0 booked and a saleable area of 70.27 sq m.
| Type | Saleable | Source |
|---|---|---|
| 2BHK | 70.27 sq m | RERA filing |
Amenities
The project’s listed amenities include security, shared facilities and basic site infrastructure.
- Green Strip/TOT LOT/Park
- 24/7 Security
- Vaastu Compliant
- Intercom Facility
- Excellent Ventilation
- CCTV Surveillance
- 8 Passenger Lift
- Generator Backup for Flats and Common Area
- Car Parking Space
- 3 Phase Power Supply
Specifications
- Electrical
- Concealed copper wiring of reputed make Anchor / Crabtree or equivalent make modular switches Power points for air-conditioners in all bedrooms Power points for geysers & exhaust fans in all bathrooms Power points for TV & STB in living and adequate power points in all rooms 3 Phase power supply for each flat and individual meter boards Miniature Circuit Breaker (MCB) for each room provided at mai
- Flooring
- Living, dining, bedrooms & Kitchen-Vitrified tiles of 2'-6" x 2'-6" size. Toilets: Matt finish ceramic tiles Balcony: Matt finish ceramic tiles Corridors: Vitrified / Granite flooring Staircase: Vitrified / Granite flooring
- Hardware
- Main door & internal door locks with godrej / dorset / europa make All doors to be provided with necessary hardware
- Internal Doors
- Teak wood frame with molded flush door shutter fixed with necessary hardware.
- Internet & TV Point
- TV point provision for master bedroom and drawing / living room internet point provisions for children bedroom.
- Kitchen
- Granite platform with stainless steel sink, glazed ceramic tiles dado up to 2'-0" height above kitchen platform
- Lift
- Granite cladding to the lift wall in ground floor and vitrified tile cladding in the other floors
- Lift
- One no. 8 passenger lift of johnson or equivalent make
- Main Door
- Teak wood / veneer paneled designer shutter with teak wood frame and fitted with necessary hardware.
- Note
- Flat will be handed over for wood work or Interior after receiving 100% payment only. Registration and GST charges to be borne by customer.
- Painting
- Wall care putty / texture work with external paint for elevation & external walls. Wall care putty with internal painting for internal walls.
- Plumbing & Sanitary
- All internal & external pipes with CPVC & SWR pipes CP & sanitary fixtures with reputed make All plumbing points to be pressure tested
- Power Backup
- TV outlets in master bedroom & living room Intercom facility from each apartment to security appropriate place in the stilt floor Provision for Internet wiring in the flat
- Railing
- MS / SS railing with enamel paint
- Security
- CC cameras for common areas, each flat intercom, flat to flat and flat to security. Solar fencing around compound wall.
- Structure
- RCC framed structure
- Super Structure
- 9" thick with red / cement brick external wall and 4 1/2 " thick red / cement brick internal walls
- Toilets
- Wash basin. EWC with flush tank of Cera / Hindware / Parryware or equivalent make Hot & cold wall mixer with shower Provision for geyser & exhaust fan CP fittings of Jaquar / cera or equivalent make CPVC piping for water supply All plumbing points will be pressure tested
- Wall Cladding / Dado
- Bathrooms: Glazed ceramic tiles dado up to door height Kitchen wash area: Glazed ceramic tile dado up to 3' height
- Wall Finishes
- External wall finishes: Sponge finish plaster and painted with exterior paint. Internal wall finishes: Smooth plastered surface treated with putty and painted with emulsion.
- Water Supply
- Provision for 24 hours supply of bore well water and municipal water.
- Windows
- UPVC windows with float glass, without MS grills.
Location & connectivity
The project is in Shadnagar, Raithu Colony, Farooqnagar mandal, Ranga Reddy district, near the ORR. The developer lists Shadnagar Junction or 'X' Road at 2 min, Shadnagar Bus Stand at 2 min, Shadnagar Railway Station at 5 min and Rajiv Gandhi International Airport at 30 min.
- Shadnagar Junction or 'X' Road2 min
- Shadnagar Bus Stand2 min
- Shadnagar Railway Station5 min
- Rajiv Gandhi International Airport30 min
- Narayana5 min
- SVP Degree College7 min
- Brilliant Grammar High School7 min
- Delhi World School8 min
- Symbiosis International University20 min
- Heritage Valley22 min
- Reliance Smart Point2 min
- More Supermarket5 min
Promoter
The promoter is BRC INFRA PRIVATE LIMITED, a private limited company; its TG-RERA filing records past experience. Its official website is www.brcinfra.com. The named architect is Mikkilineni Sravani and the structural engineer is Mikkilineni Srinivasa Rao.
Filed vs marketed
The TG-RERA filing records one tower, while the developer’s website describes a “5 Storey Standalone Tower.”
- Towers: The developer’s site says 5 Storey Standalone Tower; the RERA filing says 1. Developer site
Sources & web results
- BRC Sree Hemadurga Nava in Shadnagar, Ranga Reddyhousing.com
- BRC INFRA PRIVATE LIMITED | SREE HEMADURGA NAVAbhumiboss.com
- BRC Sree Hemadurga Nava in Shadnagar , Hyderabadpropertypistol.com
- Sree Hemadurga Nava, Rangareddy - PropHunt AIprophunt.ai
- SREE HEMADURGA NAVAbhumiboss.com
- BRC Sree Hemadurga Nava Rent / Sale Shadnagar, Hyderabadnobroker.in
Public RERA registration record
Telangana RERA, as filed by the promoter.
- Registered name
- SREE HEMADURGA NAVA
- Developer / Promoter
- BRC INFRA PRIVATE LIMITED
- Project type
- Residential
- RERA Registration No.
- P02400008106
- Registration Status
- New Project
- Approved on
- 31/01/2024
- Proposed completion
- 31/01/2027
- Approving authority
- HMDA
- Total site area
- 1,331 sq m (0.3 acres)
- Approved built-up area
- 2,976 sq m (0.7 acres)
- Buildings (approved plan)
- 1
- Locality
- SHADNAGAR, Raithu Colony
- Mandal
- Farooqnagar
- District
- Rangareddy
- PIN code
- 509216
- Documents on File
- 15
Frequently asked questions
Is SREE HEMADURGA NAVA registered with Telangana RERA?
Yes. SREE HEMADURGA NAVA is registered with the Telangana Real Estate Regulatory Authority as P02400008106; the registration status is New Project.
Who is the developer of SREE HEMADURGA NAVA?
The promoter named in the RERA registration is BRC INFRA PRIVATE LIMITED.
Where is SREE HEMADURGA NAVA located?
SREE HEMADURGA NAVA is in SHADNAGAR, Raithu Colony, Farooqnagar, Rangareddy, Telangana (509216).
When will SREE HEMADURGA NAVA be completed?
The promoter's proposed date of completion filed with RERA is 31/01/2027. This is the promoter's declaration, not a guarantee.