Sreyan
Sreyan is a residential project by Elegans Vrg Projects LLP in Gundlapochampally Municipal Limits, Medchal Village, Medchal, Medchal-Malkajgiri district, Telangana. It is registered with the Telangana RERA as P02200007108 (status: New Project). The approving authority named in the filing is HMDA. The promoter filed a total site area of 36,434 sq m (9.0 acres) and 83 buildings on the approved plan. The proposed date of completion is 29/01/2030.
Description
Sreyan is a residential villa project recorded as a New Project with TG-RERA. The filing records 246 units across 83 buildings on 36,434.15 sq m of land, with proposed completion on 29 January 2030.
- Project type
- Residential (villa)RERA filing
- Units
- 246RERA filing
- Land area
- 36434.15 sq mRERA filing
- Possession
- 29/01/2030RERA filing
- Status
- New ProjectRERA filing
Gallery
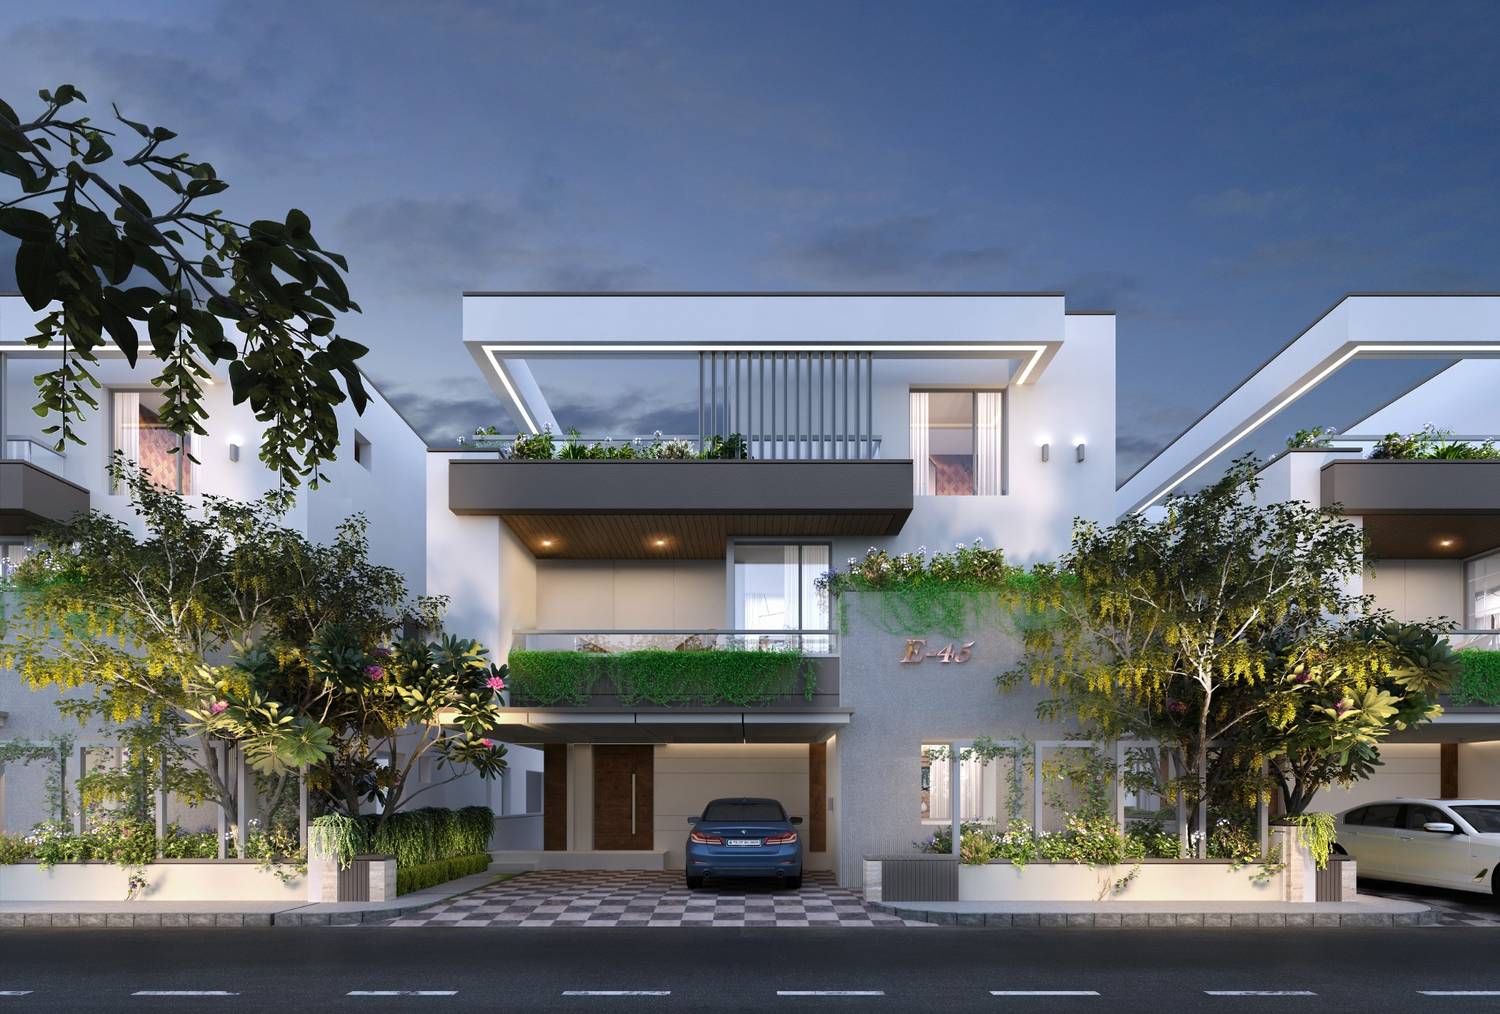
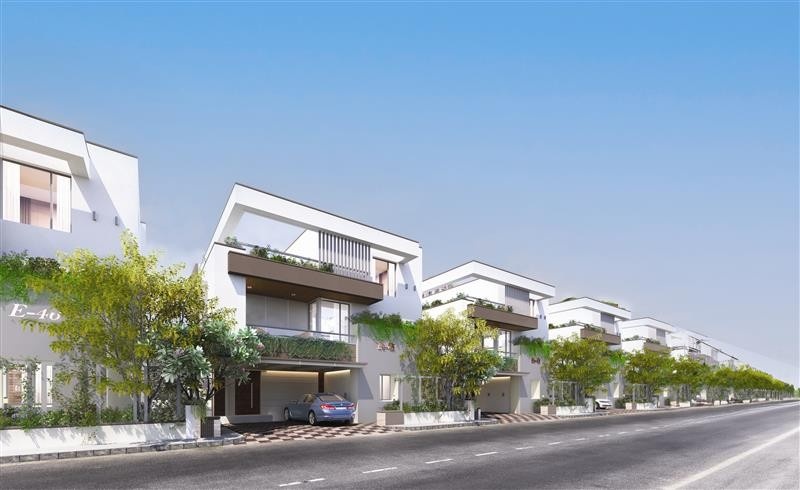
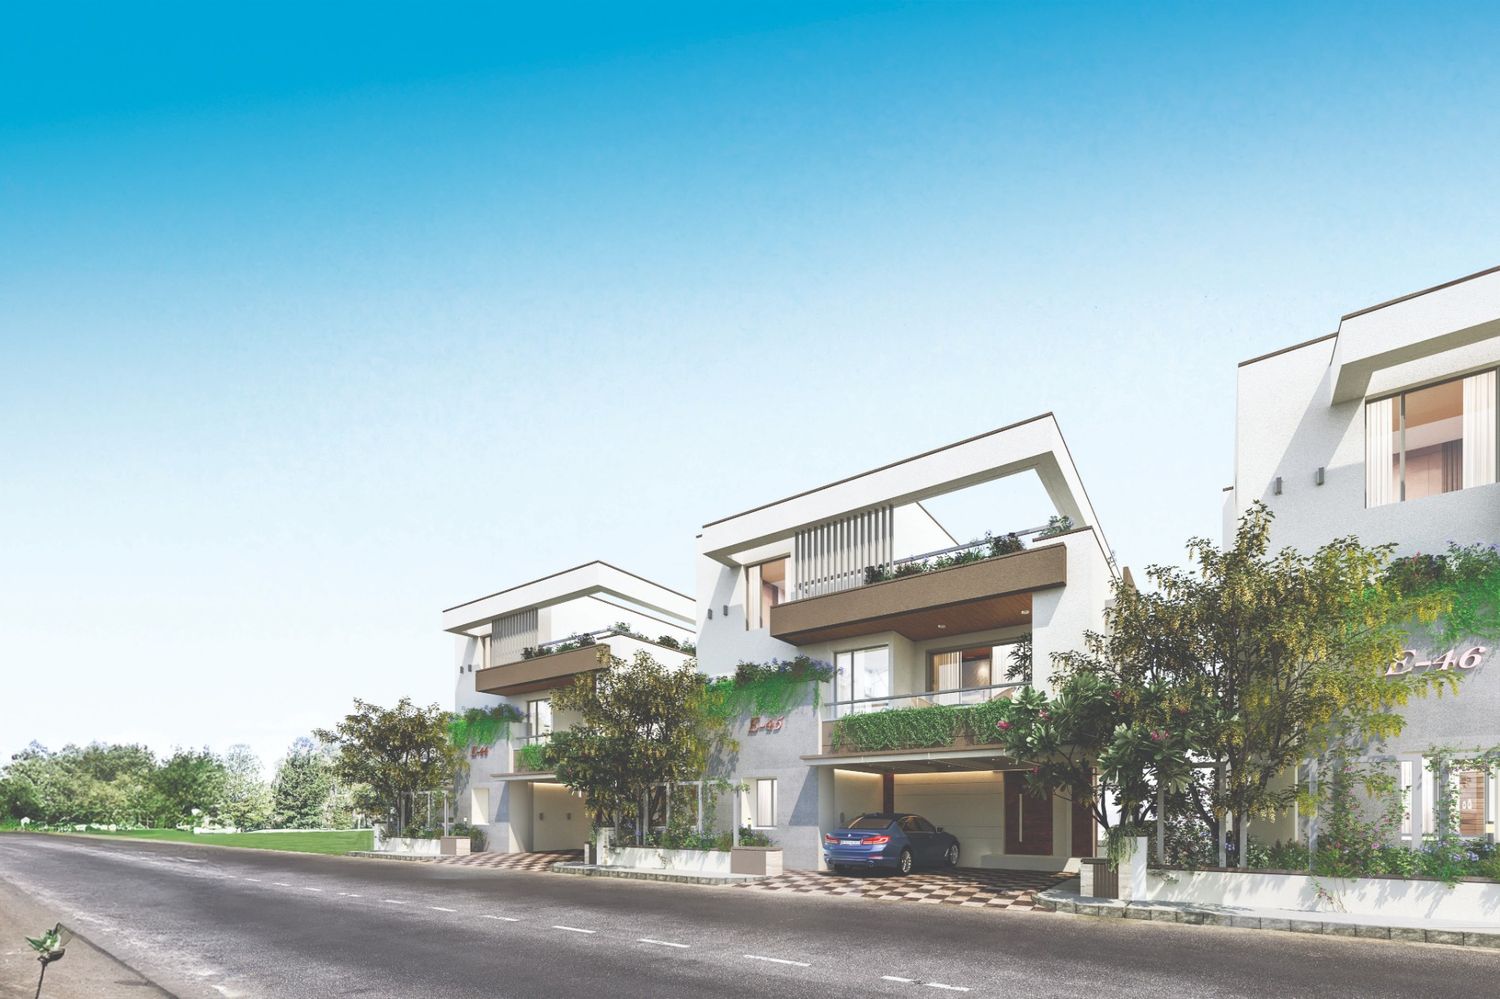

Configurations & sizes
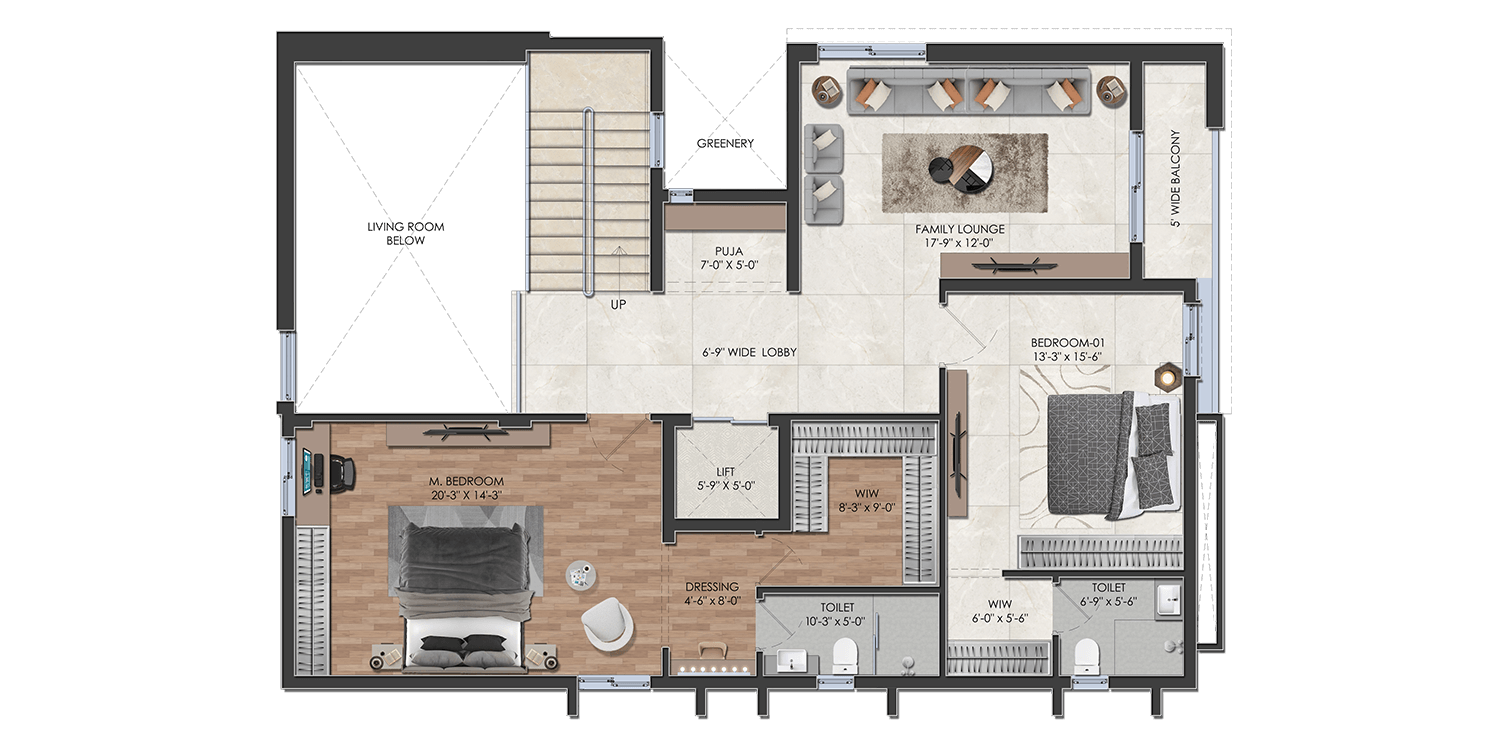
For 1BHK, carpet area measured from the approved floor-plan drawings is 130.5–132.1 sq m; this is a drawing measurement, not a RERA disclosure, and should be verified against the drawings. TG-RERA records 164 1BHK units, none booked, with saleable areas of 121.37–137.47 sq m, and 82 2BHK units, none booked, with a saleable area of 136.9 sq m; the developer also advertises villa configurations and sizes.
| Type | Saleable | Plot | Facing | Source |
|---|---|---|---|---|
| 1BHK | 121.37–137.47 sq m | RERA filing | ||
| 2BHK | 136.9 sq m | RERA filing | ||
| 309 SQYD EAST FACING VILLA | 4586 SFT | EAST | Developer site | |
| 309 SQYD WEST FACING VILLA | 4675 SFT | WEST | Developer site | |
| 4BHK Villas | Developer site | |||
| 515 SQYD Villa | Developer site | |||
| 591 SQYD Villa | Developer site | |||
| villa | Ground floor: 1504 SFT; first floor: 1762 SFT; second floor: 1320 SFT (east-facing) | Developer site | ||
| villa | Ground floor: 1545 SFT; first floor: 1721 SFT; second floor: 1409 SFT (west-facing) | Developer site | ||
| Villa | 309 Sq.Yds | Developer site | ||
| Villa | 515 Sq.Yds | Developer site | ||
| Villa | 591 Sq.Yds | Developer site | ||
| 4 BHK Villa | 4582 - 4623 sq.ft | commonfloor |
Amenities
The project’s disclosed amenities and infrastructure include recreational, community and utility facilities.
- Green Strip/TOT LOT/Park
- Community Buildings
- Aggregate area of recreational Open Space
- Party Area
- Play Area
- Seating Area
- Swimming Pool
- Visitor Parking
- Volley Ball
- Waste Management
- 24Hrs Backup Electricity for Common Areas
- Yoga Deck
- Vastu / Feng Shui compliant
- Multipurpose Hall
- clubhouse
- aerobics/yoga
- Lawn
- Banquet Hall
- Swimming Pool with Climatizer
- Badminton
- Outdoor Volleyball
- Indoor Games
- Aerobics/Yoga sessions
- fully equipped Gym
- Aerobics
- CCTV Cameras
- Compound
- Maintenance Staff
- Conference room
- Entrance Gate With Security Cabin
- Gated Community
- Gym
- Jogging Track
- Landscaped Garden
Specifications
- CP fittings
- GROHE or equivalent make.
- doors & windows
- MAIN DOOR: Factory-made teak wood frame of 8 ft, teak wood shutter and branded SS soft closure. Hardware of Haffle/ Yale/Dorma or equivalent as per the design intent.
- doors & windows
- SUPER STRUCTURE: Factory-made engineered wooden frame and branded SS hardware of Haffle/Yale/Dorma or equivalent tas per the design intent.
- doors & windows
- WINDOWS: Aluminum frame window system.
- flooring
- LIVING/DINING/LOUNGE/STUDY/POOJA/LOBBY Imported marble flooring.
- flooring
- MASTER BEDROOM & MASTER BEDROOM WALK-IN CLOSET: Wooden flooring.
- flooring
- BEDROOMS & BATHROOMS: Large format vitrified tiles.
- flooring
- HOME THEATRE: Wooden flooring.
- flooring
- COVERED TERRACE/BALCONY/DECK: Exterior grade full body vitrified tiles of matte finish.
- flooring
- CAR PORCH PARKING: Concrete finish/exterior grade vitrified tile flooring/natural stone.
- kitchen
- Provision for all electrical power sockets.
- kitchen
- Provision for exhaust systems as per design intent.
- kitchen
- Provision for water purifier/RO unit.
- painting
- EXTERNAL Exterior emulsion paint in ASIAN/ICI or equivalent make.
- painting
- INTERNAL Double coat plastering putty finish. 2 coats of luxury emulsion of low VOC.
- plastering
- Sponge finish in cement mortar in two coats.
- sanitaryware
- GROHE or Villeroy & Boch or equivalent make.
- structure
- RCC framed structure designed to relevant IS codes.
- super structure
- CC brick walls.
- toilet walls
- 8 ft height cladding in the shower area, walls and rest with large format vitrified tiles of premium quality as per design intent.
Location & connectivity
The project is in Gundlapochampally Municipal Limits, Medchal mandal, Medchal-Malkajgiri district; the developer describes the location as Gundlapochampally, Hyderabad. The developer lists Outer Ring Road at 4 KM, Gitanjali International School at 600 M, AVNI Women’s Hospital at 1.5 KM, Alankrita Resort at 10 MINS, Airport at 50 MINS and Railway Station at 25 MINS.
Promoter
The promoter is ELEGANS VRG PROJECTS LLP, an LLP; the count of its other registered projects is not disclosed. Its official website is https://elegansgroup.in/project/sreyan/; the named architect is SUDHAKAR PATTELA and the structural engineer is TANIKONDA RAGHAVENDRA.
Additional details
Filed vs marketed
TG-RERA records 246 units and completion on 29/01/2030, while Commonfloor.com markets 82 units and a September 2029 possession date; the developer’s site describes 82 villas.
- Total units: commonfloor says 82 Units; the RERA filing says 246. commonfloor
- Total villas: The developer’s site says 82 Villas; the RERA filing says 246. Developer site
- Possession: commonfloor says Sep-2029; the RERA filing says 29/01/2030. commonfloor
Sources & web results
- Elegans Sreyan RERA Details - P02200007108, Hyderabadsquareyards.com
- Elegans Sreyan in Gundlapochampally, Hyderabadcommonfloor.com
- Elegans Sreyan 4BHK Villas in Medchal Hyderabadswapnagruha.com
- Elegans Sreyan Location Map Medchal, Secunderabadhousing.com
- SREYAN Hyderabad – RERA No. P02200007108aurumproptech.in
- ghar.tv
- Elegans Sreyan Medchal, Secunderabad99acres.com
Public RERA registration record
Telangana RERA, as filed by the promoter.
- Registered name
- SREYAN
- Developer / Promoter
- ELEGANS VRG PROJECTS LLP
- Project type
- Residential
- RERA Registration No.
- P02200007108
- Registration Status
- New Project
- Approved on
- 29/09/2023
- Proposed completion
- 29/01/2030
- Approving authority
- HMDA
- Total site area
- 36,434 sq m (9.0 acres)
- Approved built-up area
- 38,382 sq m (9.5 acres)
- Buildings (approved plan)
- 83
- Locality
- GUNDLAPOCHAMPALLY MUNICIPAL LIMITS, MEDCHAL VILLAGE
- Mandal
- Medchal
- District
- Medchal-Malkajgiri
- PIN code
- 500014
- Documents on File
- 18
Frequently asked questions
Is SREYAN registered with Telangana RERA?
Yes. SREYAN is registered with the Telangana Real Estate Regulatory Authority as P02200007108; the registration status is New Project.
Who is the developer of SREYAN?
The promoter named in the RERA registration is ELEGANS VRG PROJECTS LLP.
Where is SREYAN located?
SREYAN is in GUNDLAPOCHAMPALLY MUNICIPAL LIMITS, MEDCHAL VILLAGE, Medchal, Medchal-Malkajgiri, Telangana (500014).
When will SREYAN be completed?
The promoter's proposed date of completion filed with RERA is 29/01/2030. This is the promoter's declaration, not a guarantee.