Sri Tirumala Hamilton Block B
Sri Tirumala Hamilton Block B is a residential project by Rathi Constructions in Aruna Co-Operative Housing Society, Musheerabad, Hyderabad district, Telangana. It is registered with the Telangana RERA as P02500001979 (status: New Project). The approving authority named in the filing is GHMC. The promoter filed a total site area of 556 sq m (0.1 acres) and 1 building on the approved plan. The proposed date of completion is 30/04/2021.
Description
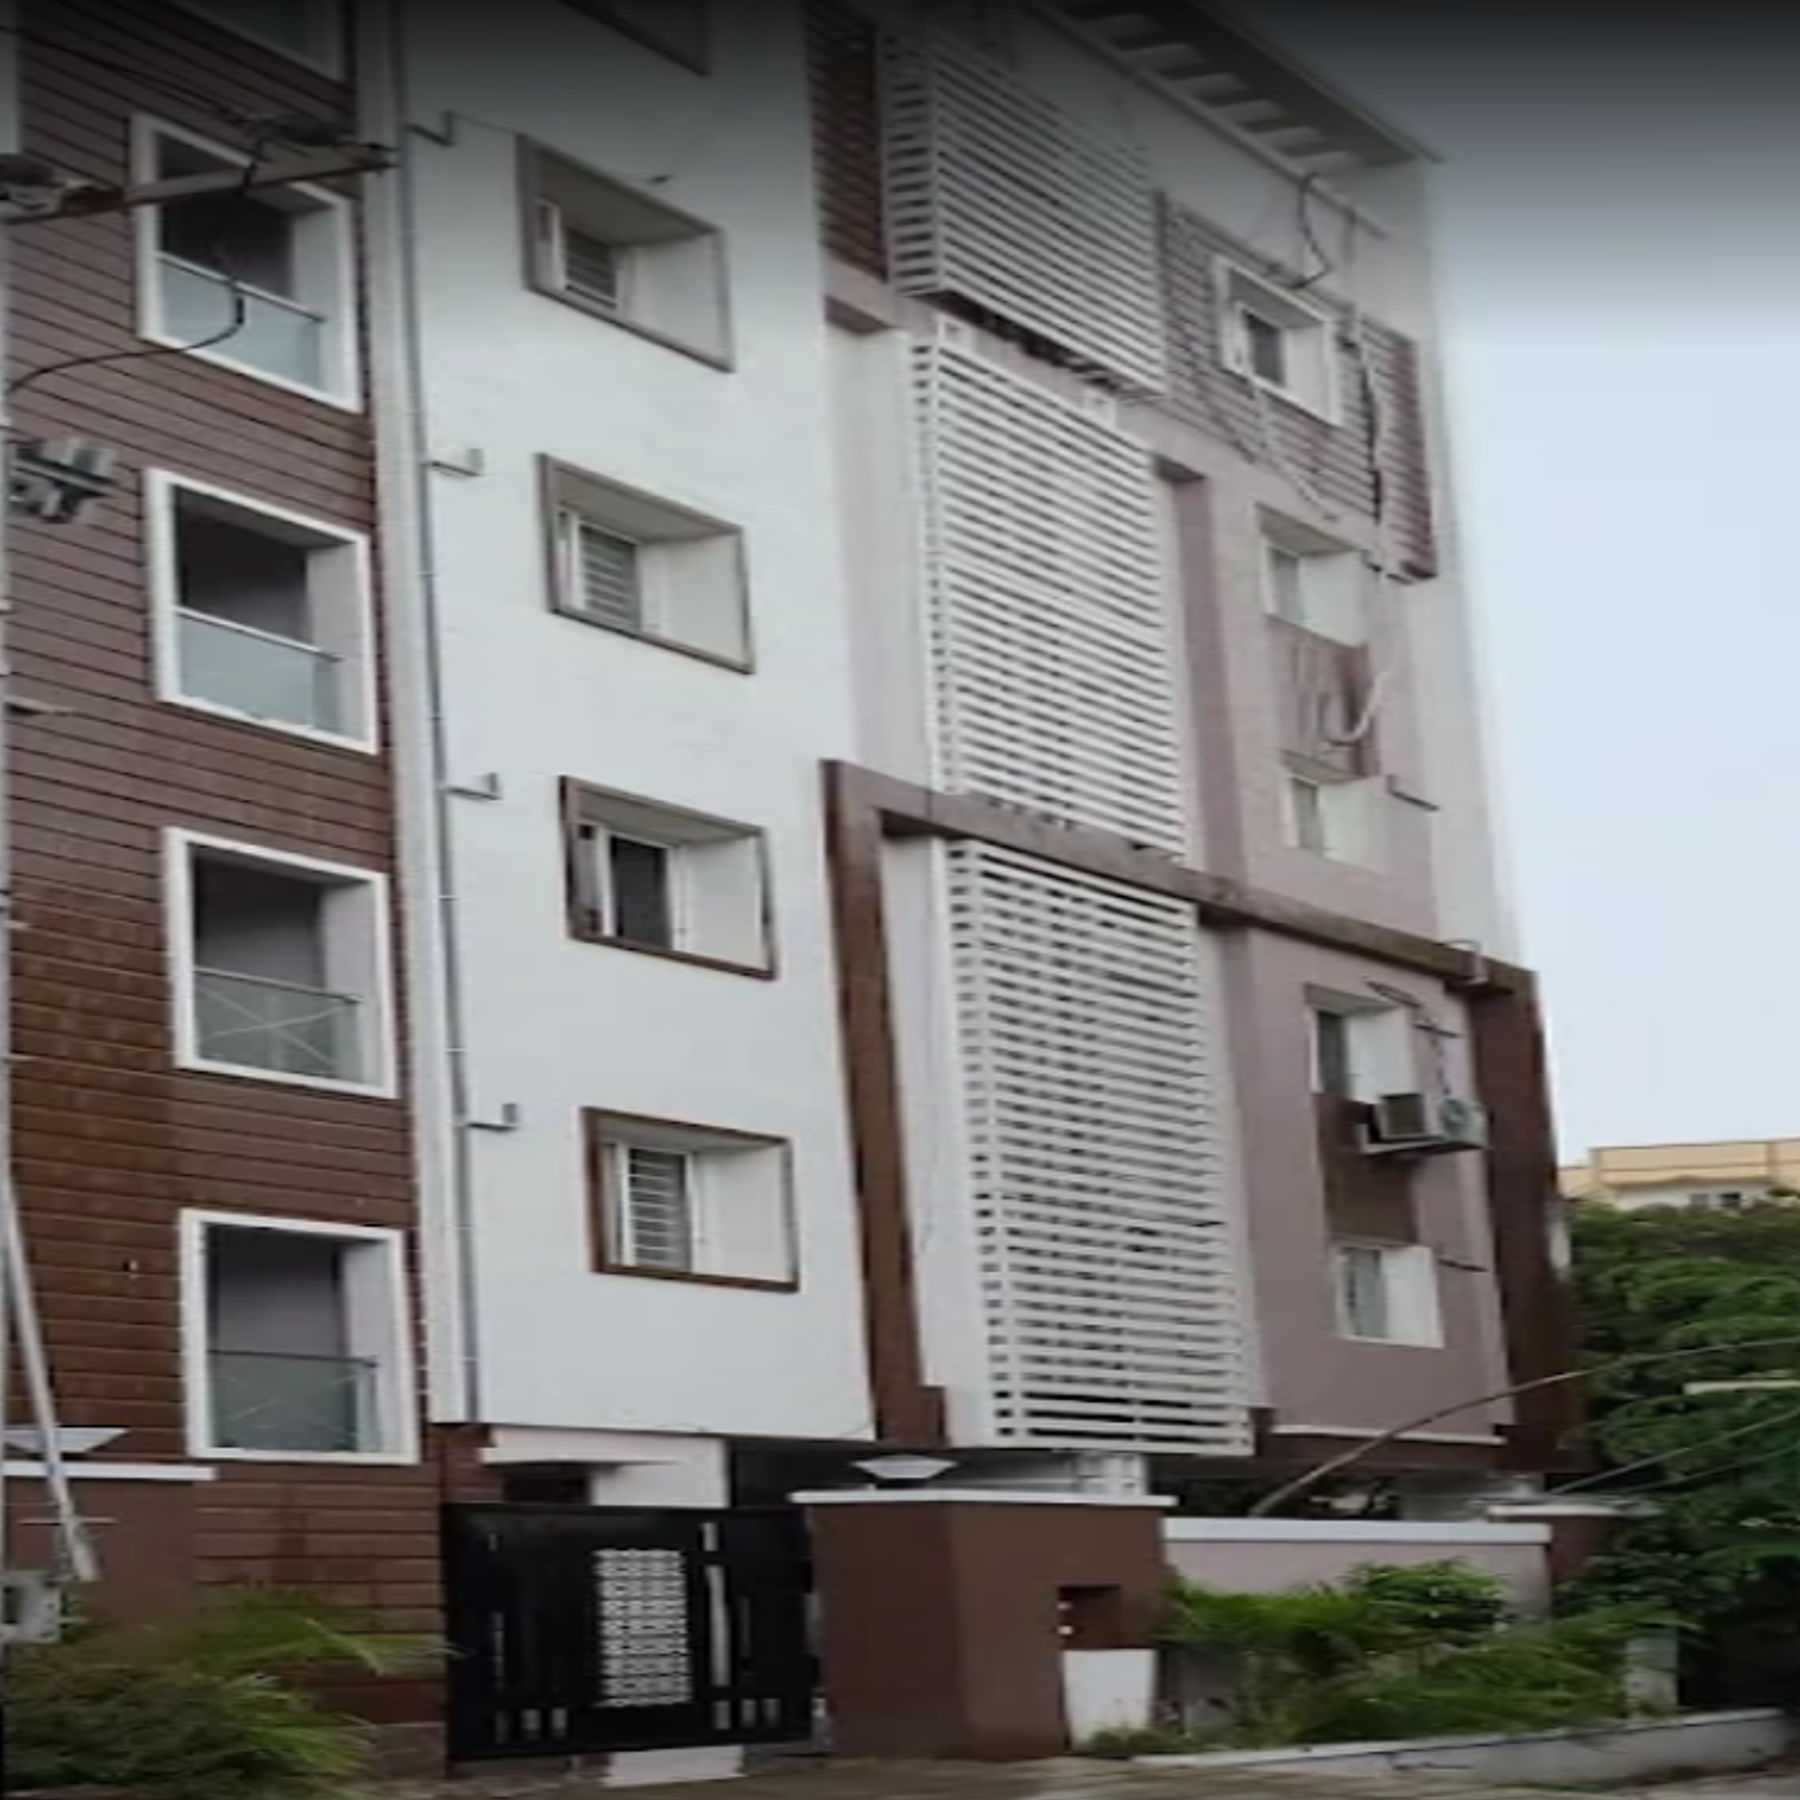
This is a residential apartment project with 15 units in one block, arranged over five floors on 556.23 sq m of land. Its TG-RERA status is “New Project,” and the proposed completion date in the filing is 30/04/2021.
- Project type
- Residential (apartment)RERA filing
- Units
- 15RERA filing
- Towers
- 1RERA filing
- Floors
- 5RERA filing
- Land area
- 556.23 sq mRERA filing
- Possession
- 30/04/2021RERA filing
- Status
- New ProjectRERA filing
Gallery

Configurations & sizes
The approved floor-plan drawings were not measured for carpet area. The TG-RERA filing records 10 2BHK units, with 0 booked and a saleable area of 101.03 sq m each, and 5 3BHK units, with 0 booked and a saleable area of 130.06 sq m each.
| Type | Built-up | Saleable | Source |
|---|---|---|---|
| 2BHK | 101.03 sq m | RERA filing | |
| 3BHK | 130.06 sq m | RERA filing | |
| 2, 3 BHK | 1,075 - 1,400 sq ft | housing |
Amenities
Disclosed amenities and infrastructure include open space, parking, water supply, sewerage, storm-water drainage and a lift.
- Green Strip/TOT LOT/Park
- Aggregate area of recreational Open Space
- Closed Car Parking
- Open Car Parking
- Receiving Station
- Power Back Up
- Lift
- Reserved Parking
- Vaastu Compliant
- Earth quake resistant
Specifications
- electrical works
- One bulb two tube lights 1 fan 15 amps points are provided in all rooms. 1tv point shall be provided in hall and master bedroom. AC points shall be provided in 2 bedrooms. Four 15 amp socket shall be provided in kitchen toilets and dining. One 5 amp socket shall be provided in balcony. 1 exhaust point shall be provided in kitchen only. Complete concealed copper wiring with standard accessories and
- flooring and skirting
- 2 x 2 inch double charge vitrified flooring with skirting. Anti skid ceramic tile flooring in toilets. Granite flooring with skirting for coronavirus on staircase.
- joinery and wood works
- Main door : take wooden frame with waterproof designer module flush shutters with polish with standard SS hardware fittings. Internal joinery : teak wooden frames with waterproof flash shutters with standard hardware fittings with SS finish. Windows : UPVC sliding with safety grills. Ventilators : UPVC framed glass lowers.
- kitchen
- RCC cooking platform and sink topped with polished black granite and 2 inch height dadoing.
- lift
- Automatic 6 passenger lift of Johnson or Kone.
- painting works
- All internal walls painted with two coats of putty 2 and one coat of primer. All joinery with two coat enamel paint. Enamel paint for all Fabrication Works. All external walls with Apex with multi colours over cement primer.
- parking
- Parking area with mosaic flooring tiles.
- structure
- Reinforced cement concrete earthquake resistant frame structure with isolated footing resting on hard Strata using with thermox bars and 53 grade branded cement. As per the structural consultants advice.
- toilets
- 15 x 10 sized glazed tile dadoing up to door level. 1 European WC in common toilet and European WC in attached toilet with flush tanks and health facet. Common geyser point provision shall be provided in both toilets. Shower and wall mixer shall be provided in both toilets. One washbasin shall be provided in dining and one in attached toilets. All fittings will be branded CP fittings.
- walls
- All external and internal walls with aerocon blocks. Two coats of plastering with sponge finishing for internal and external walls. RCC Sun shades for joinery.
Location & connectivity
The project is in Musheerabad, Hyderabad, in ARUNA CO-OPERATIVE HOUSING SOCIETY. Nearby places listed by the developer’s marketing include Musheerabad Metro Station (0.2 Km), Luna High School (0.9 Km), Spencer Supermarket (1 km), Secunderabad Railway Station (3 km) and Snow World (4 km).
- Spencer Supermarket1 km
- Sandhya 70 mm1.5 km
- Bawarchi1.5 km
- LV Prasad Eye Hospital1.5 km
- Secunderabad Railway Station3 km
- Sitafalmandi MMTS3km
- Marriot Hotel2.4 km
- Snow World4 km
- Luna High School0.9 Km
- RTC X Roads Metro Station1.2 Km
- Musheerabad Metro Station0.2 Km
- Mushirabad Metro Station Bus Stop0.2 Km
Promoter
RATHI CONSTRUCTIONS is a partnership and lists five other registered projects. Its official website is rathiconstructions.com; the named architect is D THIRUPURANTHAKA REDDY and the structural engineer is AITHA VISHWESHWAR.
Additional details
- water supply and sewer lines
- All water lines from bore well to some Pandav overhead tanks to all flats with lines with cpvc fittings. All Civil Lines with 4 inch PVC lines in vertical and 6 inch mud pipes for drainage lines in horizontal. Sump is provided in the parking area for Municipal water and bore water. Overhead tanks for bore water and Municipal water. Deposit for sanction of drainage required Municipal water connecti
Filed vs marketed
The TG-RERA filing records 15 units and 1 tower, while Magicbricks markets 30 units and 2 towers.
- Total units: magicbricks says 30; the RERA filing says 15. magicbricks
- Towers: magicbricks says 2; the RERA filing says 1. magicbricks
Sources & web results
- Sri Tirumala Hamilton in Musheerabad, Hyderabadmagicbricks.com
- SRI TIRUMALA HAMILTON BLOCK B Hyderabadaurumproptech.in
- SRI TIRUMALA HAMILTON BLOCK Bbhumiboss.com
- SRI TIRUMALA HAMILTON BLOCK B | 2BHK,3BHKbhumiboss.com
- Sri Tirumala Hamilton Block B | Hyderabad Apartments propertiesjllhomes.co.in
- Rathi Sri Tirumala Hamilton Block B in Zamistanpur ...housing.com
Public RERA registration record
Telangana RERA, as filed by the promoter.
- Registered name
- SRI TIRUMALA HAMILTON BLOCK B
- Developer / Promoter
- RATHI CONSTRUCTIONS
- Project type
- Residential
- RERA Registration No.
- P02500001979
- Registration Status
- New Project
- Approved on
- 26/07/2019
- Proposed completion
- 30/04/2021
- Approving authority
- GHMC
- Total site area
- 556 sq m (0.1 acres)
- Approved built-up area
- 1,334 sq m (0.3 acres)
- Buildings (approved plan)
- 1
- Locality
- ARUNA CO-OPERATIVE HOUSING SOCIETY
- Mandal
- Musheerabad
- District
- Hyderabad
- PIN code
- 500020
- Documents on File
- 10
Other registrations of Sri Tirumala Hamilton
Frequently asked questions
Is SRI TIRUMALA HAMILTON BLOCK B registered with Telangana RERA?
Yes. SRI TIRUMALA HAMILTON BLOCK B is registered with the Telangana Real Estate Regulatory Authority as P02500001979; the registration status is New Project.
Who is the developer of SRI TIRUMALA HAMILTON BLOCK B?
The promoter named in the RERA registration is RATHI CONSTRUCTIONS.
Where is SRI TIRUMALA HAMILTON BLOCK B located?
SRI TIRUMALA HAMILTON BLOCK B is in ARUNA CO-OPERATIVE HOUSING SOCIETY, Musheerabad, Hyderabad, Telangana (500020).
When will SRI TIRUMALA HAMILTON BLOCK B be completed?
The promoter's proposed date of completion filed with RERA is 30/04/2021. This is the promoter's declaration, not a guarantee.