Ss Harmony
Ss Harmony is a residential project by Sri Sukhadah in Adibatla Village, Ibrahimpatnam, Rangareddy district, Telangana. It is registered with the Telangana RERA as P02400003393 (status: New Project). The approving authority named in the filing is GHMC. The promoter filed a total site area of 836 sq m (0.2 acres) and 1 building on the approved plan. The proposed date of completion is 30/11/2023.
Description
SS HARMONY is a residential apartment project with 20 units in one tower, comprising five floors on 836.13 sq m of land. The TG-RERA filing lists its status as New Project and a proposed completion date of 30/11/2023.
- Project type
- Residential (apartment)RERA filing
- Units
- 20RERA filing
- Towers
- 1RERA filing
- Floors
- 5RERA filing
- Land area
- 836.13 sq mRERA filing
- Possession
- 30/11/2023RERA filing
- Status
- New ProjectRERA filing
Gallery
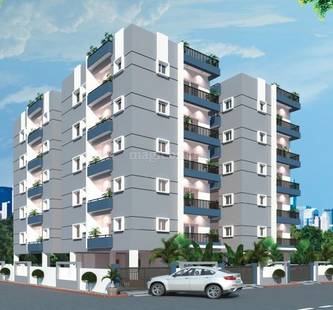
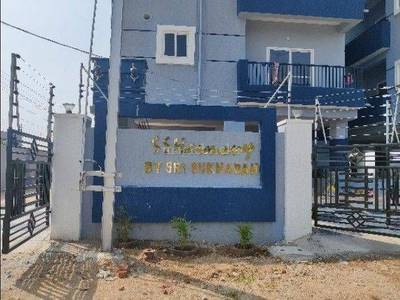
Configurations & sizes
The 2BHK carpet area measures 78.1–82.4 sq m from the approved floor-plan drawings; this is a drawing-based measurement, not a RERA disclosure, and should be verified against the drawing. The TG-RERA filing records 20 units, 0 booked and saleable area of 113.34 sq m.
| Type | Saleable | Facing | Source |
|---|---|---|---|
| 2BHK | 113.34 sq m | east facing | RERA filing |
Amenities
The project’s listed amenities include shared facilities and infrastructure such as a green space, reserved parking, water supply and rainwater harvesting.
- Green Strip/TOT LOT/Park
- Reserved Parking
- Water Storage
- Aesthetically designed landscape garden
- Vastu Compliant
- Lift
- Security
- Community Hall
- Children's Play Area
- CCTV Camera
Specifications
- Balconies
- 2 balconies
- Bathrooms
- 2 western bathrooms
- Construction Materials
- River sand for plastering. Robo sand for construction. Steel: TMT grade.
- Doors
- Main Door: Teak wood framework with OST shutter. Internal Doors: Flush doors with WPC frames.
- Electrical
- Fine Cab/Finolex/Anchor/equivalent brand wiring and switches.
- Extra Cost
- Transformer charges, internal wall changes, chhajjas, and surcharges will be extra as applicable.
- Finishing
- Double coat sponge finish for internal and external walls.
- Floor
- first floor
- Flooring
- Vitrified tiles of 2.0' x 2.0' in size. Granite for corridors.
- Generator
- Power backup through an inverter for lift and common areas.
- Kitchen
- Granite slab for the platform. 2-inch height glazed tiles dadoing. Stainless steel sink.
- Lift
- 6-passenger stranded make lift.
- Main Structure
- R.C.C. framed structure.
- Ownership
- freehold ownership rights
- Painting
- Wall putty with emulsion for internal works. Exterior paints for external walls. Enamel paints for grills. Main door: Polish and matt finish.
- Parking
- Parking available with extra charges.
- Sewerage
- Standard sewerage lines.
- Toilets
- EWC with flush tank (CERA/SOLO/Johnson or equivalent brand). Hot and cold water wall mixer with overhead shower. All C.P. fittings from Player/Solo/Johnson/CERA. Anti-skid tiles flooring and 7'0 height glazed. Two wash basins – for the bathroom and dining area. Water and drainage pipelines from Sudhakar/Astral/Ashirvaad.
- Walls
- Brick walls with C.M, according to the plan.
- Water Supply
- Bore water through an overhead tank.
- Windows
- UPVC windows with M.S. safety grills.
Location & connectivity
The project is in Sharadha Layout, Adibatla Village, Ibrahimpatnam, Ranga Reddy district. Nearby places listed are Charan Sai Super Market (0.5 Km), Narayana Co Olympiad School (1.7 Km), Narayana Junior College (1.9 Km) and Rrr Super Market (Aruna Enterprises) (1.9 Km).
- Narayana Co Olympiad School1.7 Km
- Narayana Junior College1.9 Km
- Charan Sai Super Market0.5 Km
- Rrr Super Market (Aruna Enterprises)1.9 Km
Promoter
The promoter is SRI SUKHADAH, a partnership, which has 5 other registered projects. The official website and named architect and engineer are not disclosed.
Additional details
- HDFC
- ICICI
- SBI
Sources & web results
- Sri Sukhadah SS Harmony in Adibatla, Hyderabadmagicbricks.com
- nobroker.in
- Sri SS Harmony Adibatla, Hyderabad99acres.com
- Sri SS Harmony, Adibatla, Hyderabadhoussed.com
- SS HARMONY Ranga Reddy – RERA No. P02400003393aurumproptech.in
- SS HARMONY (Telangana) Report & Status | Real Estate Reportsrealestatereports.in
- westsiderealty.in
- SS Harmony Adibatla, South Hyderabad, Hyderabadbigestate.io
Public RERA registration record
Telangana RERA, as filed by the promoter.
- Registered name
- SS HARMONY
- Developer / Promoter
- SRI SUKHADAH
- Project type
- Residential
- RERA Registration No.
- P02400003393
- Registration Status
- New Project
- Approved on
- 26/06/2021
- Proposed completion
- 30/11/2023
- Approving authority
- GHMC
- Total site area
- 836 sq m (0.2 acres)
- Approved built-up area
- 2,448 sq m (0.6 acres)
- Buildings (approved plan)
- 1
- Locality
- Adibatla Village
- Mandal
- Ibrahimpatnam
- District
- Rangareddy
- PIN code
- 501510
- Documents on File
- 8
Frequently asked questions
Is SS HARMONY registered with Telangana RERA?
Yes. SS HARMONY is registered with the Telangana Real Estate Regulatory Authority as P02400003393; the registration status is New Project.
Who is the developer of SS HARMONY?
The promoter named in the RERA registration is SRI SUKHADAH.
Where is SS HARMONY located?
SS HARMONY is in Adibatla Village, Ibrahimpatnam, Rangareddy, Telangana (501510).
When will SS HARMONY be completed?
The promoter's proposed date of completion filed with RERA is 30/11/2023. This is the promoter's declaration, not a guarantee.