Sterling Heights
Sterling Heights is a residential project by Modi Builders & Infrastructures Private Limited in Gundlapochampally, Medchal, Medchal-Malkajgiri district, Telangana. It is registered with the Telangana RERA as P02200001150 (status: New Project). The approving authority named in the filing is HMDA. The promoter filed a total site area of 26,590 sq m (6.6 acres) and 8 buildings on the approved plan. The proposed date of completion is 01/05/2032.
Description
Sterling Heights is a residential apartment project recorded as a new project with TG-RERA. The filing lists 648 units across 8 blocks, with 12 floors and land area of 26,590 sq m; proposed completion is 01/05/2032.
- Project type
- Residential (apartment)RERA filing
- Units
- 648RERA filing
- Towers
- 8RERA filing
- Floors
- 12RERA filing
- Land area
- 26590 sq mRERA filing
- Possession
- 01/05/2032RERA filing
- Status
- New ProjectRERA filing
Gallery
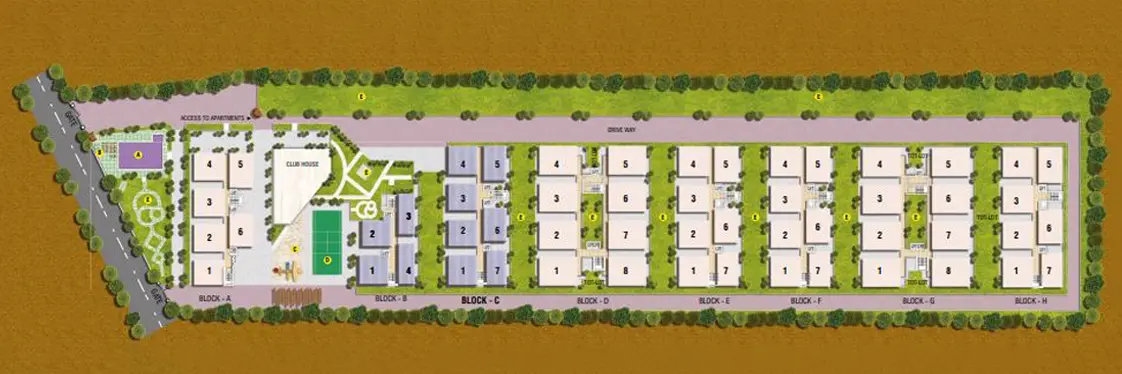
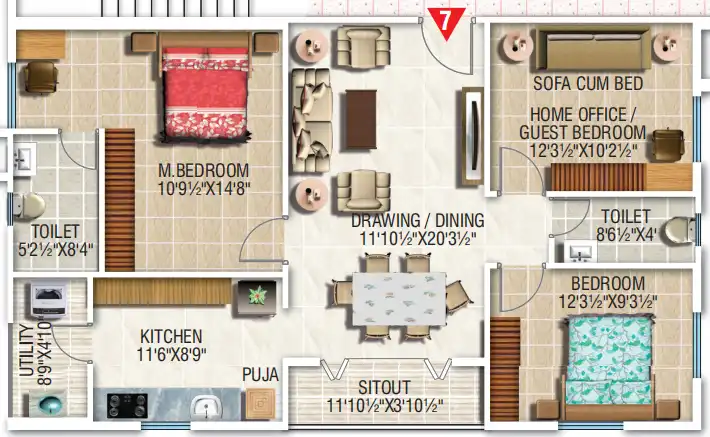
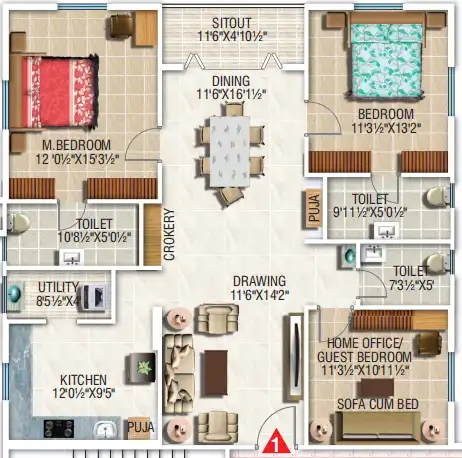
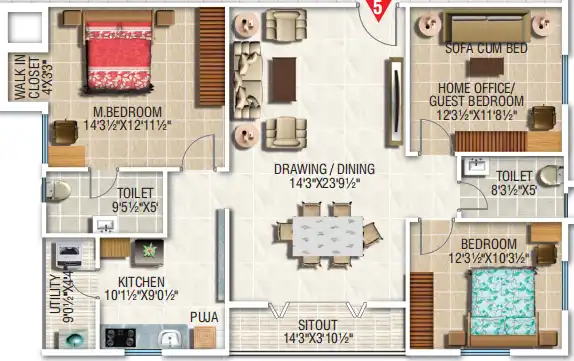
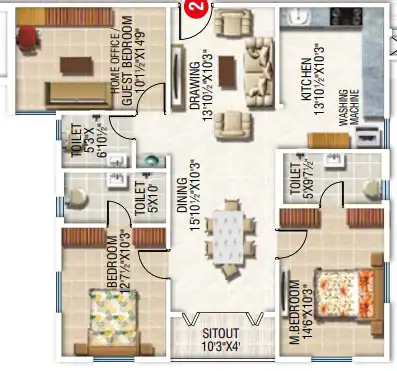
Configurations & sizes
The approved floor-plan drawings have not yet been measured for carpet area. The TG-RERA filing records 3BHK units at 91.77 sq m saleable area (623 units, 112 booked) and 2BHK units at 70.71 sq m (25 units, 22 booked).
| Type | Saleable | Facing | Source |
|---|---|---|---|
| 3BHK | 91.77 sq m | RERA filing | |
| 2BHK | 70.71 sq m | RERA filing | |
| 3BHK - East Facing, Block B | 1575 sq ft | East Facing | Developer site |
| 3BHK - East Facing, Premium Block C | 1550 sq ft | East Facing | Developer site |
| 3BHK - West Facing, Block B | 1452 sq ft | West Facing | Developer site |
| 3BHK - West Facing, Premium Block C | 1393 sq ft | West Facing | Developer site |
Amenities
The disclosed amenities include community and recreational facilities, alongside listed site infrastructure.
- Green Strip/TOT LOT/Park
- Community Buildings
- CCTV
- tennis
- badminton
- green cover
- 24×7 security
- CCTV surveillance
- parks
- play areas
- pre-allocated car parking
- tennis facilities
- badminton facilities
- green spaces
- panic buzzer
- Association Room
- Steam And Sauna
- Meditation Room
- Creche
- Library
- Landscaped Gardens
- Club House
- Children's Playground
- Sports Facilities
- Gated Community
- Vaastu Compliant
- Swimming Pool
- Parking
- Power Backup
- Solar Lighting For Common Areas And LED's
- Super Market
- Pharmacy
- Cafeteria
- Banquet Hall
- T.V. Room
- Yoga / Aerobics
- Gym
- Indoor Games / Pool Room
- Guest Rooms
- Business Center
- Ladies & Gents Salon
- Laundry
- Bakery
Specifications
- Doors
- Teak wood frames with skin doors.
- Electrical
- Concealed copper / aluminium wiring. Modular switches.
- Fire Safety
- Smoke detectors in each flat. Fire fighting equipment.
- Flooring
- Vitrified flooring.
- Generator
- Generator backup for lifts, pumps and common areas lighting. Generator backup for each apartment (1 KVA) for lights & fan.
- Painting
- Internal finish – Lappam (smooth), External building Texture finish. Emulsion paint on exterior, OBD on interior walls, Enamel paint on doors.
- Plumbing
- Good quality PVC / CPVC pipes. Water Supply Borewell water. Individual R/O plant to provide drinking water in kitchen
- Security
- 24 hours security service. Centrix facility on paid basis. CCTV surveillance of site. Panic buzzer.
- Structure
- Rcc Framed Structure.
- Toilets
- Matching ceramic tiles up to door height. Good quality sanitary and CP fittings. Provision for Washing Machine.
- Walls
- Solid cement blocks with two coat sponge finish.
- Water Supply
- Borewell water. Individual R/O plant to provide drinking water in kitchen.
- Windows
- UPVC Windows with mosquito mesh and M.S. grills.
Location & connectivity
The project is in Gundlapochampally, Medchal mandal, Medchal-Malkajgiri district. The developer describes the location as Gundla Pochampally, near Kompally, Hyderabad, and lists nearby schools, hospitals, malls and entertainment venues; its site says Kompally, Medchal and Alwal are 10–15 km away.
Promoter
The promoter is MODI BUILDERS & INFRASTRUCTURES PRIVATE LIMITED, a private limited company. Its RERA filing lists 6 other registered projects and the official website modibuilders.com; Kalyani Somayajula is named as architect and Zaki & Associates as structural engineer.
Sources & web results
- RERA No. P02200001150 - sterling heightsaurumproptech.in
- Modi Sterling Heights Kompally, Hyderabad99acres.com
- Modi Sterling Heights RERA Details - P02200001150 ...squareyards.com
- Modi Sterling Heights in Gundlapochampally, Hyderabadmagicbricks.com
- Modi Sterling Heights in Gundlapochampalli, Hyderabadhousing.com
- Modi Sterling Heights in Gundlapochampally, Hyderabadbuysft.com
Public RERA registration record
Telangana RERA, as filed by the promoter.
- Registered name
- STERLING HEIGHTS
- Developer / Promoter
- MODI BUILDERS & INFRASTRUCTURES PRIVATE LIMITED
- Project type
- Residential
- RERA Registration No.
- P02200001150
- Registration Status
- New Project
- Approved on
- 09/08/2019
- Proposed completion
- 01/05/2032
- Approving authority
- HMDA
- Total site area
- 26,590 sq m (6.6 acres)
- Approved built-up area
- 98,273 sq m (24.3 acres)
- Buildings (approved plan)
- 8
- Locality
- GUNDLAPOCHAMPALLY, Gundlapochampally
- Mandal
- Medchal
- District
- Medchal-Malkajgiri
- PIN code
- 500043
- Documents on File
- 26
Frequently asked questions
Is STERLING HEIGHTS registered with Telangana RERA?
Yes. STERLING HEIGHTS is registered with the Telangana Real Estate Regulatory Authority as P02200001150; the registration status is New Project.
Who is the developer of STERLING HEIGHTS?
The promoter named in the RERA registration is MODI BUILDERS & INFRASTRUCTURES PRIVATE LIMITED.
Where is STERLING HEIGHTS located?
STERLING HEIGHTS is in GUNDLAPOCHAMPALLY, Medchal, Medchal-Malkajgiri, Telangana (500043).
When will STERLING HEIGHTS be completed?
The promoter's proposed date of completion filed with RERA is 01/05/2032. This is the promoter's declaration, not a guarantee.