Sunshine S Ecopolis
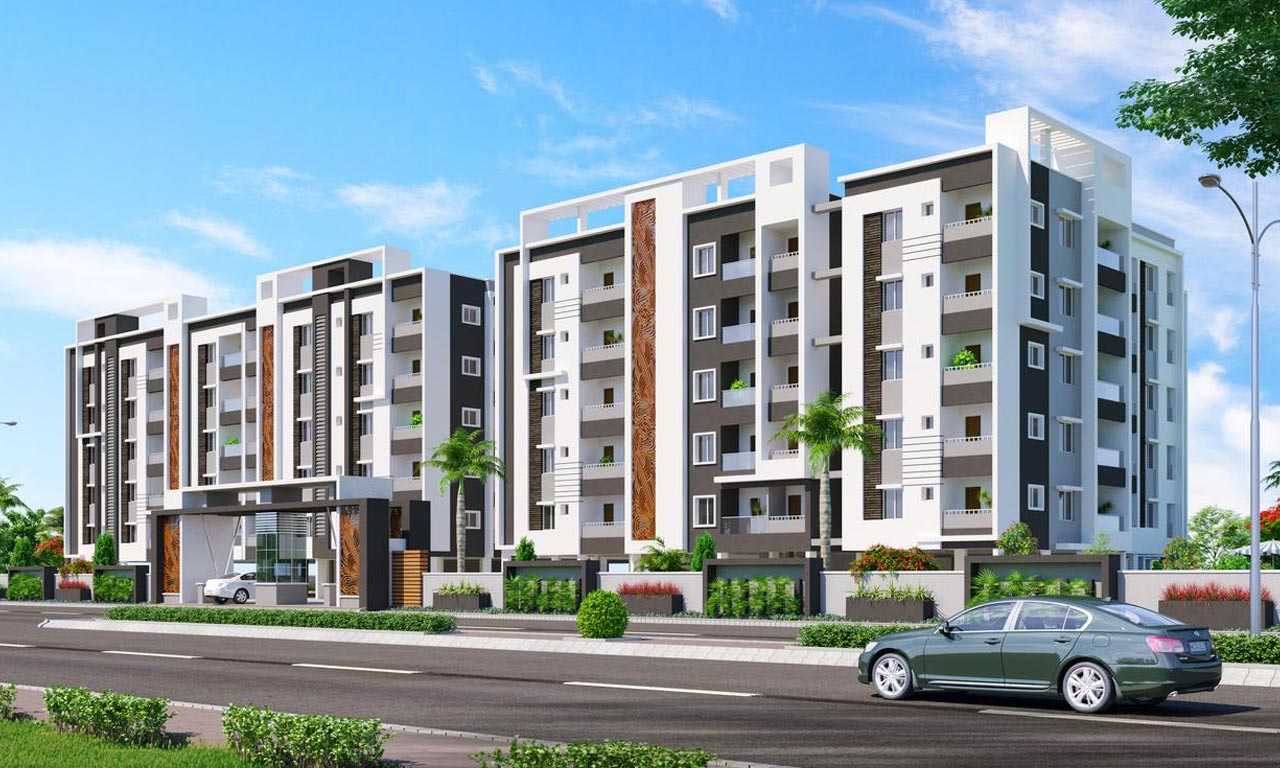
Sunshine S Ecopolis is a residential project by Sunshine Infra Private Limited in Gandipet, Rangareddy district, Telangana. It is registered with the Telangana RERA as P02400000518 (status: New Project). The approving authority named in the filing is HMDA. The promoter filed a total site area of 5,935 sq m (1.5 acres) and 3 buildings on the approved plan. The proposed date of completion is 15/12/2024.
More from Sunshine Infra Pvt Ltd · 3 projects →
Description
Sunshine S Ecopolis is a residential apartment project recorded as a New Project with TG-RERA. The filing describes the project’s scale and proposed completion as shown in the accompanying project details.
- Project type
- Residential (apartment)RERA filing
- Units
- 90RERA filing
- Towers
- 2RERA filing
- Floors
- 5RERA filing
- Land area
- 5935 sq mRERA filing
- Possession
- 15/12/2024RERA filing
- Status
- New ProjectRERA filing
Gallery

Configurations & sizes
The TG-RERA filing records 2BHK homes with a saleable area of 112.82 sq m and 40 units, with none booked; it records 3BHK homes with a saleable area of 148.41 sq m and 50 units, with none booked. Carpet areas measured from approved drawings are not available in the supplied measurements; the saleable areas are RERA-filed figures.
| Type | Saleable | Source |
|---|---|---|
| 3BHK | 148.41 sq m | RERA filing |
| 2BHK | 112.82 sq m | RERA filing |
Amenities
The project’s disclosed amenities include recreational, community and leisure facilities, alongside listed site infrastructure.
- Green Strip/TOT LOT/Park
- Community Buildings
- AEROBICS ROOM
- DTH Television Facility
- Piped Gas
- Water Storage
- Vaastu Compliant
- Waste Disposal
- Earth quake resistant
- Fire Fighting Equipment
- Snooker/Pool
- Community Hall
- Vastu Compliant
- Servant Room
- Club House
- Bar/Lounge
- Power Back Up
- Swimming Pool
- Lift
- Security
- Park
- Visitor Parking
- Maintenance Staff
- Gymnasium
- Indoor Games Room
Specifications
- bathroom fixtures
- Wall mounted Ewc with concealed flush tank roca/kohler /parryware or equivalent make.
- bathroom fixtures
- Single leaver diverter with shower of reputed make kohler/parryware/jaguar.
- bathroom fixtures
- Provision for geyser in all bath rooms.
- ceiling
- Ceiling: base coat with alltech lappam & two coats of premium paint over a coat of primer.
- cement
- 53 grade OPC for structure and 43 grade PPC for remaining works.
- design
- Vaastu-compliant and designed with earthquake resistance in mind
- electrical
- Concealed copper wiring (finolex or havells equivalent quality) with adequate points at modular fixtures of standard make (legrand or equivalent quality).
- external finish
- External: natural stone cladding/texture emulation paints of asian/ici.
- flooring
- Drawing, Dining, Bedrooms & Living: 800 x 800 size vitrified flooring of Premium Quality.
- flooring
- Rustic tiles for bath rooms of 12" x 24" size up to door height.
- flooring
- Acid resistant anti-skid ceramic tiles.
- flooring
- Natural granite with designed flooring.
- flooring
- Combination flooring as per architect's choice.
- internal doors
- Internal door: teak wood frames and flush door with both side veneer, pu polishing.
- internal finish
- Internal: base coat with alltech lappam or equivalent & two coats of premium emission paint over a coat of primer.
- kitchen
- Granite platform with stainless steel sink with both municipal and bore.
- kitchen
- Water connection & provision for water purified.
- lifts
- 6 passengers lifts with v3f for energy efficiency (kone or johnson equivalent make).
- main door
- Main door: b.t. teak wood frame and flush door with both side veneer pu polishing and designed hardware for reputed make.
- main door
- Design beading all round the main door.
- plastering
- Double coat cement plaster of 20 mm thick.
- plumbing fixtures
- All cp fitting of jaguar/ parryware/kohler or equivalent make.
- power backup
- Back-Up for corridor, lift and 10 points for 3 bhk & 8 points for 2 bhk flats.
- rainwater harvesting
- The rain water from the terrace & open areas will be collected through rain water pipes, which will be discharged into the rain water harvesting pits to recharge the underground water.
- structure
- R.C.C Framed structure to with stand wind & seismic loads for Zone 2.
- tiling
- Tile cladding for dado up to 2" height.
- ventilation
- Each unit offers excellent ventilation
- walls
- External walls 9" internal walls 4 ½" with light weight RedBrick.
- Water Supply
- Water Supply Corporation and Borewell
- water supply & drainage
- Water supply & drainage: isi make gi/cpvc piping executed by professional plumbers.
- windows
- Upvc windows with mosquito mesh, m.s. plain rod safety grills(wintek/aparna).
Location & connectivity
The RERA filing places the project in Gandipet, Ranga Reddy, PIN 500075. Nearby places listed by Magicbricks include Phoenix Greens International School (0.5 Km), Umang Rmcl Express Shopee (0.6 Km), MN Corner (0.7 Km), Rockwell International School (1.1 Km), Mn Capital (1.1 Km), The Quality Freshmart Super Market (1.2 Km) and Kokapet Terminal (1.4 Km).
- Phoenix Greens International School0.5 Km
- Umang Rmcl Express Shopee0.6 Km
- MN Corner0.7 Km
- Rockwell International School1.1 Km
- Mn Capital1.1 Km
- The Quality Freshmart Super Market1.2 Km
- Kokapet Terminal1.4 Km
Promoter
The promoter is SUNSHINE INFRA PRIVATE LIMITED, a private limited company; the filing records experience as Yes. The company has one other registered project, and an official website is listed; AKSHAYAINFRA CONSULTANTS PVT LTD is named as architect and structural engineer.
Additional details
Filed vs marketed
Magicbricks markets 93 units and 3 towers and places the project in Kokapet, Outer Ring Road, Hyderabad, while the RERA filing records 90 units, 2 towers and Gandipet as the locality.
- Total units: magicbricks says 93; the RERA filing says 90. magicbricks
- Towers: magicbricks says 3; the RERA filing says 2. magicbricks
- Locality: magicbricks says Kokapet, Outer Ring Road, Hyderabad; pin code 500075; the RERA filing says GANDIPET. magicbricks
Sources & web results
- sunshinesunshineinfra.net
- Sunshines Ecopolis in Kokapet, Hyderabadmagicbricks.com
- nobroker.in
- Sunshine S Ecopolis RERA Details - P02400000518 ...squareyards.com
- Sunshine S Ecopolis in Kokapet, Hyderabadhousing.com
- SUNSHINE S ECOPOLIS Hyderabad – RERA No. ...aurumproptech.in
- Sunshine S Ecopolis | Hyderabad Apartments propertiesjllhomes.co.in
- 2 BHK Flats for Rent near Sunshine S Ecopolis Kokapetprophunt.ai
Public RERA registration record
Telangana RERA, as filed by the promoter.
- Registered name
- SUNSHINE S ECOPOLIS
- Developer / Promoter
- SUNSHINE INFRA PRIVATE LIMITED
- Project type
- Residential
- RERA Registration No.
- P02400000518
- Registration Status
- New Project
- Approved on
- 13/12/2018
- Proposed completion
- 15/12/2024
- Approving authority
- HMDA
- Total site area
- 5,935 sq m (1.5 acres)
- Approved built-up area
- 14,712 sq m (3.6 acres)
- Buildings (approved plan)
- 3
- Locality
- GANDIPET
- District
- Rangareddy
- PIN code
- 500075
- Documents on File
- 10
Frequently asked questions
Is SUNSHINE S ECOPOLIS registered with Telangana RERA?
Yes. SUNSHINE S ECOPOLIS is registered with the Telangana Real Estate Regulatory Authority as P02400000518; the registration status is New Project.
Who is the developer of SUNSHINE S ECOPOLIS?
The promoter named in the RERA registration is SUNSHINE INFRA PRIVATE LIMITED.
Where is SUNSHINE S ECOPOLIS located?
SUNSHINE S ECOPOLIS is in GANDIPET, Rangareddy, Telangana (500075).
When will SUNSHINE S ECOPOLIS be completed?
The promoter's proposed date of completion filed with RERA is 15/12/2024. This is the promoter's declaration, not a guarantee.