The Classe
The Classe is a mixed development (residential & commercial) project by Dsr-Dsrls Project in Narsingi, Gandipet, Rangareddy district, Telangana. It is registered with the Telangana RERA as P02400001671 (status: New Project). The approving authority named in the filing is HMDA. The promoter filed a total site area of 24,280 sq m (6.0 acres) and 6 buildings on the approved plan. The proposed date of completion is 13/12/2025.
Description



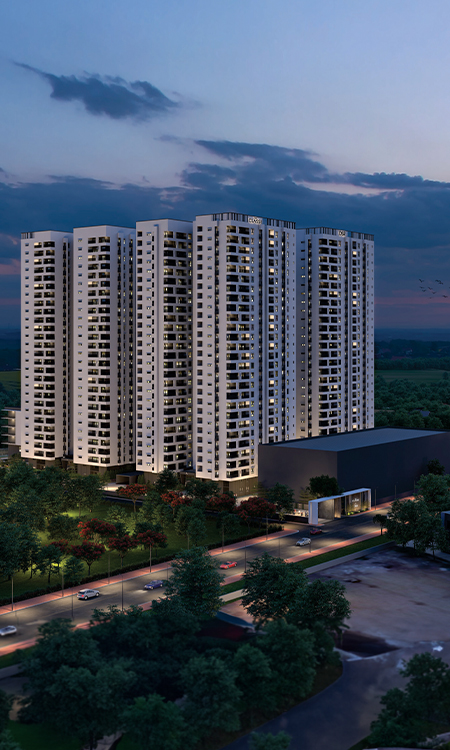
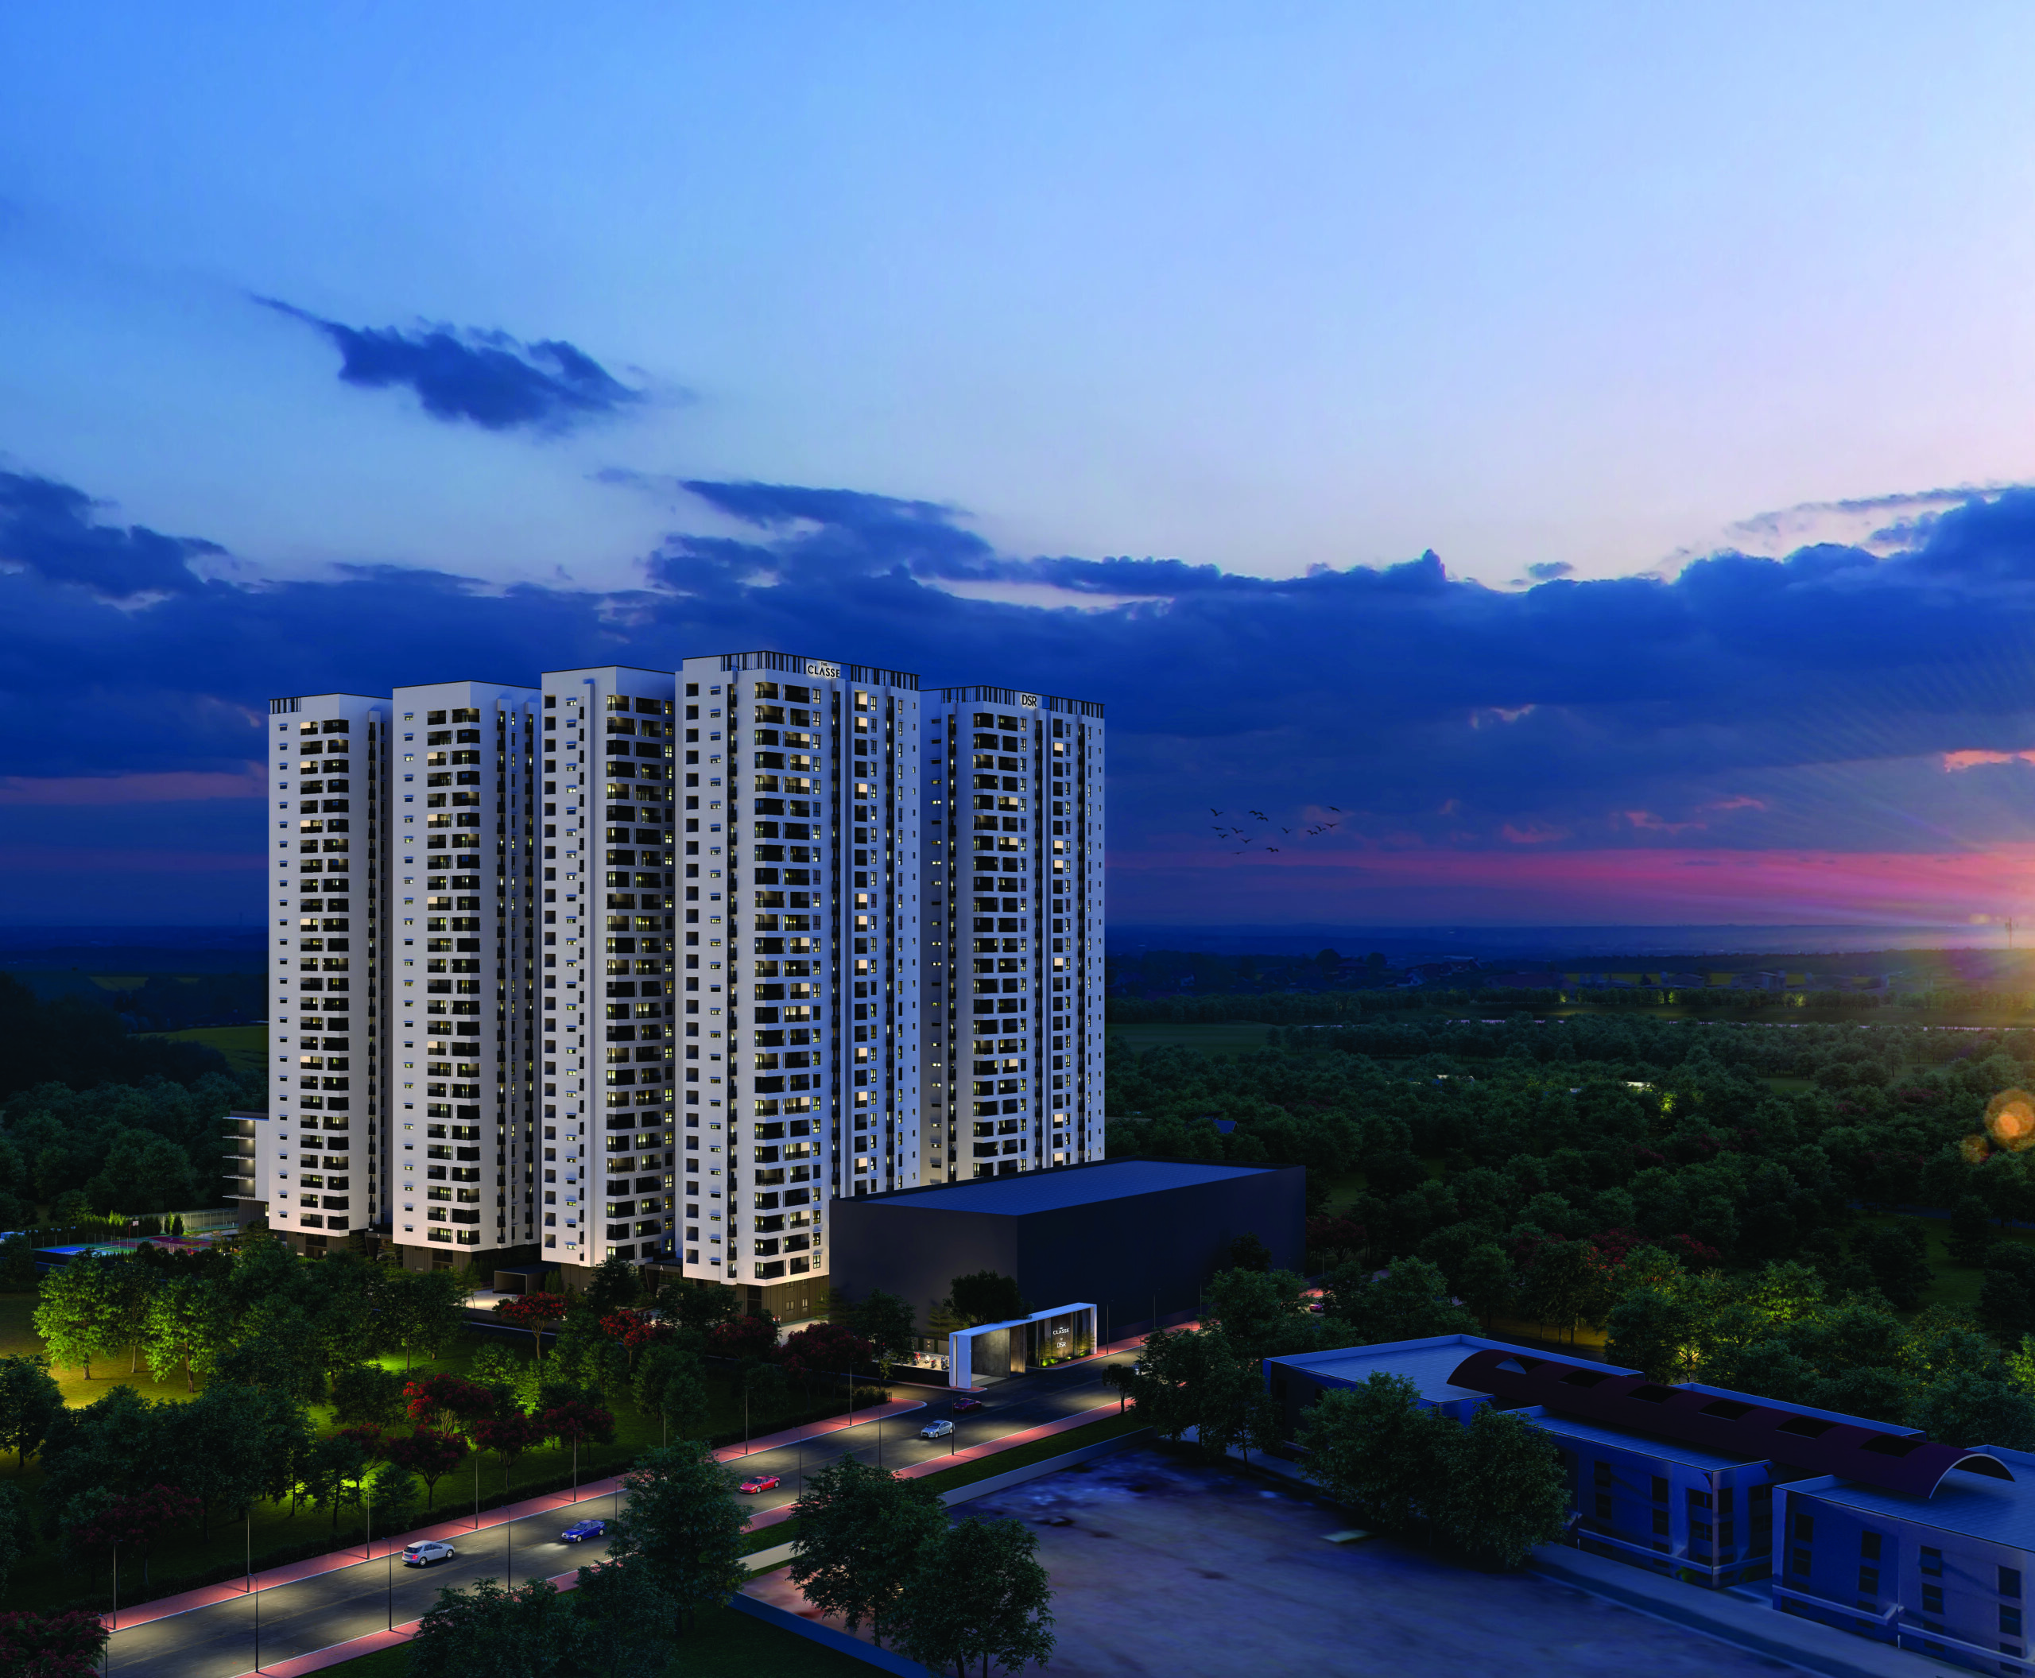
THE CLASSE is a mixed residential and commercial development in Ranga Reddy district, recorded as a new project in the TG-RERA filing. The filing lists 440 homes, while the developer site describes four blocks; the land area is 24,279.56 sq m. The filed proposed completion date is 13/12/2025.
- Project type
- Mixed Development (Residential & Commercial)RERA filing
- Units
- 440RERA filing
- Towers
- 4 BlocksDeveloper site
- Floors
- G+27 Floors eachDeveloper site
- Land area
- 24279.56 sq mRERA filing
- Possession
- 13/12/2025RERA filing
- Status
- New ProjectRERA filing
Gallery
Configurations & sizes
The approved floor-plan drawings have no measured carpet-area figures available, so no CogArea measurement can be stated. In the TG-RERA filing, 3BHK homes have a saleable area of 248.19 sq m (16 units, 6 booked), and 4BHK homes have a saleable area of 335.79 sq m (424 units, 300 booked).
| Type | Carpet | Saleable | Source |
|---|---|---|---|
| 4BHK | 2500 sqft | 335.79 sq m | RERA filing |
| 3BHK | 248.19 sq m | RERA filing | |
| 3 & 4 BHK | 2552 Sft. | 2552 Sft. | Developer site |
| 3 & 4 BHK | 2552 Sft. | 3030 Sft. | Developer site |
| 4BHK + Servant room | 3939 Sft. | Developer site | |
| Block A and D: Typical floors (4BHK) | 3333 Sft. | Developer site | |
| Block A & D: Ground and first floor (3 & 4 BHK) | 2552 ft | Developer site | |
| Block B and C: Typical floors (4BHK + Servant room) | 3939 ft. | Developer site | |
| Block B & C: Ground and first floor (3 & 4 BHK) | 3030 ft | Developer site |
Amenities
The project’s disclosed amenities include clubhouse and recreation facilities, landscaped areas, and building services.
- Clubhouse · 45,000 Sft.
- Green Strip/TOT LOT/Park
- Community Buildings
- Swimming pool
- Kids pool
- Jacuzzi
- Reception and waiting lounge
- Grocery store
- Two multipurpose / party halls with separate dining hall
- Double height movie screening room
- Fitness center
- Indoor games room
- 4 Guest suites
- Yoga / Meditation / Aerobics room with outdoor terrace area
- Spa and salon
- Boardroom for meetings
- Senior citizens room
- Multiple children play areas
- Multiple fitness zones
- Landscaped party lawn
- Multiple seating zones amidst lush greenery
- Cricket practice nets
- Landscaped gazebo with seating
- Walking / jogging track
- Central seating plaza with specimen plants
- Cycling & Jogging Track
- Power Back Up
- Lift
- Security
- Reserved Parking
- Service/Goods Lift
- Visitor Parking
- Rentable Community Space
- private mini-theater
- spa
- rooftop infinity pool
- double height mini-theater
- modern gym
- salon
- practice nets for cricket
- party lawns for up to 400 people
- yoga/meditation terrace
- guest rooms
- lounge devoted to senior citizens
- stilt-level "no car movement" zone
- kid-friendly play-zones with EPDM flooring
- Waste Disposal
- Infinity Swimming Pool
- Kids play area
- Aesthetically designed landscape garden
- Community Hall
- Lawn with pathway
- Fire Fighting Equipment
- two wheeler visitors parking
- security cabin
- air conditioned
- ro water system
- children's play area
- green wall
- clubhouse
- walking track
- party lawn
- fitness station
- seating plaza
Specifications
- air-conditioning
- Provision for Air Conditioning drain outlet for living, Drawing and all Bedrooms.
- air-conditioning
- Designated space is provided for VRV outdoor unit for every apartment.
- cable
- Provision for DTH /Cable connection for TV in drawing, living, all bedrooms and maid room.
- car parking
- 2 or 3 car parks for every apartment
- car parking
- Adequate Visitor Parkings
- car wash facility
- Provision for Car wash facility in basement one.
- CCTV
- CC cameras will be provided at all common areas as per consultant design.
- compound wall
- Aesthetically designed compound wall shall be constructed all around the plot with Solar / barbed fencing.
- design
- minimalism school of design
- driveway
- All are one-way drive ways with VDF Flooring.
- electrical
- Elegant designer modular electrical switches of reputed make.
- electrical
- Concealed copper wiring of Premium make.
- electrical
- Power outlets for geyser and exhaust fan in all bathrooms.
- electrical
- Plug points for TV in drawing, Living and all bedrooms.
- electrical
- Power plugs for cooking range chimney, refrigerator, microwave oven, mixers/grinders, and water purifier in kitchen.
- electrical
- Power plugs for Washing machine and dishwasher in Utility area.
- electrical
- Three phase power supply for each unit.
- electrical
- Miniature Circuit Breakers (MCB) for each Distribution boards of reputed make.
- external walls
- Reinforced shear wall or solid cement concrete / pre-cast concrete methods.
- facilities for differently abled
- Anti-Skid Access ramps at all block entrances, including basements and clubhouse entry.
- facilities for differently abled
- Provision of Toilet for Differently abled in ground Floor of Club house.
- fire & safety
- Fire hydrant and fire sprinkler system on all floors and in basements as per Fire Department norms.
- fire & safety
- Fire alarms, smoke detectors in all apartments as per Fire Department norms.
- fire & safety
- Public address system in all floors and parking areas (basements), Control panel at main security as per Fire Department norms.
- flooring and wall cladding
- Drawing, Living, Dining, all Bedrooms & Kitchen: Premium Large size vitrified tiles with 4-inch Skirting.
- flooring and wall cladding
- Balconies: Premium Anti-skid vitrified tiles.
- flooring and wall cladding
- Bathrooms: Acid resistant & anti-skid premium, large size vitrified tiles and wall cladding up to grid ceiling height.
- flooring and wall cladding
- Utility: Anti–Skid tiles and wall cladding up to 4 feet.
- flooring and wall cladding
- Maid Toilets: Anti-skid tiles for flooring and Wall cladding up to Grid ceiling height.
- flooring and wall cladding
- Staircases: Granite flooring as per architect design.
- flooring and wall cladding
- Fire Staircase: Tandoor / Kota stone.
- flooring and wall cladding
- Corridor & Elevator lobbies: Vitrified tiles combination as per architect design.
- generator
- 100% DG set backup with Enclosure and AMF panel for all apartments and common areas.
- greenery and landscape
- Landscaping in the setback areas wherever feasible as per consultant design.
- internal doors
- Designer Internal Door Frame & Shutter of 7'6” height with premium designer hardware fittings.
- internal walls
- Reinforced shear wall or solid cement concrete blocks.
- internet
- Wired internet Provision in Drawing room and Master Bedroom.
- internet
- Wi-Fi internet within the community and club house.
- kitchen
- Provision for fixing of water purifier
- kitchen
- Separate municipal water tap (Manjeera) and Bore well water through softener plant.
- kitchen
- Provision for washing machine in utility area.
- lifts
- 3 No's High speed automatic passenger lifts for each block with rescue device and V3F for energy efficiency of reputed make.
- lifts
- 1 High speed automatic service/Fire lift for each block with rescue devices and V3F for energy efficiency of reputed make.
- lighting
- LED Lighting for all common areas incl. indoors and outdoors.
- LPG
- Provision for piped gas from centralized gas bank to all Kitchens
- main door
- Designer Main Door Frame & Shutter of 7'6” height with premium designer hardware fittings.
- painting
- External: Textured finish with 2 coats of external emulsion paint of reputed make.
- painting
- Internal: Smooth putty finish with 2 coats of Premium acrylic emulsion paint of reputed make over a coat of primer.
- painting
- Sit-outs: Weather proof paint of reputed make over external putty finish at utility / sit out walls & ceiling.
- painting
- Basement Parking: Water proof cement paint and over a base coat of primer for columns and One coat putty finish for entire ceiling roof.
- plumbing
- All CP fitting and sanitary fixtures of Vitra / Villeroy & Boch or Equivalent make.
- plumbing
- Vanity Wash basins with LED mirror in all the toilets except servant toilet.
- plumbing
- Wall Mounted EWC with Flush valves and Health Faucets in all Bathrooms.
- plumbing
- Rain Shower in Master bathroom and Overhead shower in all Suite bathrooms.
- plumbing
- Hand Shower in Master bathroom, Suite 1 and Suite 2 bathrooms.
- rain water harvesting
- Rain water harvesting through recharge wells on site to improve ground water level.
- security & BMS
- Sophisticated round the clock security system.
- security & BMS
- Standalone Video door phone and Biometric access for main door for each Apartment.
- security & BMS
- Boom barriers at Entry gate with mechanical operation.
- security & BMS
- Panic button and intercom is provided in the lift that is connected to security room.
- super structure
- RCC shear wall framed structure, resistant to wind and earthquake. (Zone - 2)
- telecom
- Telephone points in All Bedrooms, Living and Drawing room.
- telecom
- Intercom Facility to all units connecting Security, Club House and Maintenance Office.
- vastu
- meticulously planned to comply with the prerequisites of Vastu principles
- ventilation
- 3 sides natural ventilation
- wall punning
- Smooth Finish Gypsum punning on Internal walls excluding Toilets, Closet Area, Balconies, Servant Room, Kitchen, and Wash Area.
- waste management
- Garbage Room/Chutes with Separate bins to collect dry waste and wet waste is provided in Every Floor for better disposal.
- water supply
- Pneumatic pumps will be used for supply of Freshwater, Manjeera water and treated water to individual apartments.
- windows
- Anodized aluminum frame with toughened glass with provision for mosquito mesh.
- WTP / STP
- Fully treated Bore water made available through exclusive water softening and purification plant of reputed make.
- WTP / STP
- Sewage treatment plant of adequate capacity as per norms will be provided. Treated sewage water will be used for landscaping and flushing purposes.
Location & connectivity
The filed location is Narsingi, Gandipet mandal, Ranga Reddy district, PIN 500075. The developer’s marketing describes the location as Kokapet.
Promoter
The promoter is DSR-DSRLS PROJECT, recorded as an “Others” organization. Its official website is dsrbuilders.in; the named architect is Nallari Niroop Kumar Reddy and the structural engineer is Ch. Anjaneyulu.
Additional details
Filed vs marketed
The TG-RERA filing lists 440 units and the locality as Narsingi, while the developer site markets 448 units and Kokapet.
- Total units: The developer’s site says 448; the RERA filing says 440. Developer site
- Floors: magicbricks says 28-storey; we show G+27 Floors each. magicbricks
- Land area: magicbricks says almost 5 acres; we show 4.9 Acres (Approx). magicbricks
- Unit config block a & d ground and first floor (3 & 4 bhk): magicbricks says saleable 2,552 to 3,939 sq ft; we show saleable 2552 ft. magicbricks
- Unit config block a & d ground and first floor (3 & 4 bhk): magicbricks says saleable 3333 sq.ft; we show saleable 2552 ft. magicbricks
- Locality: The developer’s site says Kokapet; the RERA filing says NARSINGI. Developer site
Sources & web results
- DSR The Classe in Narsingi, Hyderabadmagicbricks.com
- DSR The Classe RERA Details - P02400001671, Hyderabadsquareyards.com
- DSR The Classe, Narsingi, Hyderabadhoussed.com
- THE CLASSE Hyderabad – RERA No. P02400001671aurumproptech.in
- 99acres.com
- DSR The Classe Project Reviewmagicbricks.com
Public RERA registration record
Telangana RERA, as filed by the promoter.
- Registered name
- THE CLASSE
- Developer / Promoter
- DSR-DSRLS PROJECT
- Project type
- Mixed Development (Residential & Commercial)
- RERA Registration No.
- P02400001671
- Registration Status
- New Project
- Approved on
- 13/12/2019
- Proposed completion
- 13/12/2025
- Approving authority
- HMDA
- Total site area
- 24,280 sq m (6.0 acres)
- Approved built-up area
- 153,608 sq m (38.0 acres)
- Buildings (approved plan)
- 6
- Locality
- NARSINGI, Narsingi
- Mandal
- Gandipet
- District
- Rangareddy
- PIN code
- 500075
- Documents on File
- 21
Frequently asked questions
Is THE CLASSE registered with Telangana RERA?
Yes. THE CLASSE is registered with the Telangana Real Estate Regulatory Authority as P02400001671; the registration status is New Project.
Who is the developer of THE CLASSE?
The promoter named in the RERA registration is DSR-DSRLS PROJECT.
Where is THE CLASSE located?
THE CLASSE is in NARSINGI, Gandipet, Rangareddy, Telangana (500075).
When will THE CLASSE be completed?
The promoter's proposed date of completion filed with RERA is 13/12/2025. This is the promoter's declaration, not a guarantee.