The Lawnz
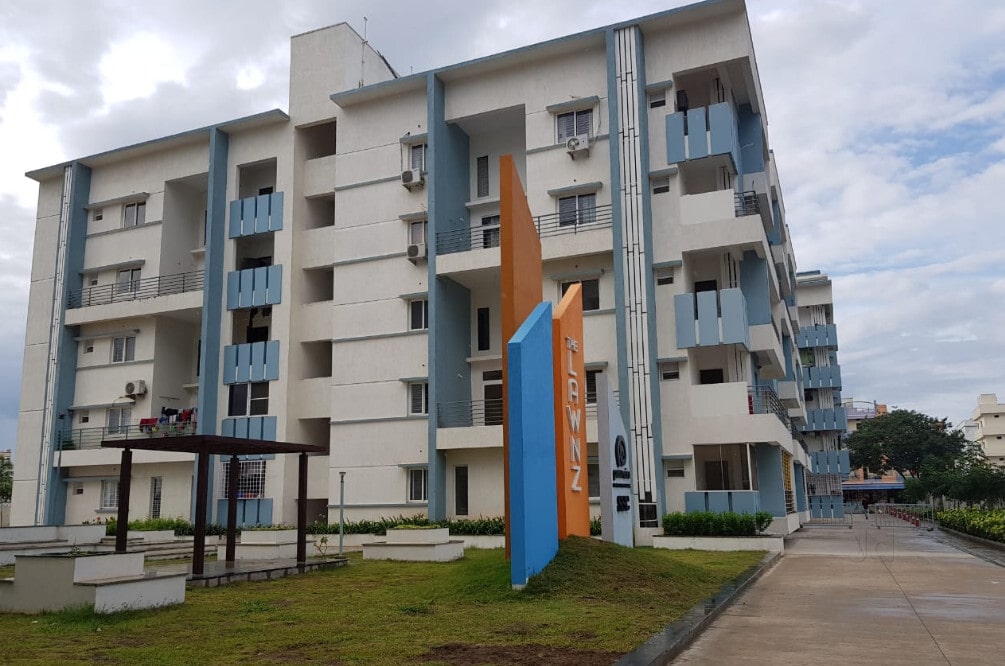
The Lawnz is a residential project by Sivaa Shakthi Constructions in Kokapet, Rajendranagar, Rangareddy district, Telangana. It is registered with the Telangana RERA as P02400001830 (status: On-Going Project). The approving authority named in the filing is HMDA. The promoter filed a total site area of 39,703 sq m (9.8 acres) and 8 buildings on the approved plan. The proposed date of completion is 27/02/2023.
Description
The Lawnz is a residential apartment project with 265 units across 7 towers and 6 floors, on 39,703 sq m of land. The TG-RERA filing records its status as On-Going Project and a proposed completion date of 27/02/2023.
- Project type
- Residential (apartment)RERA filing
- Units
- 265RERA filing
- Towers
- 7RERA filing
- Floors
- 6RERA filing
- Land area
- 39703 sq mRERA filing
- Possession
- 27/02/2023RERA filing
- Status
- On-Going ProjectRERA filing
Gallery

Configurations & sizes
For 3BHK, the developer lists a carpet area of 1,452 sq ft; this is not measured from approved drawings in the supplied record, so the area should be verified. The TG-RERA filing records 191 3BHK units, 121 booked, with saleable area of 33.29 sq m, and 74 2BHK units, 56 booked, with saleable area of 25.79 sq m; a carpet area for 2BHK is not disclosed.
| Type | Carpet | Saleable | Source |
|---|---|---|---|
| 3BHK | 1452 sqft | 33.29 sq m | RERA filing |
| 2BHK | 25.79 sq m | RERA filing | |
| 2,3 BHK Flats | magicbricks |
Amenities
The project’s disclosed amenities span recreation, fitness, community spaces and basic infrastructure.
- Green Strip/TOT LOT/Park
- Community Buildings
- Aggregate area of recreational Open Space
- Lift
- Security
- Park
- Reserved Parking
- Visitor Parking
- Gymnasium
- Indoor Games Room
- AEROBICS ROOM
- Library And Business Centre
- Meditation Area
- Vaastu Compliant
- Earth quake resistant
- Club House
- Jogging and Strolling Track
- Power Back Up
- Swimming Pool
- Kids' Pool
- Kids' Play Areas / Sand Pits
- Yoga Areas
- Jogging / Cycle Track
- Guest House
- 24 x 7 Security
- CCTV / Video Surveillance
- Cafe / Coffee Bar
- Reading Room/Library
- Party Hall
- Spa
- Normal Park / Central Green
- Children's play area
- Surface parking
Specifications
- bedroom flooring
- Bedrooms : 600 x 600mm Vitrified tiles of premium quality and reputed make.
- cabling
- Telephone cable with high speed CAT 6 cable.
- dining and drawing room flooring
- Dining & Drawing Rooms Kitchen : 800X800 Vitrified tiles of premium quality.
- DTH
- Provision for DTH TV service.
- electrical
- Power outlets for air-conditioner.
- electrical
- Power outlets for geysers n all bathrooms.
- electrical fittings
- All electrical fitting of Havells/anchor or equivalent makes.
- electrical wiring
- Concealed copper wiring in conduits for lights fan plug and power plug point wherever necessary of Finolex/anchor/polycab or equivalent make.
- external painting
- External : Premium quality cement based paint.
- French doors
- French Doors : UPVC French door with glass.
- intercom
- Intercom facility in all units connecting to security and amenities.
- internal doors
- Internal Door : Best teak wood frame and flush shutter with veneer finished with melamine matt polished fixed with reputed make hardware.
- internal painting
- Internal : Smooth finish with luppum or equivalent over a coat of primer and top finsh with acrylic emulsion paint over a base of primer.
- internal plastering
- Internal : Cement plastering of 18 mm thick finished with luppum putty.
- internet
- Internet provision in master bedroom and using CAT6 Cable.
- kitchen dado
- Kitchen : Vitrified glazed ceramic tiles dado up to 2’ height above the kitchens platform.
- kitchen provisions
- Provision for exhaust fan and chimney & Aquagard.
- kitchen sink and water
- Stainless steel sink with bore well and municipal water connection.
- main doors
- Main Doors : Best teak wood frame & flush shutter with two side veneer finished aesthetically designed with melamine matt polish fixed door and reputed make hardware.
- Master Bedroom-Flooring
- Vitrified Tiles
- Master Bedroom-Walls
- Acrylic Emulsion
- power backup
- 100% Power backup except A/C's and geyser.
- structure
- RCC framed structure designed to withstand wind and seismic loads.
- Structure
- RCC Frame Structure
- telephone and TV
- Telephone point and tv point in Master bedroom and Drawing area.
- toilet dado
- Toilets : Designer glazed ceramic tiles dadoing up to 7’ height.
- toilet flooring
- Toilets : Best quality acid resistant & anti-skid ceramic tiles.
- utility flooring
- Utility : Anti-skid tiles of premium quality.
- utility/wash dado
- Utility/Wash : Glazed ceramic tiles dado up to 3’ height.
Location & connectivity
The project is in Kokapet, Hyderabad, Telangana, in Rajendranagar mandal, Ranga Reddy district. Developer listing information places it 1 Km. from the ORR, 3.3 Kms. from Continental Hospital, 3 Kms. from Waverock and ICICI Towers, 4 Kms. from Wipro and Microsoft, 4 Kms. from Infosys and ISB, and 10 Kms. from Hitech City.
Promoter
The promoter is SIVAA SHAKTHI CONSTRUCTIONS, a partnership. The number of its other registered projects and its official website are not disclosed; the named architect is G VAMSI KRISHNA and the structural engineer is Zaki & Associates.
Additional details
Filed vs marketed
The RERA filing lists 7 towers, while Square Yards markets the project as having 8 towers.
- Land area: squareyards says 4.5 Acres; we show 2 Acre. squareyards
- Launch: squareyards says 28-Feb-2017; we show 01 August 2015. squareyards
- Towers: squareyards says 8 towers; we show 7. squareyards
- Unit config 3 bhk flat: squareyards says saleable 1776 Sq. Ft.; we show saleable 1780 Sq. Ft.. squareyards
- Unit config 3 bhk flat: squareyards says (config listed); we show saleable 1780 Sq. Ft.. squareyards
Sources & web results
- The Lawnz in Kokapet, Hyderabadmagicbricks.com
- SSC The Lawnz, Kokapet, Hyderabadsquareyards.com
- The Lawnz FAQs - Kokapet, Hyderabad99acres.com
- Sivaa Shakthi The Lawnz in Kokapet, Hyderabadhousing.com
- Flats for Rent in The Lawnz Kokapet Hyderabadnobroker.in
- THE LAWNZbhumiboss.com
Public RERA registration record
Telangana RERA, as filed by the promoter.
- Registered name
- THE LAWNZ
- Developer / Promoter
- SIVAA SHAKTHI CONSTRUCTIONS
- Project type
- Residential
- RERA Registration No.
- P02400001830
- Registration Status
- On-Going Project
- Approved on
- 28/02/2017
- Proposed completion
- 27/02/2023
- Approving authority
- HMDA
- Total site area
- 39,703 sq m (9.8 acres)
- Approved built-up area
- 39,703 sq m (9.8 acres)
- Buildings (approved plan)
- 8
- Locality
- KOKAPET, Rajendra nagar
- Mandal
- Rajendranagar
- District
- Rangareddy
- PIN code
- 500075
- Documents on File
- 20
Frequently asked questions
Is THE LAWNZ registered with Telangana RERA?
Yes. THE LAWNZ is registered with the Telangana Real Estate Regulatory Authority as P02400001830; the registration status is On-Going Project.
Who is the developer of THE LAWNZ?
The promoter named in the RERA registration is SIVAA SHAKTHI CONSTRUCTIONS.
Where is THE LAWNZ located?
THE LAWNZ is in KOKAPET, Rajendra nagar, Rajendranagar, Rangareddy, Telangana (500075).
When will THE LAWNZ be completed?
The promoter's proposed date of completion filed with RERA is 27/02/2023. This is the promoter's declaration, not a guarantee.