The Rise
The Rise is a residential project by Kiaan Infra Projects in Warangal, Khila Warangal, Hanamkonda district, Telangana. It is registered with the Telangana RERA as P00300007353 (status: New Project). The approving authority named in the filing is DTCP. The promoter filed a total site area of 5,392 sq m (1.3 acres) and 1 building on the approved plan. The proposed date of completion is 31/12/2026.
Description
The Rise is a residential apartment project registered as a new project. The TG-RERA filing records 130 homes in one tower across nine floors on 5,392.17 sq m of land, with proposed completion on 31 December 2026.
- Project type
- Residential (apartment)RERA filing
- Units
- 130RERA filing
- Towers
- 1RERA filing
- Floors
- 9RERA filing
- Land area
- 5392.17 sq mRERA filing
- Possession
- 31/12/2026RERA filing
- Status
- New ProjectRERA filing
Gallery
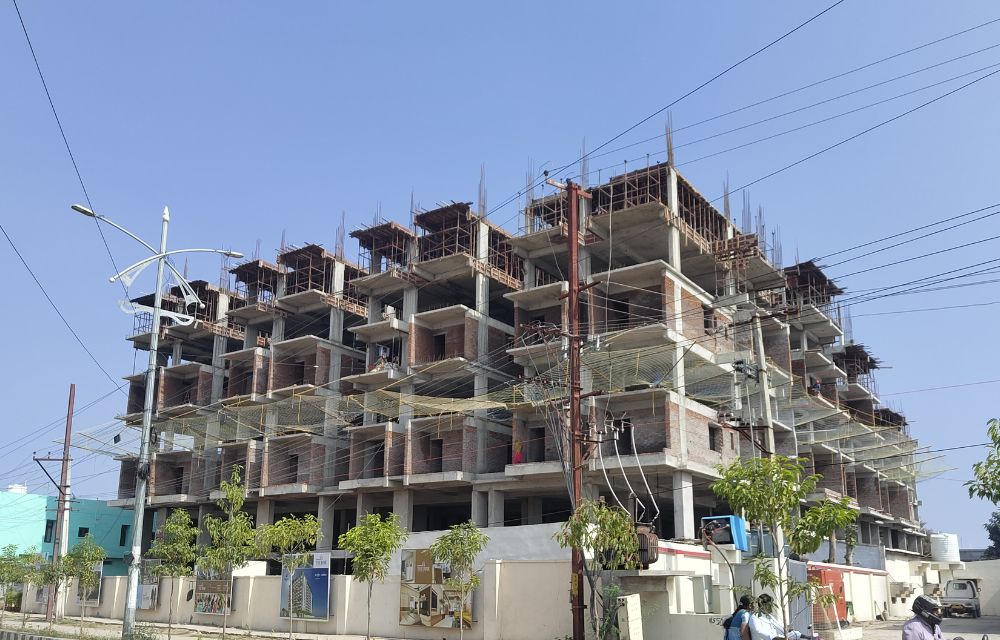
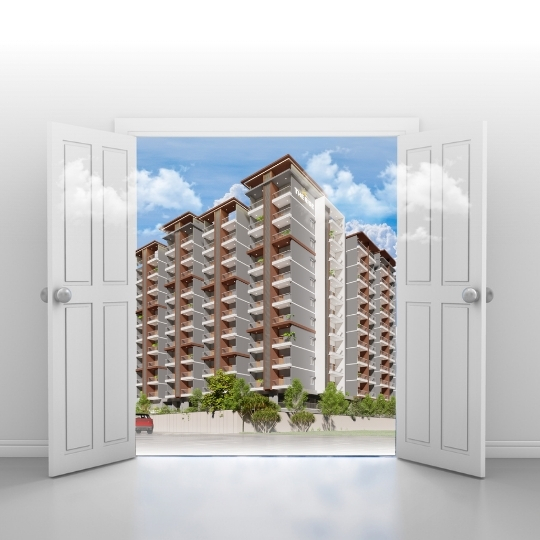
Configurations & sizes
The approved floor-plan drawings have not yet been measured for carpet area. The TG-RERA filing records 53 2BHK homes, with no bookings recorded and saleable areas of 136.29–137.96 sq m, and 77 3BHK homes, with no bookings recorded and saleable areas of 166.29–177.18 sq m. The developer advertises 2 and 3 BHK homes with saleable areas of 1,450–2,130 sq ft.
| Type | Saleable | Source |
|---|---|---|
| 3BHK | 166.29–177.18 sq m | RERA filing |
| 2BHK | 136.29–137.96 sq m | RERA filing |
| 2 & 3 BHK | 1450 sft – 2130 sft | Developer site |
Amenities
The project’s listed amenities include a clubhouse, recreation areas and landscaped open space.
- Exclusive Clubhouse
- Green Strip/TOT LOT/Park
- Clubhouse
- Lobby
- Grand Entrance gate
- 24 hrs Security with CC Cameras
- 2 Level Parking
- Fire Fitting system
- yoga area
- lawns
- exclusive clubhouse
- landscape and play area
- 24-hour security with CCTV cameras
- two-level parking
- Banquet Hall
- Guest Rooms
- Gymnasium
- Indoor Game Area
- Walking Path
- Outdoor Seating Area
- Kids Play Area
- Old Age Seating Area
- Swimming Pool
- Event Area
- Temple Lawns
- Temple
- Lobby & Grand Entrance gate
Specifications
- car parking
- One car park per flat; parking on two levels, ground and first floor
- car parking
- Each flat will have 1 car park and parking will be in two level Ground and 1st floor.
- doors
- Main door with seasoned hardwood frame, designer veneer laminated door, spray polish and designer hardware; internal doors with seasoned hardwood frame, flat panel skin door, spray polish and reputed-brand hardware
- doors
- Main Door: Seasoned hardwood frame with designer venner laminated door with spray polish and designer hardware of reputed make like Dorset or equivalent.
- doors
- Internal Door Seasoned hardwood frame and flat panel skin door with spray polish and designer hardware of reputed brand like Dorset equivalent.
- DOORS
- Main Door: Seasoned hardwood frame with designer venner laminated door with spray polish and designer hardware of reputed make like Dorset or equivalent. Internal Door: Seasoned hardwood frame and flat panel skin door with spray polish and designer hardware of reputed brand like Dorset equivalent.
- electrical
- FRLS concealed copper wiring in PVC conduits; premium electrical fittings; 3-phase supply and individual prepaid meter boards; kitchen appliance points; distribution boards and MCBs
- electrical
- Premium electrical fittings from Legrand or equivalent.
- electrical
- Power points for refrigerator and T.V. wherever necessary.
- electrical
- FRLS concealed copper wiring in PVC conduits with provision for adequate electrical points in all rooms (Finolex, Havells or Equivalent).
- electrical
- 3-Phase supply for each until and individual prepaid meter boards.
- electrical
- Power plug for cooking range, chimney, refrigerator, microwave ovens, mixer / grinders in kitchen.
- electrical
- Distribution boards and MCBs of premium make.
- ELECTRICAL
- FRLS concealed copper wiring in PVC conduits with provision for adequate electrical points in all rooms (Finolex, Havells or Equivalent). Premium electrical fittings from Legrand or equivalent. Power points for refrigerator and T.V. wherever necessary. 3-Phase supply for each unit and individual prepaid meter boards. Power plug for cooking range, chimney, refrigerator, microwave ovens, mixer / gri
- fire safety
- Fire systems will be provided as per Fire Department norms
- fire safety
- Infrastructure for LPG GAS piped system
- fire safety
- Prepaid Electricity Meter
- fire safety
- Provision for prepaid Water Meter
- flooring
- Car parking: VDF flooring; drawing, dining, living, bedrooms and kitchen: 600x600 double-charged vitrified tiles; corridors, lobbies and staircase: combination of granite and tiles
- flooring
- Drawing, Dining, Living & Bedrooms and Kitchen: 600x600 Double charged vitrified tiles of SOmany, Asian/Vermora or equivalent.
- flooring
- Corridor, lobby areas & staircase: Combination of granite and tiles.
- FLOORING
- Car Parking: VDF flooring. Drawing, Dining, Living & Bedrooms and Kitchen: 600x600 Double charged vitrified tiles of SOmany, Asian/Vermora or equivalent. Corridor, lobby areas & staircase: Combination of granite and tiles.
- gas
- Infrastructure for piped LPG gas system
- generator
- 100 % DG backup for common areas and inside flat
- INFRASTRUCTURE
- Infrastructure for LPG GAS piped system, Prepaid Electricity Meter, Provision for prepaid Water Meter
- kitchen
- Provision for designer modular kitchen, appliance electrical points, municipal water and domestic water
- kitchen
- Provision for Municipal water and domestic water is provided
- painting
- Two coats of emulsion paint over primer; two coats of lappam for smooth wall finish
- painting & lappam finish
- 2 Coats of Emulsion paint over a coat of primer, Asian, Berger or equivalent make.
- painting & lappam finish
- 2 Coats of lappam is applied for the smooth finish of wall
- PAINTING & LAPPAM FINISH
- 2 Coats of Emulsion paint over a coat of primer, Asian, Berger or equivalent make. 2 Coats of lappam is applied for the smooth finish of wall
- structure
- RCC frame structure with red bricks; 9” thick external walls and 4.5” internal walls; two layers of cement plaster
- structure
- 9” Thick external wall
- structure
- 4.5” Internal wall
- STRUCTURE
- RCC frame structure with red bricks, 9” Thick external wall, 4.5” Internal wall, Two Layers of cement plaster
- telecom/internet
- Telephone provision in drawing/living area; internet provision in each flat; cable provision in drawing/living area
- telecom/internet
- Provision for internet connection in each flat
- telecom/internet
- Provision for cable connection in drawing / living area
- TELECOM/INTERNET
- Telephone provision in drawing/living area, Provision for internet connection in each flat, Provision for cable connection in drawing / living area
- water and sewage
- Sewage treatment plant; treated sewage water used for landscaping and flushing; provision for prepaid water meter
- windows
- UPVC windows of reputed make with clear glass
- WTP & STP
- A Sewage Treatment Plant of adequate capacity as per norms will be provided inside the project. Treated sewage water will be used for the landscaping and flushing purpose.
Location & connectivity
The developer places the project in Kareemabad, Warangal, along SRR Thota Road. The filing identifies S.R.R.Thota in Khila Warangal mandal, Warangal Urban district.
Promoter
KIAAN INFRA PROJECTS is the named promoter; its entity type is listed as a partnership. Its official website is kiaaninfra.com, and the named architect is Chada Purushotham Reddy while the structural engineer is Ashwin.
Additional details
- TS Rera
- No: P003000073353
Sources & web results
- THE RISE Warangal Urban – RERA No. P00300007353aurumproptech.in
- KIAAN INFRA PROJECTS | THE RISE | | Warangal Fortbhumiboss.com
- THE RISE RERA, Khila Warangal, Telangana — the public record ...gethorizon.in
Public RERA registration record
Telangana RERA, as filed by the promoter.
- Registered name
- THE RISE
- Developer / Promoter
- KIAAN INFRA PROJECTS
- Project type
- Residential
- RERA Registration No.
- P00300007353
- Registration Status
- New Project
- Approved on
- 22/08/2023
- Proposed completion
- 31/12/2026
- Approving authority
- DTCP
- Total site area
- 5,392 sq m (1.3 acres)
- Approved built-up area
- 19,798 sq m (4.9 acres)
- Buildings (approved plan)
- 1
- Locality
- Warangal, S.R.R.Thota
- Mandal
- Khila Warangal
- District
- Hanamkonda
- PIN code
- 506002
- Documents on File
- 26
Frequently asked questions
Is THE RISE registered with Telangana RERA?
Yes. THE RISE is registered with the Telangana Real Estate Regulatory Authority as P00300007353; the registration status is New Project.
Who is the developer of THE RISE?
The promoter named in the RERA registration is KIAAN INFRA PROJECTS.
Where is THE RISE located?
THE RISE is in Warangal, S.R.R.Thota, Khila Warangal, Hanamkonda, Telangana (506002).
When will THE RISE be completed?
The promoter's proposed date of completion filed with RERA is 31/12/2026. This is the promoter's declaration, not a guarantee.