Vazhraa Prathik Phase-II
Vazhraa Prathik Phase-II is a residential project by Vazhraa Nirmaan Private Limited in Beside Vazhraa Pushpak, Bachupally, Medchal-Malkajgiri district, Telangana. It is registered with the Telangana RERA as P02200004145 (status: New Project). The approving authority named in the filing is HMDA. The promoter filed a total site area of 13,912 sq m (3.4 acres) and 3 buildings on the approved plan. The proposed date of completion is 18/11/2027.
Description
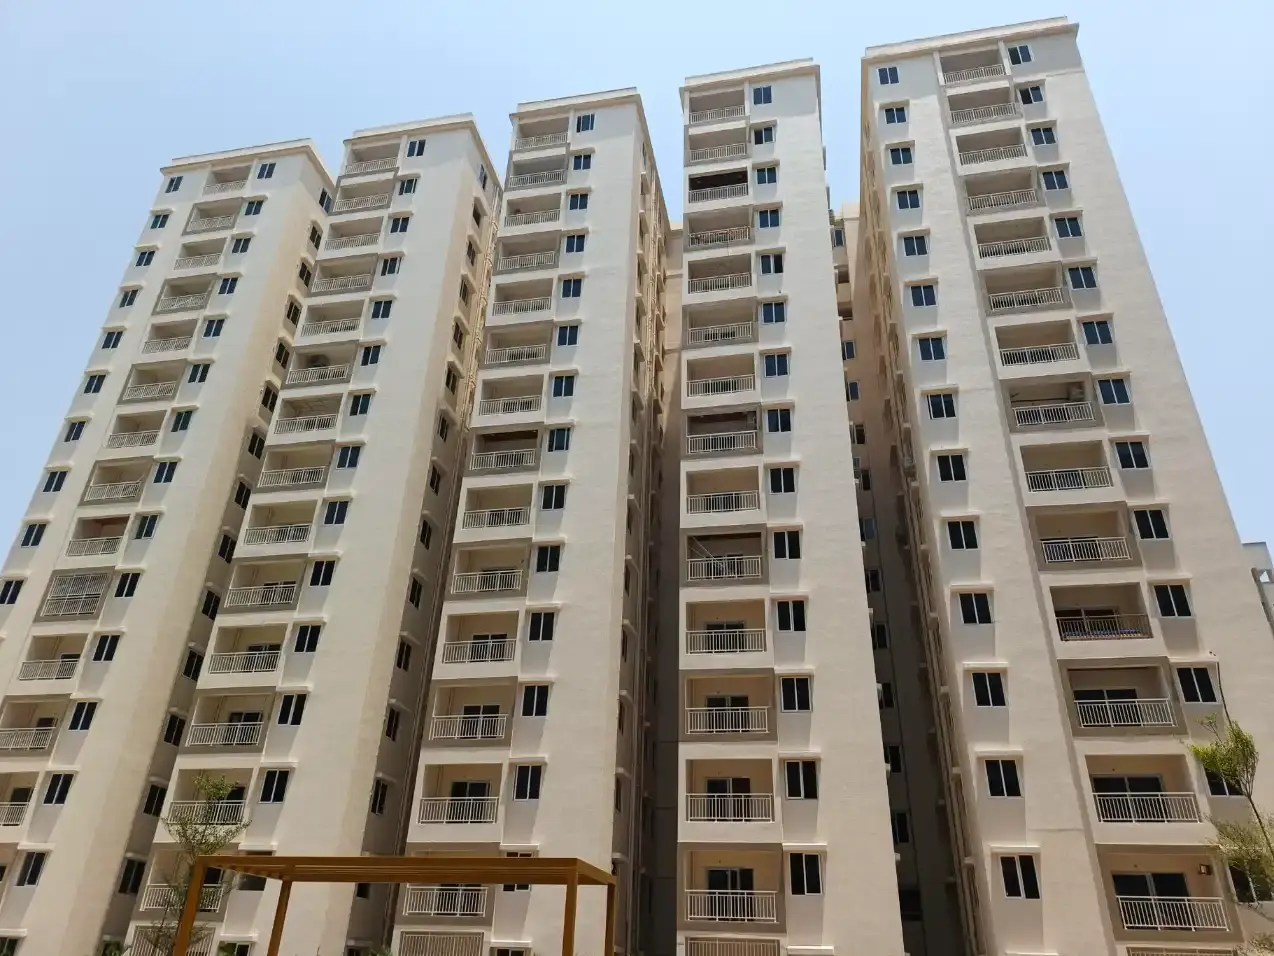

VAZHRAA PRATHIK PHASE-II is a residential apartment project comprising 342 units across 3 towers, with 15 floors and a land area of 13,912.20 sq m. Its TG-RERA filing lists the status as New Project and proposed completion as 18 November 2027.
- Project type
- Residential (apartment)RERA filing
- Units
- 342RERA filing
- Towers
- 3RERA filing
- Floors
- 15RERA filing
- Land area
- 13912.20 sq mRERA filing
- Possession
- 18/11/2027RERA filing
- Status
- New ProjectRERA filing
Gallery
Configurations & sizes
The project has 2BHK and 3BHK configurations; carpet areas measured from approved drawings are not available because the drawings have not yet been measured, so any area should be verified against the drawings. The TG-RERA filing records 217 2BHK units, of which 191 are booked, with saleable areas of 61.61–126.35 sq m; it records 125 3BHK units, of which 117 are booked, with saleable areas of 165.89–173.73 sq m.
| Type | Saleable | Source |
|---|---|---|
| 2BHK | 61.61–126.35 sq m | RERA filing |
| 3BHK | 165.89–173.73 sq m | RERA filing |
Amenities
- Clubhouse · 60,000 sq. ft.
- Green Strip/TOT LOT/Park
- clubhouse
Specifications
- doors
- Main Door: Imported teak wood frame with 40 mm flush shutter, veneered with natural teak and PU polish; Internal Doors: Imported teak wood frame with 35 mm flush shutter, veneered with natural teak and PU polished; Bathroom / Wash Door: Imported teak wood frame with 35 mm flush shutter, veneered with natural teak and PU polished on one side
- doors
- Imported teak wood frames with flush shutters, natural teak veneer and PU polish; mortise locks for main and bedroom doors.
- doors
- Imported teak wood frames and flush shutters with natural teak veneer and PU polish; mortise locks for main and bedroom doors.
- doors
- Main Door: Imported teak wood frame with 40 mm flush shutter, veneered with natural teak on both sides and finished with PU polish.
- doors
- Internal Doors: Imported teak wood frame with 35 mm flush shutter, veneered with natural teak on both sides and PU polished.
- doors
- Bathroom / Wash Door: Imported teak wood frame with 35 mm flush shutter, veneered with natural teak and PU polished on one side, and filmed with PU paint on the other side.
- doors
- Door Hardware: Mortise locks for main and bedroom doors. All other hardware from Dorset or other reputed brands.
- electrical
- 3 Phase power supply; Concealed copper wiring of Polycab or equivalent; Power points for cooking range, chimney, microwave, refrigerator, mixer, grinder; Modular switches of Schneider or equivalent
- electrical
- 3-phase power supply for each flat; concealed copper wiring; modular switches; kitchen appliance and toilet geyser points.
- electrical
- 3 Phase power supply for each individual flat.
- electrical
- Concealed copper wiring of Polycab or equivalent make.
- electrical
- Power points for cooking range, chimney, microwave, refrigerator, mixer, grinder in kitchen and Geyser point in Toilets.
- electrical
- Modular switches of Schneider or equivalent make.
- finishes
- Internal Walls: Smooth plastered surfaces treated with Birla Wall Care putty, finished with two coats of premium acrylic emulsion of ICI Dulux; External Walls: Textured finish with two coats of weatherproof emulsion paint of ICI Dulux
- finishes
- Internal walls finished with putty, primer and two coats of premium acrylic emulsion; external walls with textured finish and two coats of weatherproof emulsion paint.
- finishes
- Internal walls with Birla Wall Care putty and two coats of premium acrylic emulsion over primer; external walls with textured finish and two coats of weatherproof emulsion paint.
- finishes
- Internal Walls: Smooth plastered surfaces treated with Birla Wall Care putty, finished with two coats of premium acrylic emulsion of ICI Dulux or equivalent brand over a coat of primer.
- finishes
- External Walls: Textured finish with two coats of weatherproof emulsion paint of ICI Dulux or equivalent brand.
- flooring
- 800x800 mm double-charged vitrified tiles in rooms and balconies; 600x600 mm matt GVT tiles in wash areas and toilets; granite staircase flooring; 600x600 mm vitrified tiles in corridors.
- flooring
- 800x800 mm double-charged vitrified tiles in rooms and balconies; 600x600 mm matt GVT tiles in wash areas/toilets; granite staircase flooring; 600x600 mm vitrified corridor tiles.
- flooring & tile dadoing
- Rooms & Balconies: 800x800 mm double-charged vitrified tiles; Wash Area / Toilets: 600x600 mm or 600x1200mm PGVT tiles; Flooring: 600x600 mm Matt GVT tiles; Staircase: Granite flooring; Corridors: 600x600 mm vitrified tiles; Kitchen: 600x600 mm PGVT tiles up to 600 mm height; Granite platform with stainless steel sink
- flooring & tile dadoing
- All Rooms & Balconies: 800x800 mm double-charged vitrified tiles of reputed make.
- flooring & tile dadoing
- Wash Area / Toilets Wall Cladding: 600 x 600 mm or 600x1200mm PGVT tiles up to full height in toilets and up to 900 mm in the wash area.
- flooring & tile dadoing
- Kitchen: 600x600 mm PGVT tiles up to 600 mm height above the kitchen platform. Granite platform with stainless steel sink and water tap. Note: Granite stone is subject to change based on availability.
- power backup
- 100% Diesel Generator backup
- sanitary
- Wash basin and EWC of American Standard, Jaquar, or equivalent; CP fittings from Grohe, Jaquar, or equivalent
- sanitary
- Wash basin and EWC by American Standard, Jaquar, or equivalent; CP fittings by Grohe, Jaquar, or equivalent.
- sanitary
- Wash basin and EWC of American Standard, Jaquar, or equivalent make.
- structure
- Reinforced Cement Concrete (RCC) framed structure designed to withstand wind and seismic loads; AAC blocks used for non-structural members
- structure
- Reinforced Cement Concrete (RCC) framed structure designed to withstand wind and seismic loads; AAC blocks for non-structural members wherever required, as per the plan.
- structure
- AAC blocks used for non-structural members wherever required, as per the plan.
- water supply
- Adequate water supply to all flats through a Hydro Pneumatic System.
- windows and french doors
- UPVC frames and shutter profiles with tinted glass; mosquito mesh for sliding windows and French doors.
- windows and French doors
- UPVC frames and shutter profiles with tinted glass; mosquito mesh for sliding windows. French doors have toughened tinted glass and mosquito mesh.
- windows & french doors
- UPVC Frames & Shutter profiles with Tinted Glass Shutters and Mosquito mesh; French Doors with toughened tinted glass
- windows & french doors
- Windows : UPVC Frames & Shutter profiles of Reputed make with Tinted Glass Shutters as per Design with a Mosquito mesh for all sliding windows.
- windows & french doors
- French Doors: UPVC frames and door profiles of reputed make, with toughened tinted glass as per design, and fitted with mosquito mesh.
Location & connectivity
The developer places the project behind Karur Vysya Bank, beside Vazhraa Pushpak, in Nizampet, Hyderabad. The RERA location is recorded as Bachupally mandal in Medchal-Malkajgiri district.
Promoter
The promoter is Vazhraa Nirmaan Private Limited, a company with 4 other registered projects. Its official website is vazhraanirmaan.com; the named architect is M. Sravani and the named structural engineer is M. Srinivasa Rao.
Filed vs marketed
The TG-RERA filing lists proposed completion as 18 November 2027, while the developer's website gives block-specific possession dates and also refers to Blocks G and H with possession by 2026.
- Possession: The developer’s site says Block - D: May 2023; Block - E: December 2023; Block - F: June 2024; G and H - Possession by 2026; the RERA filing says 18/11/2027. Developer site
Sources & web results
- VAZHRAA PRATHIK PHASE-II Medchal-Malkajgiriaurumproptech.in
Public RERA registration record
Telangana RERA, as filed by the promoter.
- Registered name
- VAZHRAA PRATHIK PHASE-II
- Developer / Promoter
- Vazhraa Nirmaan Private Limited
- Project type
- Residential
- RERA Registration No.
- P02200004145
- Registration Status
- New Project
- Approved on
- 18/11/2021
- Proposed completion
- 18/11/2027
- Approving authority
- HMDA
- Total site area
- 13,912 sq m (3.4 acres)
- Approved built-up area
- 52,288 sq m (12.9 acres)
- Buildings (approved plan)
- 3
- Locality
- Beside Vazhraa Pushpak
- Mandal
- Bachupally
- District
- Medchal-Malkajgiri
- PIN code
- 500090
- Documents on File
- 39
Other registrations of Vazhraa Prathik
Frequently asked questions
Is VAZHRAA PRATHIK PHASE-II registered with Telangana RERA?
Yes. VAZHRAA PRATHIK PHASE-II is registered with the Telangana Real Estate Regulatory Authority as P02200004145; the registration status is New Project.
Who is the developer of VAZHRAA PRATHIK PHASE-II?
The promoter named in the RERA registration is Vazhraa Nirmaan Private Limited.
Where is VAZHRAA PRATHIK PHASE-II located?
VAZHRAA PRATHIK PHASE-II is in Beside Vazhraa Pushpak, Bachupally, Medchal-Malkajgiri, Telangana (500090).
When will VAZHRAA PRATHIK PHASE-II be completed?
The promoter's proposed date of completion filed with RERA is 18/11/2027. This is the promoter's declaration, not a guarantee.