Hari Hara Luxe
Hari Hara Luxe is a residential project by Hari Hara Projects in Dundigal Gandimaisama, Bachupally, Medchal-Malkajgiri district, Telangana. It is registered with the Telangana RERA as P02200010257 (status: New Project). The approving authority named in the filing is HMDA (plan approval 003107/HMDA/00891). The promoter filed a total site area of 10,805 sq m (2.7 acres) and 1 building on the approved plan. The proposed date of completion is 22/12/2030.
Description
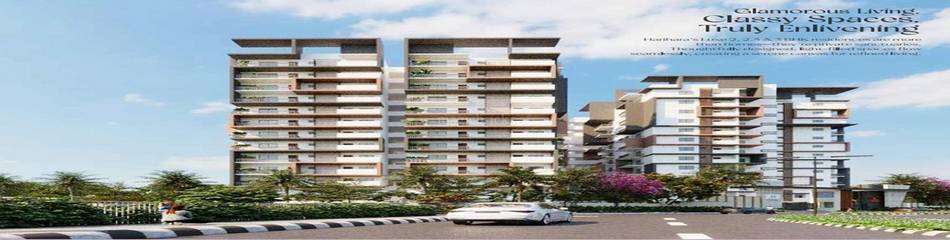
HARI HARA LUXE is a residential apartment project filed with TG-RERA as a new project, with completion proposed for 22 December 2030. The filing records 336 units in one tower, across 12 floors, on a land area of 10,804.57 sq m.
- Project type
- Residential (apartment)RERA filing
- Units
- 336RERA filing
- Towers
- 1RERA filing
- Floors
- 12RERA filing
- Land area
- 10804.57 sq mRERA filing
- Open space
- 63%Developer site
- Possession
- 22/12/2030RERA filing
- Status
- New ProjectRERA filing
Gallery
Configurations & sizes
For 2BHK homes, carpet area measured from the approved drawings is 70.7–115.8 sq m (median 79.1 sq m); this is not a RERA disclosure and should be verified against the drawings. The TG-RERA filing records 168 units, 23 booked, and saleable area of 124.87 sq m. For 3BHK homes, carpet area measured from the approved drawings is 79.1–159.7 sq m (median 107.6 sq m); this is not a RERA disclosure and should be verified against the drawings. The filing records 168 units, 22 booked, and saleable area of 177.68 sq m; the developer also advertises 2.5BHK homes.
| Type | Saleable | Source |
|---|---|---|
| 2BHK | 124.87 sq m | RERA filing |
| 3BHK | 177.68 sq m | RERA filing |
| 2.5 BHK | 1290 sq. ft. to 2110 sq. ft. | 99acres |
Amenities
The project’s disclosed amenities include recreation, fitness, community and children’s facilities, alongside building services.
- Green Strip/TOT LOT/Park
- Community Buildings
- Barbeque Counter
- Sunrise Deck
- Mini Amphitheatre
- Outdoor Fitness Enclave
- Cricket Net Practice
- Vegetable Kisok's
- Swimming Pool
- Party Hall
- Indoor Games
- Home Theatre
- indoor Badminton
- Indoor Squash
- Guest Rooms
- Well Equiped Gym
- Co-Working Space
- Meditation Area
- Garden
- Mini Cinema Theatre
- CCTV Camera
- Fire Sprinklers
- Entry Exit Gate
- Kids play area
- Kids Splash Pool
- Water treatment plant
- Community Hall
- Lawn with pathway
- Fire Fighting Equipment
- gym
- power backup
- multipurpose lawn
- butterfly park
- Amphitheatre
- Walk Ways
- Jogging Track
- Cycling Track
- Yoga Area
- Multipurpose Stage
- Butterfly Garden
- EV Charging Points
- Seniors Enclave
- Seating Deck Under Pergola
- Party Lawn
- Children's Play Area
- Pet Park
- Club House
- Jogging and Strolling Track
- Security
- Park
- Reserved Parking
- Intercom Facility
- Water Storage
Specifications
- AC
- Provision for all bedrooms.
- Basement flooring
- Cement concrete flooring with power trawled smooth finish.
- CP Fittings
- All cp fittings from:Jaquar Equivalent
- DG Back Up
- 1 KW for All flats and 100% DG backup power for lifts, pumps.
- DOOR
- Main Door: Factory Finished Engineered wood frame with teak wood veneered flush shutters of 40 mm thickness with UV polish on both sides.
- DOOR
- Internal Door: Factory finished Engineered hardwood frame with laminated flush shutters of 35 mm thickness.
- DOOR
- Toilet Door: Factory finished Engineered hardwood frame with laminated waterproof flush shutters of 35 mm thickness.
- DOOR
- French Door: 2.5 / 3 Track UPVC door with sliding shutters with mosquito mesh provision.
- DOOR
- Windows: 2.5 / 3 Track UPVC window with sliding shutters, with mosquito mesh provision.
- DOOR
- Ventilators: UPVC Louvered ventilators with provision for Exhaust fan.
- DOOR
- Hardware: Hardware's are reputed make (Godrej / Yale / Dorset or equivalent)
- ELECTRICAL
- Wires: Concealed fire resistant copper wiring of Polycab / Havells / KEI or equivalent make.
- ELECTRICAL
- Modular Switches: ABB/Havells/Legrand/Gold medal or equivalent make.
- ELECTRICAL
- TSPDCL Power : 5 KW Power for 2.5, 3 BHK, 3 KW for 2 BHK.
- ELECTRICAL
- DG Back Up: 1 KW for All flats and 100% DG backup power for lifts, pumps.
- ELECTRICAL
- Kitchen & utility: Power sockets for hob, chimney, refrigerator, microwave oven, mixer, water purifier/filter and for washing machine in utility area.
- ELECTRICAL
- Power Sockets provision at Balconies
- ELECTRICAL
- Telephone & Data Point in Living area.
- ELECTRICAL
- TV Point in Living and Master Bedroom.
- ELECTRICAL
- AC Provision for all bedrooms.
- Enamel Painting
- for Railings.
- EWC
- Wall mounted EWC with concealed flush valve / concealed Tank from:Jaquar American standard Kohler Equivalent make
- External
- 8-inch Solid Block Masonry.
- External Walls
- Weatherproof exterior emulsion paint with texture finish.
- FLOORING - COMMON AREAS
- Ground floor lobby Lift lobby and clubhouse entry : : Granite / Marble / Vitrified Tiles flooring / natural stone.
- FLOORING - COMMON AREAS
- Upper floors Lift lobby & Common areas : CCombination of Vitrified tiles & granite flooring /natural stone.
- FLOORING - COMMON AREAS
- Lift wall cladding : As per Architects design / granite / tiles
- FLOORING - COMMON AREAS
- Service staircase : Granite / KOTA Stone / Tile/ As per Architects design.
- FLOORING - COMMON AREAS
- Terrace finishing : cement mortar over Water proofing
- French Door
- 2.5 / 3 Track UPVC door with sliding shutters and mosquito mesh provision.
- Ground floor lobby, Lift lobby and clubhouse entry
- Flooring in:Granite Marble Vitrified Tiles Natural stone
- Ground water recharge & rainwater harvesting
- system provided.
- Hardware
- Reputed make hardware from:Godrej Yale Dorset Equivalent
- Instant Geyser
- Water inlet and Electrical socket provided for geyser.
- Internal
- 4-inch Solid Block Masonry.
- Internal Door
- Factory finished Engineered hardwood frame with laminated flush shutters of 35 mm thickness.
- Internal Walls
- Premium Emulsion Paint for internal walls.
- Kitchen
- Provision for exhaust fan / sleeve for chimney.
- Kitchen & utility
- Power sockets for hob, chimney, refrigerator, microwave oven, mixer, water purifier/filter and washing machine in utility area. Power Sockets provision at Balconies.
- KITCHEN & UTILITY
- RO Water : Provision for RO.
- KITCHEN & UTILITY
- Kitchen : Provision for exhaust fan / sleeve for chimney.
- KITCHEN & UTILITY
- Washing machine : Provision for Water inlet / outlet in utility area.
- KITCHEN & UTILITY
- Instant Geyser : water inlet and Electrical socket providing for geyser.
- LIFTS
- 8 No's 13 - Passenger High Speed Automatic Elevator of reputed make.
- LIFTS
- 2 No’s 13 - Passenger High Speed Automatic Elevator for Service of reputed make.
- Lift wall cladding
- As per Architects design / granite / tiles.
- Living, Dining, Kitchen & Bedrooms
- Double charged premium Vitrified Tiles.
- Main Door
- Factory Finished Engineered wood frame with teak wood veneered flush shutters of 40 mm thickness and UV polish on both sides.
- MASONRY
- External: 8" Solid Block Masonry Internal: 4" Solid Block Masonry
- Modular Switches
- Modular switches from:ABB Havells Legrand Gold medal Equivalent make
- PAINTING
- Internal Walls : Premium Emulsion Paint for internal walls.
- PAINTING
- External Walls : Weatherproof exterior emulsion paint with texture finish.
- PAINTING
- Enamel Painting for Railings.
- PLASTERING
- Internal & External : Plastering using Riversand.
- PLUMBING
- CPVC Pipes for Water Lines and PVC Pipes for Sewage lines of reputed make / Ashirwad / Astral / Sudhakar.
- RO Water
- Provision for RO.
- SECURITY
- Round the clock security system.
- SECURITY
- Panic Button & intercom facility provided in the lift.
- SECURITY
- GI barbed wire solar fencing around the compound wall.
- SECURITY
- 24 X 7 CCTV Surveillance cameras at the main security and entrance of each tower and all other Strategic Locations.
- Service staircase
- Granite / KOTA Stone / Tile / As per Architects design.
- STP
- Sewage treatment plant of adequate capacity as per norms will sit inside the project; treated sewage water will serve Flushing purpose and landscaping.
- STRUCTURE
- Cast in situ RCC Foundation, RCC Structure to withstand wind & seismic loads as per IS Codes.
- Telephone & Data Point
- in Living area.
- Terrace finishing
- Cement mortar over Water proofing.
- Toilet dadoing
- Glazed / Satin finish ceramic tiles up to 7ft height.
- Toilet Door
- Factory finished Engineered hardwood frame with laminated waterproof flush shutters of 35 mm thickness.
- Toilet flooring
- Antiskid Ceramic Tiles.
- TOILETS
- Wash basin : Jaquar / American standard / Kohler/ equivalent make wall hung wash basins providing in all toilets, provision for wash basin in dining area.
- TOILETS
- EWC : Jaquar / American standard / Kohler/ equivalent make Wall mounted EWC with concealed flush valve/ concealed Tank.
- TOILETS
- CP Fittings : All cp fittings from Jaquar/equivalent.
- TOILETS
- Provision for Geyser in all toilets.
- TSPDCL Power
- 5 KW Power for 2.5, 3 BHK, and 3 KW for 2 BHK.
- TV Point
- in Living and Master Bedroom.
- UNITS FLOORING
- Living, Dining, Kitchen & Bedrooms : Double charged premium Vitrified Tiles.
- UNITS FLOORING
- Toilet dadoing : Glazed/ Satin finish ceramic tiles up to 7ft height.
- UNITS FLOORING
- Toilet flooring : Antiskid Ceramic Tiles.
- UNITS FLOORING
- All Balconies & Utility : Antiskid Ceramic Tiles.
- UNITS FLOORING
- Basement flooring : Cement concrete flooring with power trawled smooth finish
- Upper floors Lift lobby & Common areas
- Combination of Vitrified tiles & granite flooring / natural stone.
- Ventilators
- UPVC Louvered ventilators with provision for Exhaust fan.
- Wash basin
- Wall hung wash basins in all toilets, with provision for wash basin in dining area, from:Jaquar American standard Kohler Equivalent make
- Washing machine
- Provision for Water inlet / outlet in utility area.
- WATER SUPPLY
- WTP : Softened water made available through an exclusive water treatment plant.
- WATER SUPPLY
- STP : Sewage treatment plant of adequate capacity as per norms will be provided inside the project, treated sewage water will be used for the Flushing purpose and landscaping.
- WATER SUPPLY
- Ground water recharge & rainwater harvesting system provided.
- Windows
- 2.5 / 3 Track UPVC window with sliding shutters and mosquito mesh provision.
- Wires
- Concealed fire resistant copper wiring from:Polycab Havells KEI Equivalent make
- WTP
- Softened water comes through an exclusive water treatment plant.
Location & connectivity
The project is in Mallampet village, Bachupally, Medchal-Malkajgiri district. Nearby places listed by the developer include Oakridge International School at 2 Kms, VNR VJIET at 5Kms and KLH University at 7Kms.
- School2 Kms
- Geethanjali School2.5Kms
- Shantinikethan School2.5Kms
- Kennedy School3Kms
- DPS3.2 Kms
- Ambitus World School3.5 Kms
- Narayana IITJEE College2Kms
- College2.2Kms
- VNR VJIET5Kms
- BVRIT5Kms
- Gokaraju Ganga Raju College6Kms
- KLH University7Kms
Promoter
The promoter is HARI HARA PROJECTS, a partnership, and its official website is https://www.hariharaprojects.in/. The number of its other registered projects is not disclosed; the named architect is P HARISH and the structural engineer is G PRADEEP.
Additional details
- HMDA
- HMDA approval
Filed vs marketed
The TG-RERA filing records 1 tower, while Magicbricks shows 3; Magicbricks also shows 2.67 Acers for land area, while another Magicbricks listing states 3 Acre.
- Towers: magicbricks says 3; the RERA filing says 1. magicbricks
- Land area: magicbricks says 3 Acre; we show 2.67 Acers. magicbricks
Sources & web results
- Hari Hara Luxe in Mallampet, Hyderabadmagicbricks.com
- Hari Hara Luxe RERA Details - P02200010257, Hyderabadsquareyards.com
- Hari Hara Luxe in Bachupally, Hyderabadhousing.com
- Hari Hara Luxe Mallampet, Bachupally99acres.com
- HARI HARA LUXE Medchal-Malkajgiri – RERA No. ...aurumproptech.in
- Hari Hara Luxe, Mallampet, Hyderabadsquareyards.com
Public RERA registration record
Telangana RERA, as filed by the promoter.
- Registered name
- HARI HARA LUXE
- Developer / Promoter
- HARI HARA PROJECTS
- Project type
- Residential
- RERA Registration No.
- P02200010257
- Registration Status
- New Project
- Approved on
- 22/08/2025
- Proposed completion
- 22/12/2030
- Approving authority
- HMDA
- Plan approval no.
- 003107/HMDA/00891
- Total site area
- 10,805 sq m (2.7 acres)
- Approved built-up area
- 108,040 sq m (26.7 acres)
- Buildings (approved plan)
- 1
- Locality
- DUNDIGAL GANDIMAISAMA, Mallampet
- Mandal
- Bachupally
- District
- Medchal-Malkajgiri
- PIN code
- 500072
- Documents on File
- 22
Frequently asked questions
Is HARI HARA LUXE registered with Telangana RERA?
Yes. HARI HARA LUXE is registered with the Telangana Real Estate Regulatory Authority as P02200010257; the registration status is New Project.
Who is the developer of HARI HARA LUXE?
The promoter named in the RERA registration is HARI HARA PROJECTS.
Where is HARI HARA LUXE located?
HARI HARA LUXE is in DUNDIGAL GANDIMAISAMA, Mallampet, Bachupally, Medchal-Malkajgiri, Telangana (500072).
When will HARI HARA LUXE be completed?
The promoter's proposed date of completion filed with RERA is 22/12/2030. This is the promoter's declaration, not a guarantee.