Akruthi Garudadri
Akruthi Garudadri is a residential project by Akruthi Constructions And Developers Private Limited in Mallampet, Bachupally, Medchal-Malkajgiri district, Telangana. It is registered with the Telangana RERA as P02200008918 (status: New Project). The approving authority named in the filing is DTCP. The promoter filed a total site area of 669 sq m (0.2 acres) and 1 building on the approved plan. The proposed date of completion is 10/09/2027.
Description
Akruthi Garudadri is a residential apartment project in Mallampet, filed as a new project with TG-RERA. The filing records 20 units in one tower, five floors and a land area of 668.73 sq m, with proposed completion on 10/09/2027.
- Project type
- Residential (apartment)RERA filing
- Units
- 20RERA filing
- Towers
- 1RERA filing
- Floors
- 5RERA filing
- Land area
- 668.73 sq mRERA filing
- Possession
- 10/09/2027RERA filing
- Status
- New ProjectRERA filing
Gallery
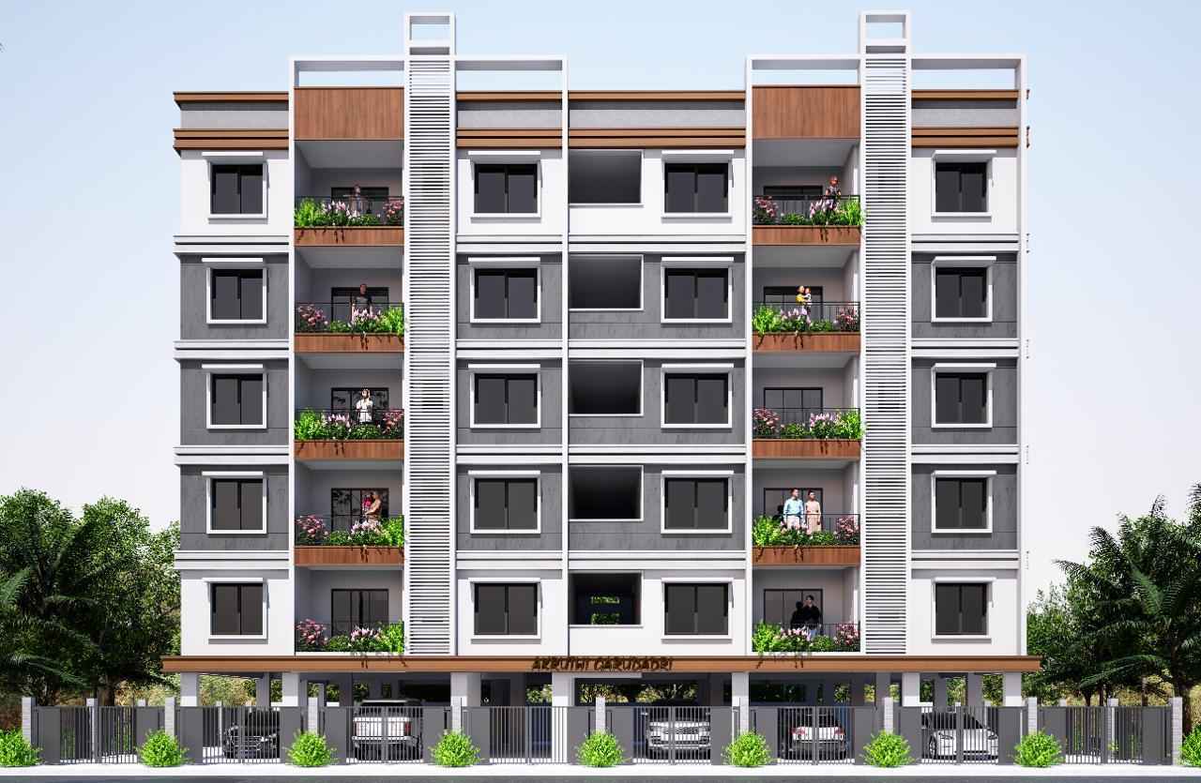
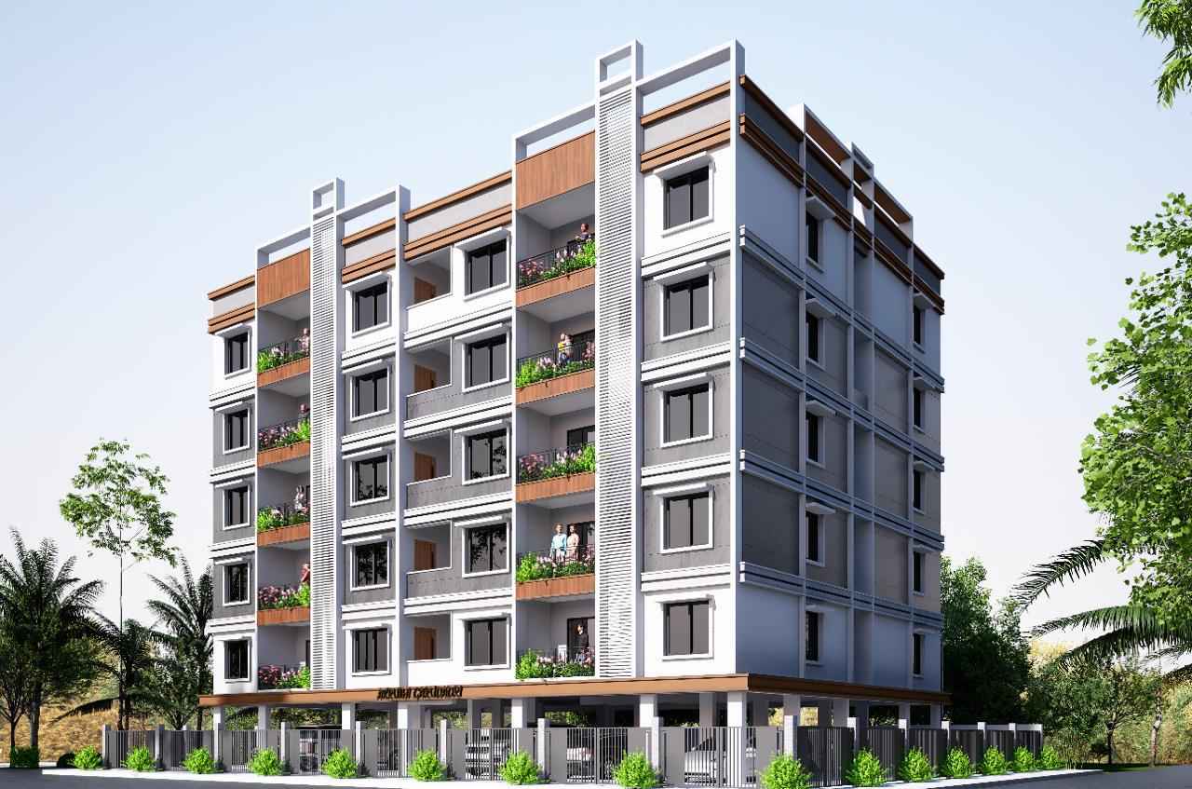
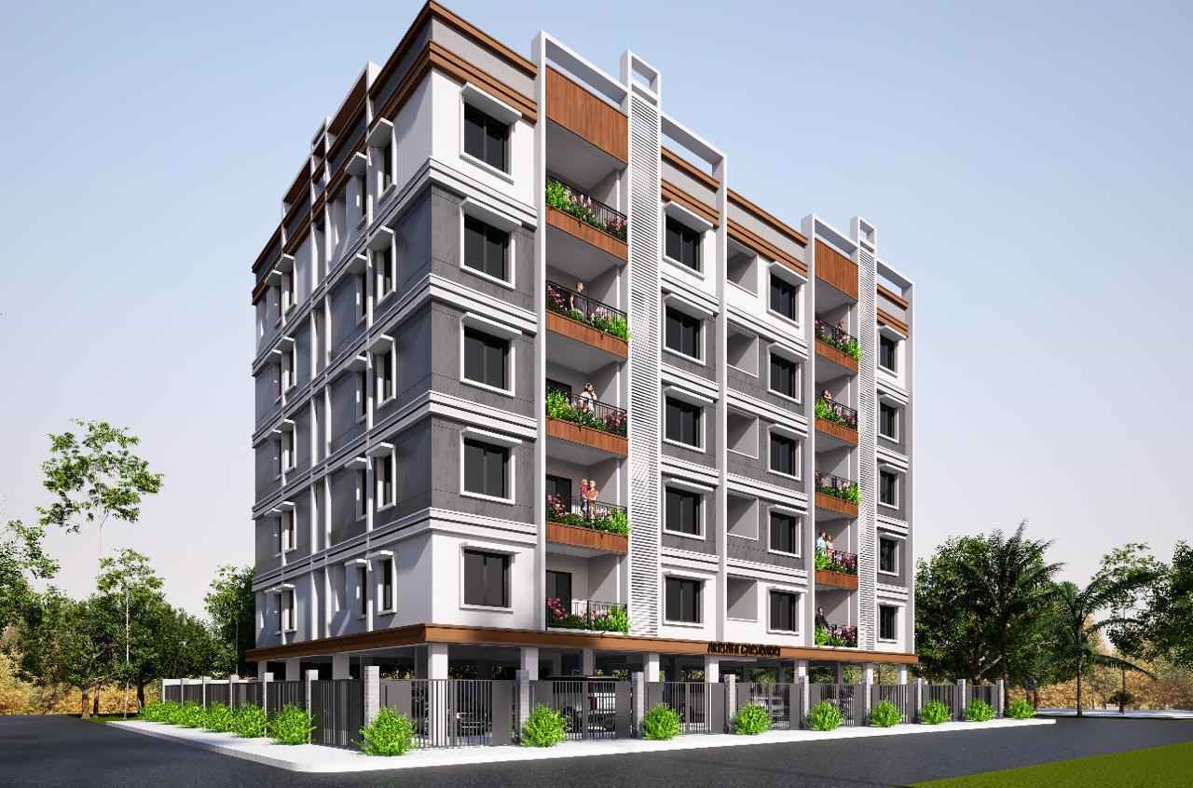
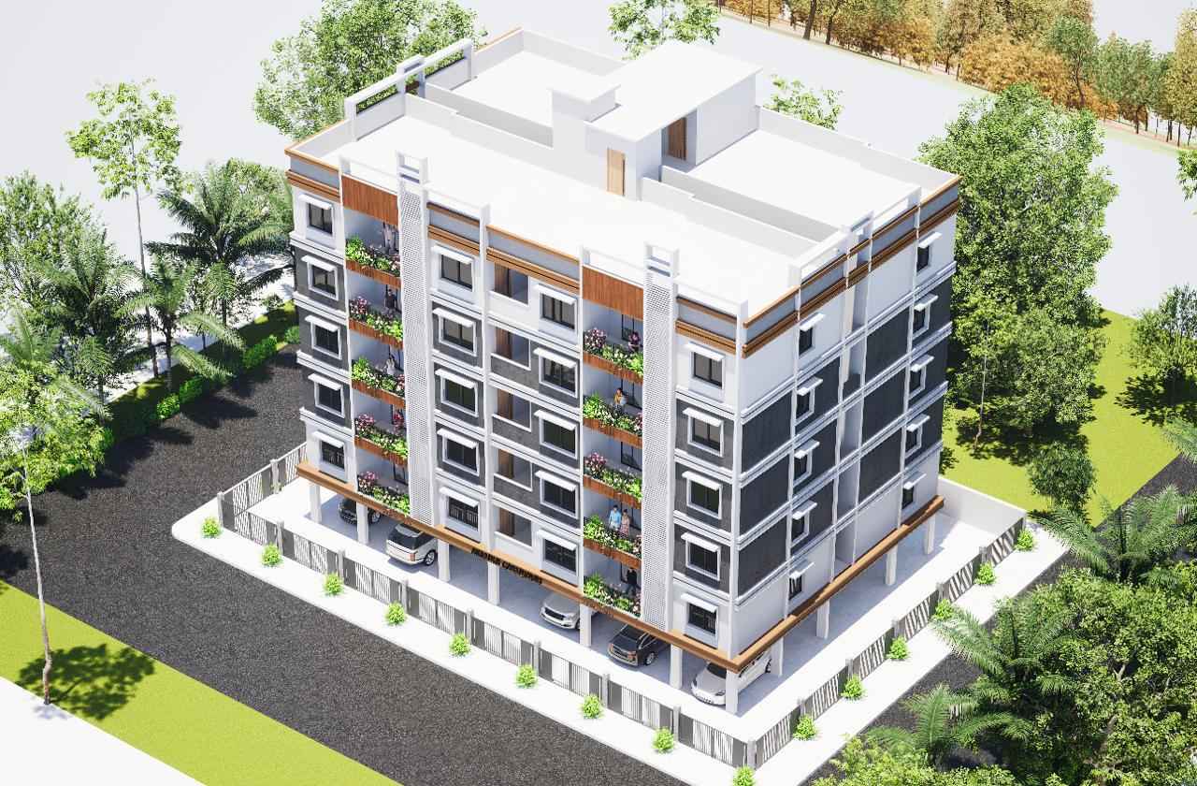
Configurations & sizes
The project has a 2BHK configuration; carpet area was not measured from the approved drawings. The TG-RERA filing records 20 units, 0 bookings and a saleable area of 50.75 sq m per unit.
| Type | Saleable | Source |
|---|---|---|
| 2BHK | 50.75 sq m | RERA filing |
| DOUBLE | 1076 to 1098 Square feet | squareyards |
Amenities
The displayed information combines filed infrastructure with developer-advertised amenities.
- Green Strip/TOT LOT/Park
- CC Camaras
- Kids' Play Areas / Sand Pits
- Safety 24 x 7 Security
- CCTV / Video Surveillance
- Normal Park / Central Green Show
- lift
- kids' play areas
- yoga areas
- jogging/cycle track
- 24x7 security
- party hall
- indoor games
- park/central green
- children's play areas
- 24 x 7 security
- Solar fencing
- CCTV surveillance
- Power backup
- Lift for easy access
- Car parking with EV charging
- swimming pool
- gym
- clubhouse
- covered car parking
Specifications
- electrification
- Concealed copper wiring, modular switches, and power points in all rooms.
- Electrification
- The property includes concealed copper wiring from leading brands like Finecab, Polycab, and Finolex, with modular switches from Anchor and Legrand. The layout ensures an adequate number of power points in all rooms.
- flooring
- Vitrified tiles in living areas, bedrooms and kitchen; granite in common corridors; specialized tiles in parking.
- Flooring
- Vitrified tiles are installed in the living, bedrooms, and kitchen areas, while granite flooring is used in the common corridors, and specialized tiles are laid in the parking area.
- generator
- Backup for lift and common-area lighting, plus two power points in each flat
- Generator
- Power backup is provided for the lift (Mahindra/Ashok Leyland) and common area lighting, along with two power points in each flat to ensure uninterrupted living.
- internal doors
- Solid teak wood frames with foldable HDF skin panel shutters.
- Internal Doors
- Internal doors feature solid teak wood frames with foldable HDF skin panel shutters, adding both style and functionality to the interior.
- kitchen
- Granite countertop, stainless steel sink, water purifier provision, ceramic tiles up to 2 feet above the platform, and provision for exhaust fan or chimney.
- Kitchen
- The kitchen features a sleek granite countertop, a stainless steel sink, and provisions for a water purifier, along with ceramic tiles up to 2 feet above the platform. The space also allows for an exhaust fan or chimney installation.
- lift
- 6-passenger capacity lift.
- Lift
- A 6-passenger capacity lift, from a trusted manufacturer, provides easy access to all floors.
- Living Area-Flooring
- Vitrified Tiles
- main door
- High-quality teak wood frame and shutter.
- Master Bedroom-Walls
- Oil Bound Distemper
- painting
- Interior putty and two coats of emulsion paint; waterproof exterior paint; enamel paint on wooden elements.
- Painting
- The interiors are finished with smooth putty and two coats of emulsion paint, while the exterior walls are coated with waterproof paint. Wooden elements are treated with enamel paint, using Asian Paints for a premium look.
- plumbing
- Top-grade sanitary ware and CPVC fittings.
- Plumbing
- The plumbing system is equipped with top-grade sanitary ware and CPVC fittings sourced from Sudhakar, ensuring long-lasting performance.
- structure
- Reinforced concrete frame with M20-grade concrete, designed to withstand wind and seismic loads.
- Structure
- RCC Frame Structure
- Structure
- Constructed with a reinforced concrete frame, including footings, columns, beams, and slabs made of M20-grade concrete, designed to withstand wind and seismic loads for long-term durability.
- toilets
- Western-style commodes, Hindware sanitary fittings, and ceramic wall tiles up to 7 feet in both bathrooms.
- Toilets
- Western-style commodes, complemented with high-quality Hindware sanitary fittings, and ceramic tiles covering the walls up to 7 feet in both bathrooms for a modern finish.
- walls
- External 9-inch and internal 4-inch red brick walls, finished with cement mortar and smooth double-sponge texture.
- Walls
- External walls are built using 9-inch thick red bricks, while internal walls use 4-inch red bricks, both finished with cement mortar and a smooth double-sponge texture.
- water pipeline
- Separate water supply systems for drinking and general use.
- Water Pipeline
- Two separate water supply systems serve each flat—one dedicated to drinking water and the other for general purposes, ensuring safe and convenient access for all residents.
- water supply
- Separate drinking and general water supply systems for each flat
- windows
- UPVC windows with 5mm float glass and painted MS grills.
- Windows
- Durable UPVC windows, fitted with 5mm thick float glass and secured with painted MS grills for enhanced strength and security.
Location & connectivity
The project is in Mallampet, Hyderabad, in Bachupally mandal, Medchal-Malkajgiri district.
Promoter
The promoter is AKRUTHI CONSTRUCTIONS AND DEVELOPERS PRIVATE LIMITED, a private limited company. The filing records one other registered project; its official website is akruthiconstructions.com, and the named architect and structural engineer are V.V.S Narayana Chelaboina and M.SHIVA KRISHNA.
Additional details
- HDFC
- ICICI
- SBI
Sources & web results
- Akruthi Garudadri, Mallampet, Hyderabadsquareyards.com
- Akruthi Garudadri Photos – Images & Gallerynobroker.in
- Akruthi Garudadri in Mallampet, Sangareddyhousing.com
- Akruthi Garudadri Mallampet, Bachupally99acres.com
- AKRUTHI GARUDADRI Medchal-Malkajgiri – RERA No. ...aurumproptech.in
- Akruthi Garudadri in Mallampet, Hyderabadbuysft.com
- proplocators.com
- Flats for Sale in Akruthi Garudadri, Mallampet, Hyderabadnobroker.in
Public RERA registration record
Telangana RERA, as filed by the promoter.
- Registered name
- AKRUTHI GARUDADRI
- Developer / Promoter
- AKRUTHI CONSTRUCTIONS AND DEVELOPERS PRIVATE LIMITED
- Project type
- Residential
- RERA Registration No.
- P02200008918
- Registration Status
- New Project
- Approved on
- 20/06/2024
- Proposed completion
- 10/09/2027
- Approving authority
- DTCP
- Total site area
- 669 sq m (0.2 acres)
- Approved built-up area
- 1,620 sq m (0.4 acres)
- Buildings (approved plan)
- 1
- Locality
- MALLAMPET, Mallampet
- Mandal
- Bachupally
- District
- Medchal-Malkajgiri
- PIN code
- 500090
- Documents on File
- 16
Frequently asked questions
Is AKRUTHI GARUDADRI registered with Telangana RERA?
Yes. AKRUTHI GARUDADRI is registered with the Telangana Real Estate Regulatory Authority as P02200008918; the registration status is New Project.
Who is the developer of AKRUTHI GARUDADRI?
The promoter named in the RERA registration is AKRUTHI CONSTRUCTIONS AND DEVELOPERS PRIVATE LIMITED.
Where is AKRUTHI GARUDADRI located?
AKRUTHI GARUDADRI is in MALLAMPET, Bachupally, Medchal-Malkajgiri, Telangana (500090).
When will AKRUTHI GARUDADRI be completed?
The promoter's proposed date of completion filed with RERA is 10/09/2027. This is the promoter's declaration, not a guarantee.