Sunyuga Flora
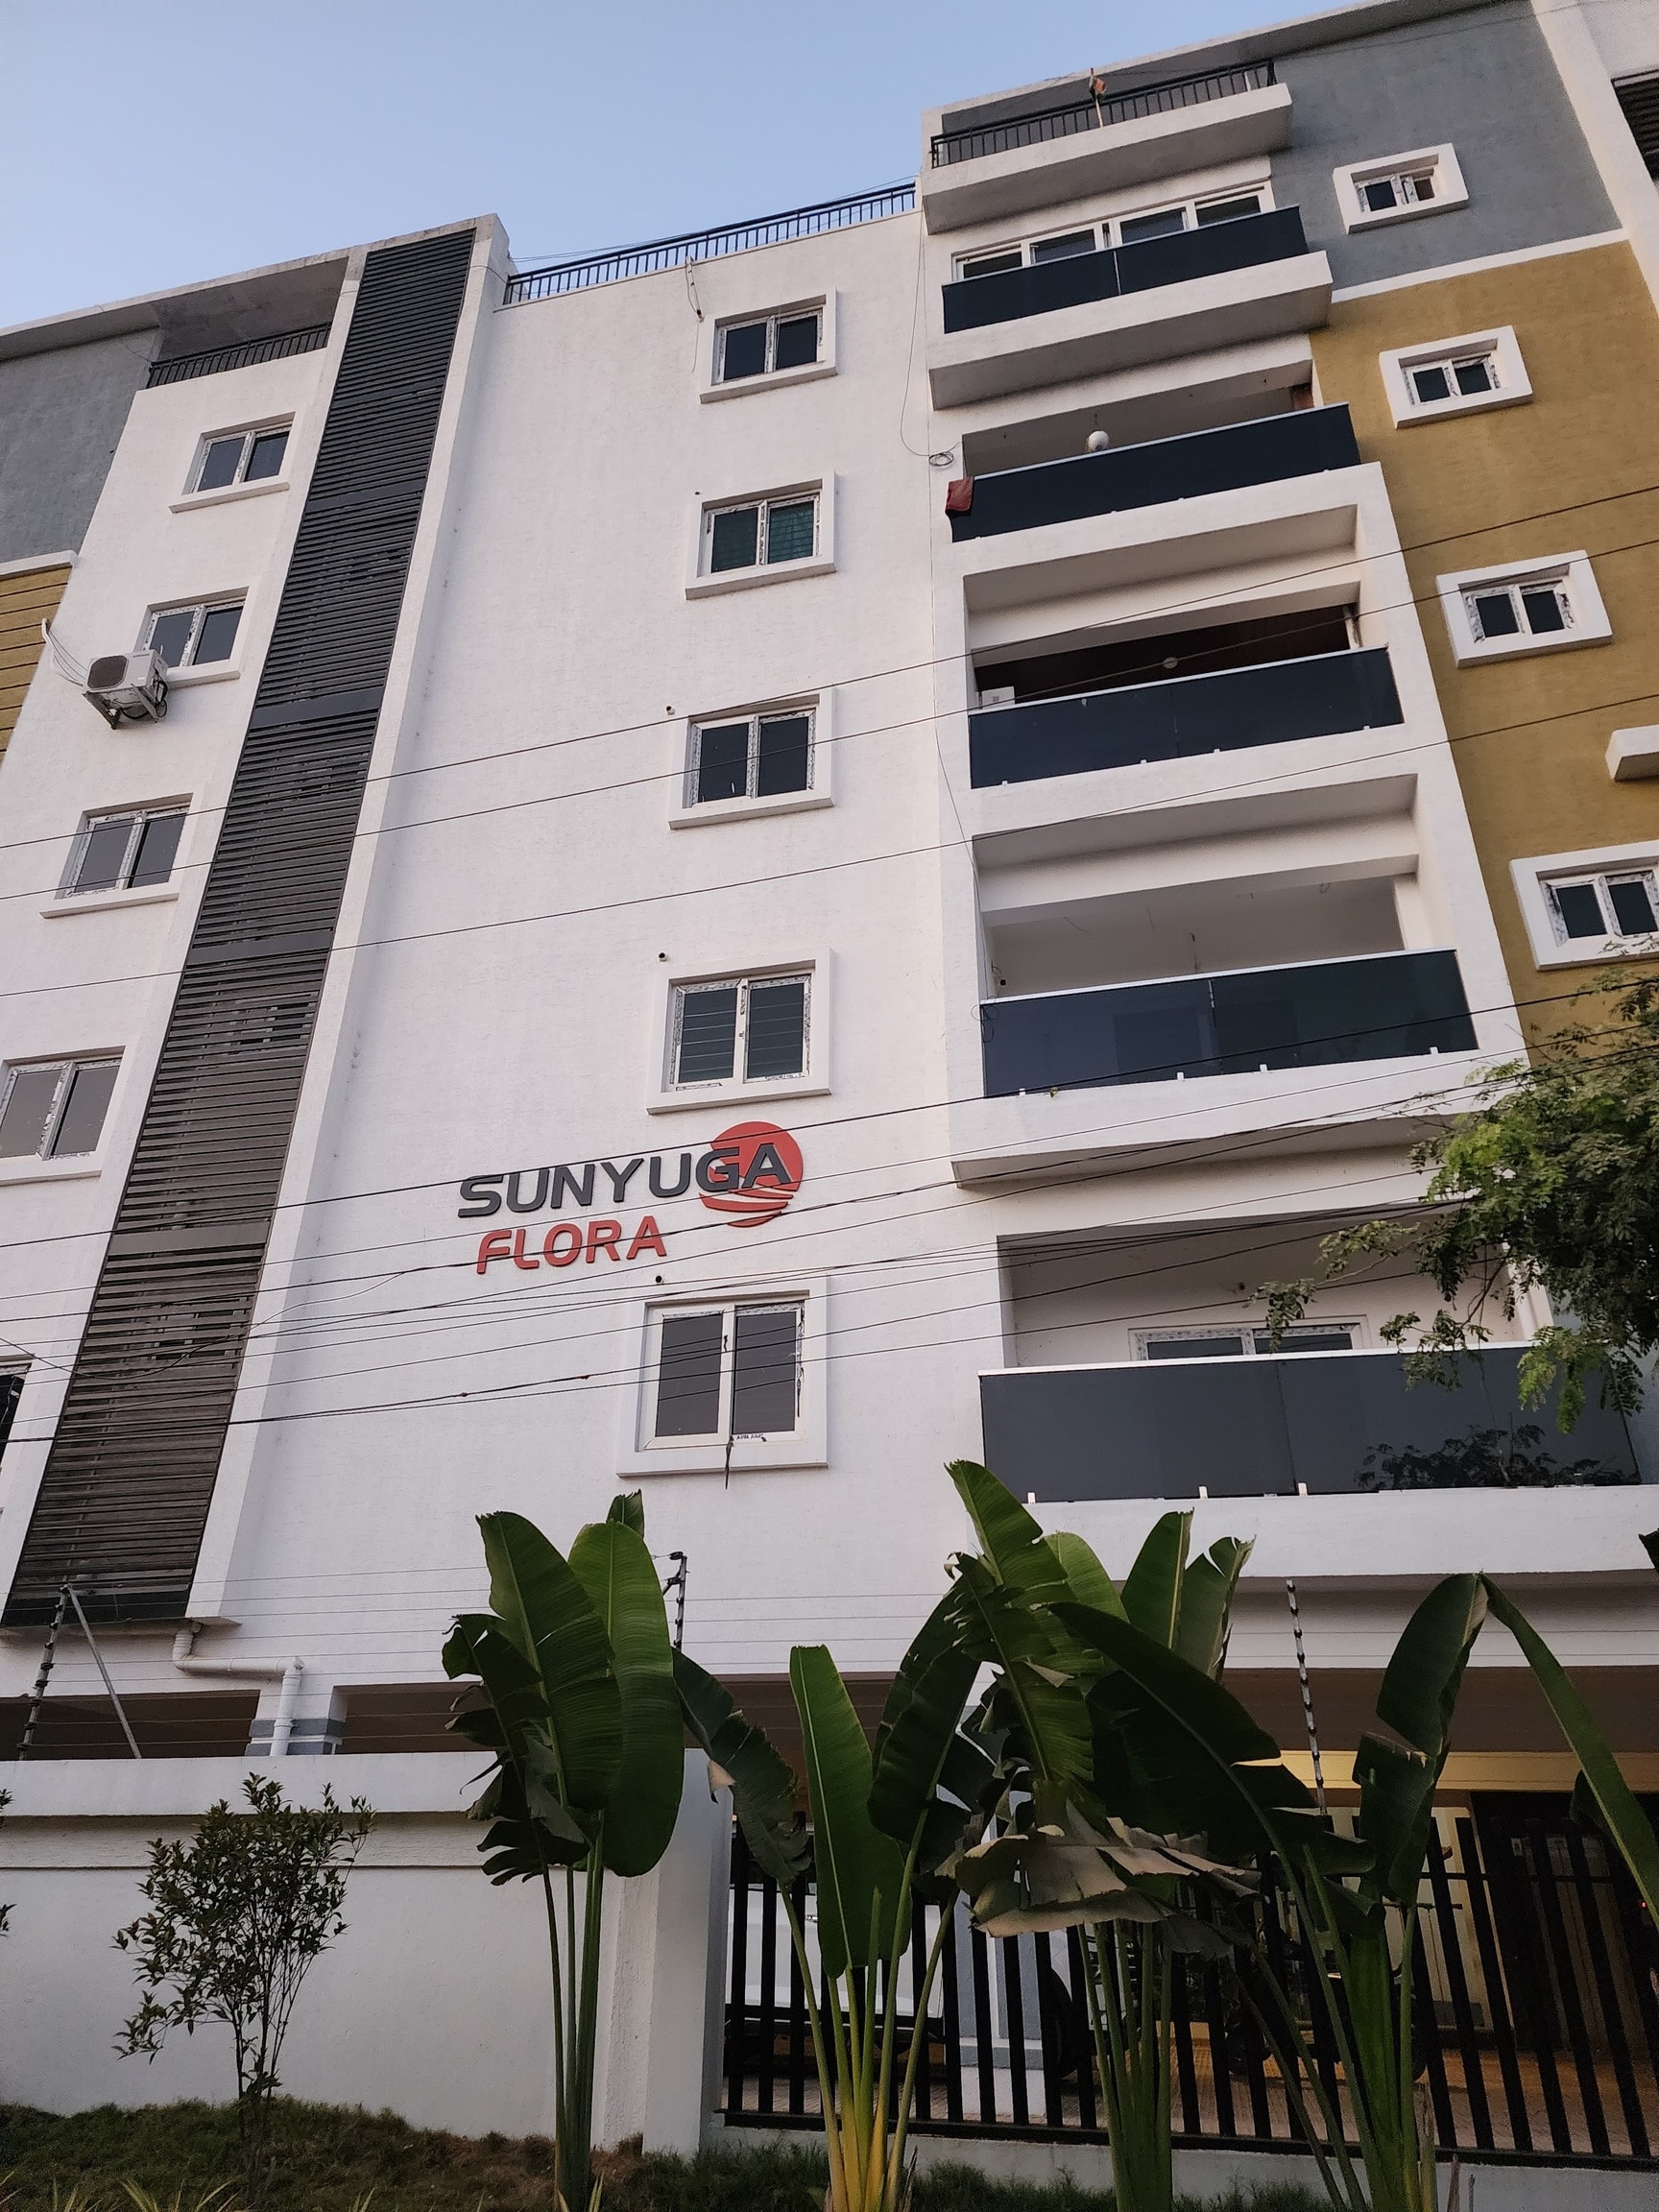
Sunyuga Flora is a residential project by Sunyuga Infra Private Limited in Gangasthan, Dundigal Gandimaisamma, Medchal-Malkajgiri district, Telangana. It is registered with the Telangana RERA as P02200002273 (status: New Project). The approving authority named in the filing is HMDA (plan approval 031148/MED/R1/U6/HMD). The promoter filed a total site area of 2,230 sq m (0.6 acres) and 1 building on the approved plan. The proposed date of completion is 28/02/2022.
More from Sunyuga Infra Pvt Ltd · 12 projects →
Description
SUNYUGA FLORA is a residential apartment project registered with TG-RERA as a New Project. The filing records its scale and land area, and gives a proposed completion date of 28 February 2022.
- Project type
- Residential (apartment)RERA filing
- Units
- 40RERA filing
- Towers
- 1RERA filing
- Floors
- 5RERA filing
- Land area
- 2230.23 sq mRERA filing
- Possession
- 28/02/2022RERA filing
- Status
- New ProjectRERA filing
Gallery

Configurations & sizes
The project is filed as 3BHK; carpet area was not measured from the approved floor-plan drawings. The TG-RERA filing records a saleable area of 32.05 sq m, 40 units and 0 bookings.
| Type | Saleable | Source |
|---|---|---|
| 3BHK | 32.05 sq m | RERA filing |
Amenities
The project disclosures describe shared amenities and infrastructure including recreation, building services and water management.
- Green Strip/TOT LOT/Park
- Gymnasium
- Kids' Play Areas / Sand Pits
- Power Backup
- Lift
- 24 x 7 Security
- Normal Park / Central Green
- Indoor Games
- Children's Play Area
- Party Area
- CCTV Camera
- Waste Management
- Intercom
- Table Tennis
- Security
- House Keeping
- Salon
- Amphitheater
- Community Hall
- Club House
- Swimming Pool
- ample parking space for bike
Specifications
- bathrooms
- Ceramic glazed tile dado up to 6′6″; branded CP fittings and Hindware/Cera or similar sanitary ware
- doors
- Doors: Specially designed polished teak wood with exotic hardware
- doors
- Inner doors: Consists of teak wood frame, with OST flush shutters
- doors and windows
- Specially designed polished teak wood main door with exotic hardware; teak wood frames with OST flush shutters for inner doors; UPVC windows with safety grills
- electrical
- Concealed copper wiring (Finolex or equivalent), adequate light, fan, TV and telephone points in living room and bedrooms; modular switches and AC power outlets in living room and bedroom
- electrical
- Concealed copper wiring (Fino lex or equivalent) with adequate light, fan points, TV & telephone points in living and bedrooms.
- electrical
- Modular electrical switches, power outlets for air conditioners in living room and bedroom.
- fittings
- Branded CP fittings
- flooring
- Vitrified tiles 2’6” x 2’6” size
- kitchen
- Polished granite platform with stainless steel sink; 2′0 glazed tile dado above platform; provision for aqua guard, exhaust fan and grinder
- kitchen
- Polished granite kitchen platform with stainless steel sink.
- kitchen
- 2’0 dado in glazed tiles above granite kitchen platform.
- lift
- 6-passenger standard lift by Kone/Johnson or equivalent
- lift
- 6 passenger standard lift of Kone / Johnson or equivalent make
- Master Bedroom-Flooring
- Vitrified Tiles
- Master Bedroom-Walls
- Oil Bound Distemper
- painting
- All rooms with luppam/putty and OBD; exterior walls with texture/cement-based paints; main door polished and other doors and windows enamel painted
- painting
- Main door polishing and other doors and windows with enamel paint.
- plumbing
- CPVC concealed piping with good quality fittings and water supply through overhead tank (Drinking water connection to be provided in kitchen) adequately supplemented by borewell.
- power backup
- Generator backup for lift and common areas, plus 2 light and 2 fan points in each flat
- sanitary ware
- Sanitary ware of Hindware/Cera or similar make in on all toilets
- structure
- RCC Framed structure
- Structure
- RCC Frame Structure
- walls
- 9-inch lightweight red brick external walls and 4½-inch lightweight red brick internal walls in cement mortar; external walls sponge finished and internal walls plastered smooth
- walls
- 9” inch thick light weight red bricks in cement mortar for external walls.
- walls
- 4’ 1/2” inch thick light weight red bricks in cement mortar for internal walls.
- walls
- All rooms with luppam/putty with OBD.
- walls
- Ceramic glazed tile dado up to 6’6 ft for the wall
- windows
- Windows: UPVC windows with safety grills
Location & connectivity
The project is at Gangasthan, PIN 500014, in Dulapally village, Dundigal Gandimaisamma mandal, Medchal-Malkajgiri district. Nearby places listed are DRS International School (1.1 km), Imperial Jewel And Excellency Garden (3.4 km) and Sri Thirumala Clinic (1.9 km).
- DRS International School1.1 km
- Imperial Jewel And Excellency Garden3.4 km
- Sri Thirumala Clinic1.9 km
Promoter
The promoter is SUNYUGA INFRA PRIVATE LIMITED, a private limited company, with 11 other registered projects. Its official website is https://sunyuga.com/flora/; the named architect is GANGADHAR and the structural engineer is NICKLESON VICTOR G.
Additional details
- HDFC
- ICICI
- SBI
Filed vs marketed
The TG-RERA filing states the locality as GANGASTHAN, while the developer's marketing presents it as Kompally, Hyderabad.
- Land area: nobroker says 1.00 Acres; we show 1.37 Acres. nobroker
- Locality: squareyards says Kompally, Hyderabad; the RERA filing says GANGASTHAN. squareyards
Sources & web results
- SUNYUGA FLORA Ranga Reddyaurumproptech.in
- Verified Real Estate Reports & RERA Market Insights for India ...realestatereports.in
- housing.com
- Sunyuga Flora, Kompally, Hyderabad | 3 BHK Affordable ...houssed.com
- quikr.com
Public RERA registration record
Telangana RERA, as filed by the promoter.
- Registered name
- SUNYUGA FLORA
- Developer / Promoter
- SUNYUGA INFRA PRIVATE LIMITED
- Project type
- Residential
- RERA Registration No.
- P02200002273
- Registration Status
- New Project
- Approved on
- 16/05/2020
- Proposed completion
- 28/02/2022
- Approving authority
- HMDA
- Plan approval no.
- 031148/MED/R1/U6/HMD
- Total site area
- 2,230 sq m (0.6 acres)
- Approved built-up area
- 5,580 sq m (1.4 acres)
- Buildings (approved plan)
- 1
- Locality
- GANGASTHAN, Dulapally
- Mandal
- Dundigal Gandimaisamma
- District
- Medchal-Malkajgiri
- PIN code
- 500014
- Documents on File
- 11
Frequently asked questions
Is SUNYUGA FLORA registered with Telangana RERA?
Yes. SUNYUGA FLORA is registered with the Telangana Real Estate Regulatory Authority as P02200002273; the registration status is New Project.
Who is the developer of SUNYUGA FLORA?
The promoter named in the RERA registration is SUNYUGA INFRA PRIVATE LIMITED.
Where is SUNYUGA FLORA located?
SUNYUGA FLORA is in GANGASTHAN, Dulapally, Dundigal Gandimaisamma, Medchal-Malkajgiri, Telangana (500014).
When will SUNYUGA FLORA be completed?
The promoter's proposed date of completion filed with RERA is 28/02/2022. This is the promoter's declaration, not a guarantee.